$525,000
2412 RUNYON CIR, ORLANDO, FL 32837
ActiveProperty details
About this home
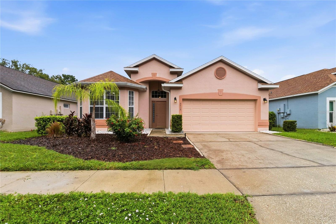
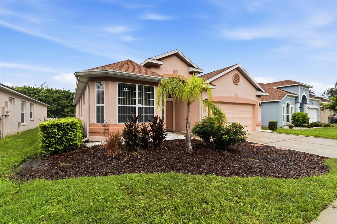
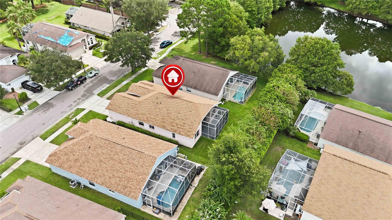
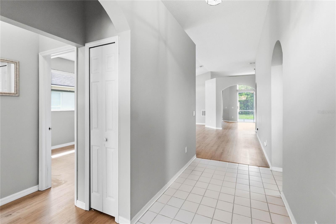
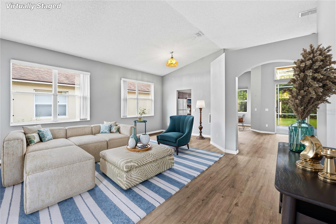
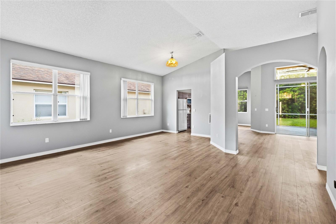
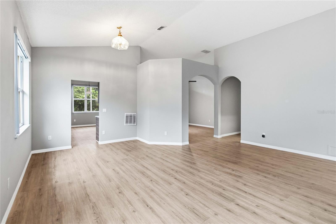
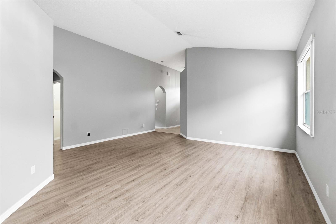
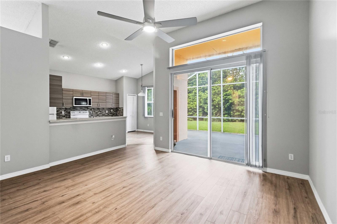
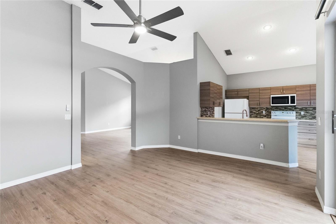
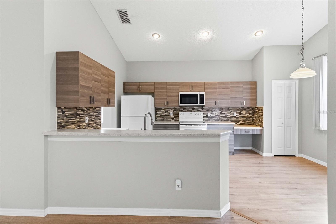
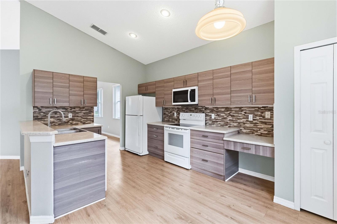
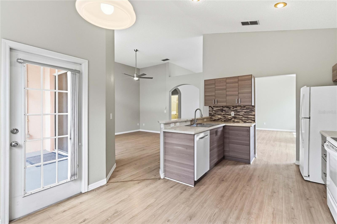
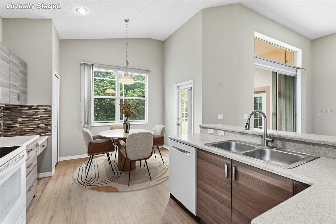
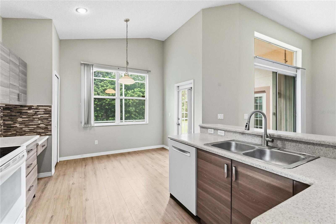
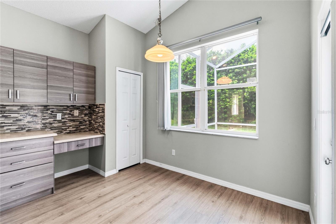
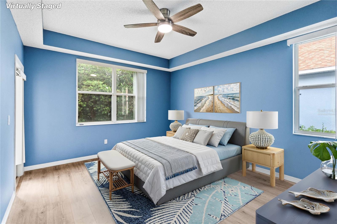
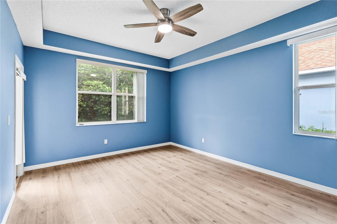
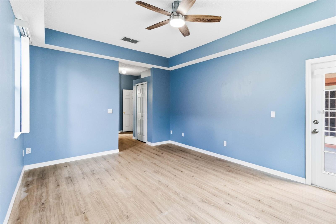
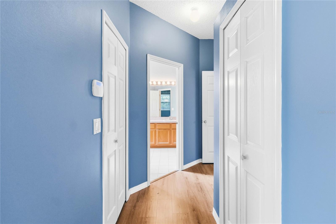
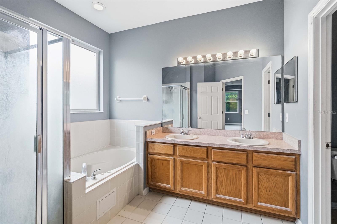
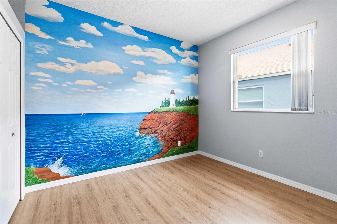
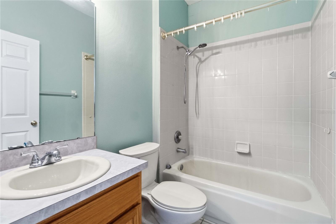
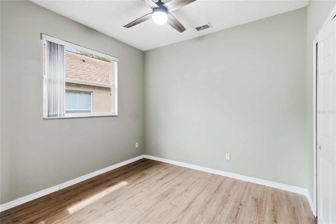
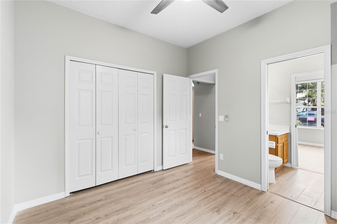
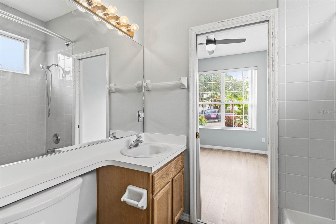
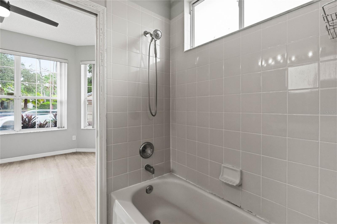
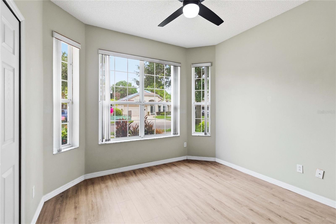
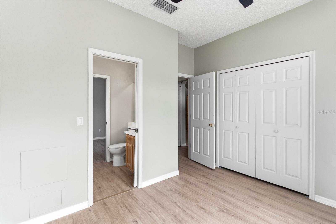
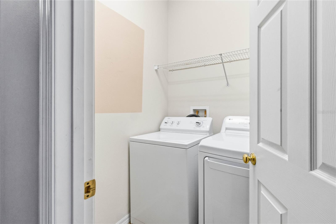
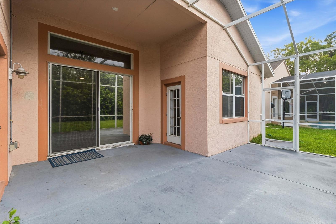
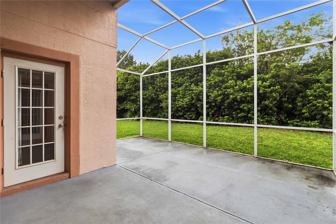
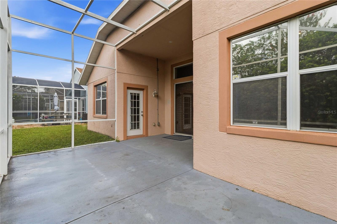
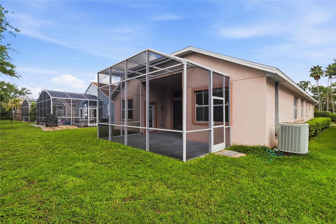
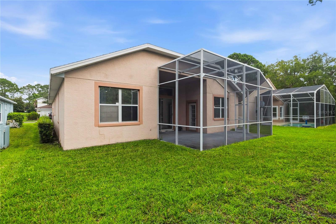
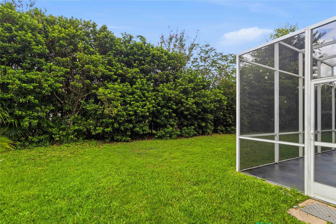
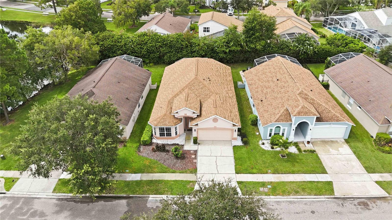
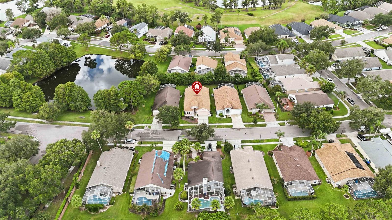
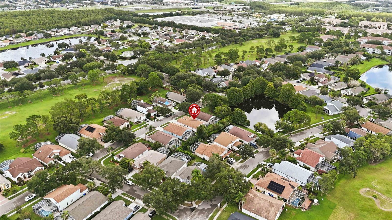
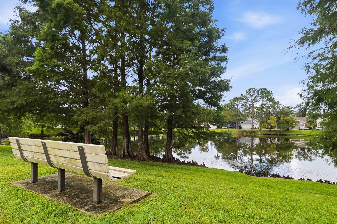
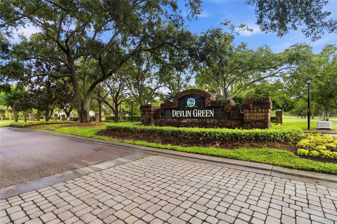
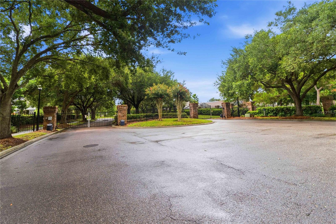
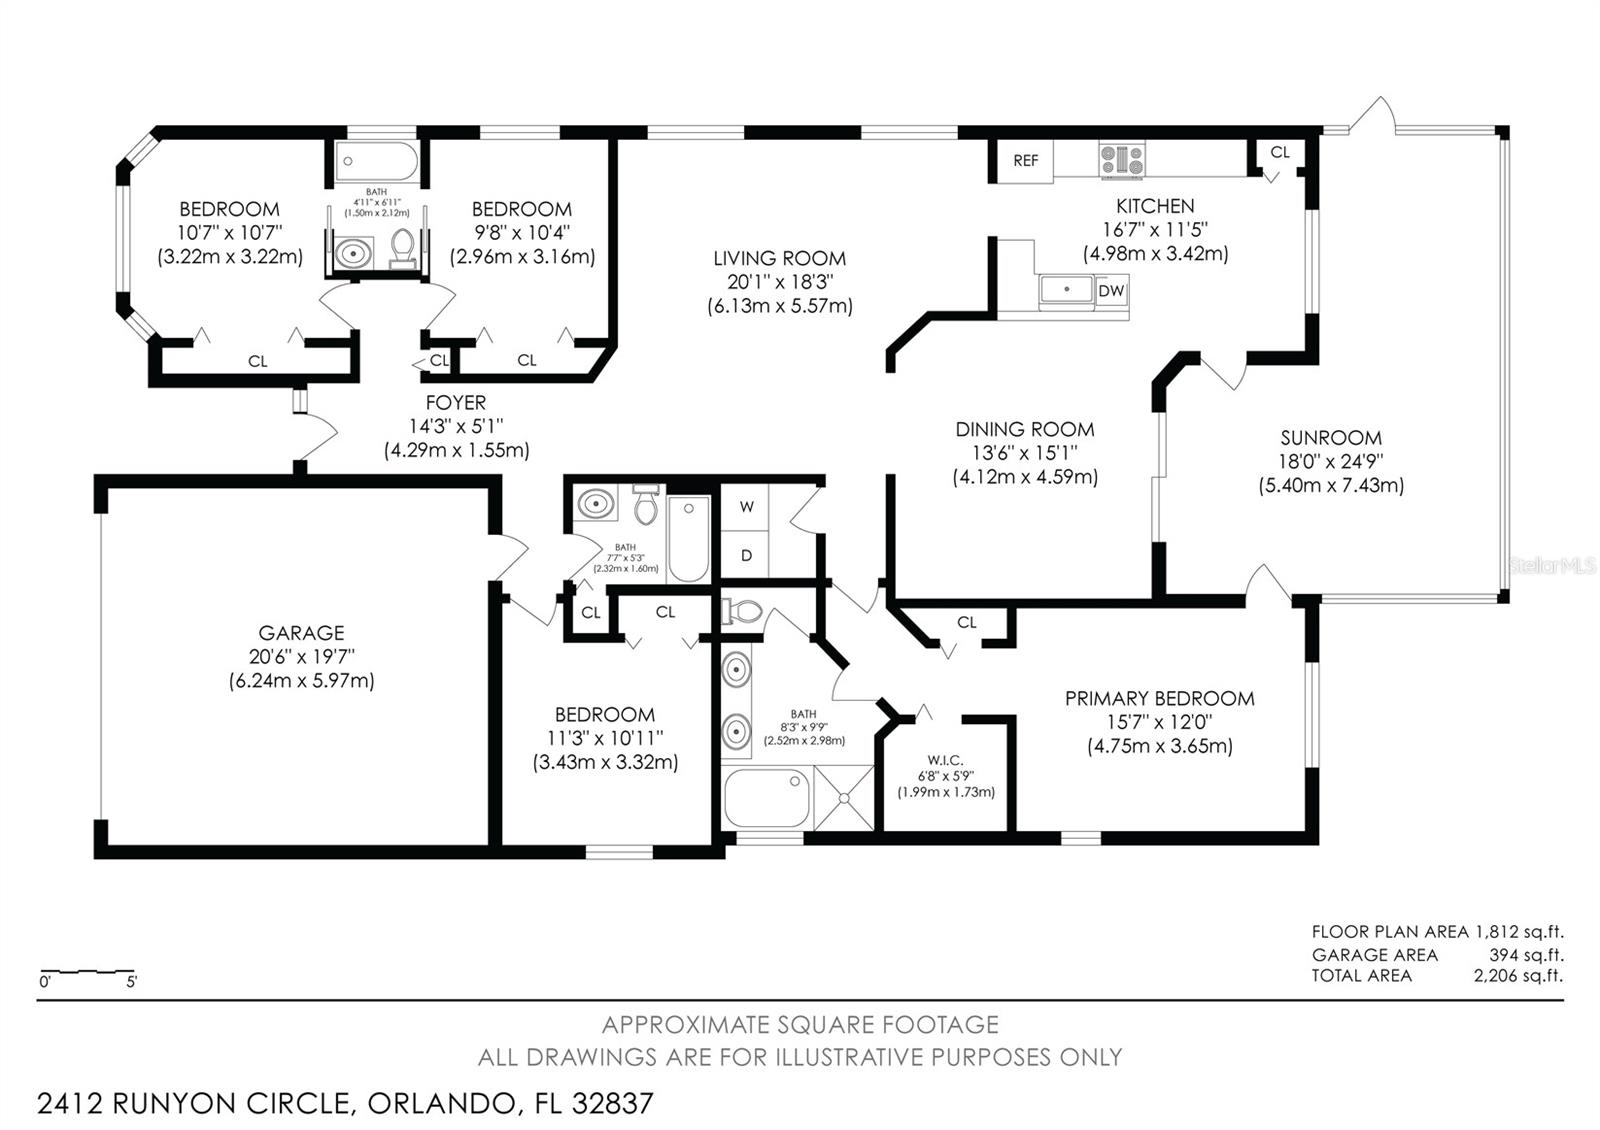
Virtually Staged. Contact Listing Agent for Gate Code. Seller to offer credit of $5000 towards buyer at closing. Welcome to this beautifully maintained 4-bedroom, 3-bathroom single-family home offering 1,966 square feet of comfortable living space in the gated Devlin Green community of Hunters Creek. Upon entering, you'll be greeted by an impressive foyer with soaring vaulted ceilings that create a bright and inviting first impression. Just beyond, the spacious family room features sliding glass doors that open to the covered screened lanai, allowing abundant natural light to fill the space. At the heart of the home, the well-appointed kitchen offers generous cabinet and counter space, along with a cozy breakfast nook perfect for casual dining. The thoughtfully designed split-bedroom floor plan provides privacy, with two guest bedrooms connected by a convenient Jack and Jill bathroom. The spacious primary suite is a relaxing retreat, complete with tray ceilings, a walk-in closet, and an en suite bathroom featuring dual vanities, a soaking tub, and a separate shower. Outside, unwind on the covered screened lanai overlooking the private backyard, an ideal setting for enjoying Florida's year-round sunshine. Residents of Hunters Creek enjoy an impressive array of community amenities, including parks, playgrounds, sports fields, recreational facilities, and community events throughout the year. Conveniently located near a variety of restaurants, shopping, and entertainment, this home is just a few miles from Orlando International Airport, Walt Disney World, Universal Orlando Resort, and offers easy access to I-4, making it simple to experience everything Orlando has to offer.
Keep exploring

Listings courtesy of Stellar MLS as distributed by MLS GRID. MLS #MFR802108393. Listing brokerage: REDFIN CORPORATION. Status: Active.
IDX information is provided exclusively for consumers' personal, non-commercial use, may not be used for any purpose other than to identify prospective properties consumers may be interested in purchasing, and is deemed reliable but not guaranteed by MLS GRID. Properties displayed may be listed or sold by various participants in the MLS.
Based on information submitted to the MLS GRID as of November 7, 2026 at 9:15 PM UTC. All data is obtained from various sources and may not have been verified by broker or MLS GRID. Supplied Open House Information is subject to change without notice. All information should be independently reviewed and verified for accuracy. Properties may or may not be listed by the office/agent presenting the information.
Information deemed reliable but not guaranteed. All listings are subject to prior sale, change, or withdrawal. Neither the listing broker(s) nor Vectis by Wolliz shall be responsible for any typographical errors, misinformation, or misprints. © 2026 Vectis by Wolliz, Inc.
More homes in ORLANDO


