$435,000
8429 AUBURN RISE CT, LAND O LAKES, FL 34638
ActiveProperty details
About this home
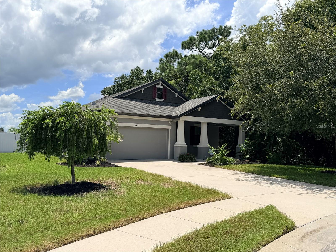
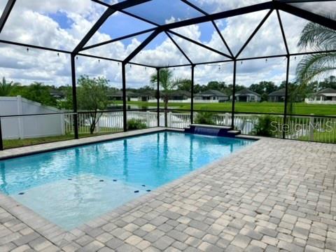
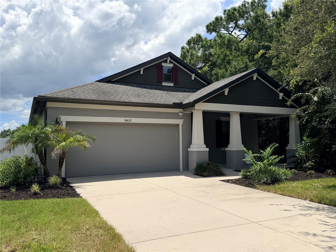
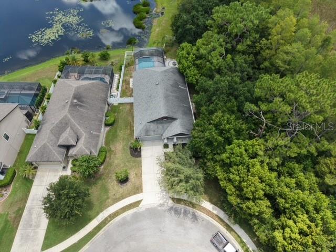
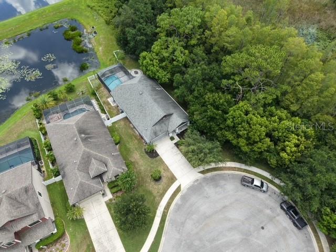
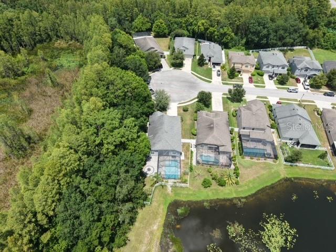
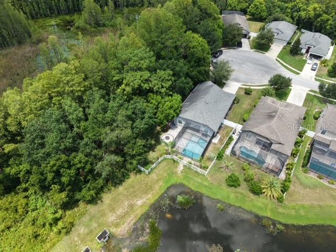
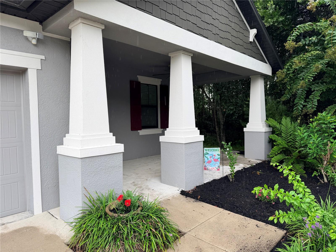
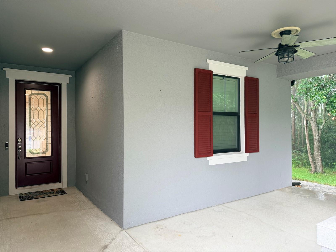
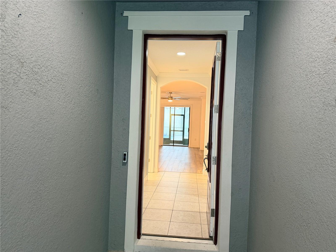
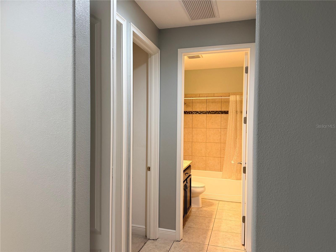
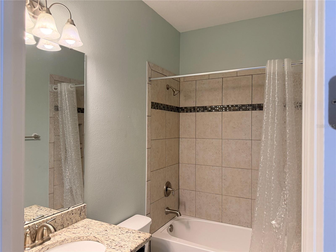
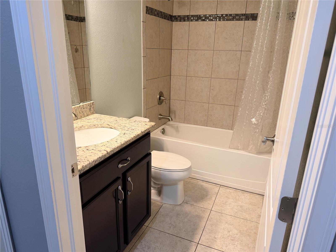
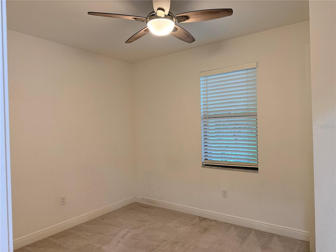
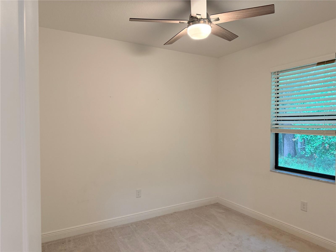
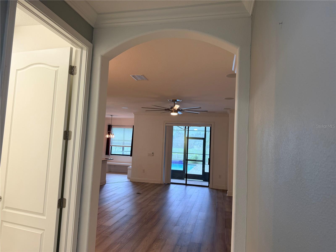
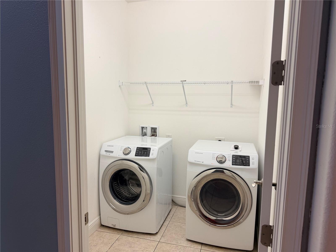
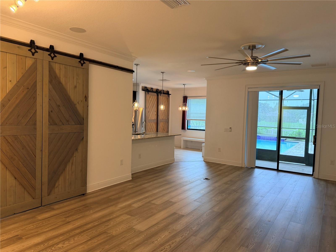
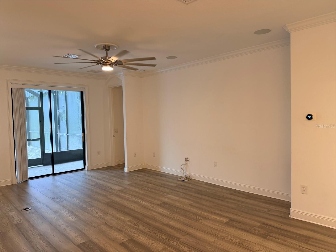
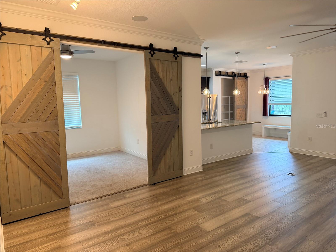
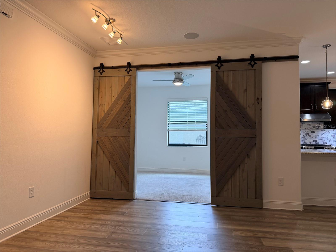
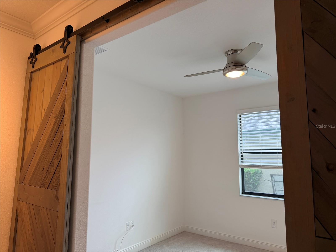
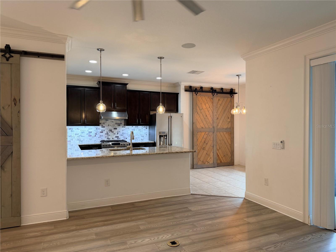
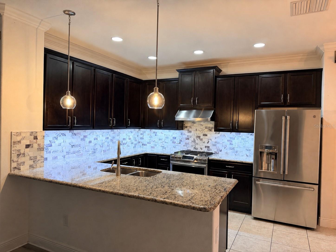
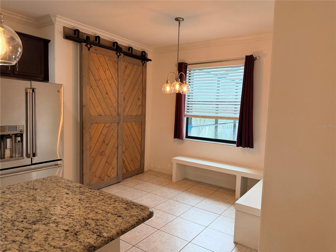
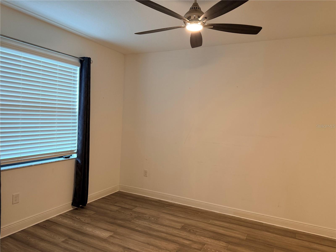
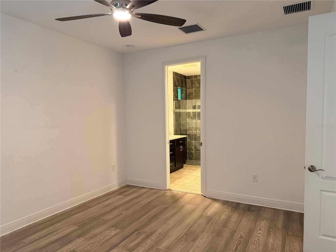
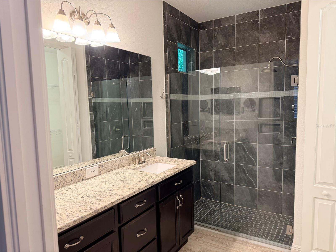
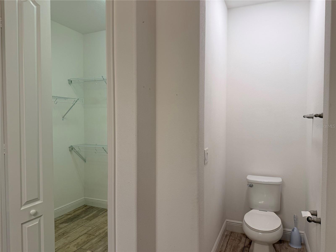
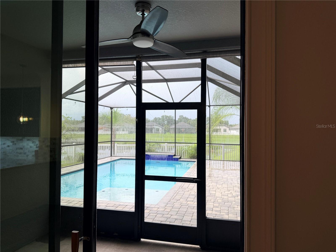
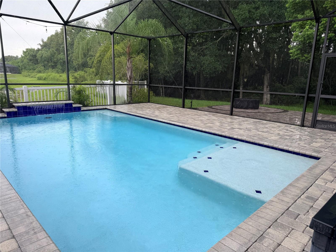
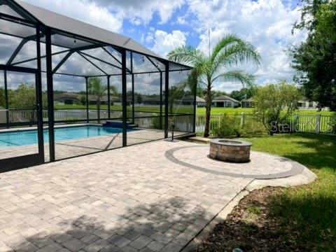
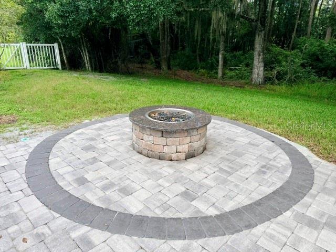
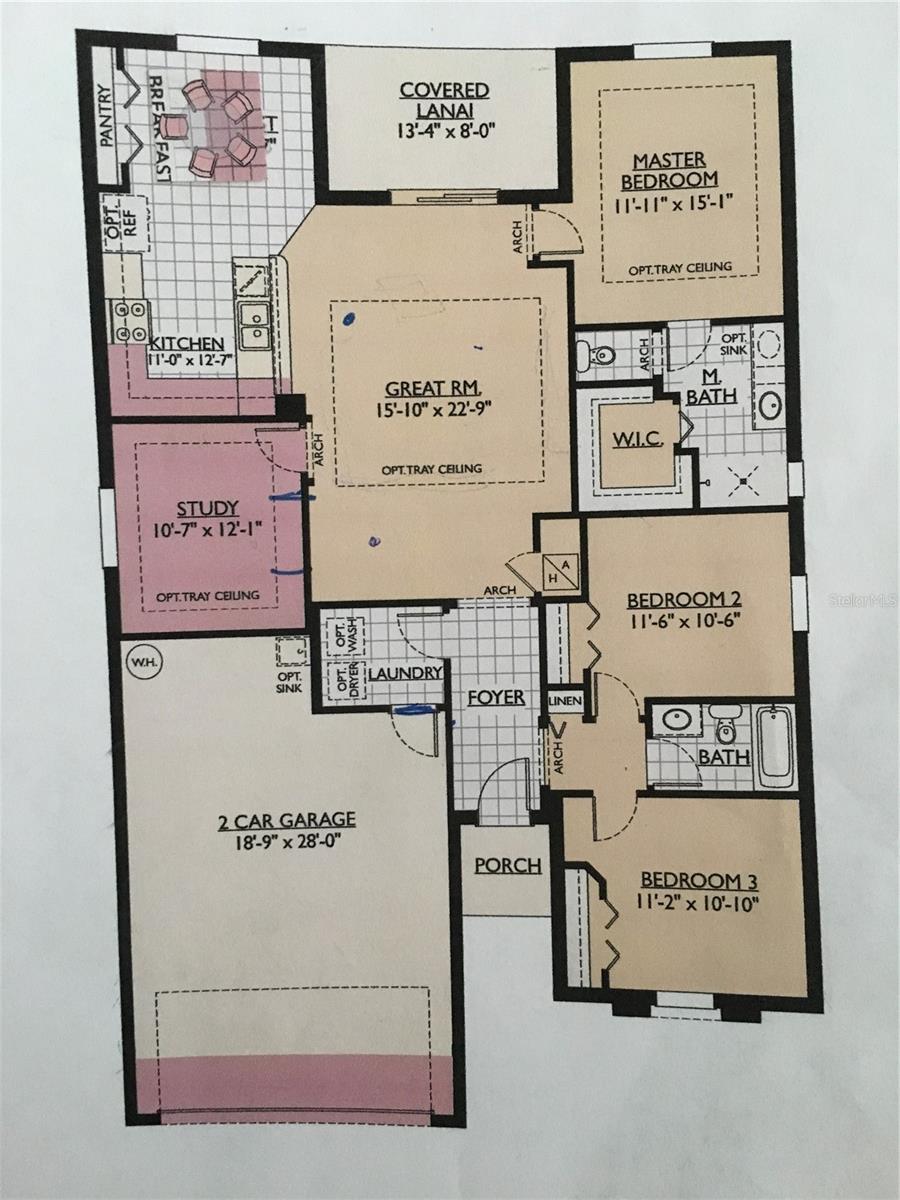
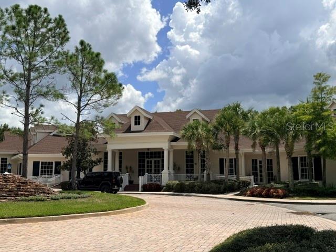
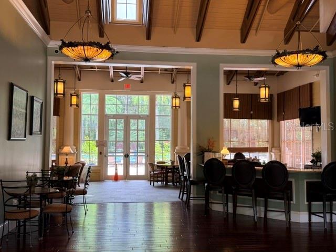
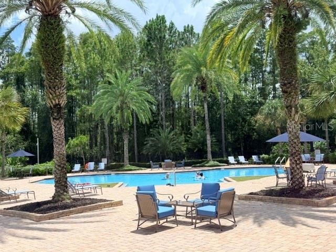
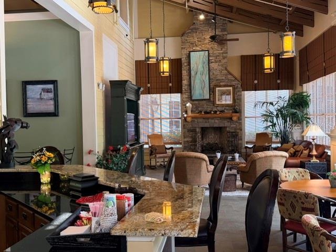
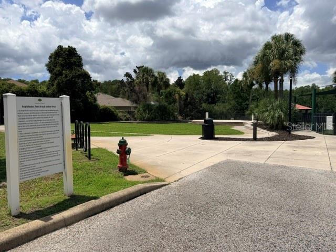
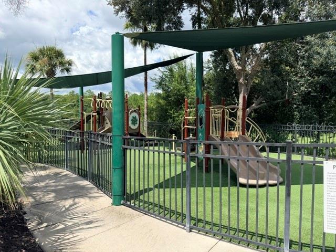
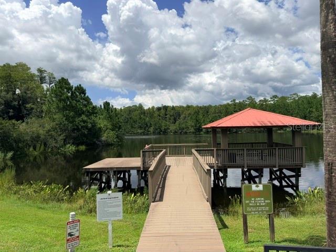
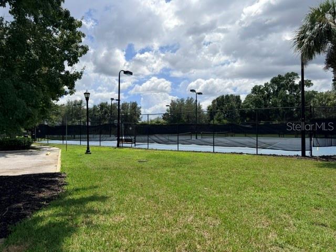
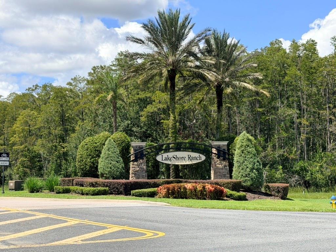
LOOKING FOR A HOME DESIGNED FOR ENTERTAINING, RELAXING AND ENJOYING THE FLORIDA LIFESTYLE? This beautifully maintained, original-owner pool home is tucked away on a quiet cul-de-sac in the gated Lakeshore Ranch community. Built in 2018, this 3-bedroom, 2-bath home with a versatile bonus room offers exceptional indoor and outdoor living, peaceful water and conservation views, and thoughtful upgrades throughout. HOME HIGHLIGHTS • Private screened pool with waterfall, fountain and sun shelf • Custom built-in stone fire pit with granite top, stainless-steel fire area and direct natural-gas connection — no propane tanks needed • Oversized covered front patio with ceiling fan • Peaceful water and conservation setting offering exceptional openness and privacy, with frequent wildlife sightings including deer • Quiet cul-de-sac location • Versatile bonus room — ideal for an office, media room, hobby room, playroom or additional living space • Engineered hardwood flooring in main living areas and primary bedroom • Crown moulding, two custom barn doors, built-in speakers and ceiling fans throughout indoor and outdoor living spaces • Spacious primary suite with floor-to-ceiling tile in the bath and large walk-in shower • Extended garage, inside water softener and newer water heater (2023) UPGRADED KITCHEN • Granite countertops and marble backsplash • Soft-close cabinetry and motion-activated under-cabinet lighting • GE Café refrigerator with built-in Keurig® coffee system • Upgraded Samsung range/oven and professional-grade ventilation hood • Custom built-in seating in the kitchen dining area — perfect for casual meals and additional entertaining space ADDITIONAL FEATURE • Professionally installed built-in pet door with direct access to the screened patio — ideal for a small dog or cat LAKESHORE RANCH AMENITIES Enjoy an expansive clubhouse, resort-style and lap pools, a well-equipped fitness center and weight room with a wide variety of strength-training and exercise machines, tennis and basketball courts, playground, dog park, fishing areas, walking trails and community activities. Conveniently located near the Suncoast Parkway with easy access to shopping, dining and everyday conveniences, with numerous public and private schools throughout the surrounding area. With thoughtful upgrades, custom touches and unique features throughout, this is a home that truly needs to be experienced in person. Schedule your private showing to see everything it has to offer.
Keep exploring

Listings courtesy of Stellar MLS as distributed by MLS GRID. MLS #MFR802102209. Listing brokerage: LISTWITHFREEDOM.COM. Status: Active.
IDX information is provided exclusively for consumers' personal, non-commercial use, may not be used for any purpose other than to identify prospective properties consumers may be interested in purchasing, and is deemed reliable but not guaranteed by MLS GRID. Properties displayed may be listed or sold by various participants in the MLS.
Based on information submitted to the MLS GRID as of November 7, 2026 at 11:15 AM UTC. All data is obtained from various sources and may not have been verified by broker or MLS GRID. Supplied Open House Information is subject to change without notice. All information should be independently reviewed and verified for accuracy. Properties may or may not be listed by the office/agent presenting the information.
Information deemed reliable but not guaranteed. All listings are subject to prior sale, change, or withdrawal. Neither the listing broker(s) nor Vectis by Wolliz shall be responsible for any typographical errors, misinformation, or misprints. © 2026 Vectis by Wolliz, Inc.
More homes in LAND O LAKES


