$4,495,000
706 GOLFPARK DR, CELEBRATION, FL 34747
ActiveProperty details
About this home
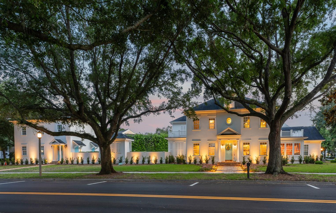
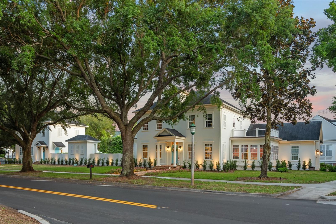
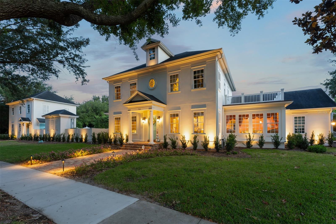
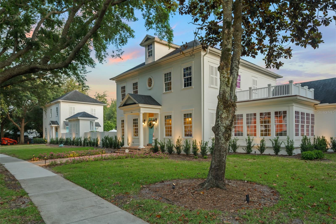
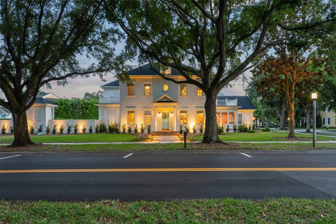
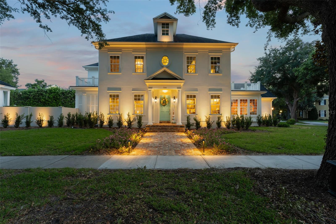
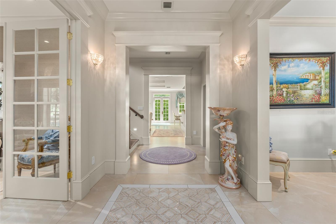
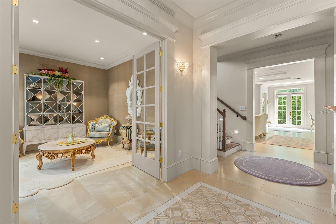
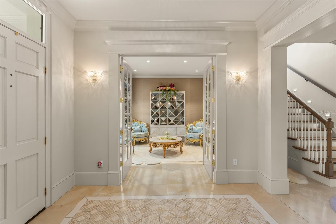
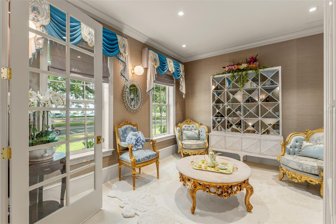
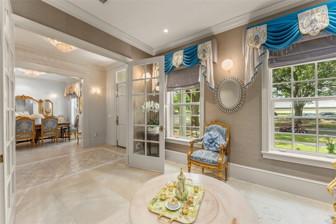
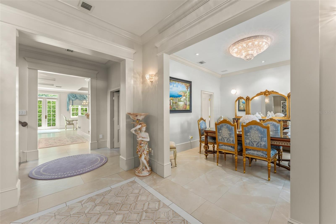
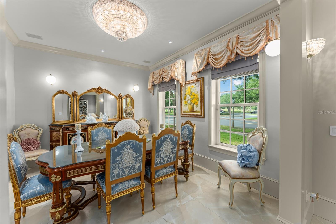
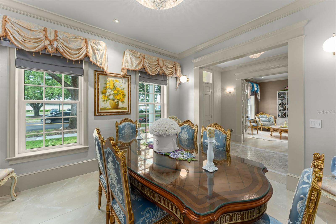
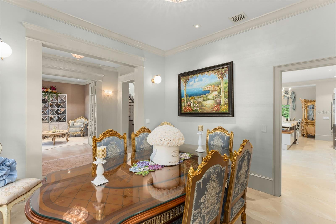
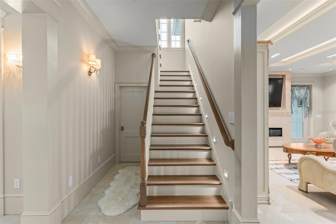
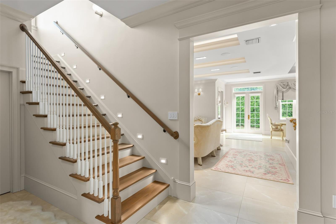
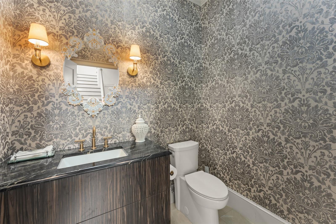
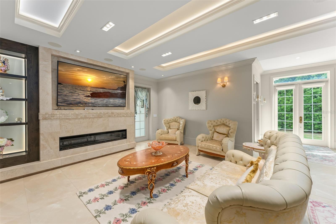
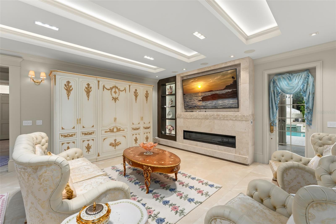
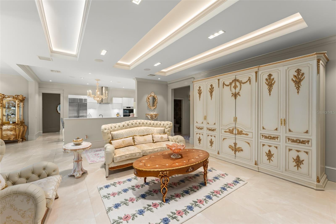
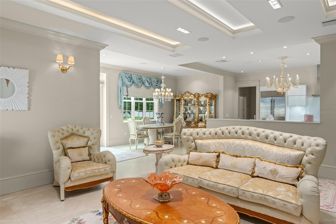
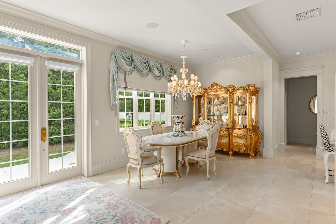
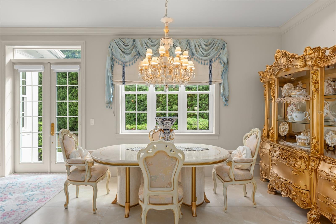
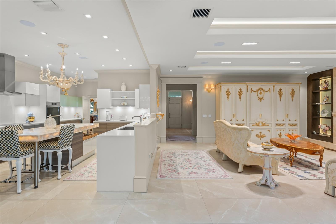
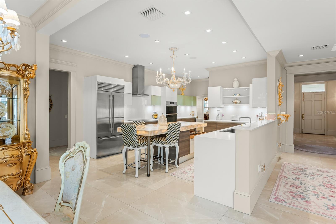
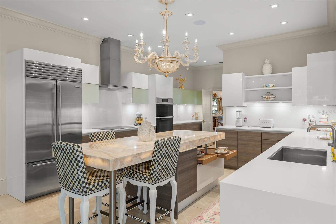
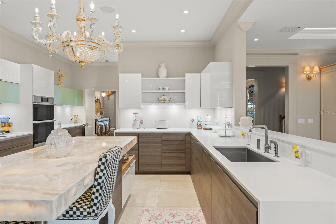
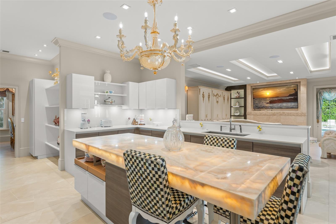
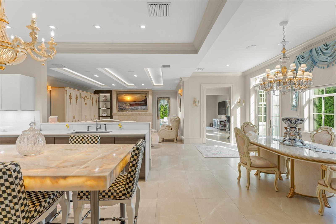
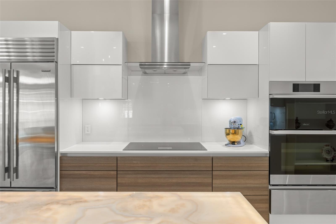
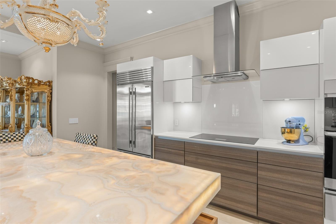
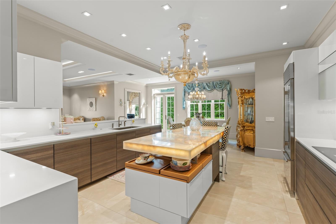
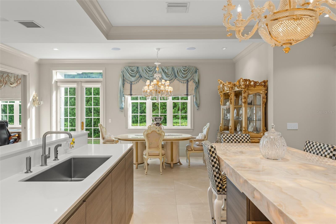
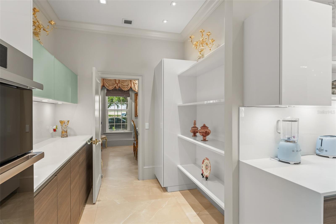
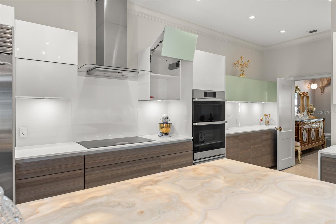
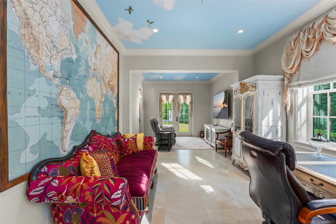
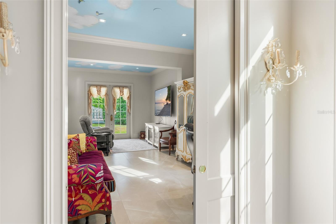
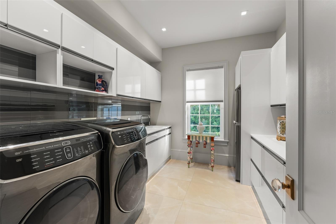
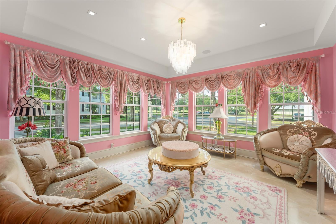
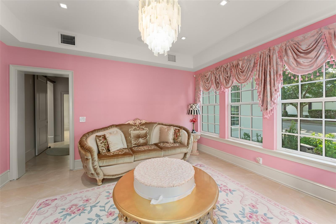
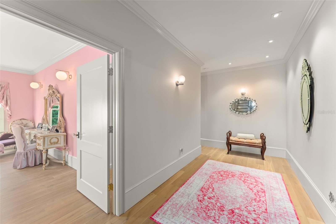
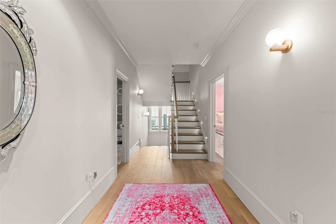
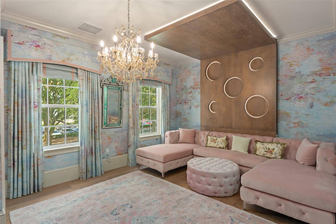
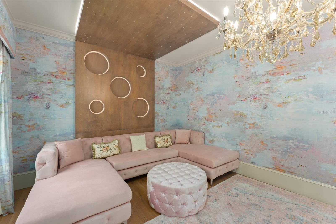
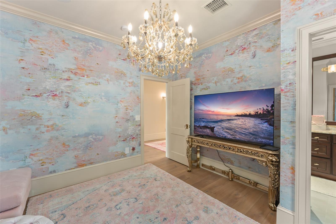
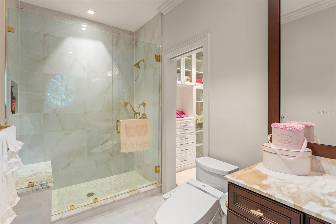
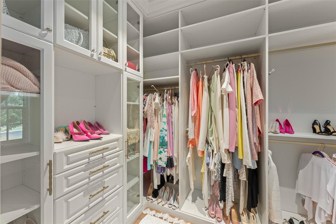
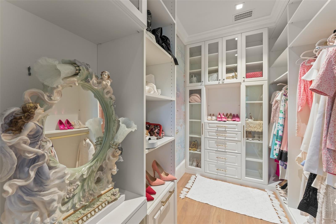
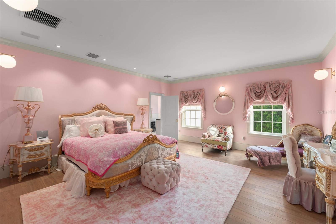
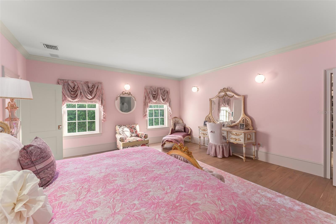
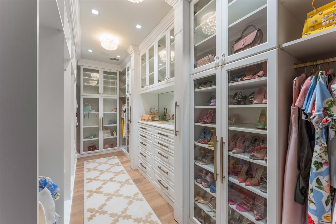
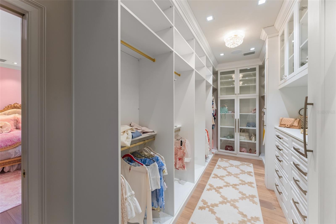
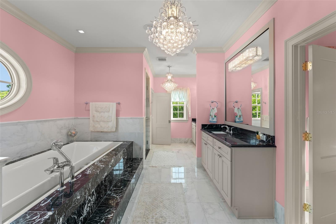
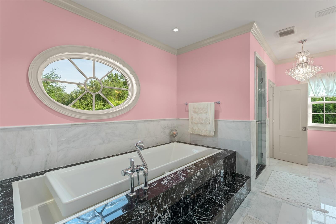
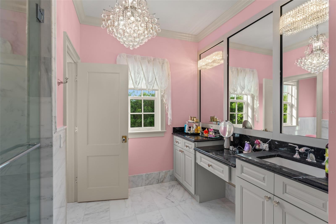
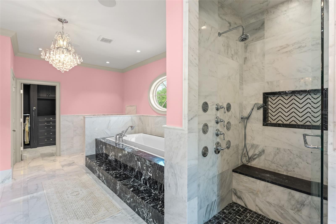
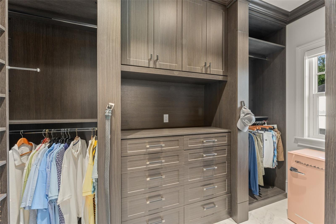
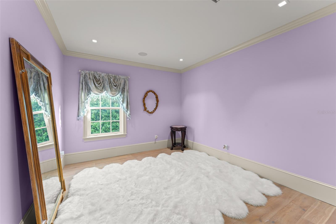
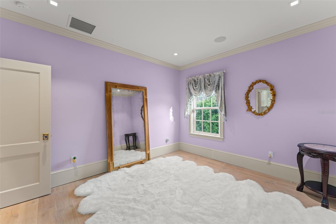
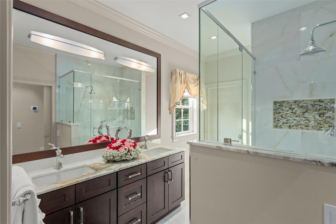
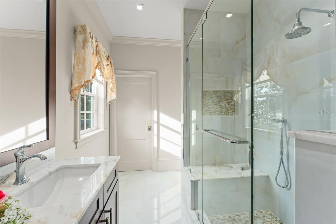
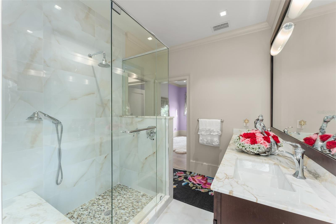
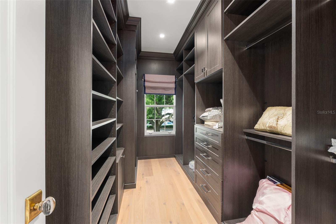
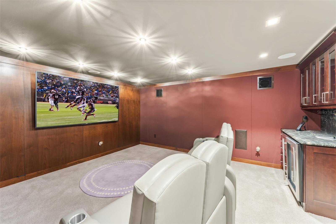
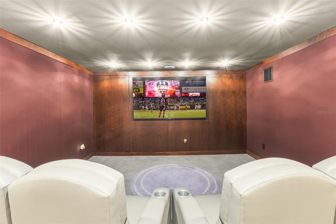
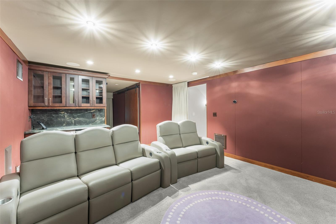
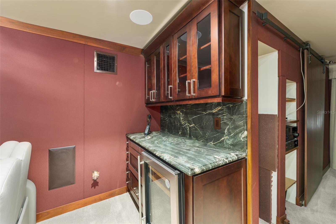
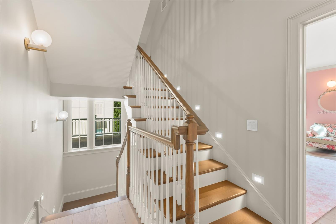
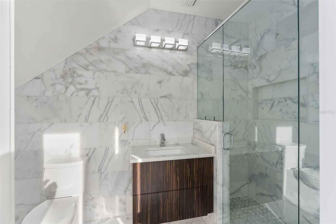
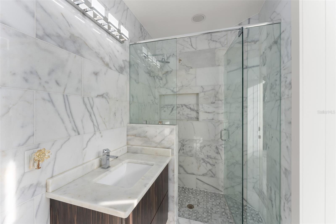
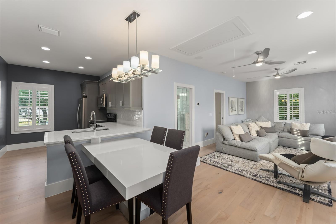
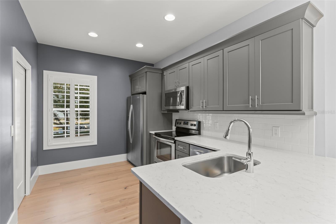
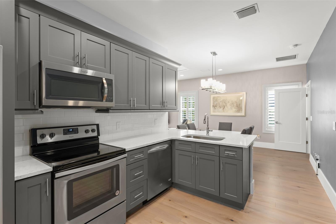
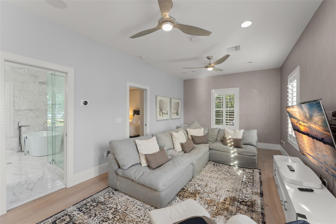
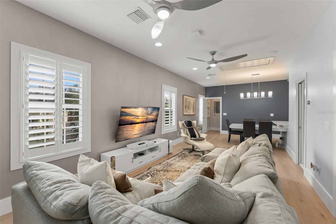
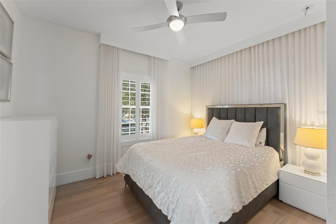
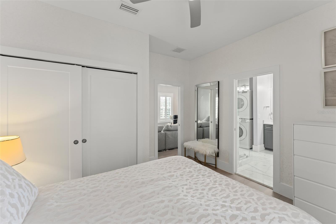
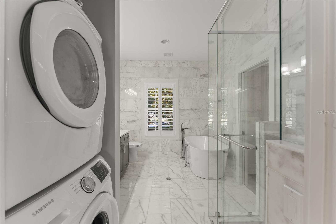
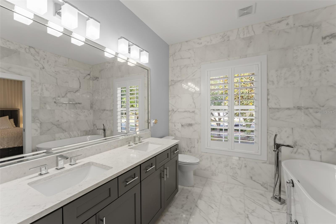
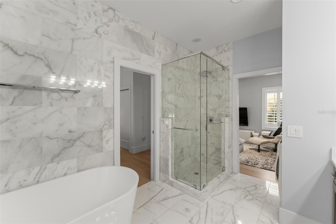
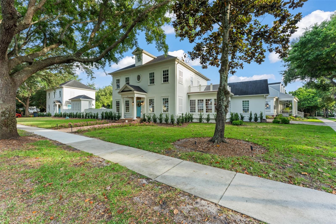
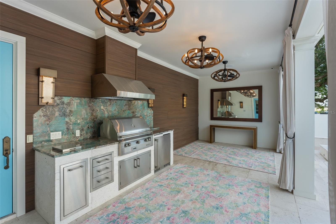
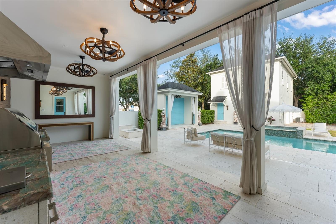
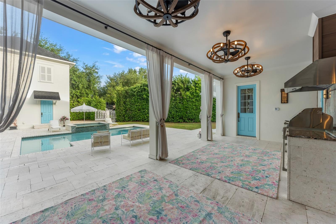
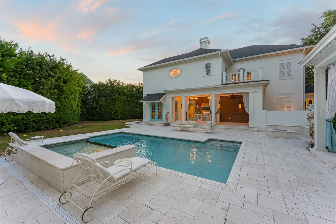
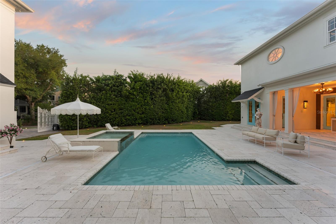
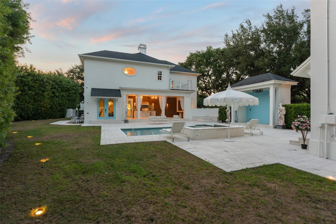
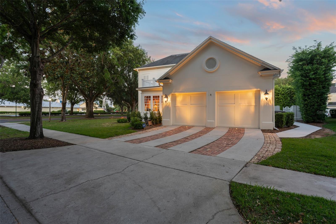
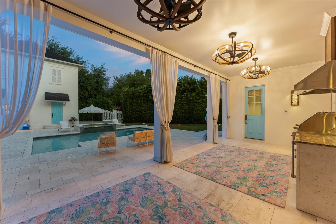
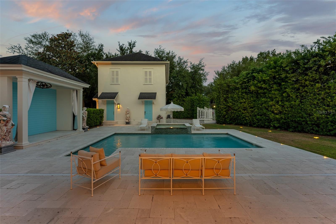
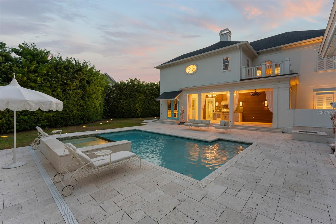
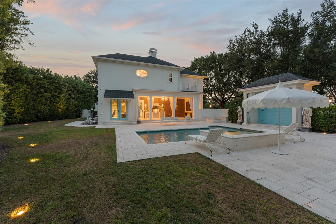
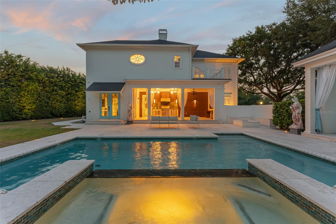
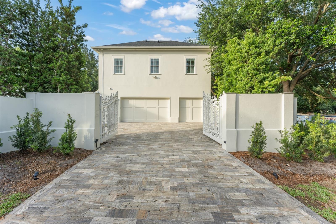
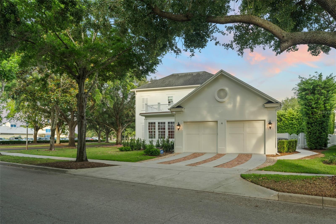
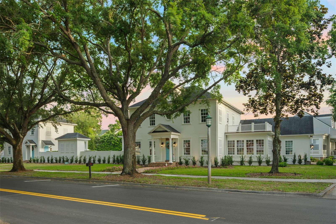
Welcome to Crescentwood, a truly rare offering in the Main Village of Celebration, a fully reimagined estate set across two homesites, creating a scale and presence seldom found within the community. Thoughtfully renovated with high-end materials and custom finishes throughout, the residence blends timeless architecture with modern luxury in a way that is both refined and highly livable. As you enter, the foyer welcomes you with substantial millwork, curated lighting, and a level of craftsmanship that immediately defines the residence. Formal and casual living spaces are elegantly proportioned, featuring beautiful tile flooring, layered ceiling details with integrated lighting, custom built-ins, French doors and oversized windows that fill the interiors with natural light. A beautiful sitting room framed by eight windows creates an inviting space bathed in natural light throughout the day. At the center of the home, the completely redesigned chef’s kitchen showcases custom Poggenpohl cabinetry, premium integrated appliances, dramatic illuminated stone surfaces, extensive preparation space, and a seamless connection to the adjacent living and dining areas, creating an ideal setting for both entertaining and everyday living. The owner’s suite serves as a luxurious private retreat with a spa-inspired bath finished in striking marble, custom fixtures, and refined architectural detailing. The suite is further enhanced by two walk-in closets, offering exceptional organization and boutique-style functionality. Each secondary bedroom are designed as private ensuite retreats complete with walk-in closets and beautifully updated bathrooms featuring elevated finishes and distinctive design details. The third-story movie room offers a true cinematic experience tucked away as a private entertainment space. Adding to the property’s versatility is a fully upgraded one-bedroom apartment featuring a private entrance, luxurious bath with a freestanding tub and separate shower, eat in space, living room and full-size washer and dryer offering ideal flexibility for guests, extended family or private office space. The main residence includes a two-car garage, while automotive enthusiasts and collectors will especially appreciate the separate temperature controlled oversized three-car garage. Designed with high ceiling height to accommodate vehicle lifts, the space has the potential to house up to six vehicles—an extraordinarily rare amenity within Celebration. The outdoor living experience is equally impressive, featuring a swimming pool and spa surrounded by elegant limestone pavers, summer kitchen, covered entertaining areas, and lush landscaping. A substantial stucco masonry wall encloses the grounds, creating an ultra-private backyard and pool setting rarely found within Celebration’s Main Village. Extensive landscape lighting beautifully illuminates the property and architectural details in the evening, enhancing the estate’s ambiance and presence after sunset. Multiple outdoor gathering spaces further elevate the estate-like atmosphere, creating the feel of a private luxury resort. Crescentwood represents a one-of-one opportunity within Celebration, offering the rarity of a double homesite, a fully renovated luxury residence and a level of finish and scale that is nearly impossible to replicate within the Main Village.
Keep exploring

Listings courtesy of Stellar MLS as distributed by MLS GRID. MLS #MFR802085888. Listing brokerage: NECTAR REAL ESTATE. Status: Active.
IDX information is provided exclusively for consumers' personal, non-commercial use, may not be used for any purpose other than to identify prospective properties consumers may be interested in purchasing, and is deemed reliable but not guaranteed by MLS GRID. Properties displayed may be listed or sold by various participants in the MLS.
Based on information submitted to the MLS GRID as of November 7, 2026 at 9:30 AM UTC. All data is obtained from various sources and may not have been verified by broker or MLS GRID. Supplied Open House Information is subject to change without notice. All information should be independently reviewed and verified for accuracy. Properties may or may not be listed by the office/agent presenting the information.
Information deemed reliable but not guaranteed. All listings are subject to prior sale, change, or withdrawal. Neither the listing broker(s) nor Vectis by Wolliz shall be responsible for any typographical errors, misinformation, or misprints. © 2026 Vectis by Wolliz, Inc.
More homes in CELEBRATION