
$587,950
29 APIAN WAY, ORMOND BEACH, FL 32174
ActiveProperty details
About this home
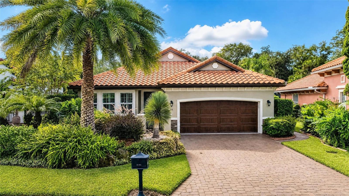
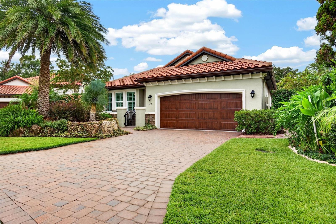
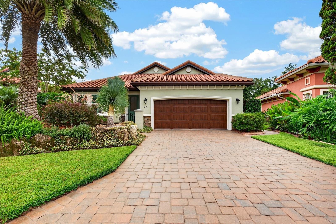
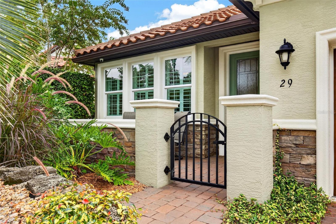
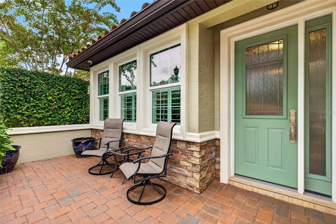
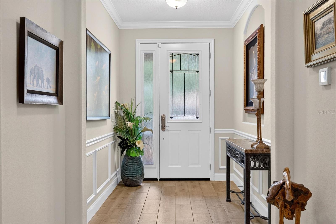
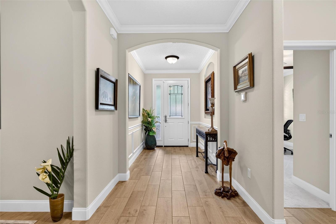
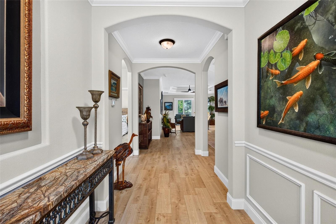
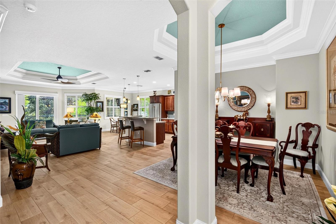
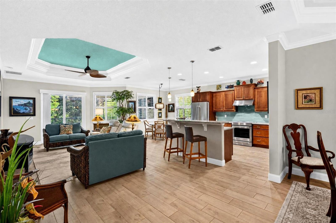
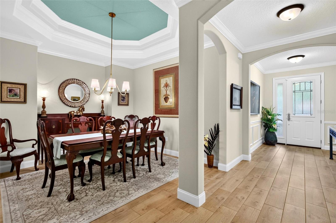
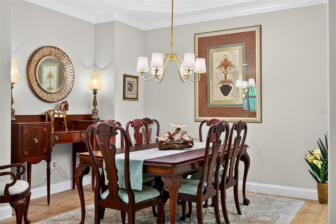
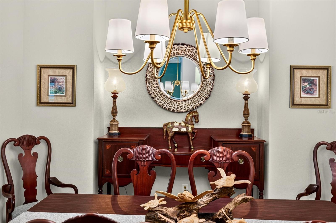
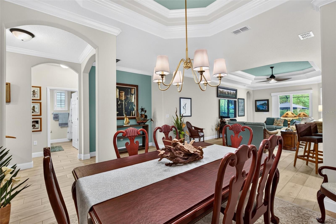
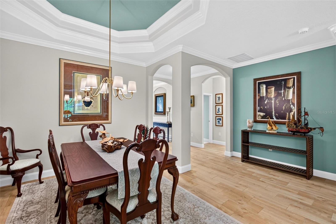
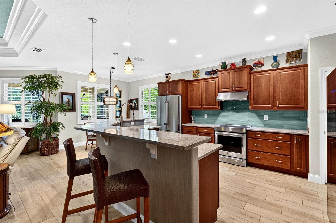
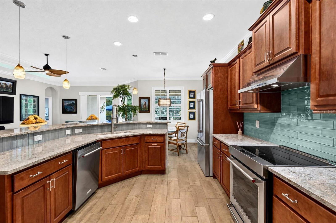
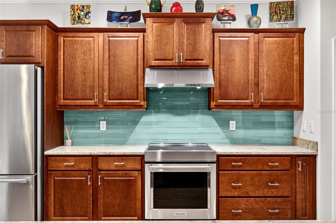
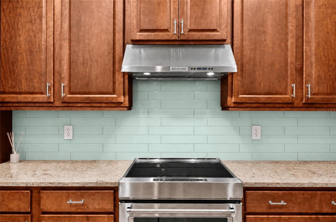
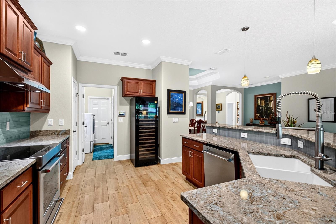
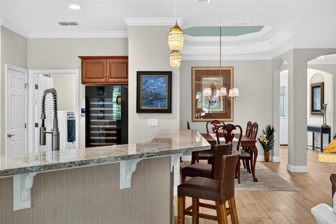
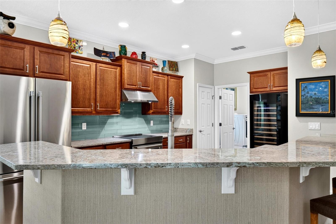
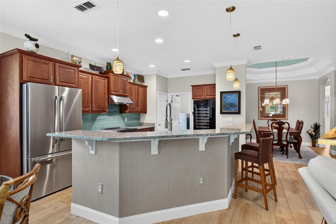
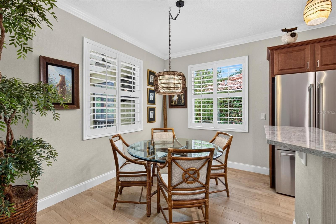
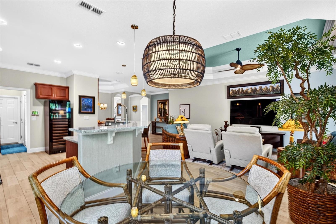
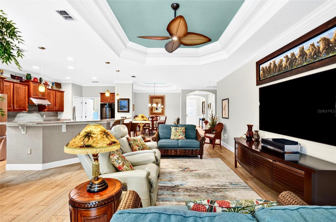
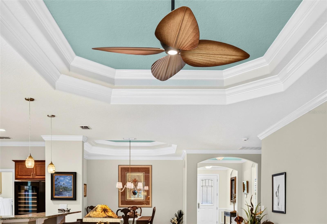
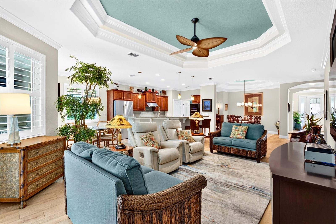
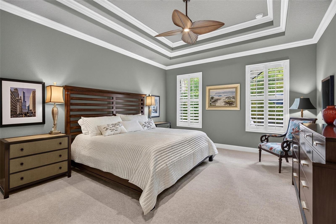
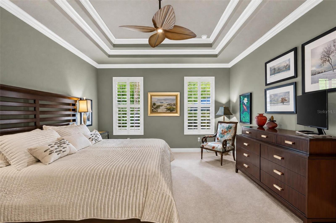
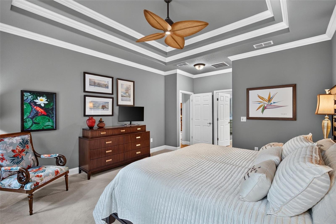
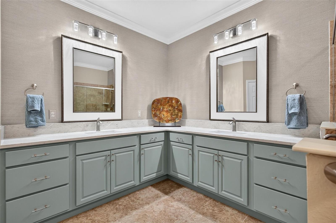
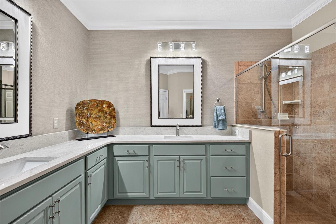
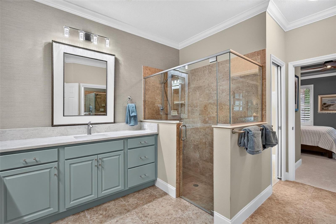
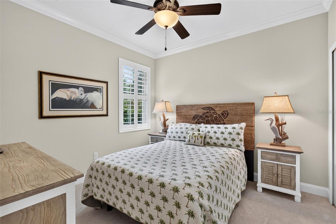
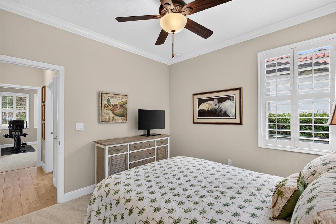
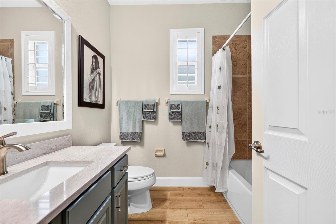
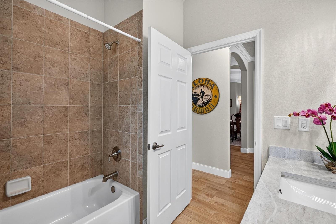
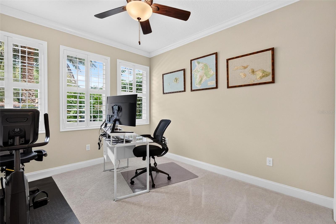
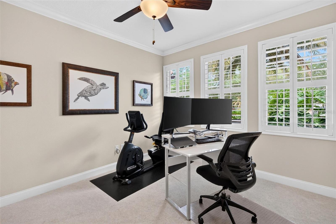
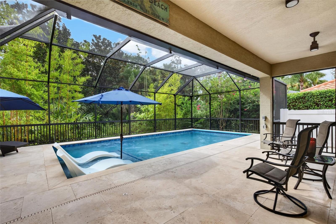
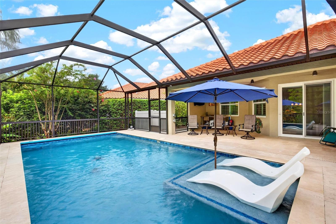
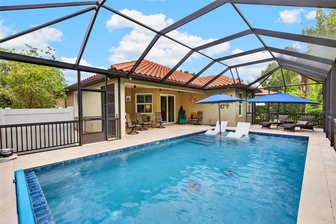
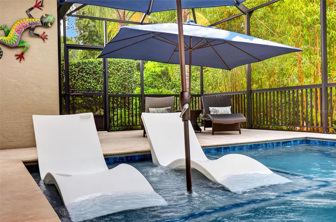
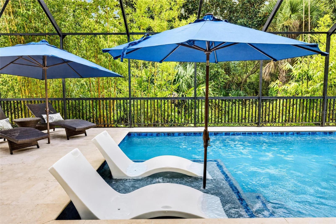
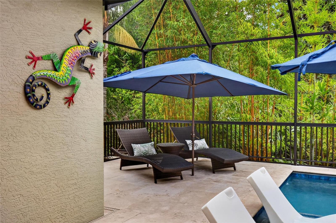
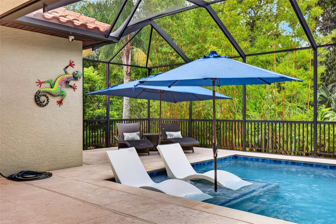
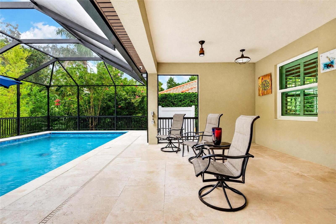
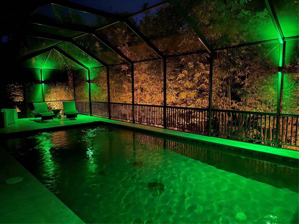
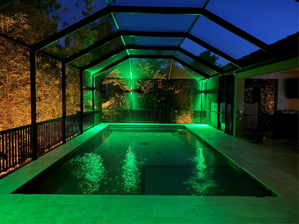
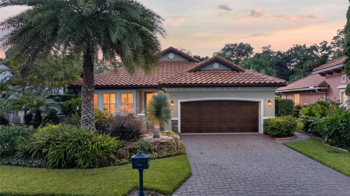
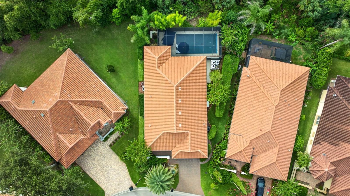
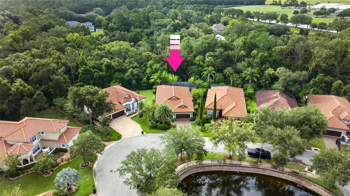
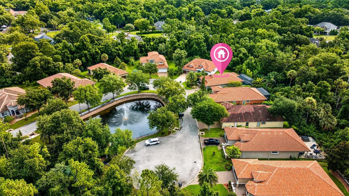
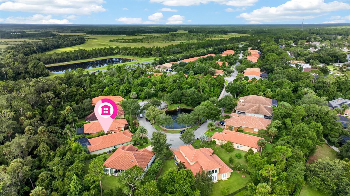
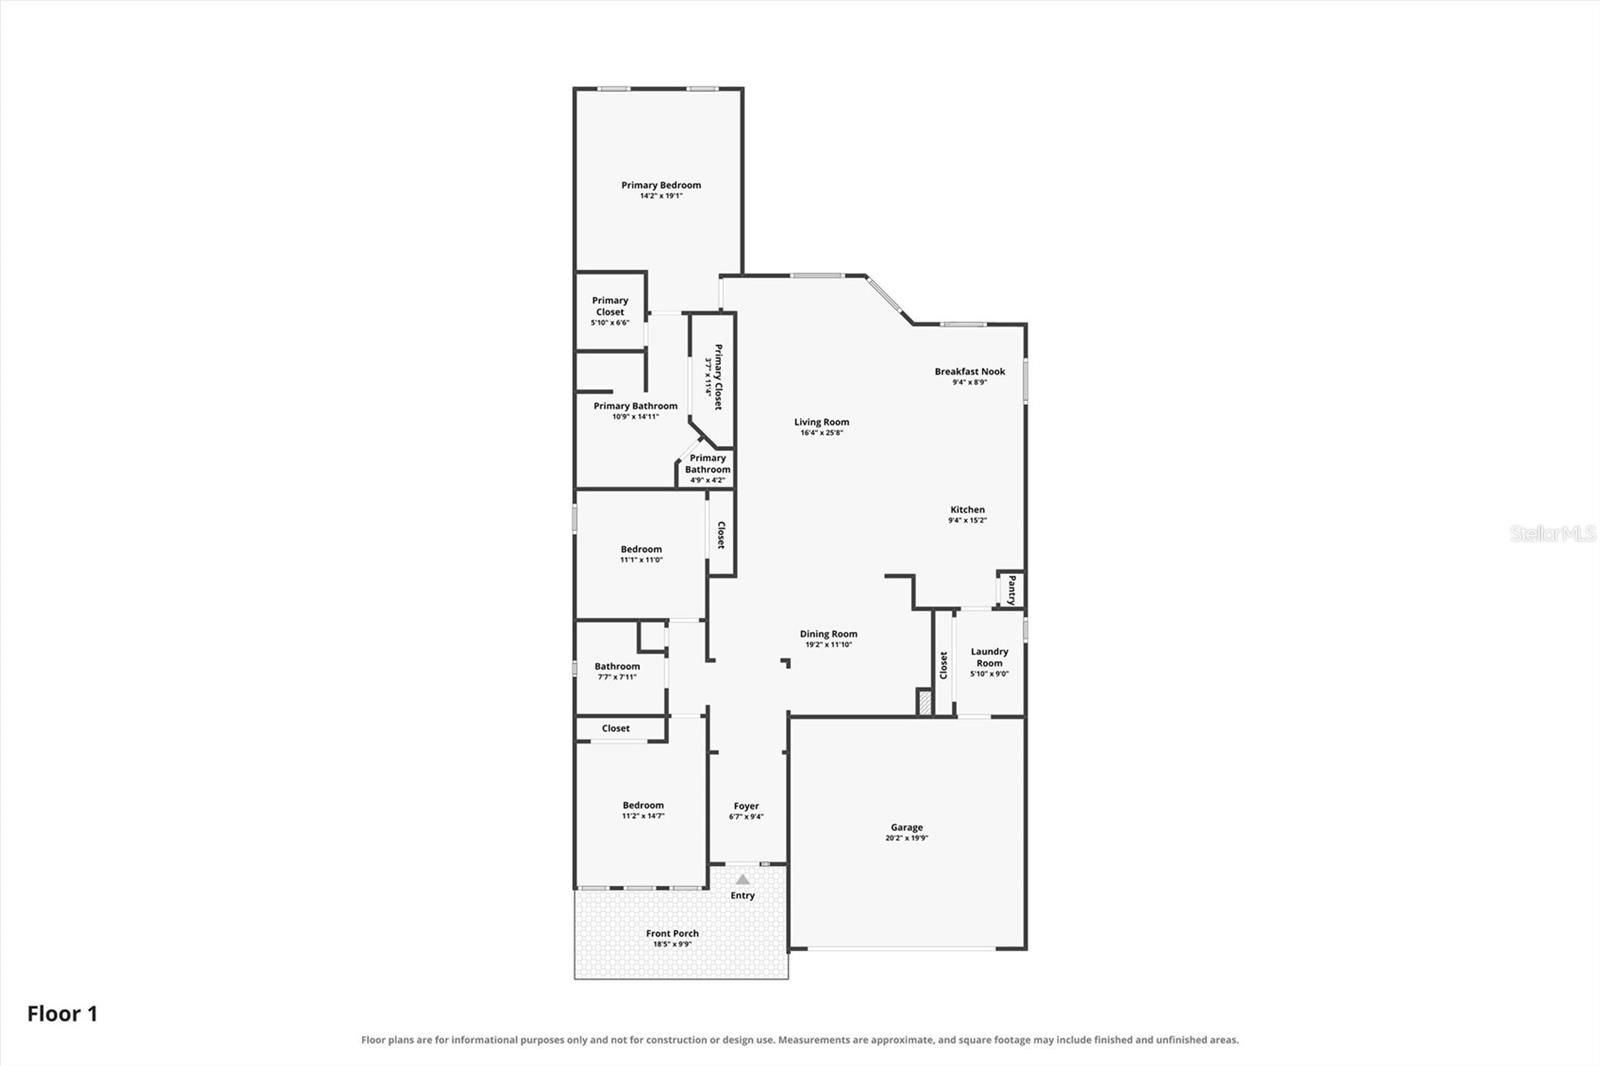
Welcome Home! Set on a private cul-de-sac within an intimate, gated, maintenance-free community and surrounded by untouched Florida conservation, this move-in-ready Tuscan-inspired pool home in Il Villaggio, Ormond Beach's premier gated enclave, is built by Vanacore Homes and offers true luxury and privacy without sacrificing community. A tile roof, brick-paved driveway, and charming front courtyard welcome you home and hint at the craftsmanship inside. Step through the door and this 3-bedroom, 2-bathroom open-concept floor plan unfolds with quiet confidence: crown molding traces every room, plantation shutters dress every window, and updated flooring flows underfoot throughout 2,036 square feet of thoughtfully designed living space. A formal dining area with elegant fixtures sets the stage for the fully renovated chef's kitchen, featuring quartz countertops, a glass tile backsplash, a Thermador refrigerator, and an induction range. The raised bar and breakfast nook create the perfect space for entertaining or effortless everyday living. The primary suite is a true retreat, with double tray ceilings that elevate the ambiance and a picture window framing views of the pool and conservation area beyond. Two spacious walk-in closets offer abundant storage, while the spa-inspired primary bath is elevated with quartz countertops and a glass-enclosed tile shower. Two additional guest bedrooms share an updated bathroom with new quartz counters, lighting, and fixtures -- polished and ready for its next owner. Outdoor living is where this Ormond Beach property truly distinguishes itself. Step through the sliding glass doors into a screened lanai birdcage enclosure, where a travertine pool deck surrounds a 30x14-foot saltwater pool complete with a heated sundeck bubbler (heat pump), color-changing LED lighting, and a child-safe retractable cover for effortless peace of mind. Umbrella-ready lounging awaits on the white sundeck chairs, while an outdoor sink with hot and cold water, a propane hookup for the grill, and a wired outlet for a poolside TV make this resort-style backyard the perfect setting for entertaining or unwinding. As dusk falls, brass low-voltage landscape lighting warms the pool deck and grounds front and back, and the only sounds are birdsong and the rustle of bamboo along the private conservation line behind the home. Built for peace of mind, this energy-efficient home's superior enhancements go well above the standard build: hurricane-rated windows, doors, and garage door; a whole-home Generac generator paired with 300-gallon propane tanks; a whole-house surge protector; and security cameras for added protection. The garage features an epoxy floor and its own mini-split HVAC, while foam and blow-in insulation, a Florida attic, a whole-home dehumidifier, and an electronic HVAC filter keep the interior comfortable and efficient year-round. Three bedrooms, two baths, a two-car garage, a saltwater pool, and a setting this private rarely come together in a gated Ormond Beach community with this level of architectural character. This is Il Villaggio living at its finest -Tuscan charm, resort-style outdoor living, and the deep, wooded privacy of a conservation-backed cul-de-sac homesite. Schedule your private showing today.
Keep exploring

Listings courtesy of Stellar MLS as distributed by MLS GRID. MLS #MFR802061854. Listing brokerage: KELLER WILLIAMS RLTY FL. PARTN. Status: Active.
IDX information is provided exclusively for consumers' personal, non-commercial use, may not be used for any purpose other than to identify prospective properties consumers may be interested in purchasing, and is deemed reliable but not guaranteed by MLS GRID. Properties displayed may be listed or sold by various participants in the MLS.
Based on information submitted to the MLS GRID as of November 7, 2026 at 1:00 PM UTC. All data is obtained from various sources and may not have been verified by broker or MLS GRID. Supplied Open House Information is subject to change without notice. All information should be independently reviewed and verified for accuracy. Properties may or may not be listed by the office/agent presenting the information.
Information deemed reliable but not guaranteed. All listings are subject to prior sale, change, or withdrawal. Neither the listing broker(s) nor Vectis by Wolliz shall be responsible for any typographical errors, misinformation, or misprints. © 2026 Vectis by Wolliz, Inc.
More homes in ORMOND BEACH