$2,650
6823 GREEN HERON DR, WESLEY CHAPEL, FL 33545
ActiveProperty details
About this home
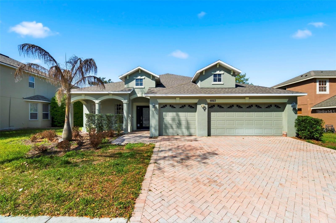
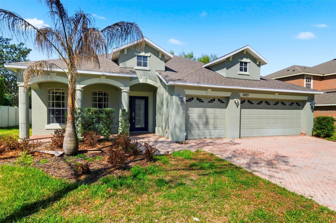
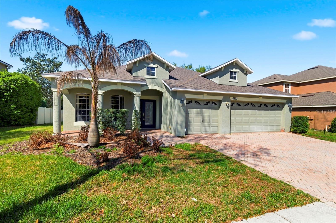
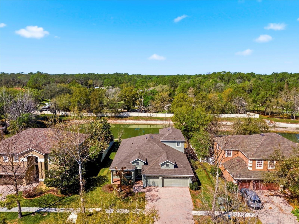
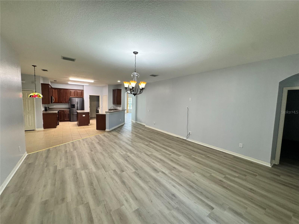
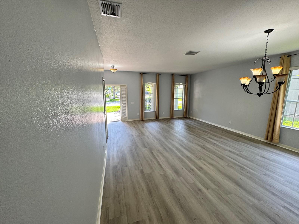
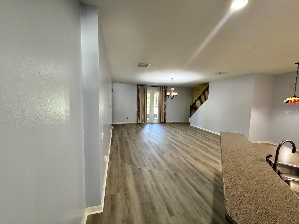
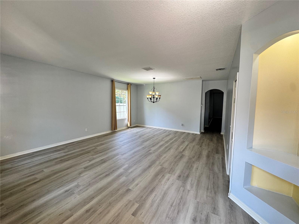
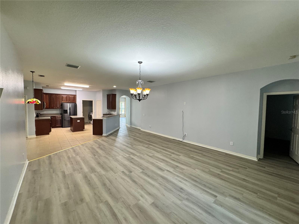
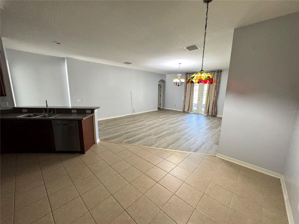
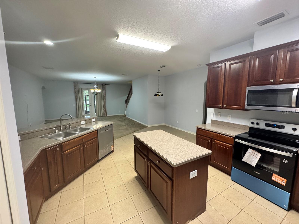
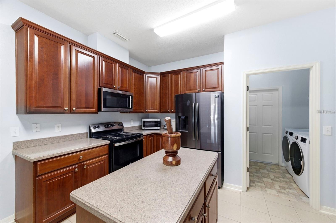
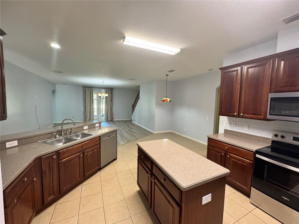
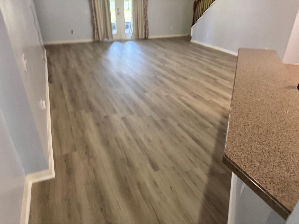
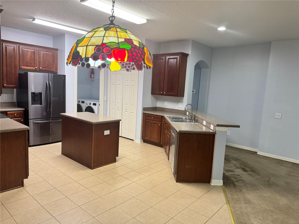
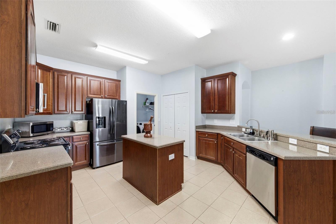
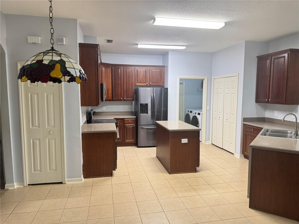
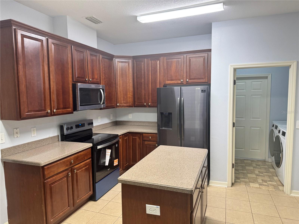
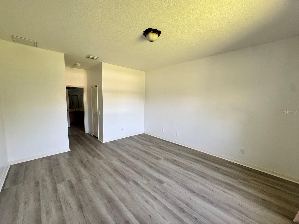
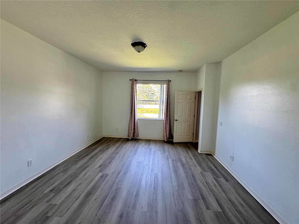
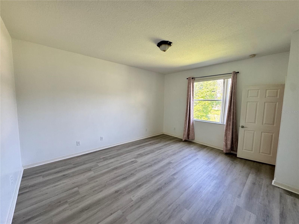
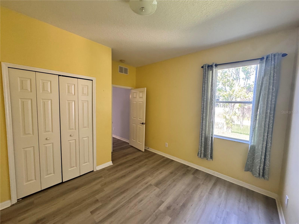
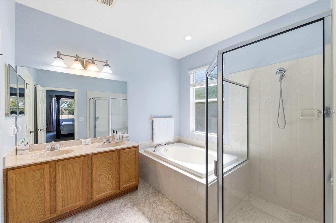
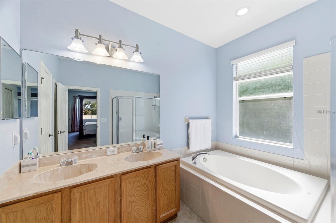
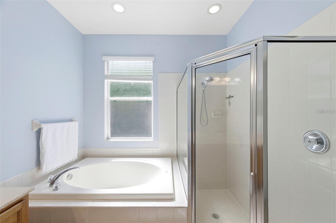
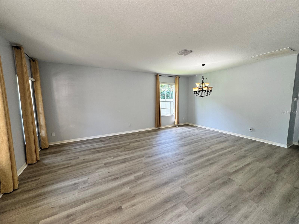
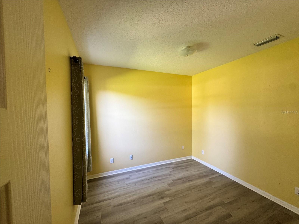
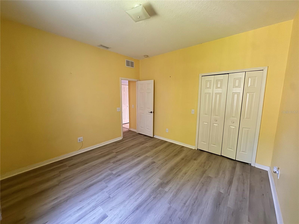
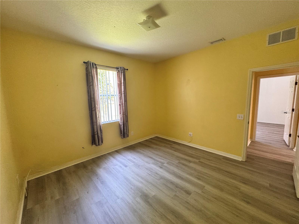
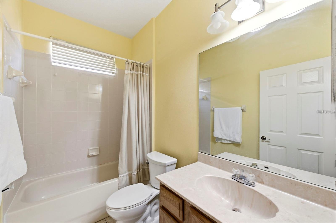
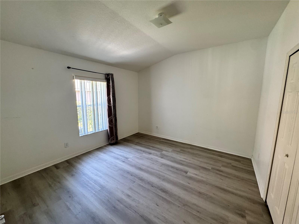
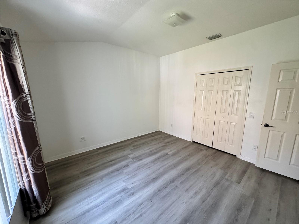
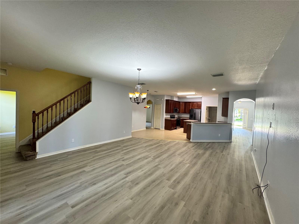
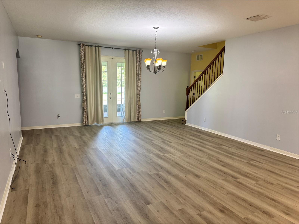
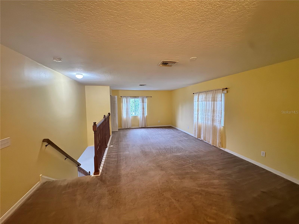
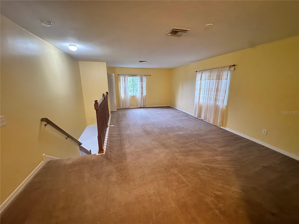
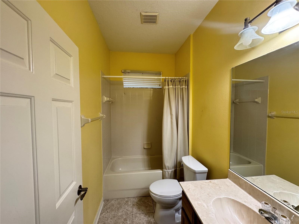
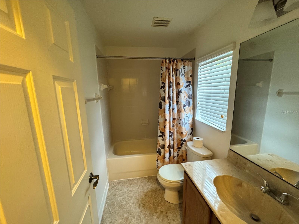
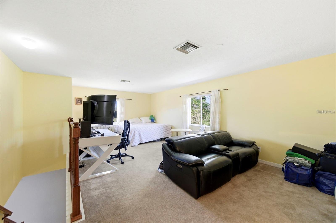
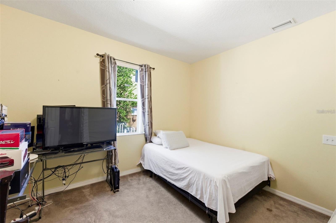
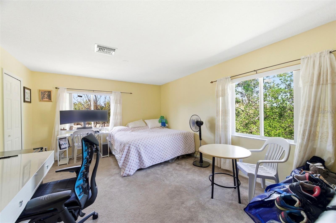
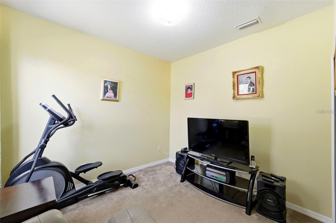
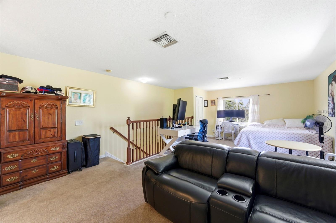
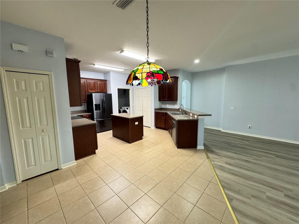
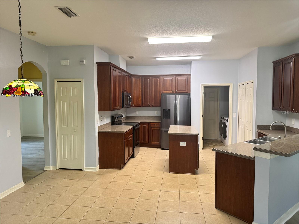
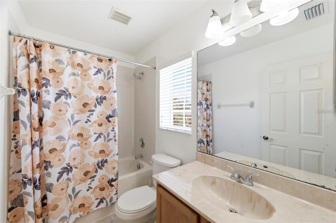
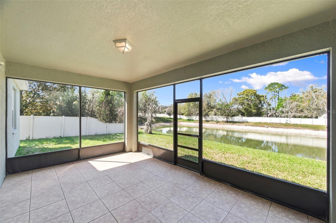
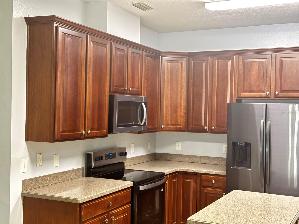
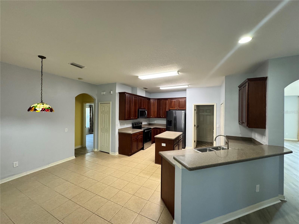
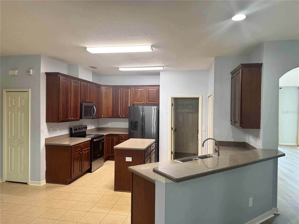
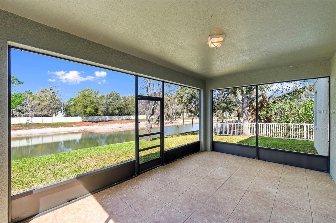
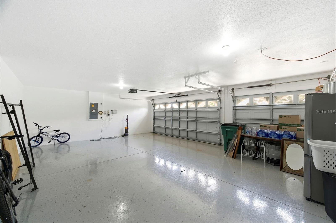
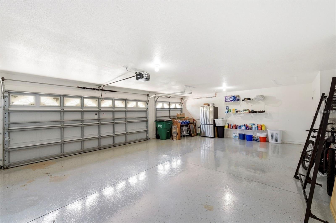
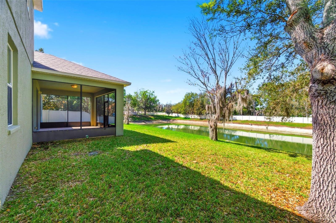
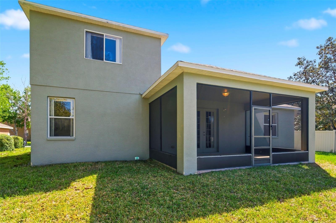
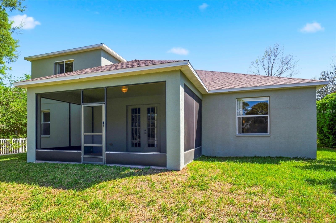
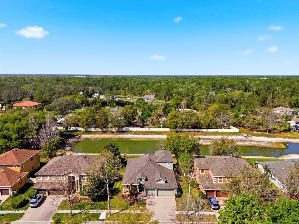
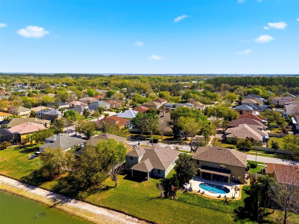
Welcome to this beautifully maintained 5-bedroom, 3-bathroom home with a 3-car garage located in the desirable Boyette Oaks community in Wesley Chapel. This residence is designed for comfort and flexibility, with a thoughtfully planned multi-generational layout, peaceful pond views, and quality finishes throughout. The home features an impressive floor plan that moves beyond the traditional suburban design. A spacious formal living and dining room creates an elegant space for entertaining. At the same time, the heart of the home opens into a bright family room and a well-appointed kitchen with an adjoining casual dining area. This open-concept design provides the perfect setting for everyday living, allowing the kitchen to remain connected to the main living spaces. The first-floor primary suite offers a private retreat with dual walk-in closets and a luxurious ensuite bathroom featuring a glass-enclosed walk-in shower, dual vanities, and a relaxing garden soaking tub. Also on the main level are three additional bedrooms and a full bathroom, making this home ideal for families, guests, or a dedicated home office. Upstairs, you'll find a versatile loft suite complete with its own full bathroom. This private space is perfect as a second primary suite, guest quarters, media room, home office, or bonus living area. Step outside to the screened lanai overlooking a tranquil pond, where you can enjoy peaceful water views and observe local wildlife, including wading birds and turtles, creating a serene backdrop for your morning coffee or evening relaxation. Car enthusiasts and hobbyists will appreciate the oversized 3-car garage, finished with professional-grade epoxy flooring that provides a clean, showroom-quality space for vehicles, storage, or a workshop. Conveniently located near top-rated schools, shopping, dining, parks, and major highways, this exceptional rental combines spacious living, flexible design, and a peaceful setting in one of Wesley Chapel's most desirable communities. Available for rent now. Contact us today to schedule your private showing!
Keep exploring

Listings courtesy of Stellar MLS as distributed by MLS GRID. MLS #MFR801993761. Listing brokerage: PEOPLE'S CHOICE REALTY SVC LLC. Status: Active.
IDX information is provided exclusively for consumers' personal, non-commercial use, may not be used for any purpose other than to identify prospective properties consumers may be interested in purchasing, and is deemed reliable but not guaranteed by MLS GRID. Properties displayed may be listed or sold by various participants in the MLS.
Based on information submitted to the MLS GRID as of November 7, 2026 at 12:01 PM UTC. All data is obtained from various sources and may not have been verified by broker or MLS GRID. Supplied Open House Information is subject to change without notice. All information should be independently reviewed and verified for accuracy. Properties may or may not be listed by the office/agent presenting the information.
Information deemed reliable but not guaranteed. All listings are subject to prior sale, change, or withdrawal. Neither the listing broker(s) nor Vectis by Wolliz shall be responsible for any typographical errors, misinformation, or misprints. © 2026 Vectis by Wolliz, Inc.
More homes in WESLEY CHAPEL


