$259,900
10716 AVERY PARK DR, RIVERVIEW, FL 33578
ActiveProperty details
About this home
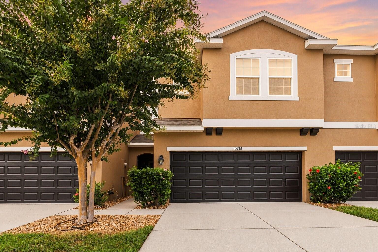
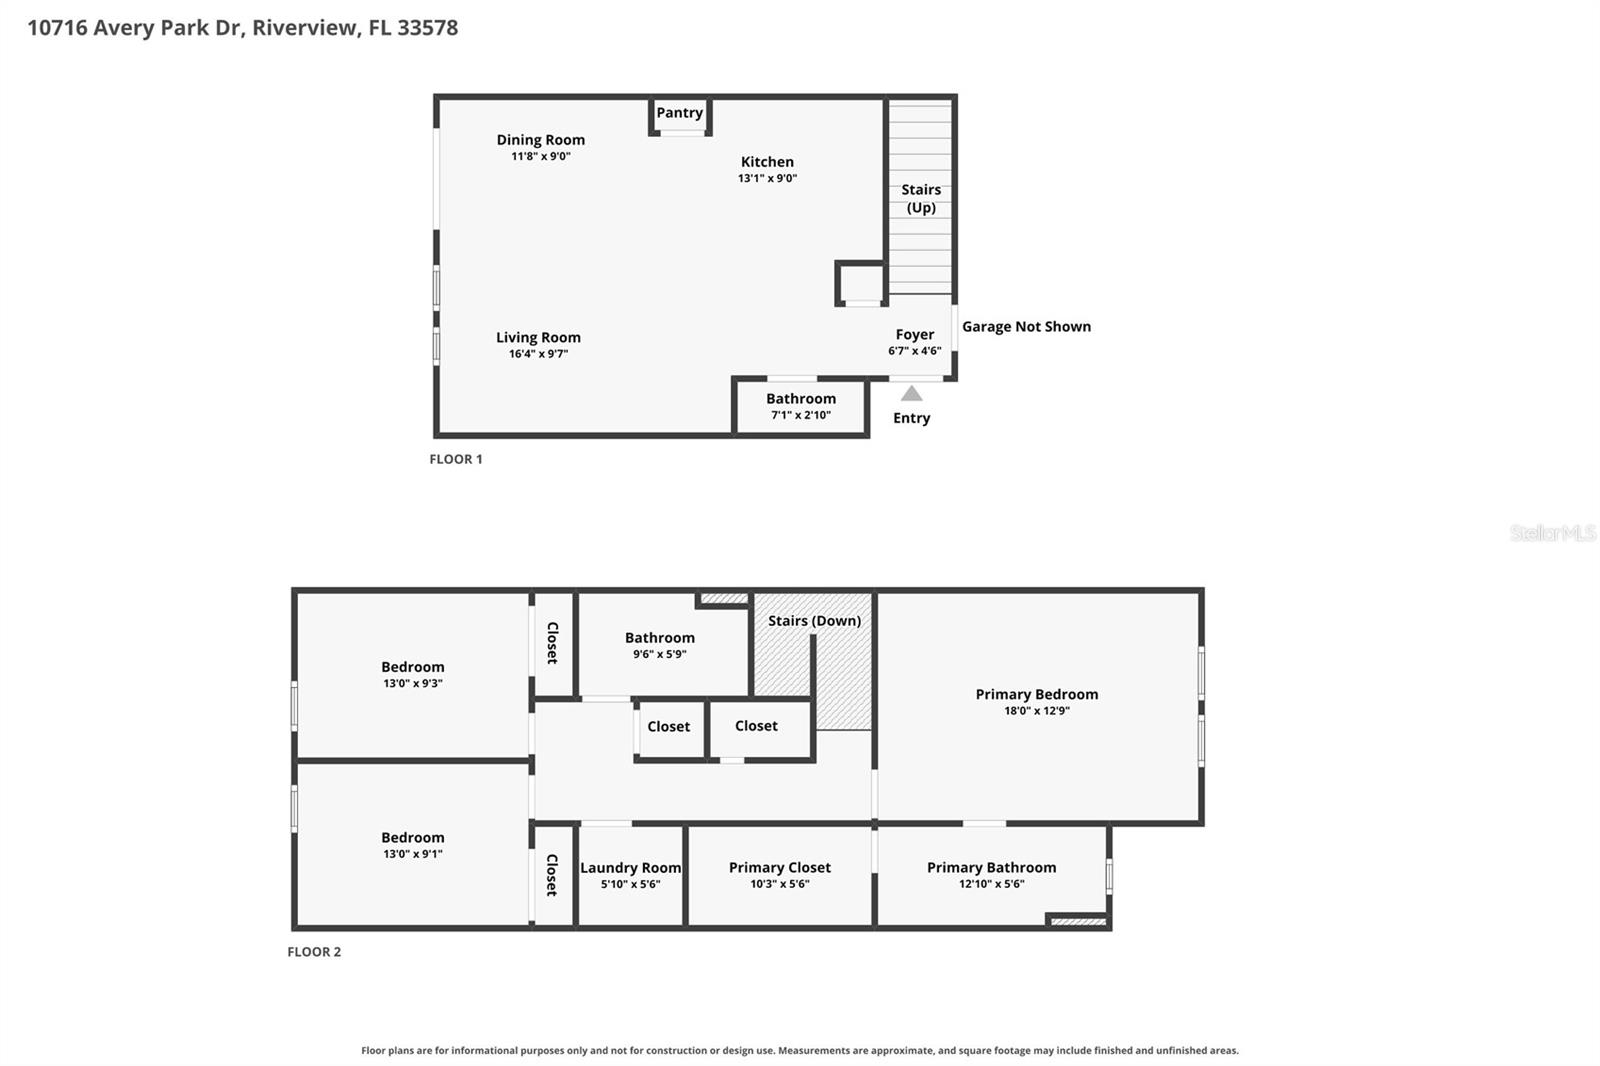
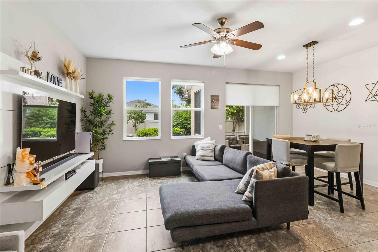
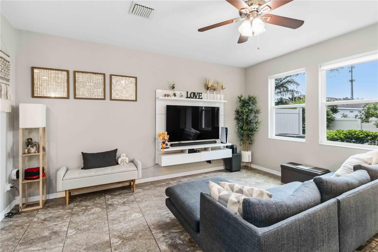
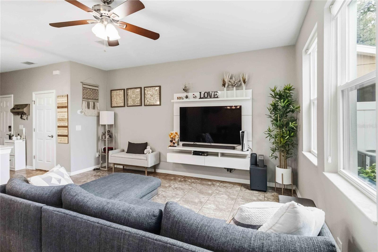
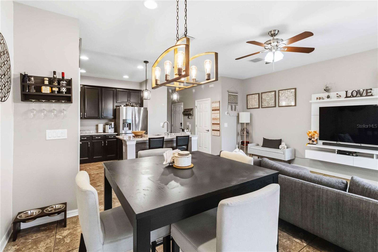
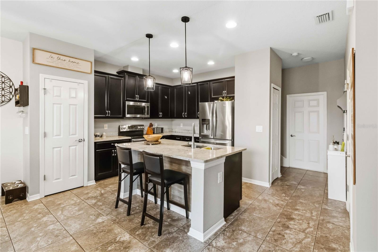
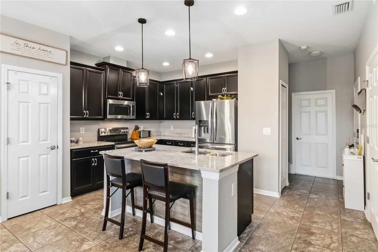
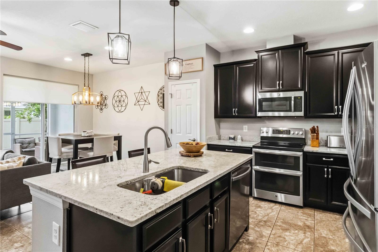
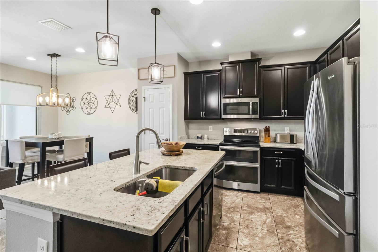
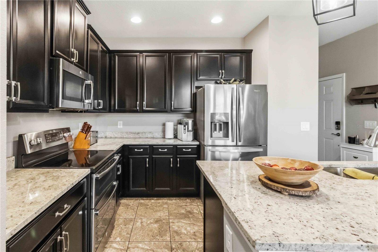
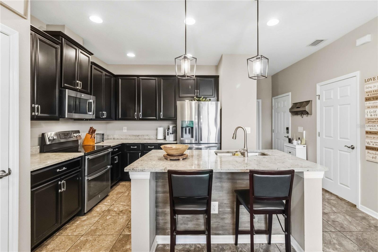
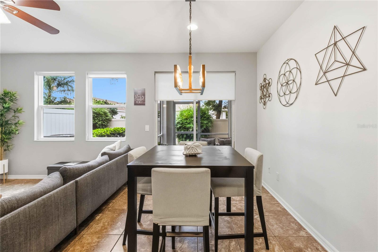
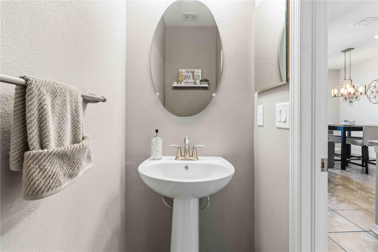
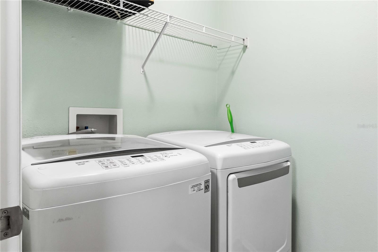
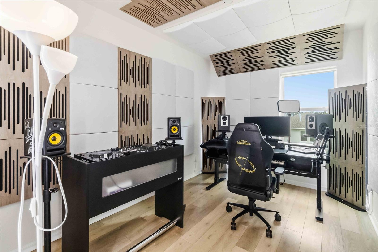
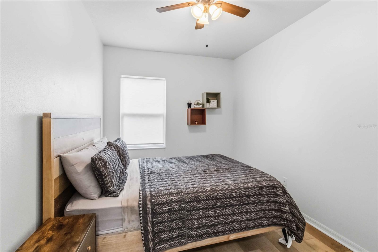
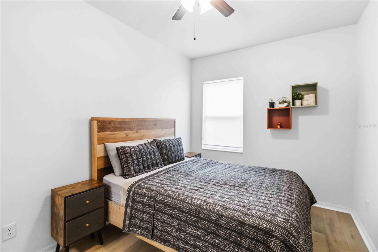
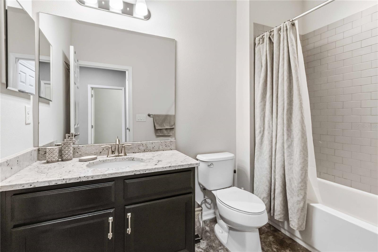
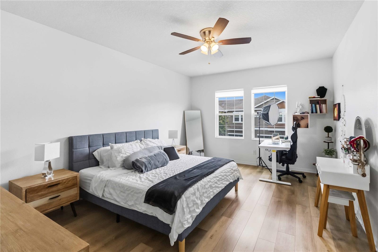
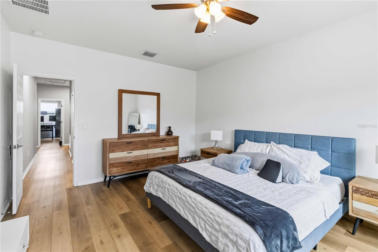
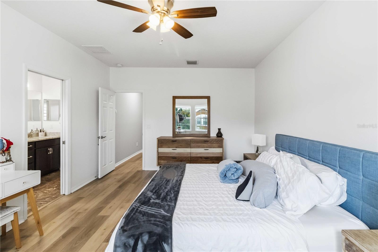
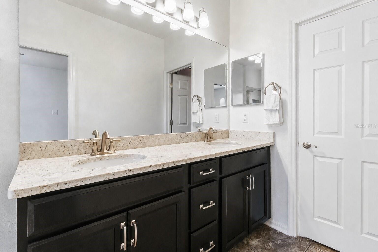
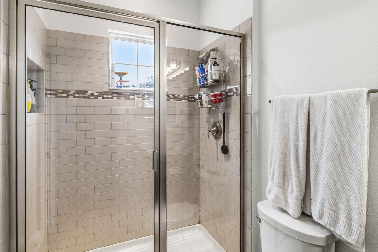
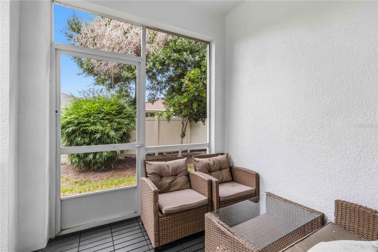
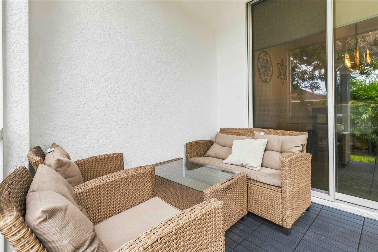
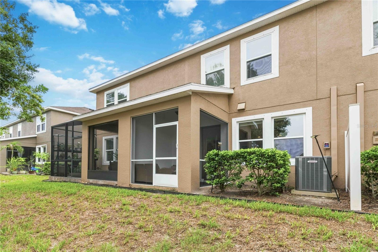
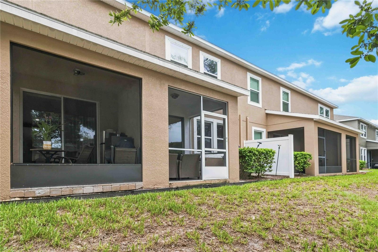
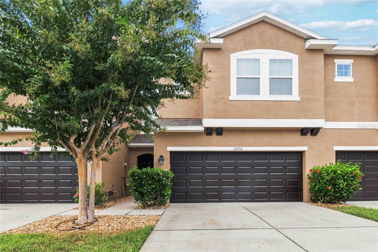
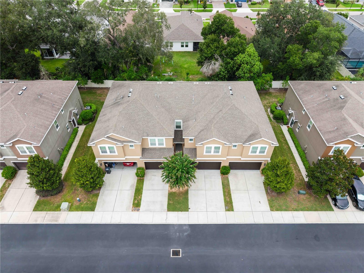
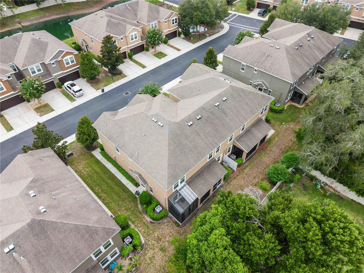
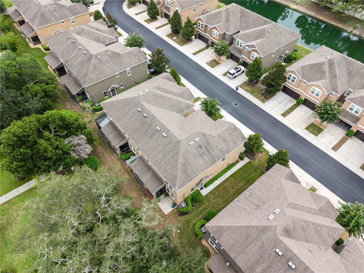
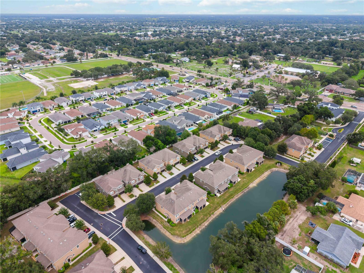
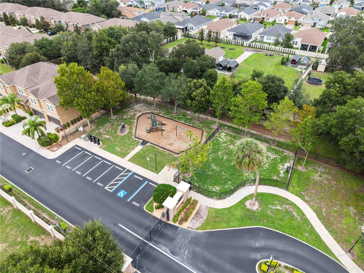
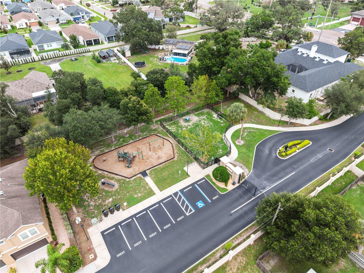
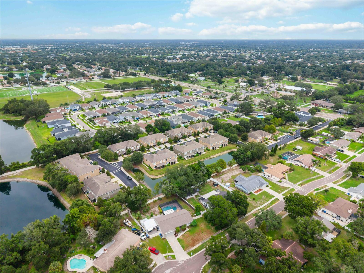
Seller will consider all reasonable offers and is flexible on closing terms! Modern finishes, generous living space, and low-maintenance townhouse living come together at 10716 Avery Park Drive in Riverview. HOA fee includes Spectrum 600 Mbps internet, live TV/sports, plus Disney+, Hulu, HBO Max, Paramount+, Peacock. Located within the gated Avery Park community, this two-story residence offers three bedrooms, two-and-a-half bathrooms, approximately 1,499 square feet, and an attached two-car garage. The open main level creates an easy flow between the living room, dining area, and kitchen, allowing daily routines and gatherings to feel connected without sacrificing distinct spaces. Large windows bring in natural light, while tile flooring, recessed lighting, neutral colors, and updated fixtures give the interior a clean, cohesive appearance. A conveniently located half bathroom completes the first floor. The kitchen combines style with practical function through dark cabinetry, stone countertops, stainless-steel appliances, a pantry, and a spacious center island with seating. Pendant lighting highlights the island, creating an inviting place for morning coffee, casual meals, meal preparation, or conversation while entertaining. Upstairs, the oversized primary bedroom provides ample room for a sitting area, desk, or personal workspace. The private bathroom features a dual-sink vanity, stone countertops, and a glass-enclosed shower with subway tile, while the adjoining walk-in closet offers substantial storage. Two additional bedrooms can accommodate overnight guests, hobbies, fitness equipment, or dedicated work-from-home space. A second full bathroom and an upstairs laundry room add everyday convenience. Sliding glass doors from the dining area open to a covered, screened lanai surrounded by mature landscaping. This private outdoor extension is well suited for relaxed evenings, reading, container gardening, or enjoying fresh air without the upkeep of a large yard. The two-car garage provides additional room for vehicles, recreational equipment, and household storage. Avery Park offers a gated entrance, sidewalks, a playground, park space, and a dog park. The location places shopping, groceries, restaurants, and everyday services within easy reach, with convenient access to U.S. Highway 301, Bloomingdale Avenue, Interstate 75, and the Selmon Expressway. Downtown Tampa, Brandon, major employment centers, entertainment, and waterfront recreation are all accessible while you enjoy the convenience of townhouse living in Riverview.
Keep exploring

Listings courtesy of Stellar MLS as distributed by MLS GRID. MLS #MFR801976389. Listing brokerage: KELLER WILLIAMS SUBURBAN TAMPA. Status: Active.
IDX information is provided exclusively for consumers' personal, non-commercial use, may not be used for any purpose other than to identify prospective properties consumers may be interested in purchasing, and is deemed reliable but not guaranteed by MLS GRID. Properties displayed may be listed or sold by various participants in the MLS.
Based on information submitted to the MLS GRID as of November 7, 2026 at 5:00 PM UTC. All data is obtained from various sources and may not have been verified by broker or MLS GRID. Supplied Open House Information is subject to change without notice. All information should be independently reviewed and verified for accuracy. Properties may or may not be listed by the office/agent presenting the information.
Information deemed reliable but not guaranteed. All listings are subject to prior sale, change, or withdrawal. Neither the listing broker(s) nor Vectis by Wolliz shall be responsible for any typographical errors, misinformation, or misprints. © 2026 Vectis by Wolliz, Inc.
More homes in RIVERVIEW


