$325,000
24640 SIENA DR, LUTZ, FL 33559
Under ContractProperty details
About this home
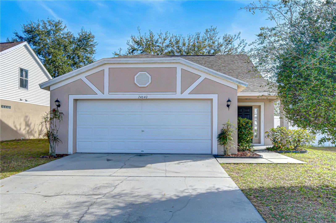
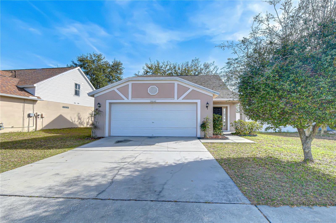
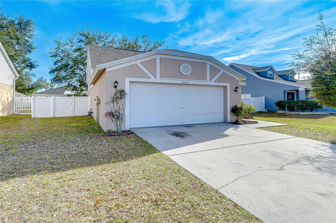
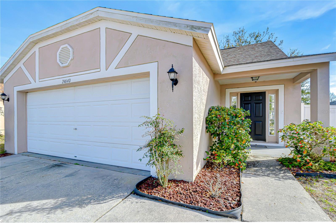
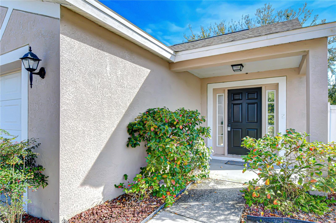
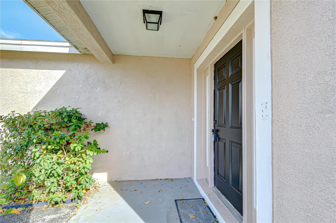
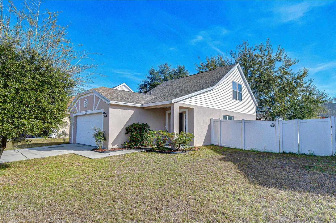
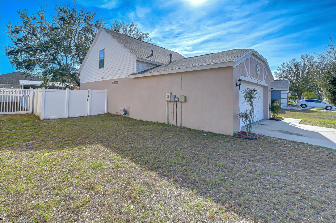
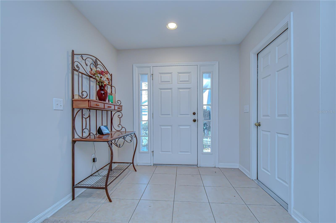
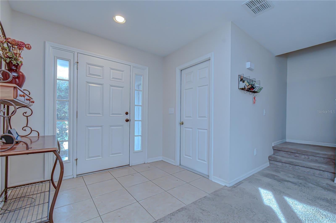
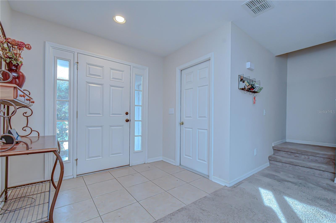
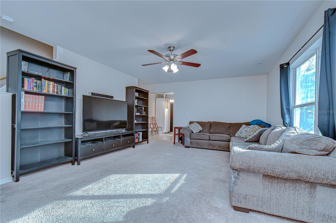
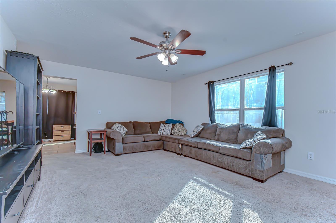
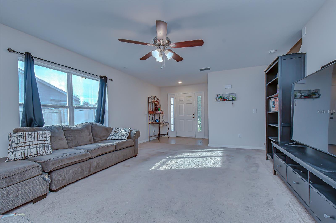
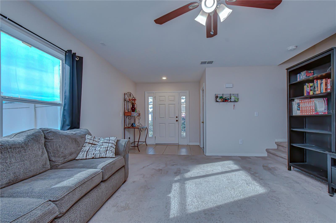
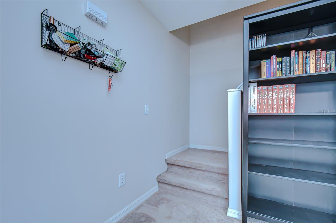
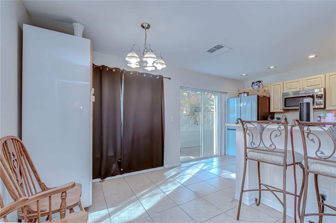
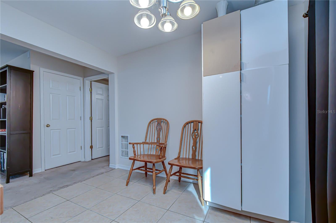
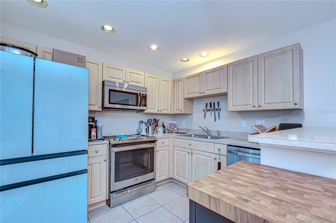
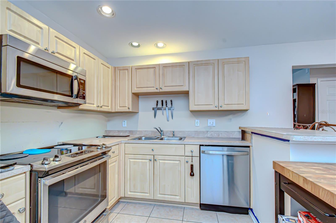
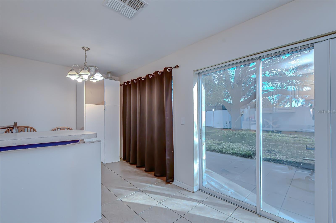
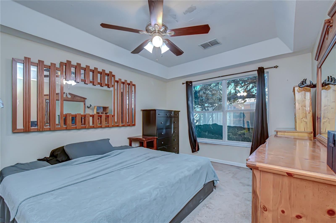
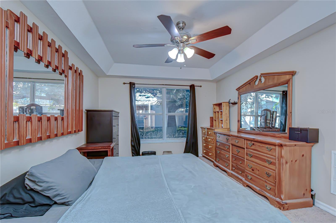
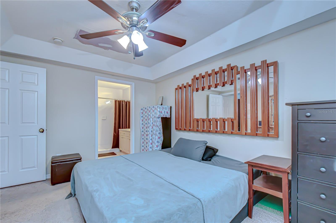
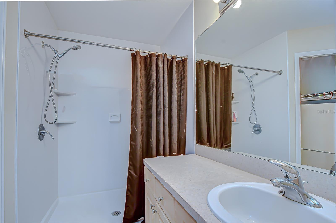
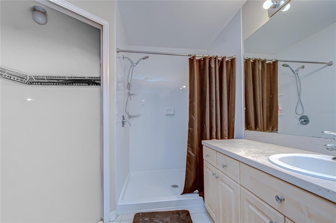
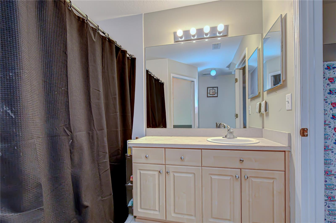
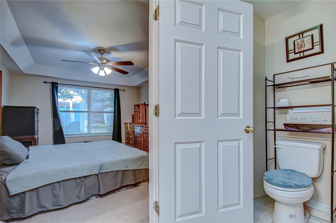
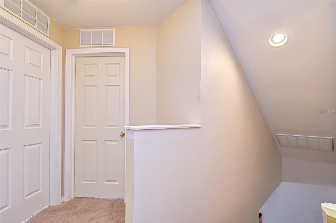
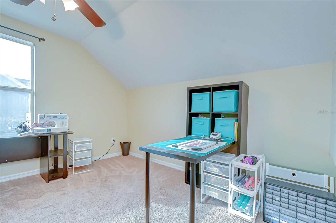
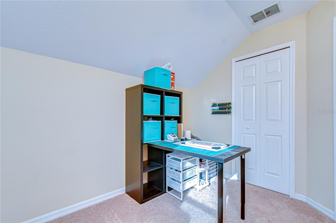
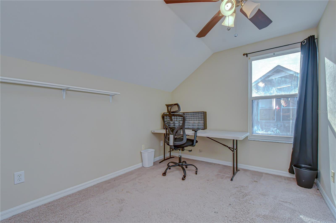
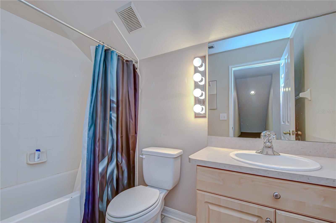
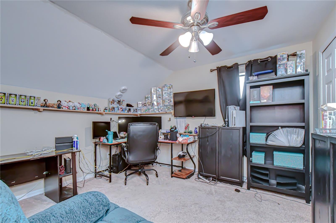
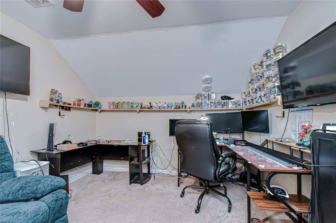
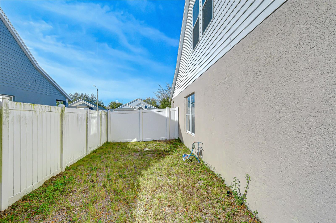
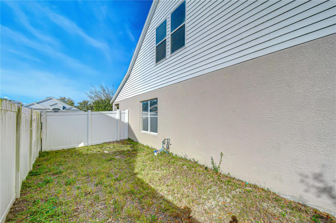
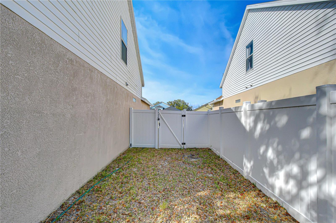
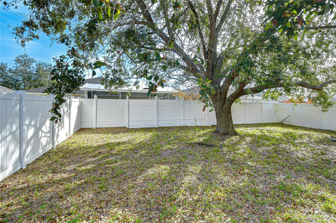
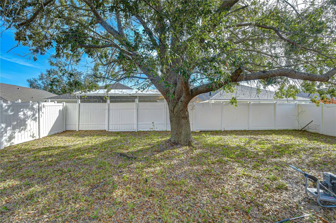
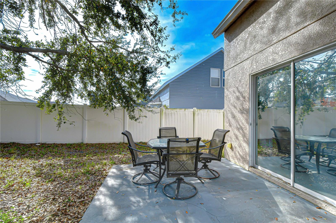
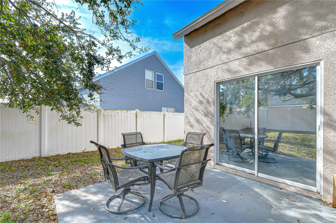
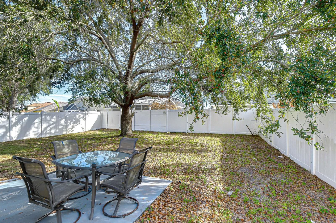
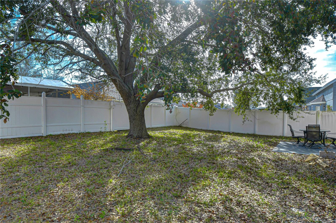
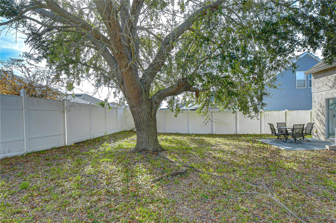
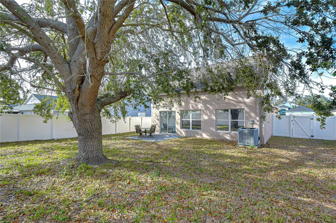
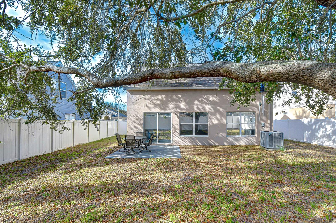
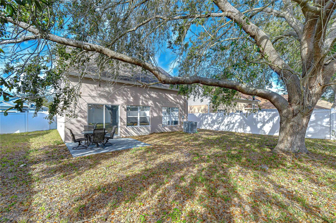
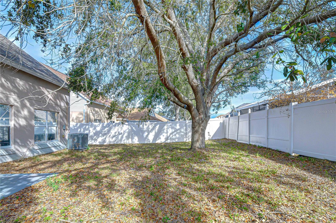
Under contract-accepting backup offers. HUGE PRICE IMPROVEMENT!!! Welcome to this charming two story home offering nearly 1500 square feet of living space, thoughtfully designed for both everyday living and entertaining.With 4 bedrooms and two full bathrooms, this home provides the perfect balance of functionality and warmth. The spacious primary bedroom is conveniently located on the main floor, offering privacy and easy access. Upstairs, you'll find three additional generously sized bedrooms, ideal for family, guests, or a home office setup. The heart of the home is the open concept kitchen, featuring ample counter space and cabinetry, seamlessly flowing into the dining and living areas. This bright and airy layout creates an inviting atmosphere that's perfect for gatherings and everyday life. Step outside to enjoy the nicely sized backyard, a great space for entertaining, gardening, pets, or simply relaxing outdoors. with it's smart layout, comfortable living spaces, and welcoming feel, this home is ready to meet your needs and create lasting memories. You won't be disappointed.
Keep exploring

Listings courtesy of Stellar MLS as distributed by MLS GRID. MLS #MFR801967628. Listing brokerage: MARK BECKER REALTY LLC. Status: Active Under Contract.
IDX information is provided exclusively for consumers' personal, non-commercial use, may not be used for any purpose other than to identify prospective properties consumers may be interested in purchasing, and is deemed reliable but not guaranteed by MLS GRID. Properties displayed may be listed or sold by various participants in the MLS.
Based on information submitted to the MLS GRID as of November 7, 2026 at 11:15 AM UTC. All data is obtained from various sources and may not have been verified by broker or MLS GRID. Supplied Open House Information is subject to change without notice. All information should be independently reviewed and verified for accuracy. Properties may or may not be listed by the office/agent presenting the information.
Information deemed reliable but not guaranteed. All listings are subject to prior sale, change, or withdrawal. Neither the listing broker(s) nor Vectis by Wolliz shall be responsible for any typographical errors, misinformation, or misprints. © 2026 Vectis by Wolliz, Inc.
More homes in LUTZ


