$395,499
5103 N 30TH ST, TAMPA, FL 33610
ActiveProperty details
About this home
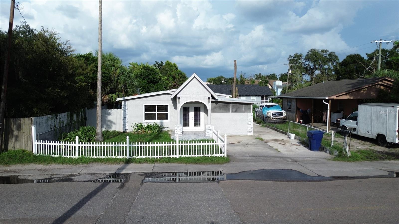
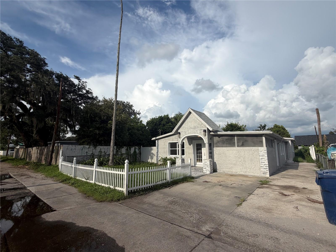
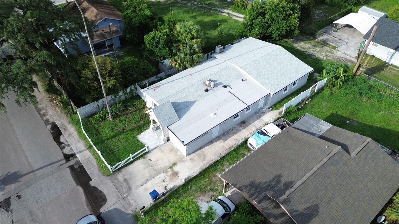
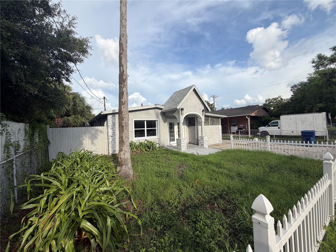
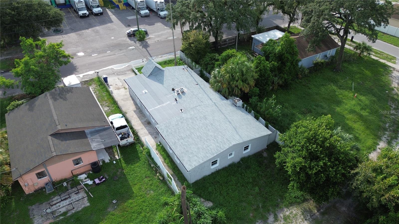
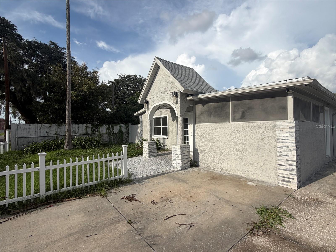
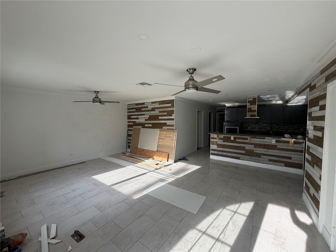
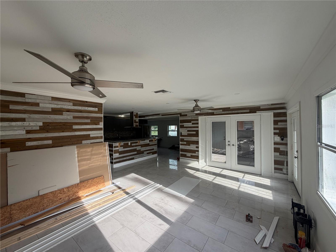
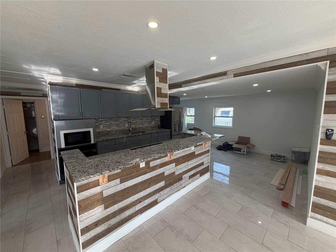
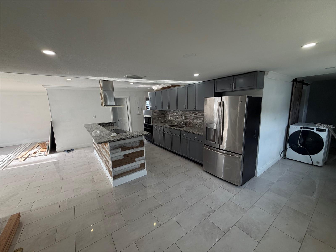
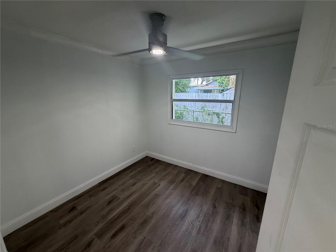
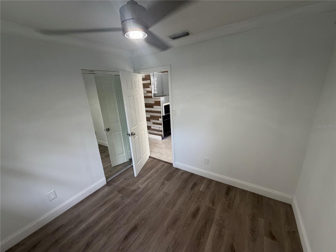
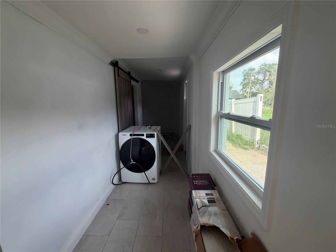
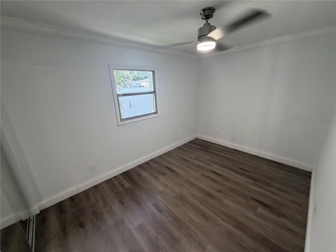
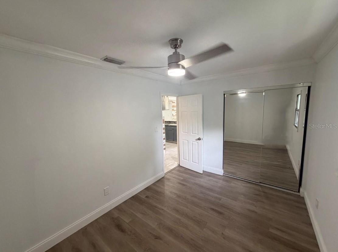
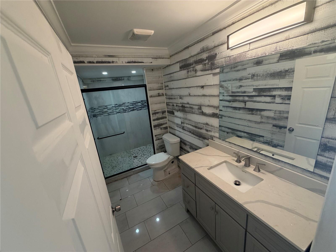
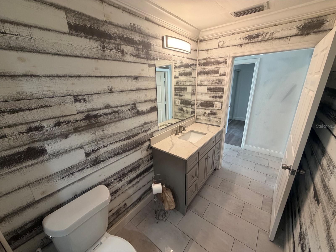
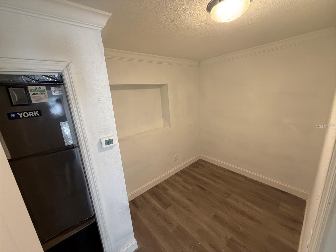
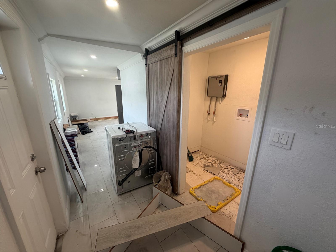
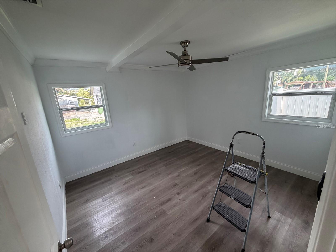
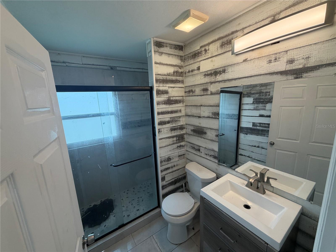
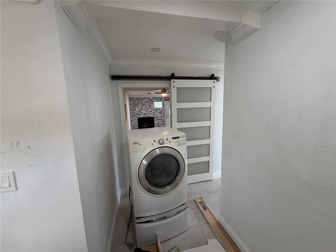
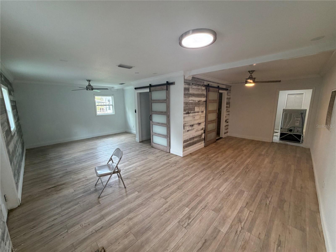
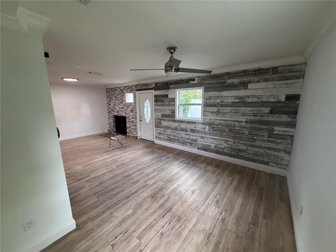
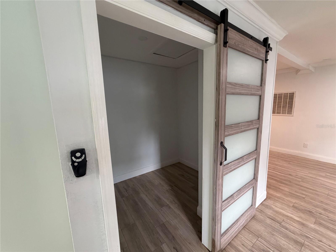
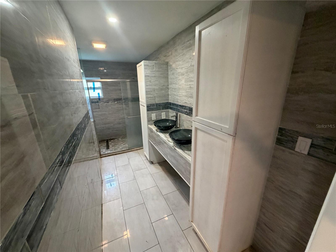
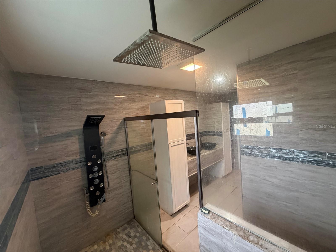
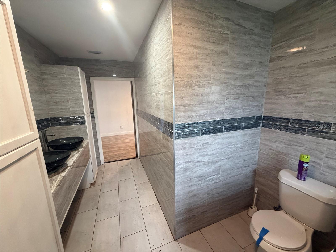
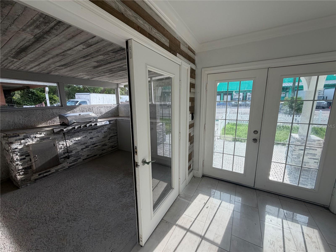
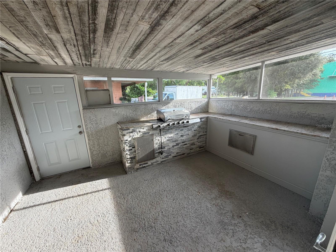
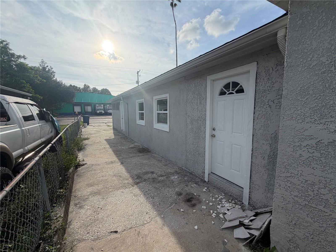
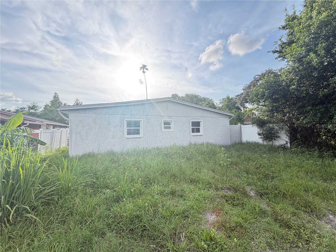
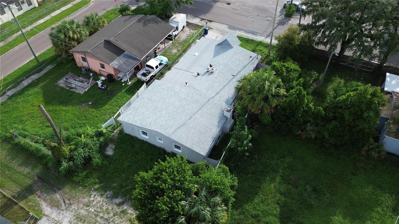
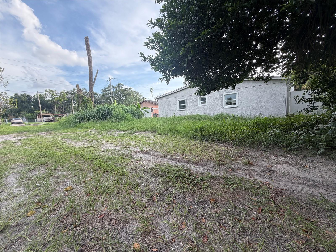
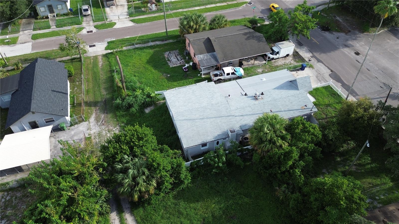
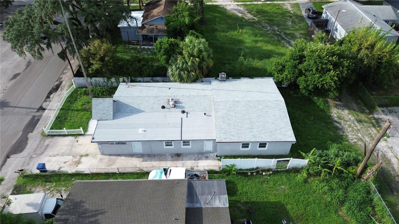
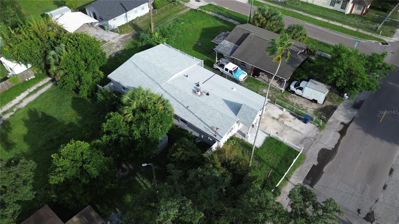
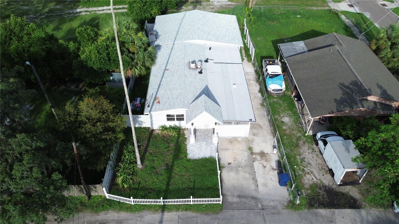
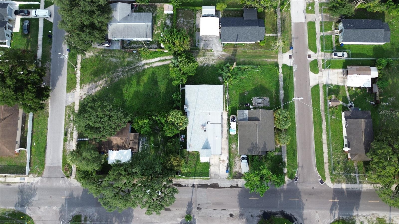
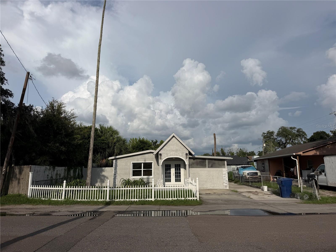
<LAST PRICE REDUCTION> BEAUTIFULLY RENOVATED and move-in ready, this exceptional residence is nestled in one of Tampa's most desirable and rapidly growing neighborhoods. Situated on an oversized lot with outstanding curb appeal, this versatile property is perfect for families, multigenerational living with multiple access points, or investors seeking a long-term asset in a high-demand rental market. Conveniently located just minutes from major highways, shopping, dining, and everything Tampa has to offer, this home combines luxury, functionality, and location. From the moment you arrive, the home's charming arched front entry, fresh exterior finishes, and classic white picket fence create an inviting first impression. A spacious concrete driveway provides ample off-street parking with convenient rear access, while the beautifully maintained exterior enhances its impressive curb appeal. Step inside to an open-concept floor plan where modern design meets everyday comfort. The expansive living and dining areas flow seamlessly into the stunning chef's kitchen featuring granite countertops, custom cabinetry, stainless steel appliances, a dramatic center island with a suspended range hood, and striking designer accent walls. Oversized windows and elegant French doors flood the home with natural light while opening to a screened indoor/outdoor entertaining space complete with a built-in outdoor kitchen, grill, generous prep space, and serving area—perfect for entertaining or enjoying Florida living year-round. The remainder of the home continues the same upscale design with spacious guest bedrooms, luxury flooring, crown molding, and abundant natural light. Beautifully renovated bathrooms feature designer tilework, custom vanities, frameless glass showers, and premium finishes. The expansive primary suite offers a massive walk-in closet with custom sliding barn doors and a luxurious en-suite bath with dual vessel sinks, an oversized walk-in shower, and elegant contemporary finishes. A cozy fireplace completes the home's perfect blend of luxury and comfort. Additional upgrades include a roof and A/C system both less than three years old, along with well-maintained plumbing and electrical. With just a few remaining finishing touches left, this exceptional home offers the rare opportunity to personalize the final details while enjoying an already beautifully renovated residence. With NO HOA and absolutely no rental or occupancy restrictions, this is an incredible opportunity as a primary residence, multigenerational home, or long-term investment. Easy to show!
Keep exploring

Listings courtesy of Stellar MLS as distributed by MLS GRID. MLS #MFR801966235. Listing brokerage: RICHARD PETERS REALTY LLC. Status: Active.
IDX information is provided exclusively for consumers' personal, non-commercial use, may not be used for any purpose other than to identify prospective properties consumers may be interested in purchasing, and is deemed reliable but not guaranteed by MLS GRID. Properties displayed may be listed or sold by various participants in the MLS.
Based on information submitted to the MLS GRID as of November 7, 2026 at 5:30 PM UTC. All data is obtained from various sources and may not have been verified by broker or MLS GRID. Supplied Open House Information is subject to change without notice. All information should be independently reviewed and verified for accuracy. Properties may or may not be listed by the office/agent presenting the information.
Information deemed reliable but not guaranteed. All listings are subject to prior sale, change, or withdrawal. Neither the listing broker(s) nor Vectis by Wolliz shall be responsible for any typographical errors, misinformation, or misprints. © 2026 Vectis by Wolliz, Inc.
More homes in TAMPA


