$408,170
14756 SUNLIT CIR, PARRISH, FL 34219
ActiveProperty details
About this home
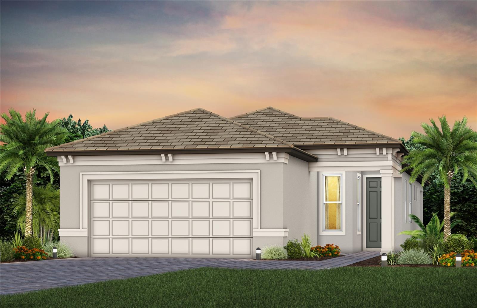
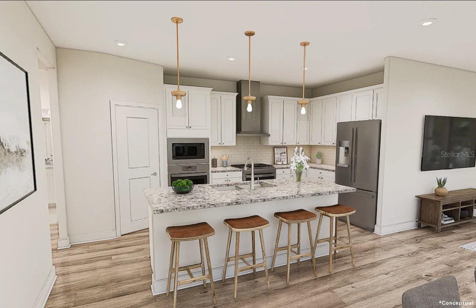
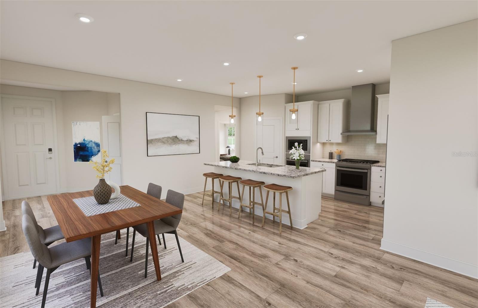
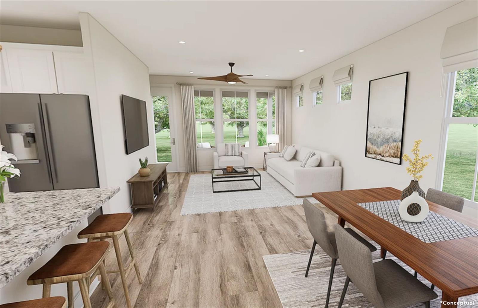
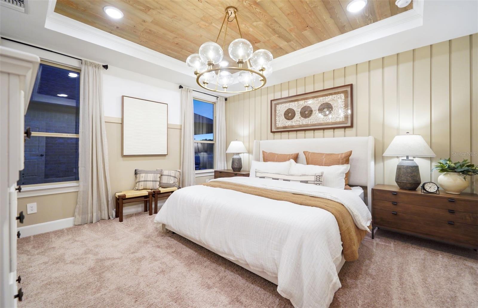
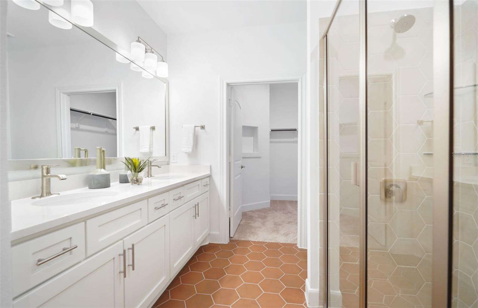
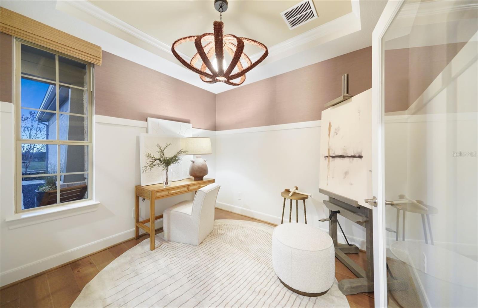
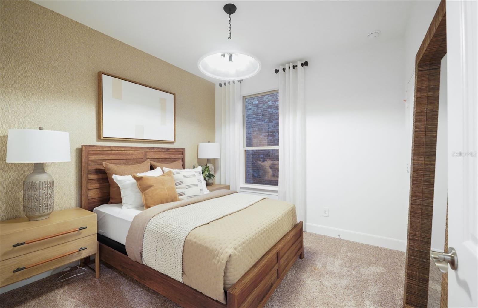
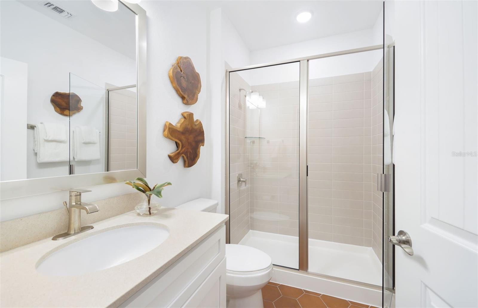
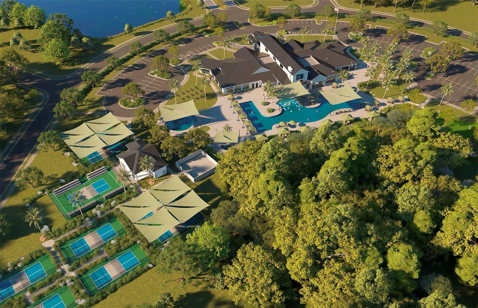
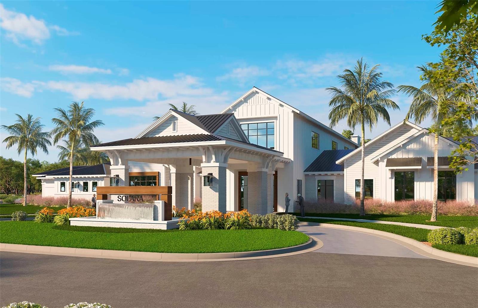
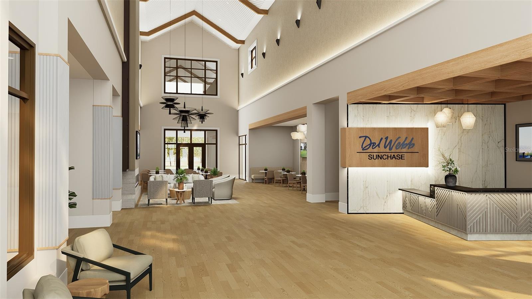
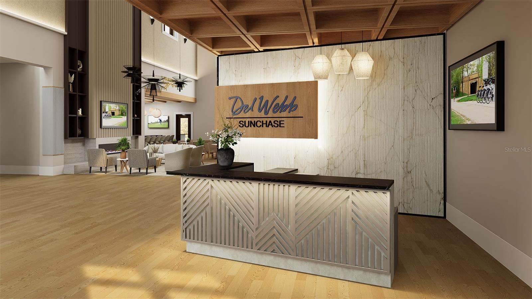
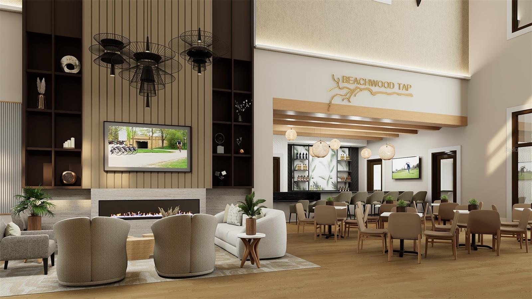
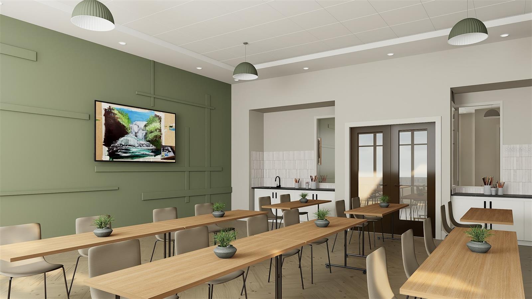
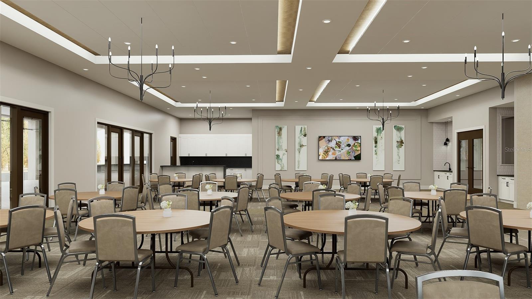
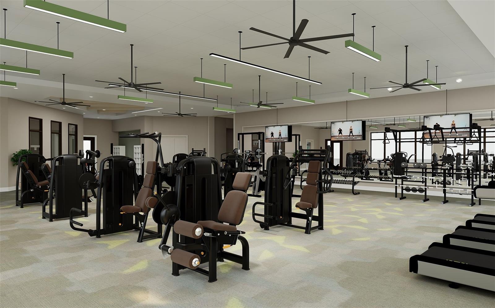
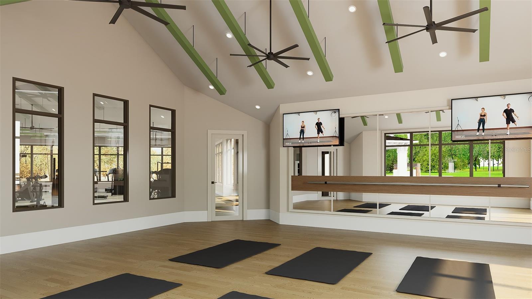
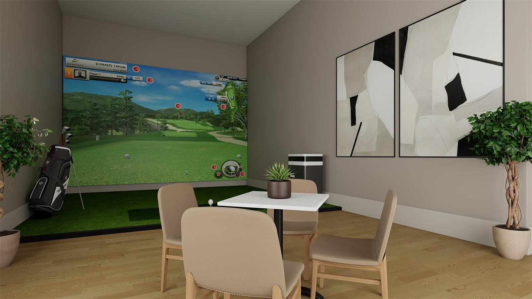
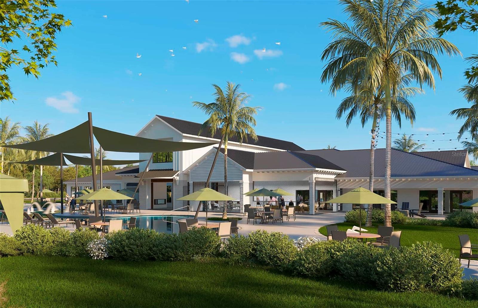
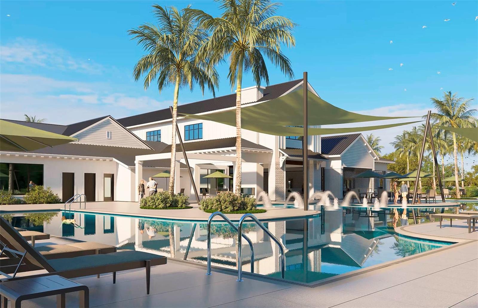
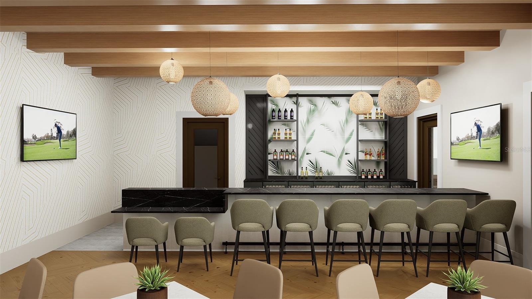
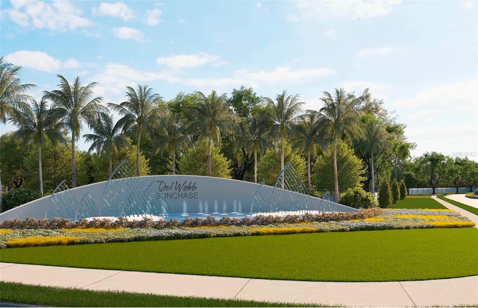
Under Construction. Experience a new level of retirement living at Del Webb Sunchase in Parrish, FL. Picture a meticulously designed, resort-style residence with state-of-the-art amenities and engaging social spaces where lifelong connections are made. You’ll enjoy close proximity to world-class beaches, easy access to Lakewood Ranch, Sarasota, St Pete and Tampa, lush landscapes, and convenient living all in one. The Flagstone offers effortless Florida living with a thoughtfully designed, open-concept layout that seamlessly connects the kitchen and gathering room, creating a bright and inviting space filled with natural light. The home features two bedrooms, a versatile, enclosed flex room, and a spacious covered lanai with screen enclosure—perfect for relaxing or entertaining outdoors. The designer kitchen is the heart of the home, showcasing an oversized island with a single-bowl sink and upgraded faucet, stylish white cabinetry, 3cm quartz countertops, and a 3”x12” tiled backsplash. Whirlpool stainless steel appliances include a built-in oven and microwave, stovetop with range hood, counter depth refrigerator and dishwasher, creating a sophisticated and functional culinary space. The luxurious Owner’s suite features a spacious walk-in closet, while the Owner’s bath offers dual sinks, a walk-in shower with heavy glass door, and a private commode. Additional highlights include a convenient laundry room with Whirlpool washer and dryer, and a 2-car garage with epoxy flooring. Luxury vinyl plank flooring extends throughout the main living areas and flex room, complemented by 18”x18” tile flooring in the bathrooms and laundry room and stain-resistant carpeting in the bedrooms. Thoughtful upgrades include LED downlights in the gathering room, ceiling fans in the gathering room and owner’s suite, faux wood blinds, impact glass windows, tankless hot water heater and a Smart Home technology package with a video doorbell, adding modern convenience and peace of mind to this beautifully appointed home. Enjoy peace of mind with Pulte’s transferable, 10-year Limited Structural Warranty that covers materials and workmanship in the 1st year, workability of plumbing, electrical, HVAC, and other mechanical systems through the 2nd year, various types of water infiltration and internal leaks through the 5th year, and the structural integrity of the home through the 10th year. Plus, we’re currently offering limited-time incentives and below-market rates!
Keep exploring

Listings courtesy of Stellar MLS as distributed by MLS GRID. MLS #MFR801961252. Listing brokerage: PULTE REALTY OF WEST FLORIDA LLC. Status: Active.
IDX information is provided exclusively for consumers' personal, non-commercial use, may not be used for any purpose other than to identify prospective properties consumers may be interested in purchasing, and is deemed reliable but not guaranteed by MLS GRID. Properties displayed may be listed or sold by various participants in the MLS.
Based on information submitted to the MLS GRID as of November 7, 2026 at 4:00 PM UTC. All data is obtained from various sources and may not have been verified by broker or MLS GRID. Supplied Open House Information is subject to change without notice. All information should be independently reviewed and verified for accuracy. Properties may or may not be listed by the office/agent presenting the information.
Information deemed reliable but not guaranteed. All listings are subject to prior sale, change, or withdrawal. Neither the listing broker(s) nor Vectis by Wolliz shall be responsible for any typographical errors, misinformation, or misprints. © 2026 Vectis by Wolliz, Inc.
More homes in PARRISH


