$11,900,000
1209 WESTWAY DR, SARASOTA, FL 34236
ActiveProperty details
About this home
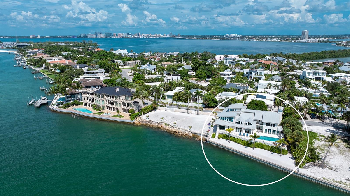
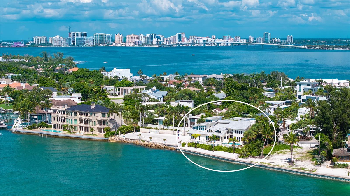
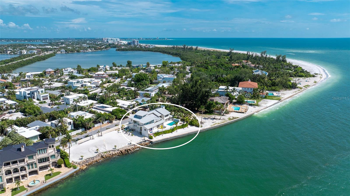
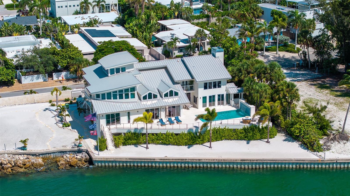
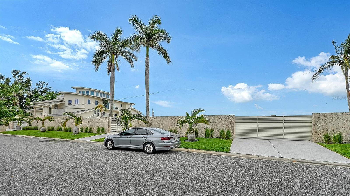
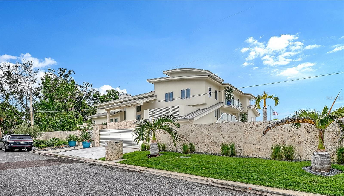
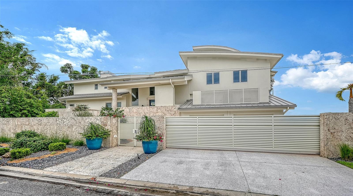
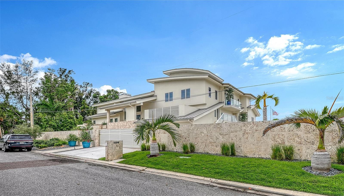
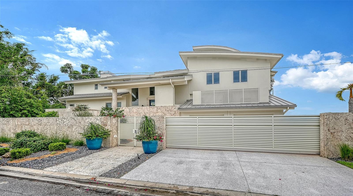
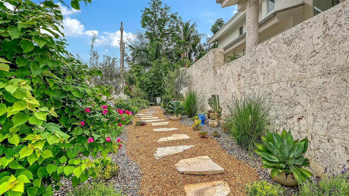
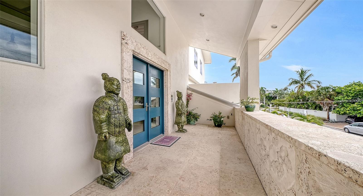
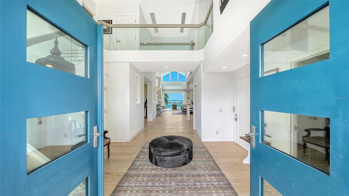
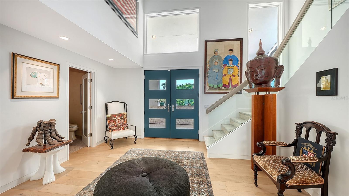
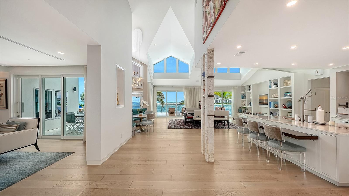
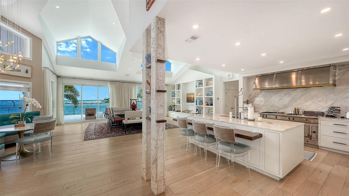
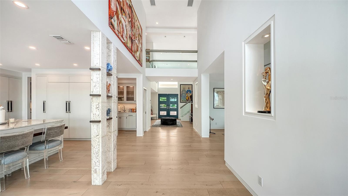
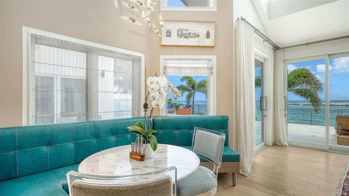
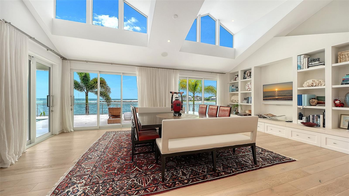
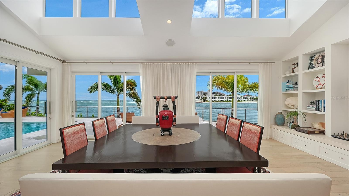
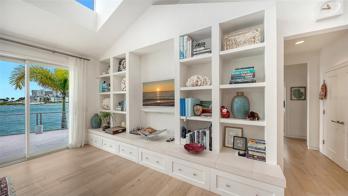
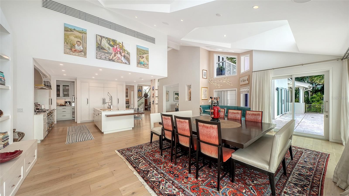
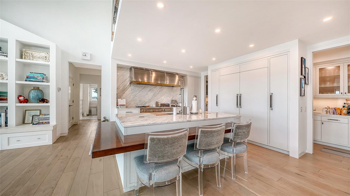
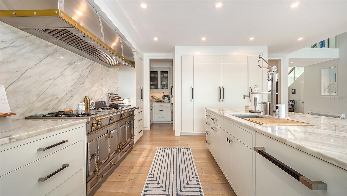
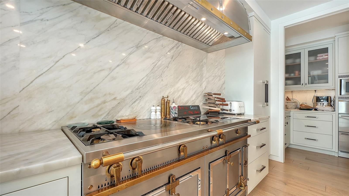
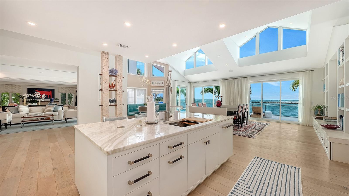
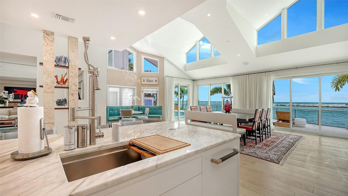
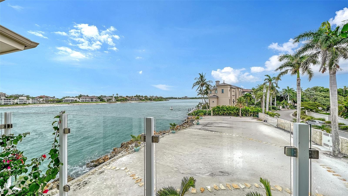
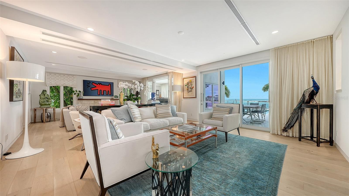
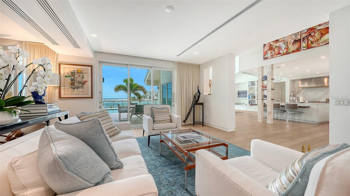
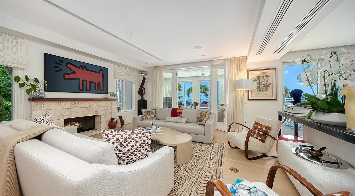
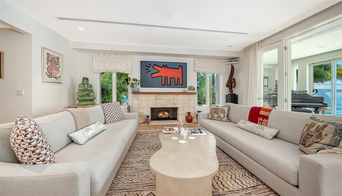
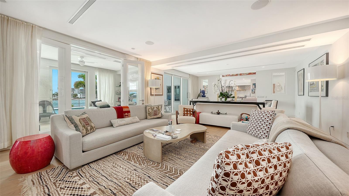
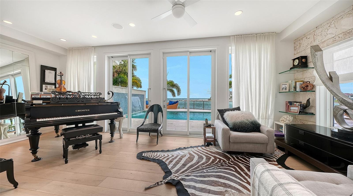
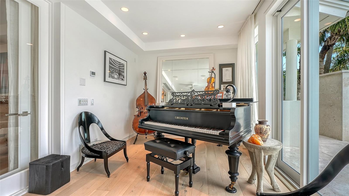
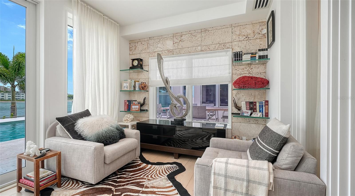
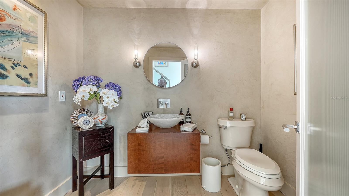
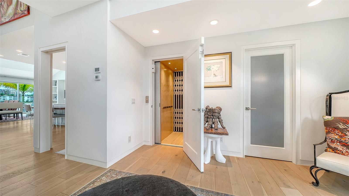
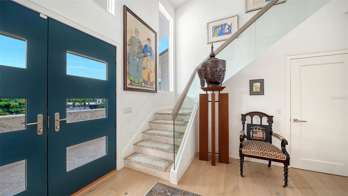
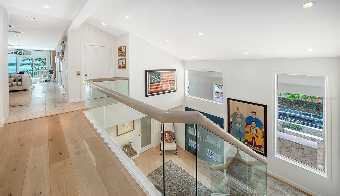
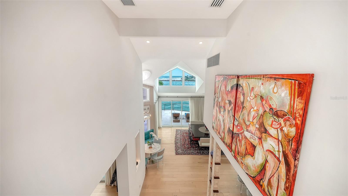
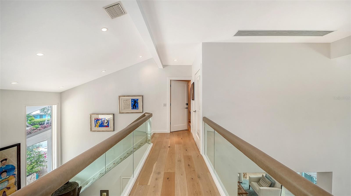
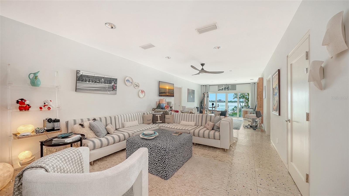
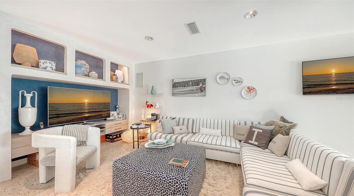
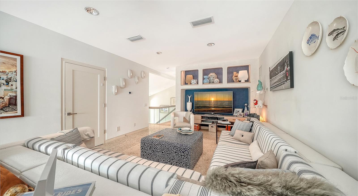
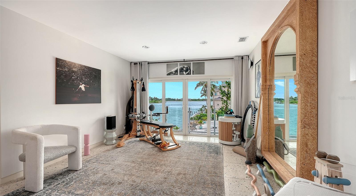
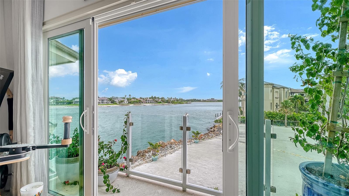
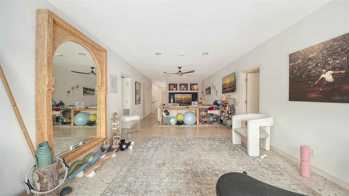
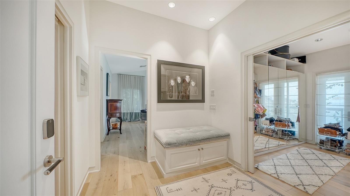
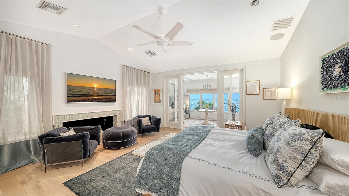
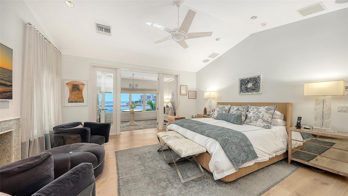
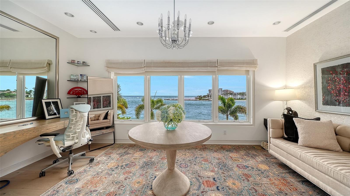
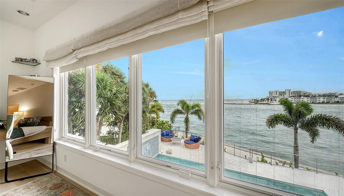
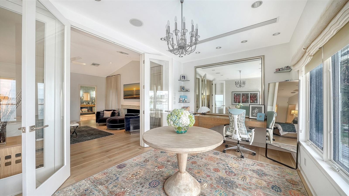
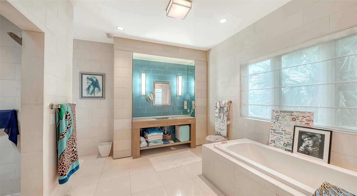
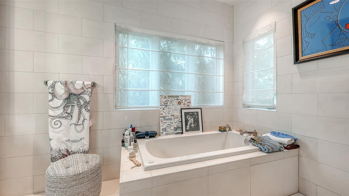
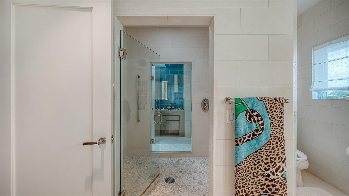
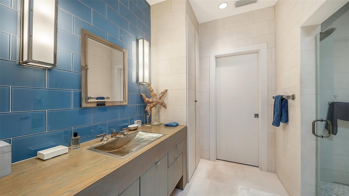
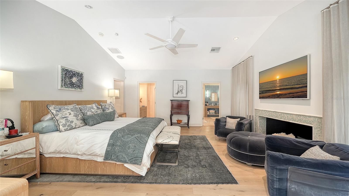
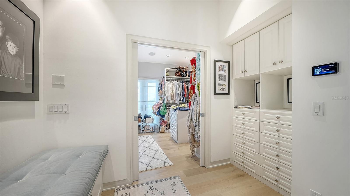
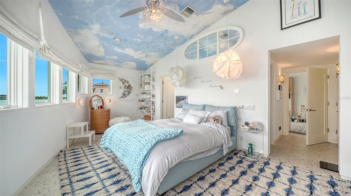
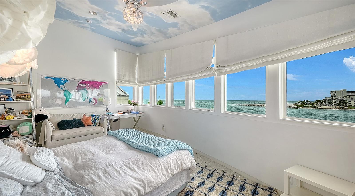
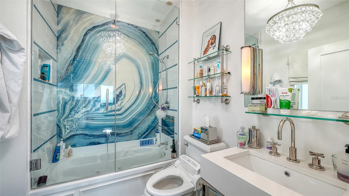
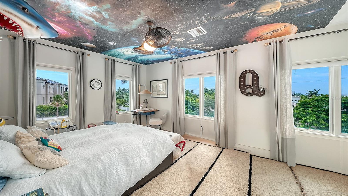
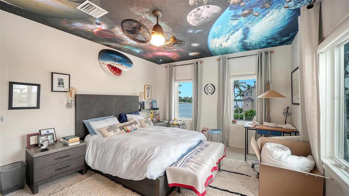
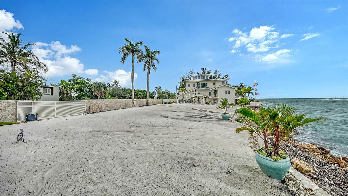
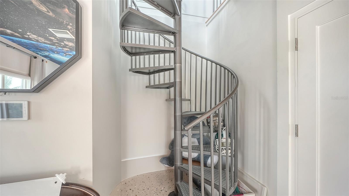
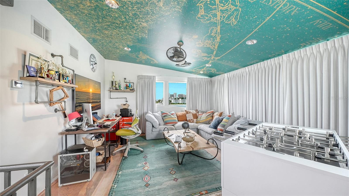
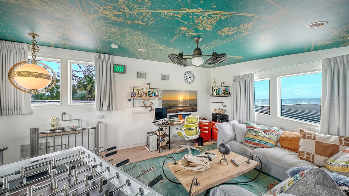
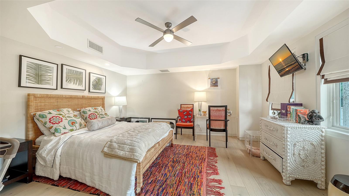
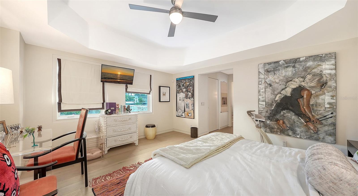
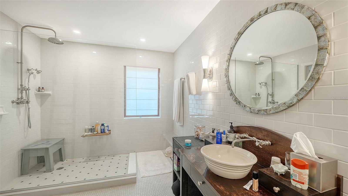
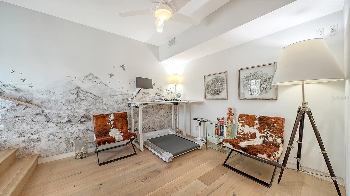
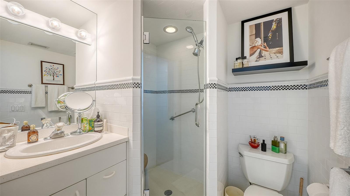
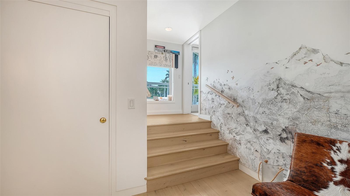
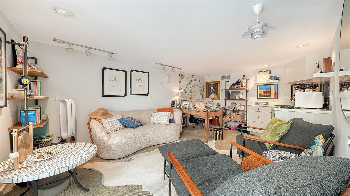
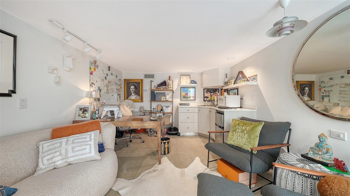
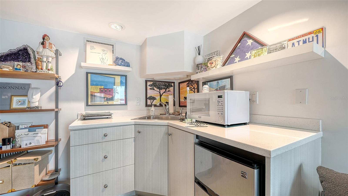
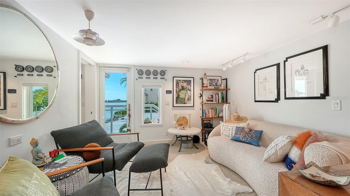
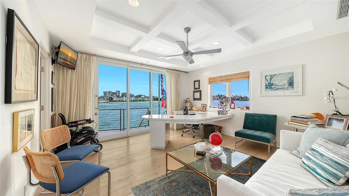
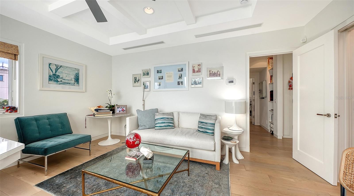
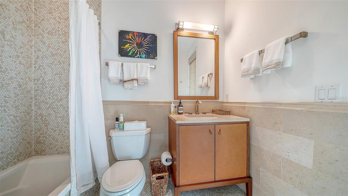
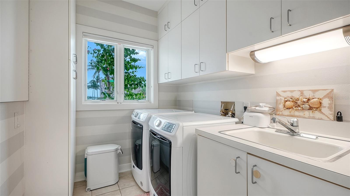
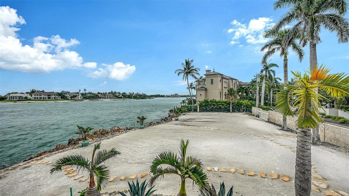
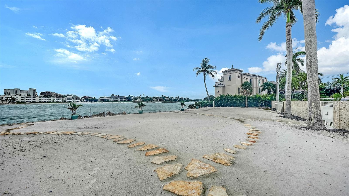
One of Sarasota's most extraordinary Gulf-front estates, this magnificent coastal sanctuary is gracefully positioned within the exclusive enclave of Lido Shores, representing the pinnacle of luxury, architectural distinction, and timeless elegance. Framed by a majestic backdrop of endless Gulf waters and breathtaking sunsets, the residence commands one of the area's most coveted stretches of coastline, where panoramic views and unparalleled privacy create an unforgettable setting. Designed by celebrated architect Clifford M. Scholz, this exceptional 6,862-square-foot masterpiece is a striking expression of modern sophistication, seamlessly blending architectural artistry with refined coastal living. Spectacular interiors unfold beneath soaring ceilings accented by dramatic designer lighting, while walls of floor-to-ceiling glass dissolve the boundaries between indoors and the stunning waterfront beyond. Formal living and dining rooms are complemented by inviting gathering spaces, a sun-filled breakfast nook, and a versatile bonus room designed to accommodate both intimate family living and grand-scale entertaining. At the heart of the home, the remarkable chef's kitchen delivers an exceptional culinary experience, anchored by a magnificent La Cornue range with a matching commercial-grade vent hood. Top-tier appliances, a generous butler's pantry, climate-controlled wine storage, and a beautifully appointed built-in bar create an environment equally suited for lavish entertaining or relaxed evenings with family and friends. Five luxurious bedrooms, six full baths, and two powder rooms provide exceptional accommodations, including two private guest suites enhanced by charming loft spaces. The secluded owner's retreat was thoughtfully designed to evoke comfort and tranquility, while two executive offices provide refined spaces for work or study. Elevating everyday living even further are a traditional sauna and a state-of-the-art infrared light therapy room, offering a private wellness experience worthy of a world-class spa. Throughout the residence, exquisite craftsmanship is evident in every detail, from the one-of-a-kind custom staircase to two elegant fireplaces that enrich the home's warmth and architectural character. Outdoors, an extensive waterfront terrace embraces the Gulf with effortless elegance. A heated resort-style pool with a cascading waterfall serves as the centerpiece of the lush tropical landscape, creating a spectacular setting for entertaining or quiet relaxation while surrounded by sweeping coastal vistas. Arriving through grand entry gates, the estate immediately conveys a sense of prestige and seclusion. A striking Turkish shell stone perimeter wall provides exceptional privacy, while the expansive grounds present a rare opportunity to further enhance the property by creating an extraordinary multigenerational family compound or additional guest accommodations. Thoughtfully elevated for superior storm resilience, the residence combines enduring construction with uncompromising luxury. Located just minutes from the boutiques and fine dining of St. Armands Circle and the vibrant arts, culture, and waterfront attractions of downtown Sarasota, this remarkable property is far more than an exceptional residence—it is a legacy estate destined to remain one of Lido Key's most iconic and distinguished Gulf-front homes for generations to come. The adjacent parcel at 1215 Westway is also available for purchase.
Keep exploring

Listings courtesy of Stellar MLS as distributed by MLS GRID. MLS #MFR801957353. Listing brokerage: DEVELOPERS REALTY LBK, INC. Status: Active.
IDX information is provided exclusively for consumers' personal, non-commercial use, may not be used for any purpose other than to identify prospective properties consumers may be interested in purchasing, and is deemed reliable but not guaranteed by MLS GRID. Properties displayed may be listed or sold by various participants in the MLS.
Based on information submitted to the MLS GRID as of November 7, 2026 at 2:00 PM UTC. All data is obtained from various sources and may not have been verified by broker or MLS GRID. Supplied Open House Information is subject to change without notice. All information should be independently reviewed and verified for accuracy. Properties may or may not be listed by the office/agent presenting the information.
Information deemed reliable but not guaranteed. All listings are subject to prior sale, change, or withdrawal. Neither the listing broker(s) nor Vectis by Wolliz shall be responsible for any typographical errors, misinformation, or misprints. © 2026 Vectis by Wolliz, Inc.
More homes in SARASOTA


