$589,000
5233 VILLA ROSA AVE, ST CLOUD, FL 34771
ActiveProperty details
About this home
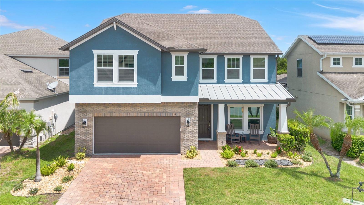
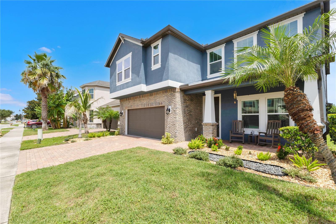
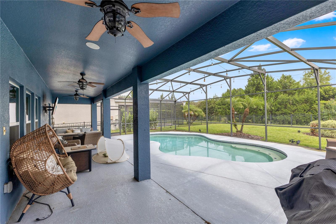
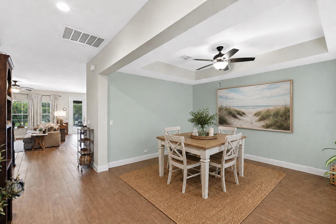
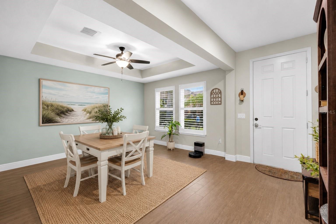
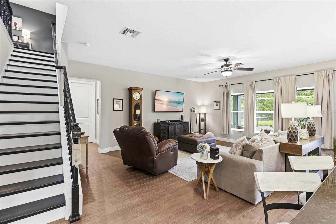
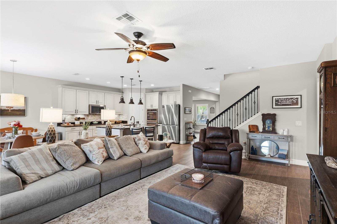
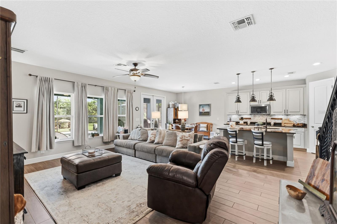
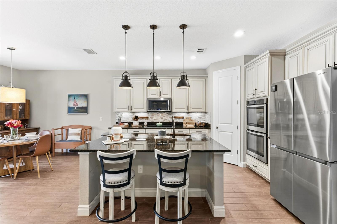
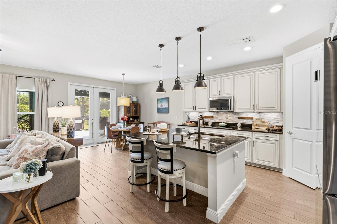
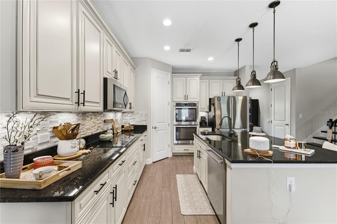
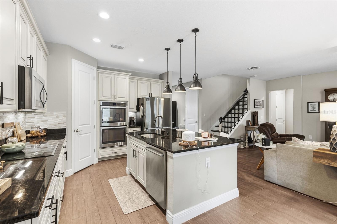
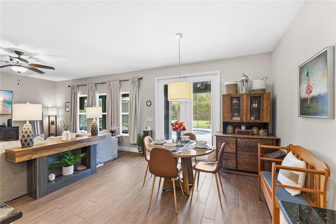
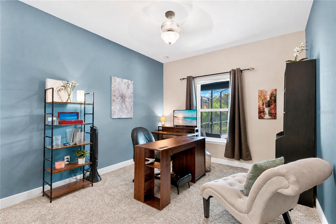
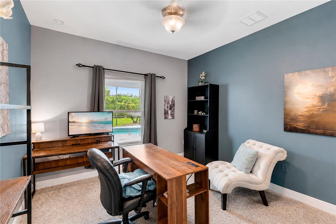
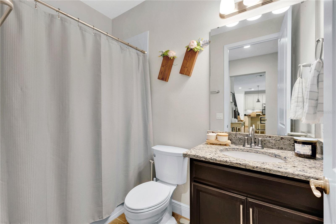
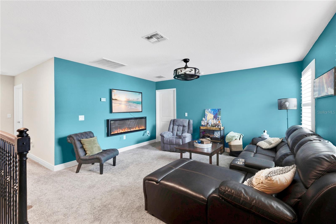
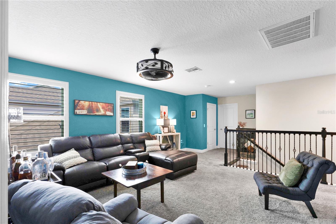
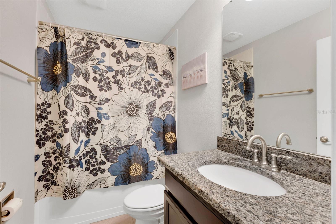
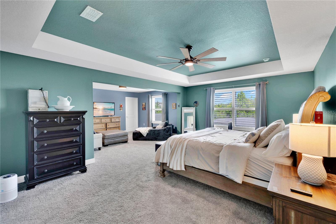
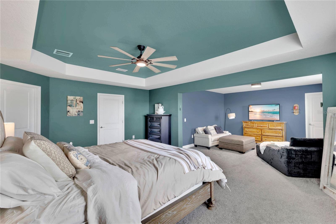
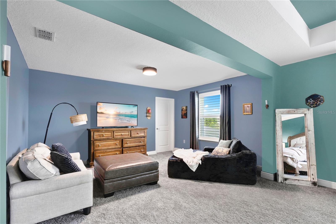
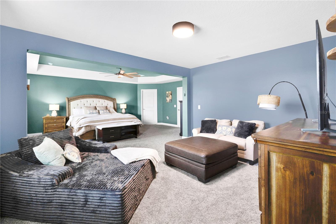
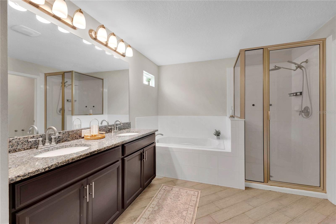
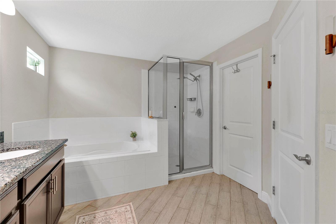
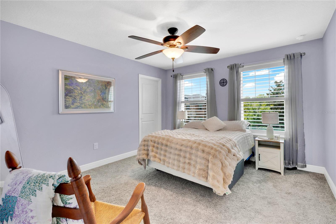
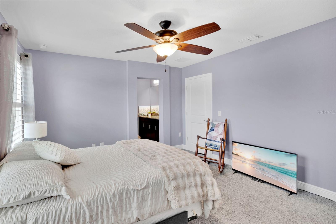
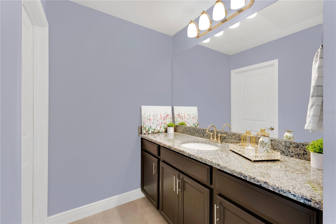
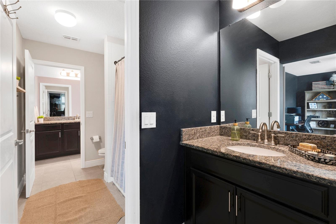
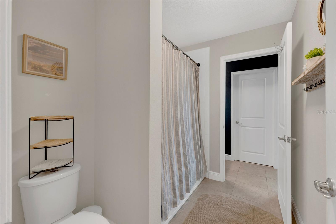
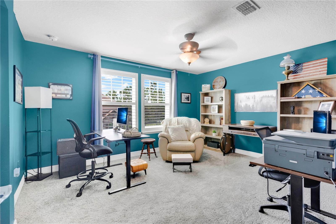
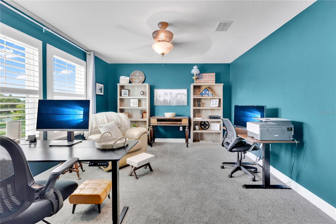
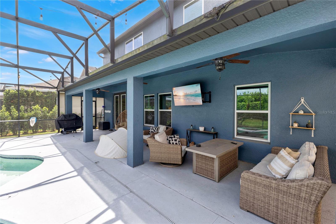
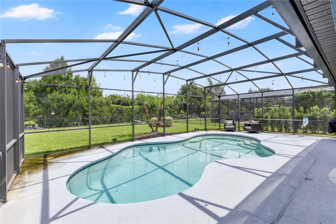
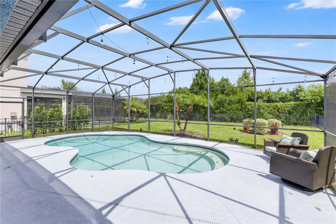
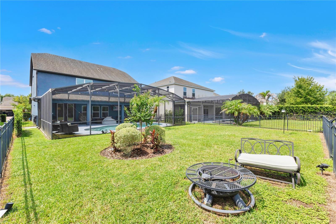
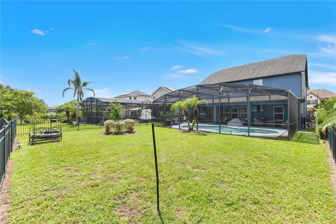
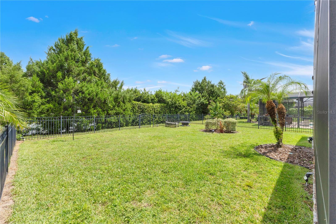
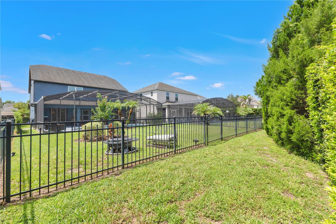
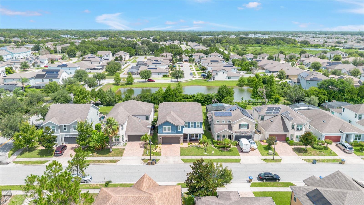
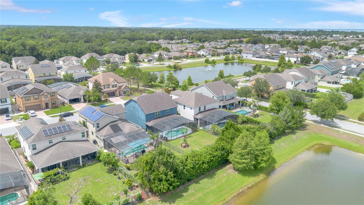
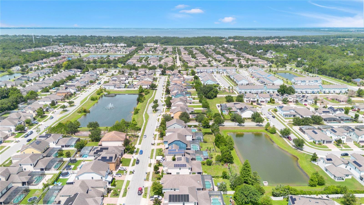
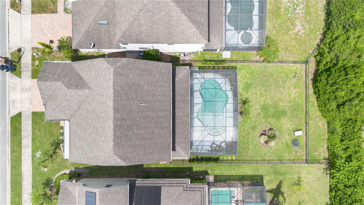
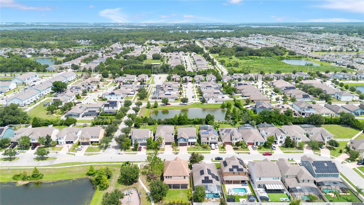
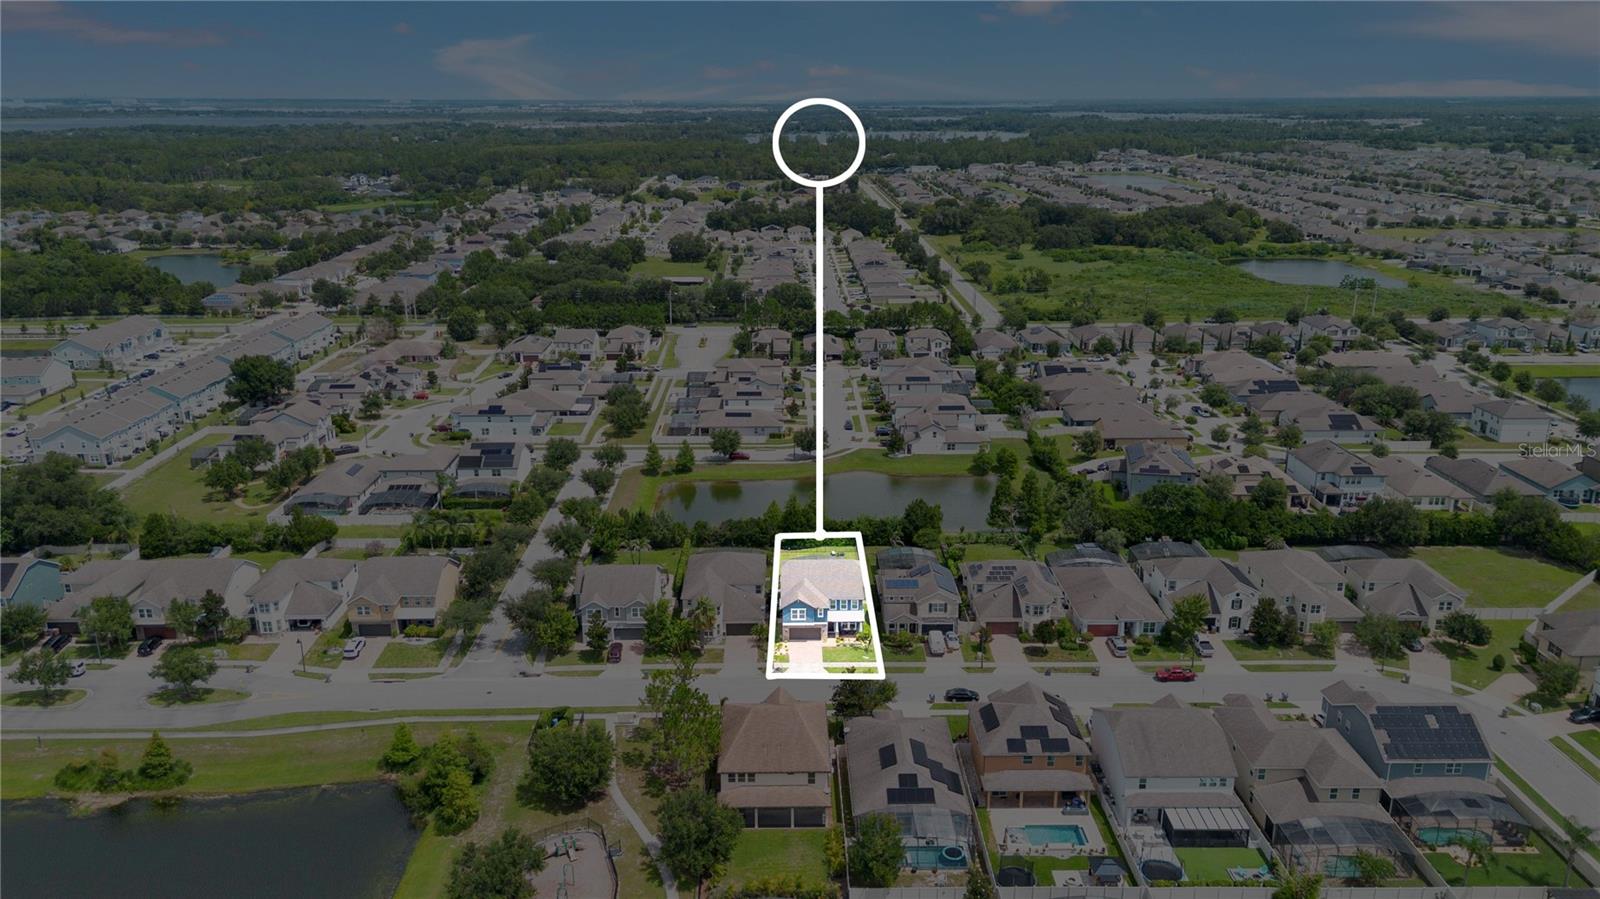
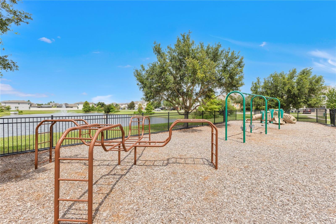
Welcome to this beautifully maintained 4-bedroom, 4-bath pool home in the desirable Nova Grove community, conveniently located off Narcoossee Road. Step inside to discover a formal dining room with an elegant tray ceiling overlooking the front yard. Plantation shutters and wood-look ceramic tile flooring flow throughout the main living areas, leading into the spacious open-concept floor plan featuring the living room, dining area, and stunning kitchen with rich cabinetry, granite countertops, stainless steel appliances, and abundant storage. A private first-floor guest suite with a full bath is perfect for visitors or multigenerational living. Upstairs, you'll find a spacious loft ideal for a second living area, media room, playroom, or home office, along with two secondary bedrooms connected by a Jack-and-Jill bathroom, each offering its own walk-in closet. The expansive primary suite is a true retreat with a flexible sitting area that could serve as a nursery, office, or workout space, plus a luxurious ensuite featuring dual vanities and two oversized walk-in closets. Step outside to your private backyard oasis where a covered lanai overlooks the screened-in pool, creating the perfect space for relaxing or entertaining year-round. The fully fenced backyard offers plenty of room for pets and play, while the peaceful pond beyond the fence line and no rear neighbors provide added privacy and beautiful views. Nova Grove residents enjoy exceptional community amenities including a resort-style pool, tennis courts, playground, park, and dog park. This incredible home offers the perfect combination of space, style, privacy, and location. Schedule your private showing today!
Keep exploring

Listings courtesy of Stellar MLS as distributed by MLS GRID. MLS #MFR801919176. Listing brokerage: EXP REALTY LLC. Status: Active.
IDX information is provided exclusively for consumers' personal, non-commercial use, may not be used for any purpose other than to identify prospective properties consumers may be interested in purchasing, and is deemed reliable but not guaranteed by MLS GRID. Properties displayed may be listed or sold by various participants in the MLS.
Based on information submitted to the MLS GRID as of November 7, 2026 at 1:15 PM UTC. All data is obtained from various sources and may not have been verified by broker or MLS GRID. Supplied Open House Information is subject to change without notice. All information should be independently reviewed and verified for accuracy. Properties may or may not be listed by the office/agent presenting the information.
Information deemed reliable but not guaranteed. All listings are subject to prior sale, change, or withdrawal. Neither the listing broker(s) nor Vectis by Wolliz shall be responsible for any typographical errors, misinformation, or misprints. © 2026 Vectis by Wolliz, Inc.
More homes in ST CLOUD


