$1,299,900
15532 LAKE GRACE DR, ODESSA, FL 33556
ActiveProperty details
About this home
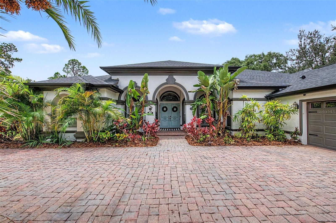
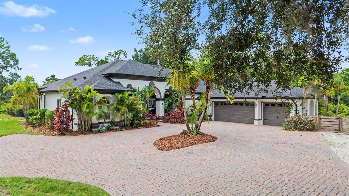
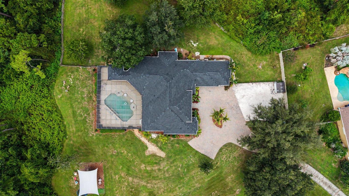
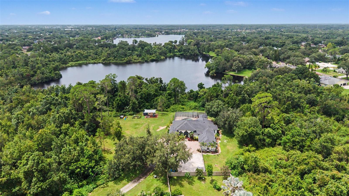
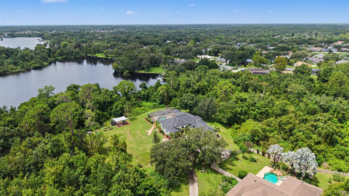
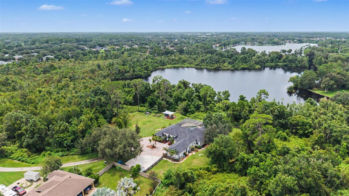
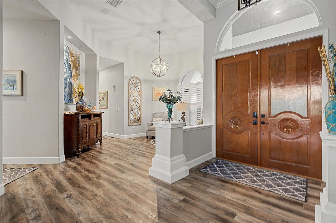
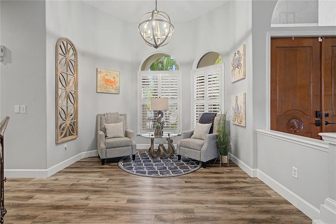
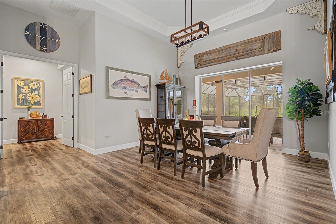
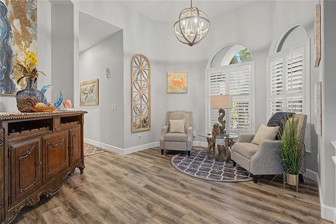
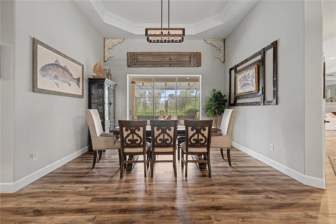
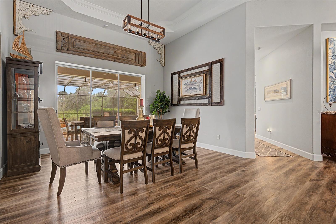
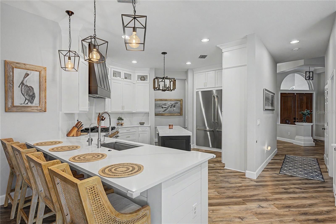
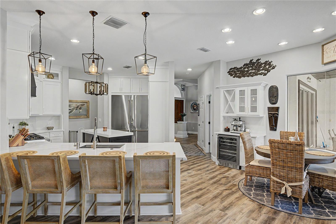
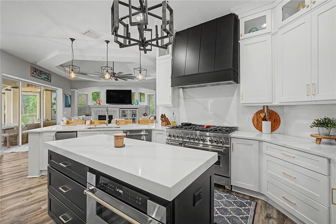
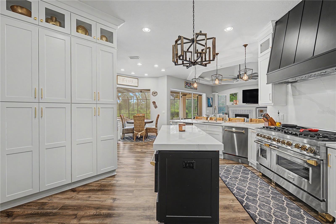
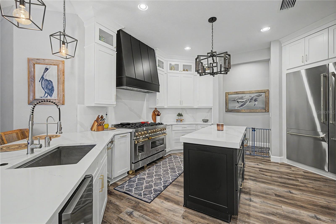
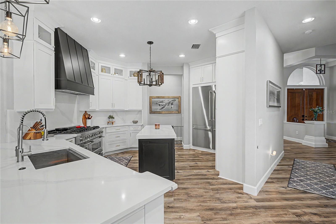
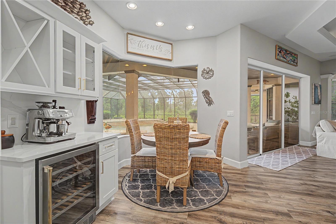
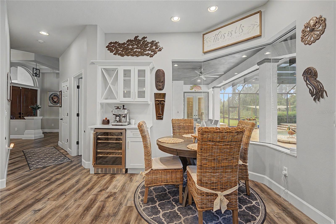
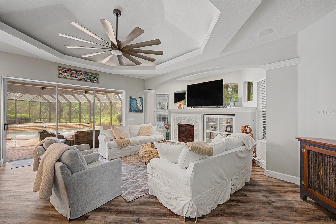
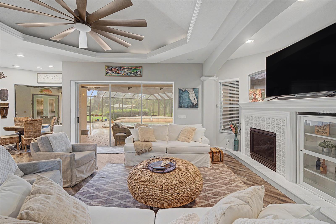
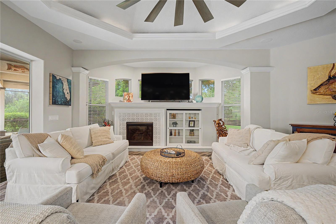
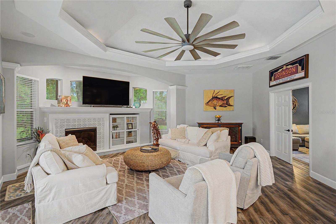
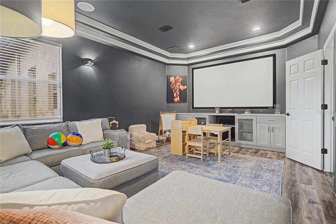
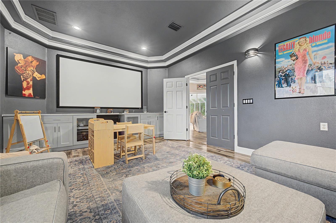
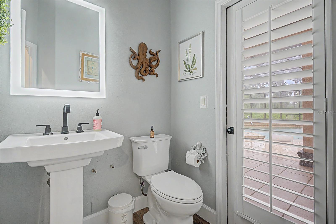
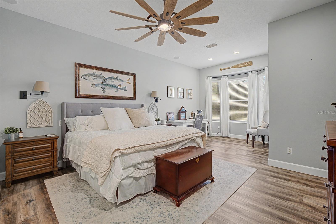
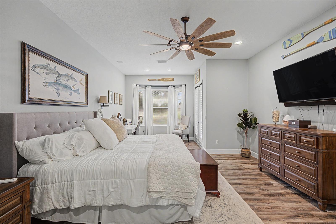
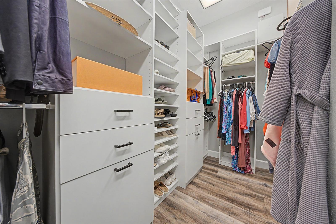
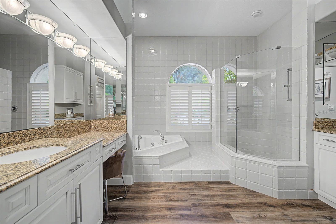
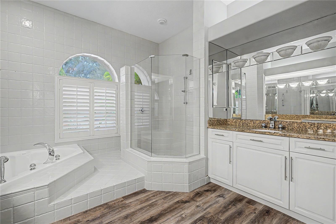
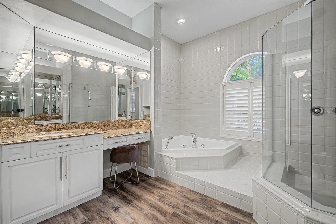
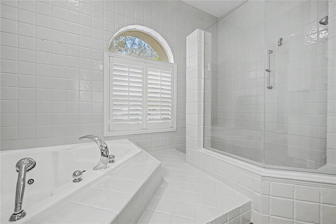
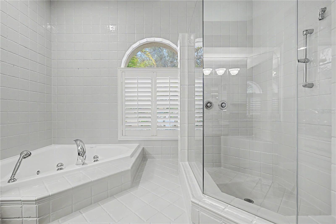
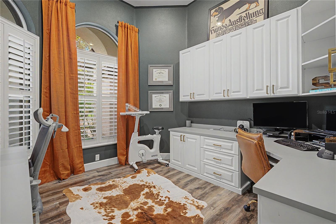
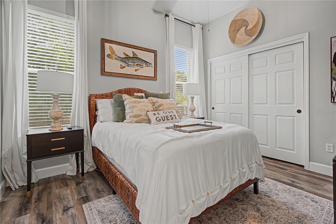
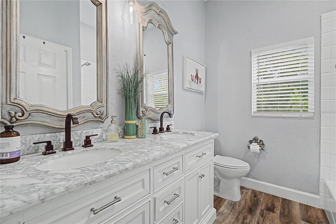
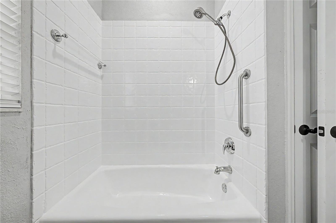
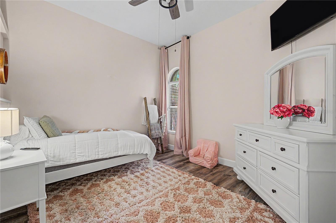
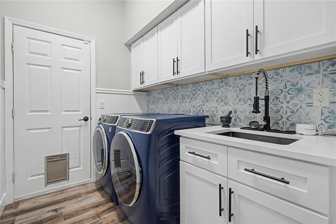
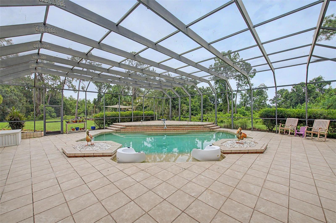
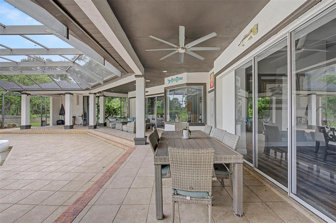
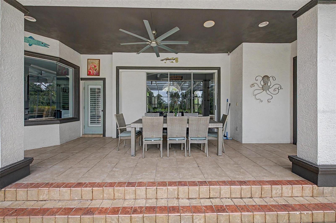
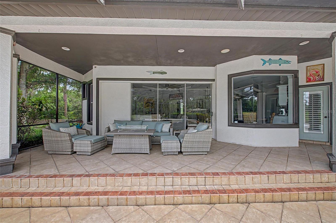
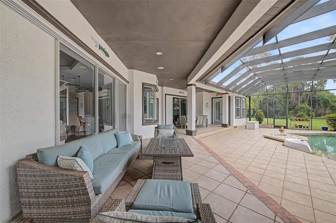
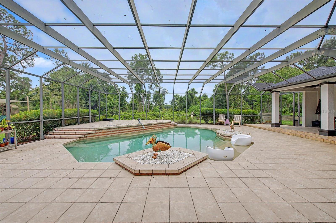
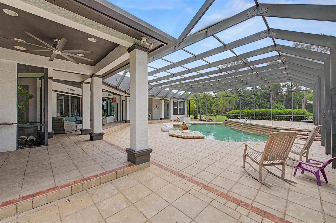
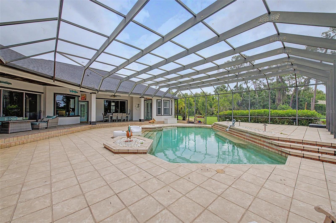
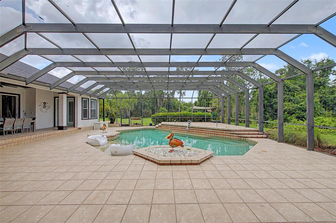
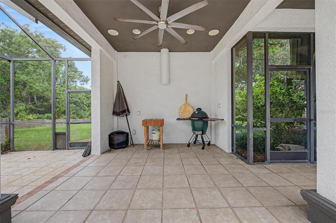
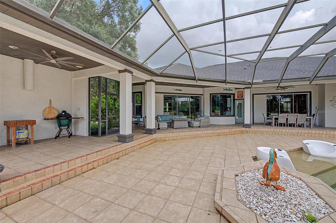
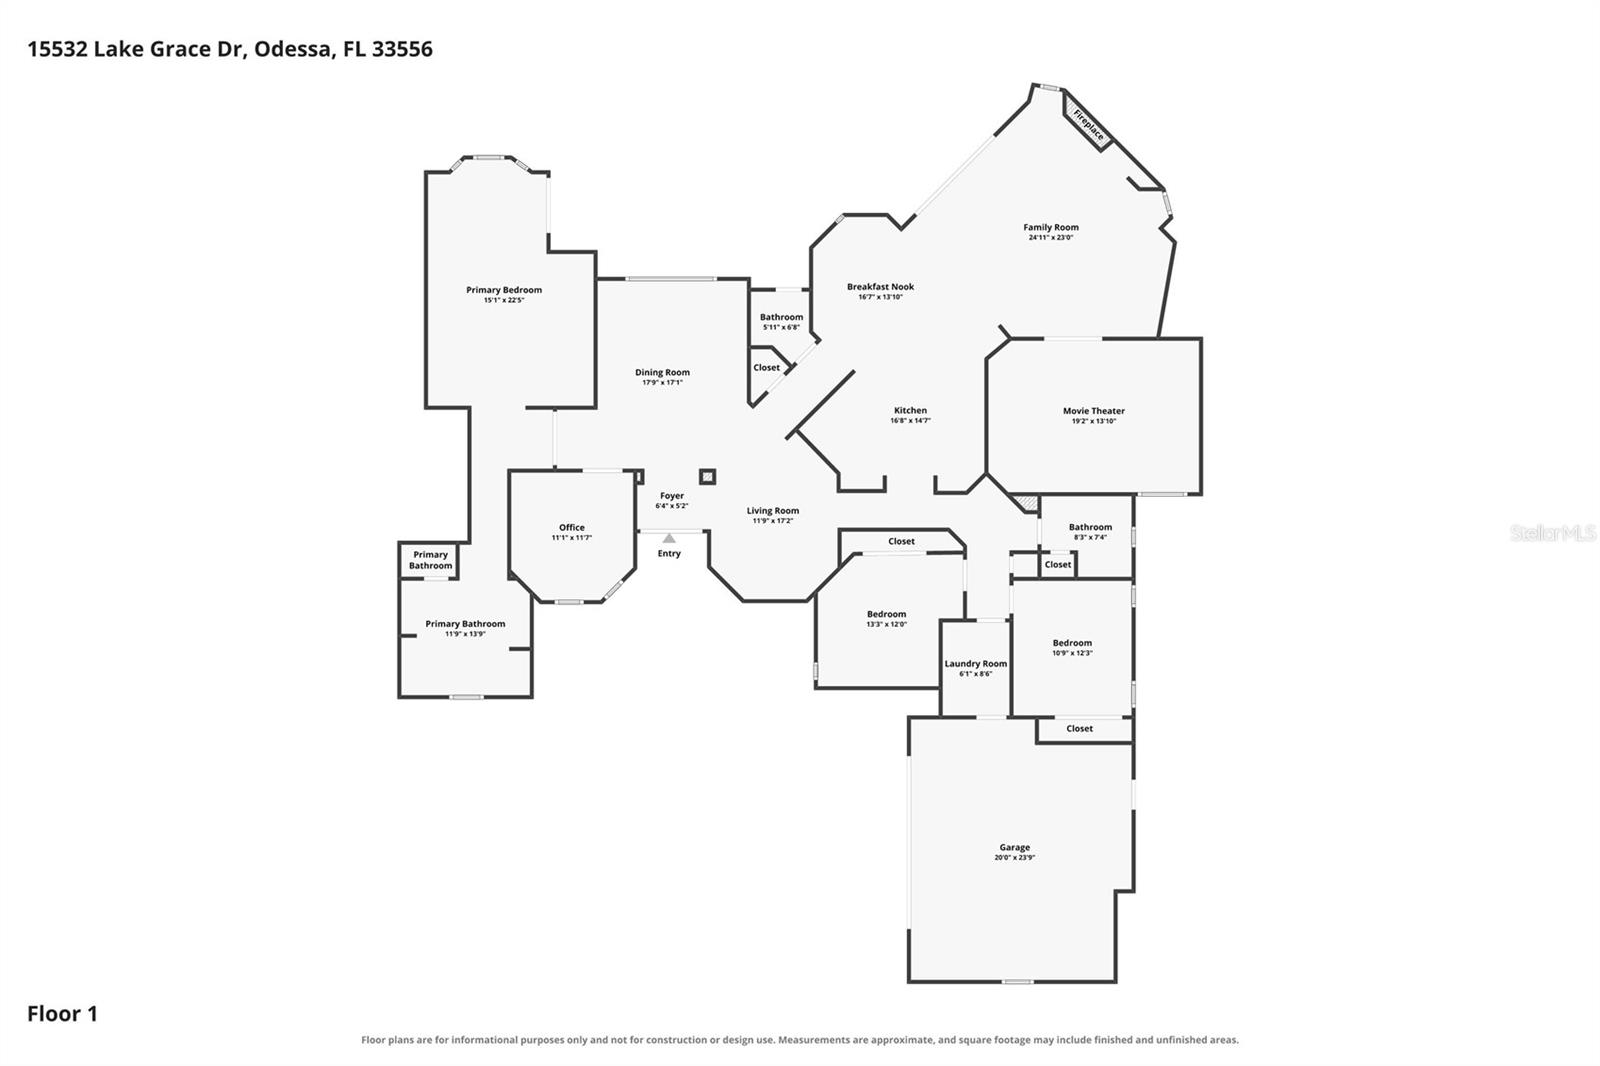
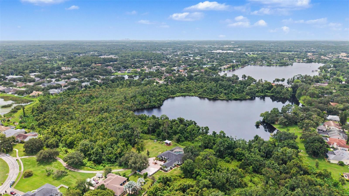
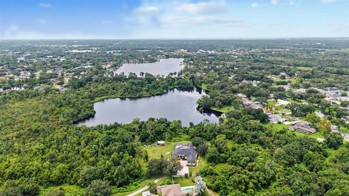
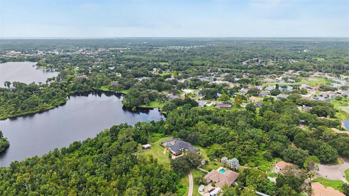
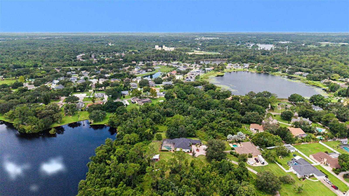
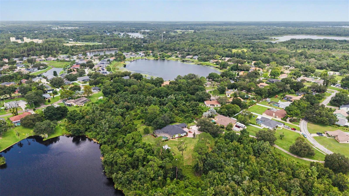
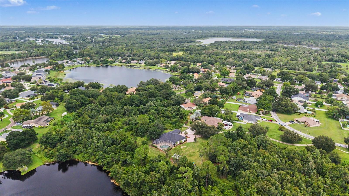
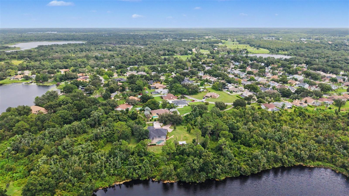
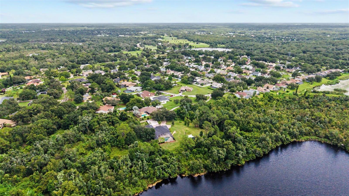
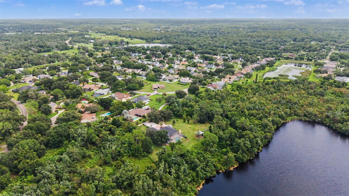
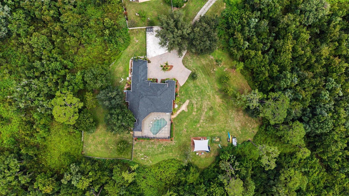
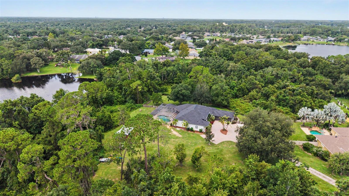
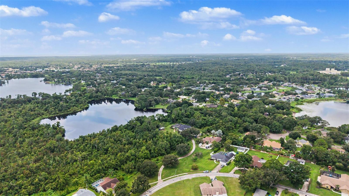
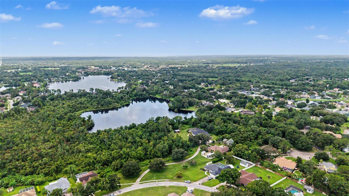
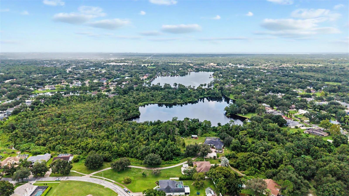
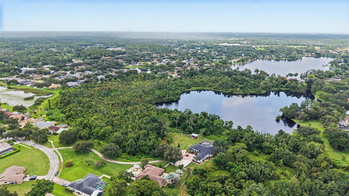
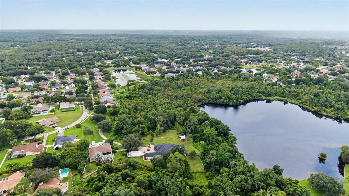
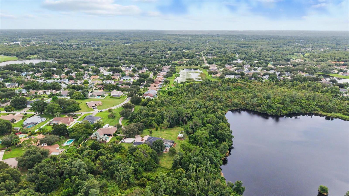
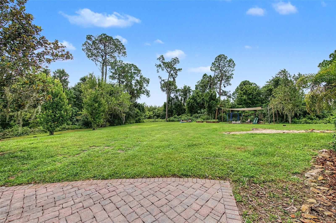
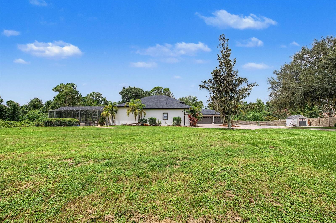
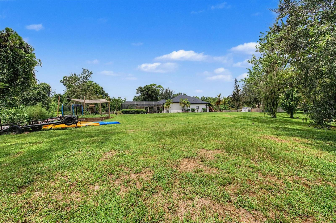
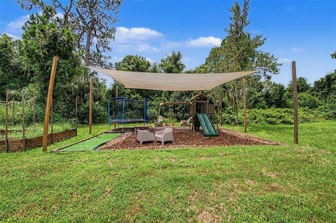
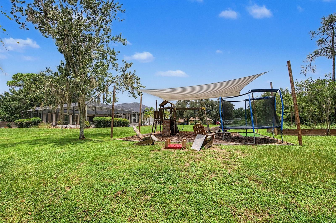
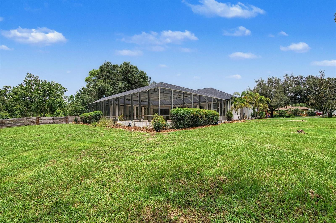
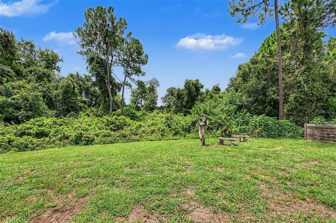
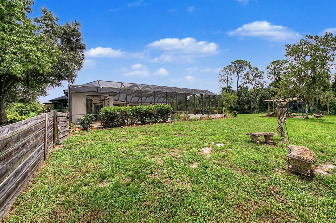
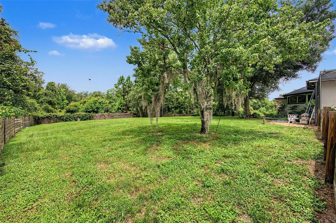
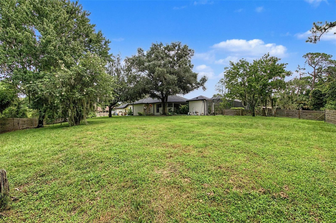
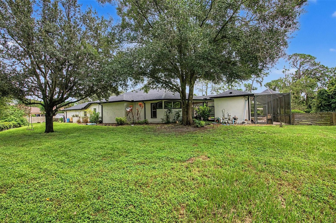
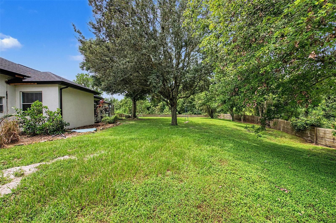
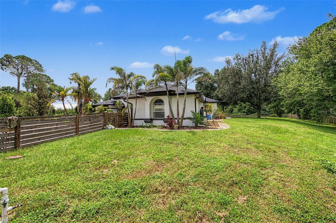
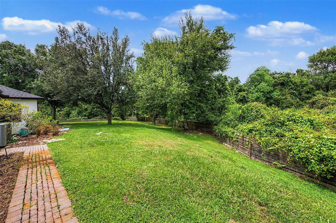
Welcome to this exceptional Odessa estate, where privacy, luxury, and modern updates come together on over 4.5 acres of beautiful upland property. Offering a new roof, newer AC units, newer hot water heater, 3 bedrooms, a dedicated office, home theater, 2.5 bathrooms, and an oversized 3-car garage, this home provides the perfect blend of comfortable everyday living and exceptional entertaining. As you arrive, you'll be impressed by the expansive circular driveway, mature landscaping, fenced pet area, and endless space to enjoy the outdoors. Step through the impressive 8-foot solid wood double entry doors into a bright, open interior highlighted by soaring tray ceilings, newer luxury vinyl plank flooring, fresh interior paint, and breathtaking views through 8-foot sliding glass doors overlooking the screened pool and peaceful wooded conservation. The thoughtfully designed split floor plan offers privacy and functionality. The owner's retreat occupies its own wing of the home and features a spacious bedroom, oversized walk-in closet, and a luxurious spa-inspired ensuite complete with dual vanities, a soaking tub, large walk-in shower, and a private water closet. Adjacent to the primary suite is a dedicated office, perfect for working from home. At the heart of the home is the stunning, fully remodeled chef's kitchen. Designed with both style and functionality in mind, it features solid wood soft-close white shaker cabinetry, Calacatta quartz countertops, a massive ZLINE gas range with a custom hood, separate full-size refrigerator and freezer, built-in microwave, ice maker, and abundant storage. The adjoining breakfast nook is complemented by a beautifully appointed coffee bar complete with a wine refrigerator, creating the perfect space for morning coffee or evening entertaining. The spacious family room showcases tray ceilings, a gas-burning fireplace, and oversized 8-foot sliding glass doors that seamlessly connect the indoor living spaces to the outdoor oasis. Just off the family room is a dedicated home theater complete with a projector and large screen, creating the ultimate movie night experience. The secondary wing of the home features two generously sized bedrooms, a full bathroom, a large laundry room, and convenient access to the oversized 3-car garage. A well-positioned half bath also serves as a pool bath for added convenience. Outdoor living is where this property truly shines. The expansive covered lanai provides ample room for outdoor dining and relaxing while overlooking the sparkling pool and tranquil conservation views. An additional covered grilling area offers the perfect location for an outdoor kitchen. The fenced side yard is ideal for pets, while the remaining upland acreage provides endless possibilities for a fire pit, playground, workshop, garden, or simply enjoying the privacy and natural beauty that surrounds you. Located in one of Odessa's most desirable areas, you'll enjoy the peaceful country setting without sacrificing convenience. Restaurants, shopping, highly rated schools, and the Veterans Expressway are all just minutes away, providing easy access throughout the Tampa Bay area. Properties offering this combination of acreage, privacy, luxury, and location rarely become available. Don't miss your opportunity to own your own slice of paradise in Odessa.
Keep exploring

Listings courtesy of Stellar MLS as distributed by MLS GRID. MLS #MFR801898156. Listing brokerage: CHARLES RUTENBERG REALTY INC. Status: Active.
IDX information is provided exclusively for consumers' personal, non-commercial use, may not be used for any purpose other than to identify prospective properties consumers may be interested in purchasing, and is deemed reliable but not guaranteed by MLS GRID. Properties displayed may be listed or sold by various participants in the MLS.
Based on information submitted to the MLS GRID as of November 7, 2026 at 12:01 PM UTC. All data is obtained from various sources and may not have been verified by broker or MLS GRID. Supplied Open House Information is subject to change without notice. All information should be independently reviewed and verified for accuracy. Properties may or may not be listed by the office/agent presenting the information.
Information deemed reliable but not guaranteed. All listings are subject to prior sale, change, or withdrawal. Neither the listing broker(s) nor Vectis by Wolliz shall be responsible for any typographical errors, misinformation, or misprints. © 2026 Vectis by Wolliz, Inc.
More homes in ODESSA