$569,000
501 MONTAGE LN, POINCIANA, FL 34759
ActiveProperty details
About this home
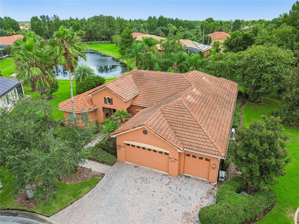
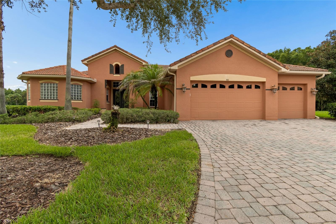
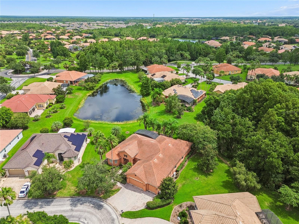
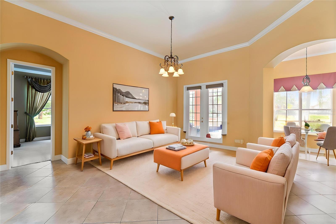
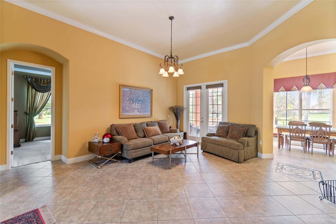
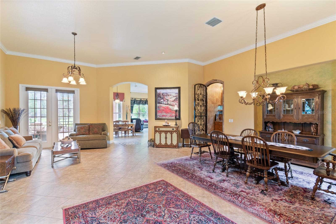
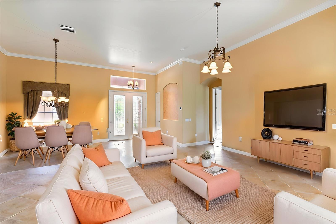
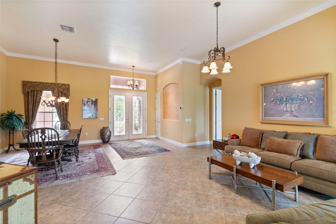
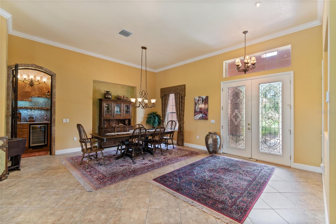
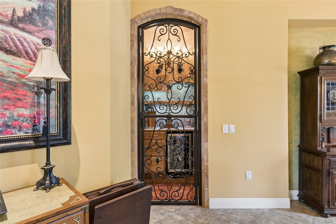
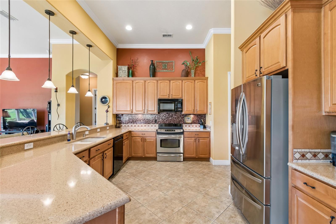
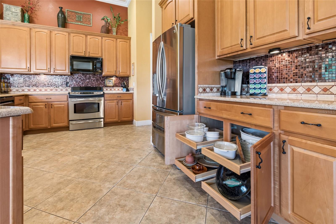
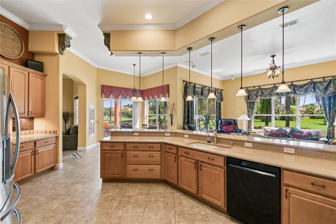
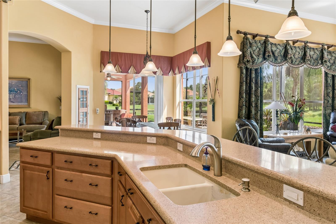
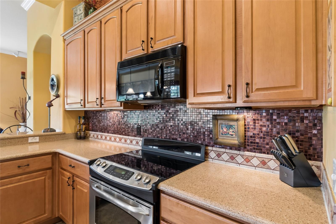
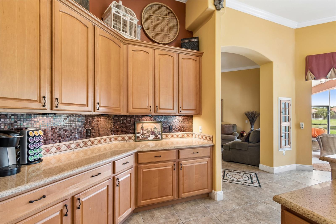
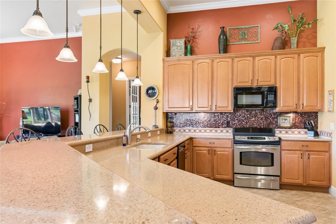
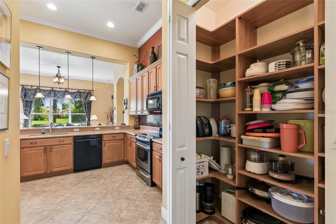
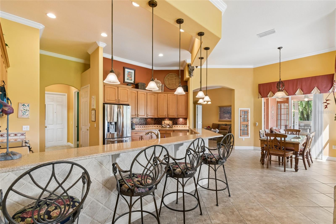
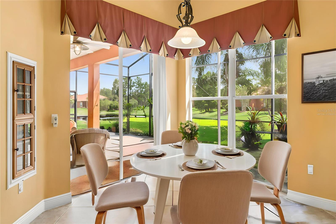
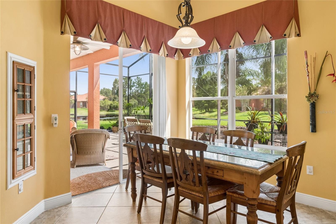
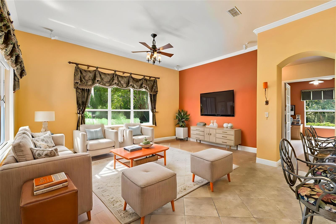
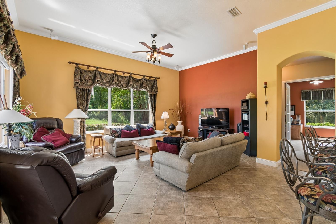
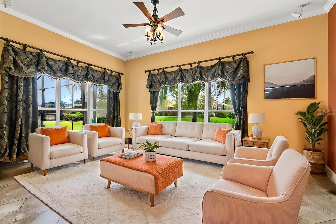
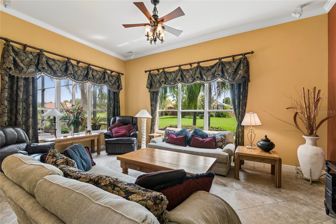
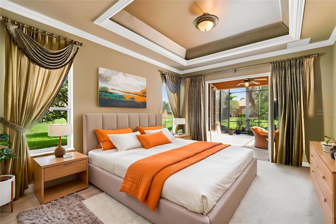
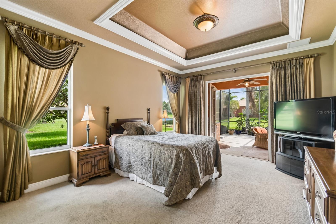
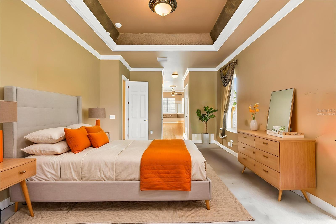
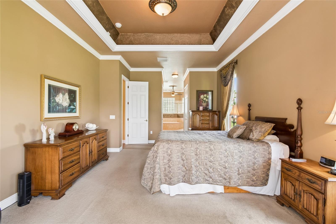
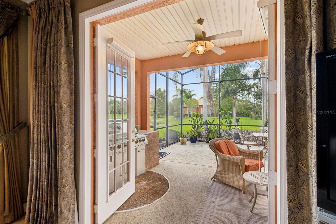
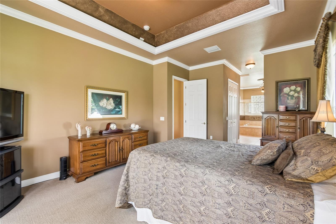
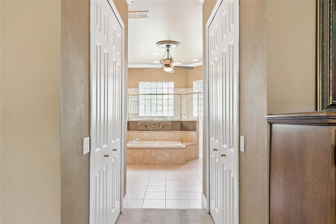
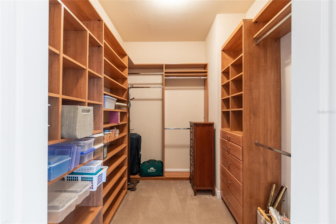
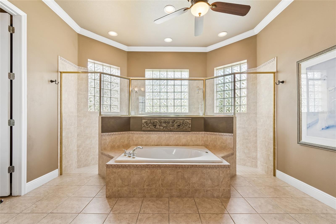
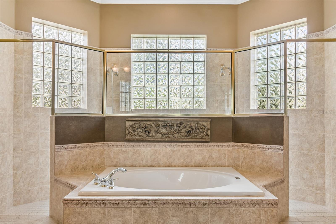
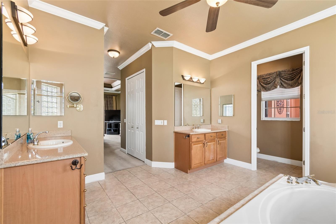
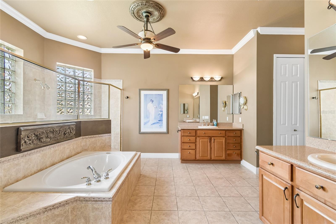
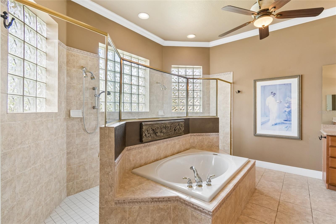
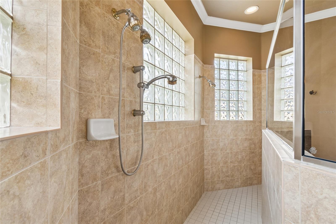
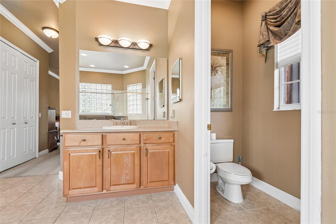
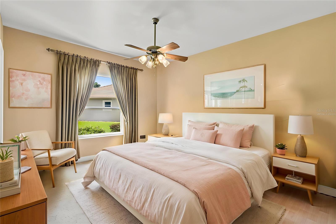
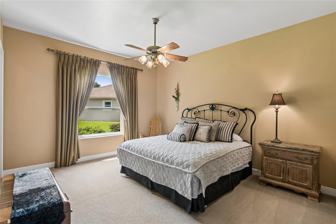
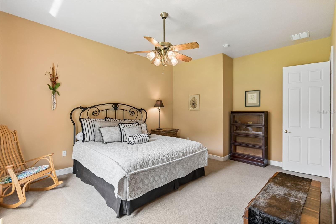
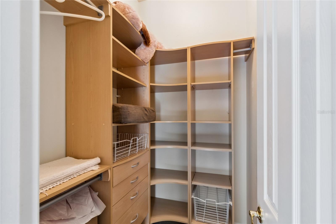
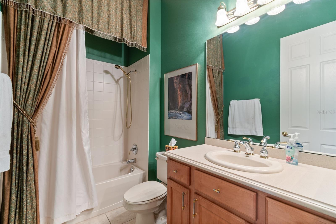
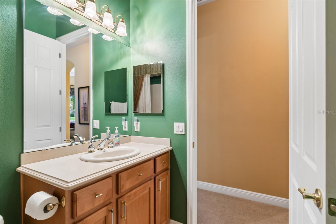
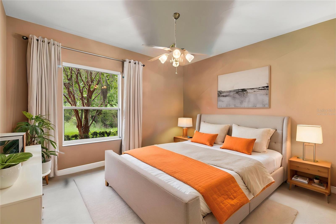
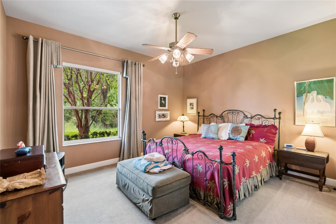
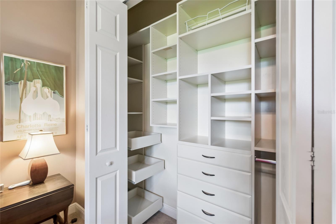
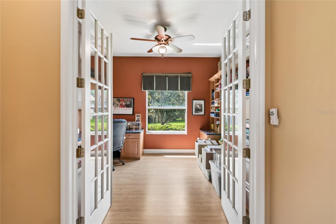
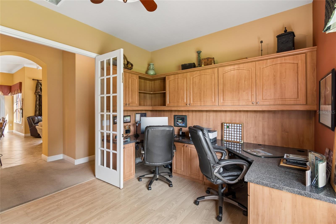
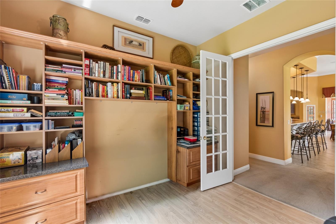
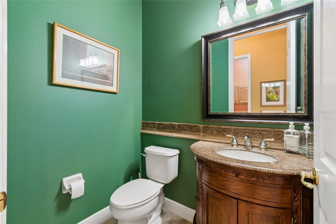
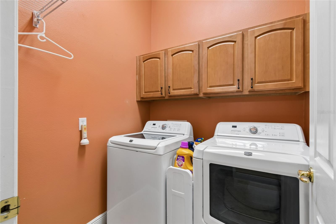
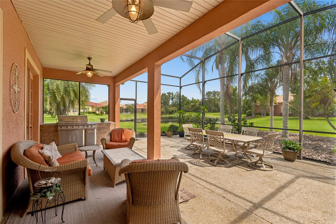
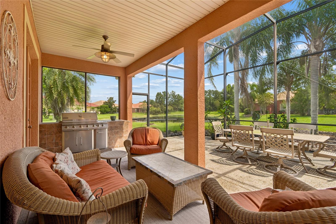
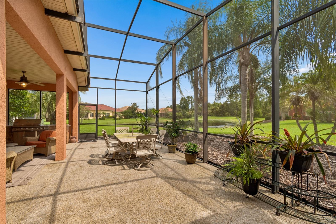
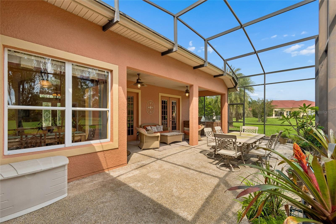
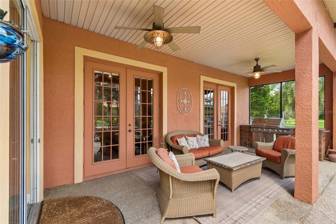
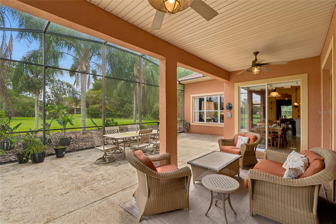
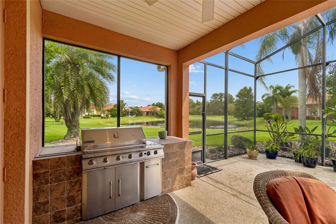
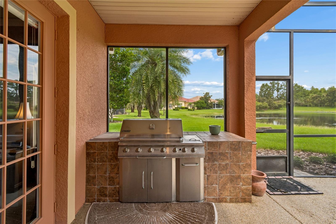
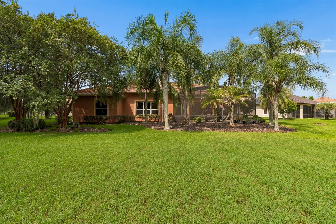
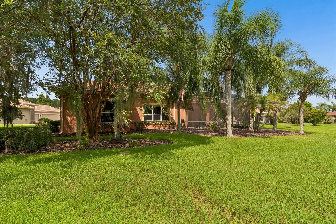
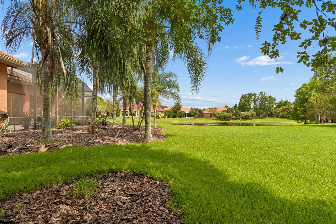
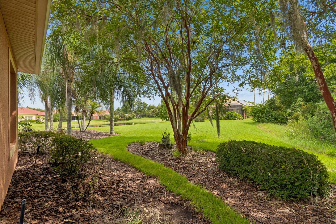
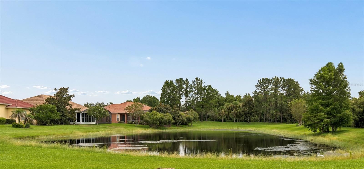
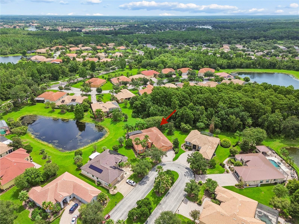
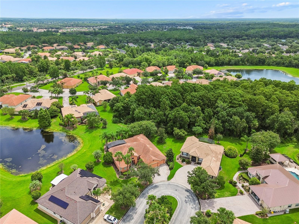
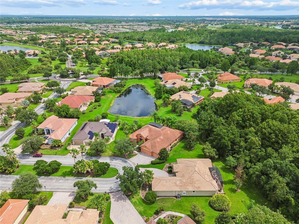
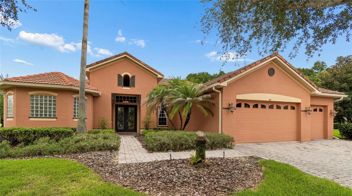
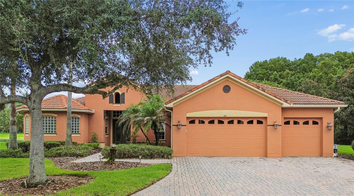
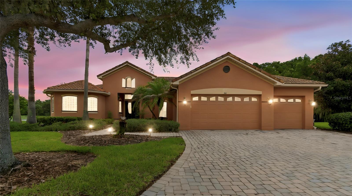
Rare Barcelona model situated on a generous 0.44-ACRE waterfront lot in the desirable Portofino Estates neighborhood. Nestled on a quiet CUL-DE-SAC, this exceptional home offers WATER VIEWS, an EXTENDED THREE-CAR GARAGE, and an ideal layout for both everyday living and entertaining. This spacious residence features 3 bedrooms, 2.5 bathrooms, and a dedicated DEN/HOME OFFICE with FRENCH DOORS, custom built-in cabinetry and dual workstation desks. Step through the elegant leaded glass double-door entry with a transom window into a light-filled interior featuring 12-FOOT CEILINGS, CROWN MOLDING, and 20-inch TILE ON THE DIAGONAL throughout all wet areas. Adjacent to the dining room, you'll discover a stunning TUSCAN-inspired WINE GROTTO, complete with a custom WROUGHT-IRON GATE, travertine stone walls, GRANITE counter, and a BUILT-IN WINE REFRIGERATOR. The beautifully appointed kitchen features Zodiac QUARTZ COUNTERTOPS, a MOSAIC TILE BACKSPLASH, 42-inch cabinetry with convenient PULL-OUT SHELVES, a large breakfast island with PENDANT LIGHTS overlooking the Florida room, and a spacious WALK-IN PANTRY with custom shelving. The adjoining breakfast nook provides the perfect spot for casual dining while enjoying peaceful water views through the sliding glass doors. The PRIMARY SUITE showcases a TRAY ceiling, French doors leading to the screened lanai, and two WALK-IN CLOSETS with custom built-in organizers. The spa-inspired ENSUITE BATH features split vanities with DUAL SINKS, a DUAL-ENTRY walk-through shower with MULTIPLE SHOWER HEADS, SOAKING TUB, and a private water closet. The desirable SPLIT FLOOR PLAN offers privacy, with two additional guest bedrooms thoughtfully situated on the opposite side of the home. Each bedroom features custom built-in CLOSET ORGANIZERS and share a well-appointed full bathroom, creating a private space for family and guests. Just off the kitchen, you'll find a separate laundry room with the WASHER AND DRYER INCLUDED along with a conveniently located HAL BATH. The impressive 33' x 23' EAST-FACING SCREENED and COVERED lanai is the perfect outdoor retreat, featuring Chattahoochee stone flooring, an outdoor kitchen, and NEWER SCREENS replaced in 2025. Enjoy peaceful waterfront views, spectacular SUNRISES, and the added privacy of conservation land bordering one side of the property. The OVERSIZED 31' x 32' garage, provides ample room for multiple vehicles, golf carts, storage, or a workshop, making it a standout feature for homeowners. HVAC REPLACED IN 2024. EXTERIOR PAINTED IN MAY 2024. Schedule your private tour today and experience this exceptional estate home in a premier resort-style community. Enjoy outstanding amenities, an active lifestyle, and the comfort and convenience this exceptional home has to offer. The HOA: - maintains the LANDSCAPING & IRRIGATION systems in the common areas as well as at individual homesites - maintains the roads throughout the community - PROVIDES SECURITY with gate guards and mobile patrols including the Polk County Sheriff - allows AUTOMATED GATE ACCESS for residents via license plate readers - provides residents with Fiber Optic Internet & TV service.***Poinciana Lakes Plaza is a MAJOR NEW SHOPPING CENTER that opened directly across from the Solivita Main Gate in Summer of 2024. It features Sprouts Grocery, TJ MAXX, Ross, Burlington, Rack Room Shoes, 5 Below, Ulta, Outback, First Watch, 5 Guys, Urgent Care, Dentist, TD Bank, Petco & Hair Cuttery PLUS MORE TO COME.***
Keep exploring

Listings courtesy of Stellar MLS as distributed by MLS GRID. MLS #MFR801887931. Listing brokerage: BORCHINI REALTY. Status: Active.
IDX information is provided exclusively for consumers' personal, non-commercial use, may not be used for any purpose other than to identify prospective properties consumers may be interested in purchasing, and is deemed reliable but not guaranteed by MLS GRID. Properties displayed may be listed or sold by various participants in the MLS.
Based on information submitted to the MLS GRID as of November 7, 2026 at 12:15 PM UTC. All data is obtained from various sources and may not have been verified by broker or MLS GRID. Supplied Open House Information is subject to change without notice. All information should be independently reviewed and verified for accuracy. Properties may or may not be listed by the office/agent presenting the information.
Information deemed reliable but not guaranteed. All listings are subject to prior sale, change, or withdrawal. Neither the listing broker(s) nor Vectis by Wolliz shall be responsible for any typographical errors, misinformation, or misprints. © 2026 Vectis by Wolliz, Inc.
More homes in POINCIANA