

$439,900
Property details
About this home
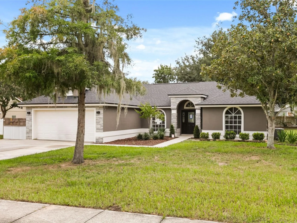
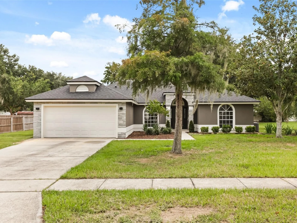
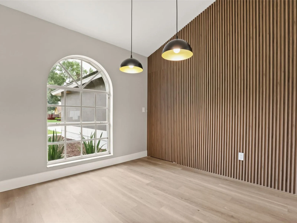
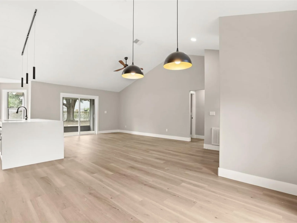
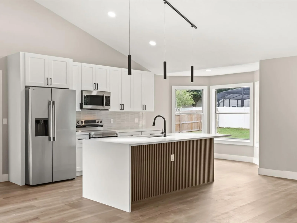
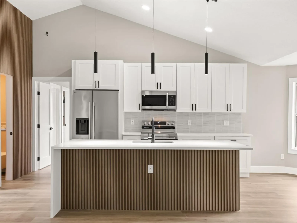
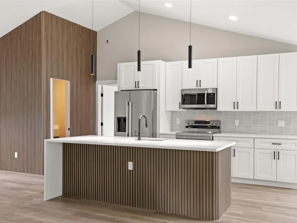
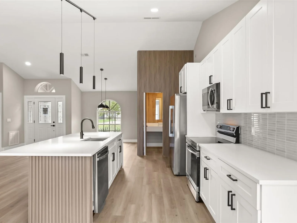
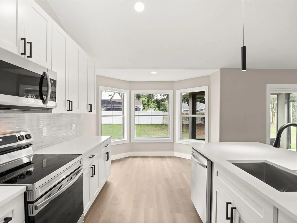
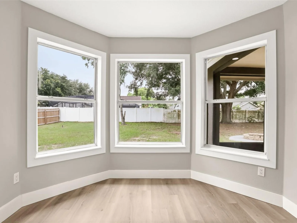
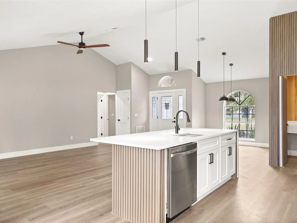
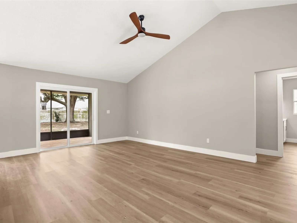
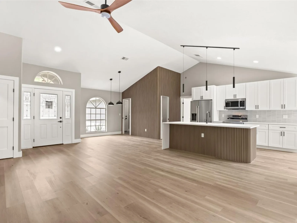
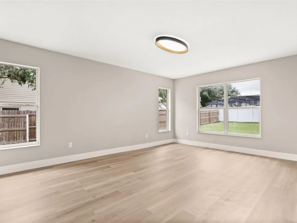
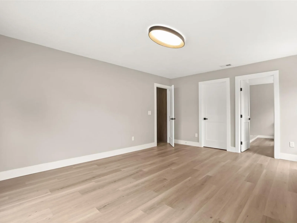
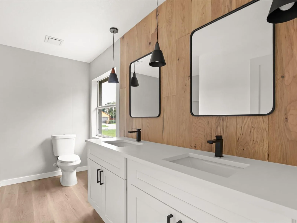
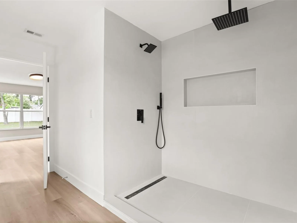
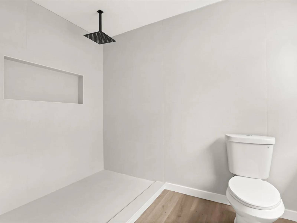
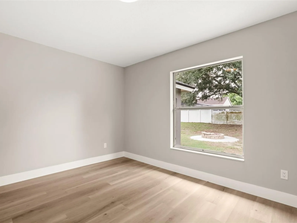
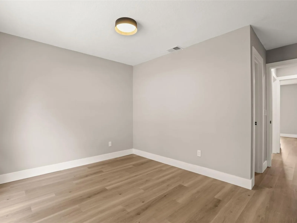
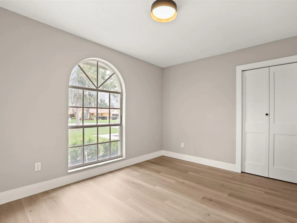
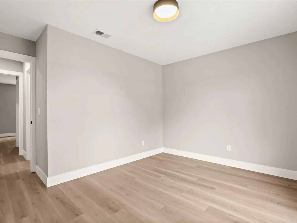
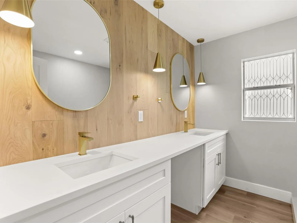
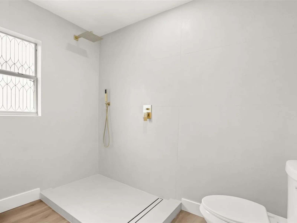
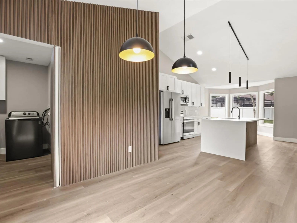
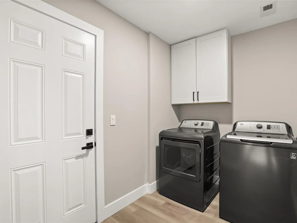
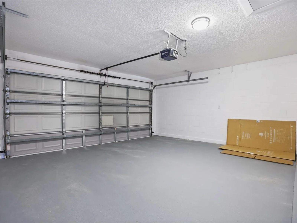
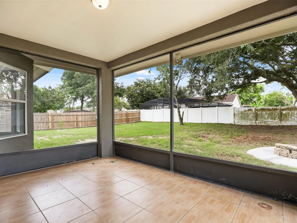
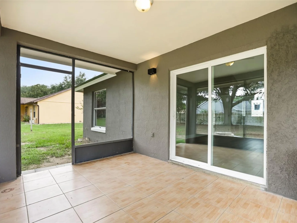
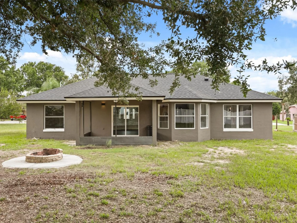
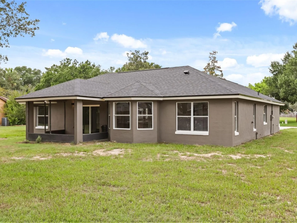
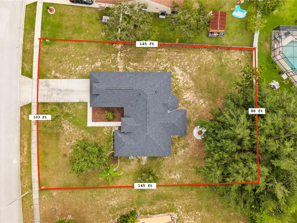
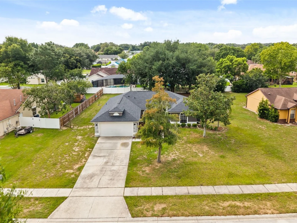
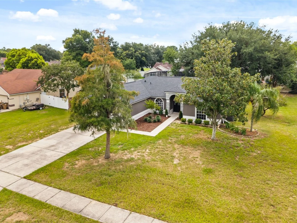
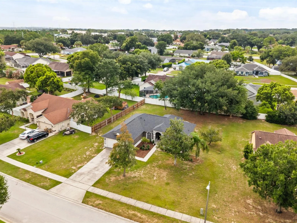
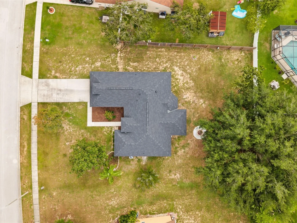
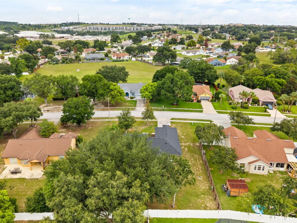
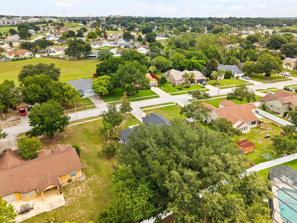
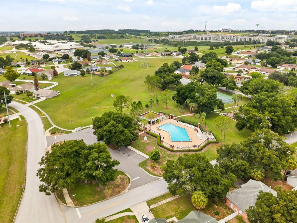
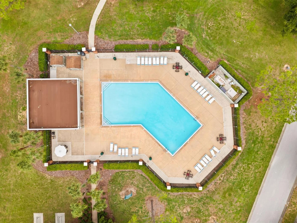
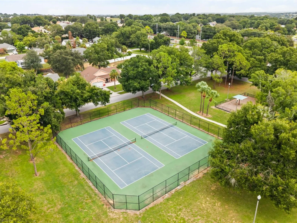
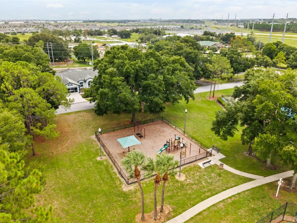
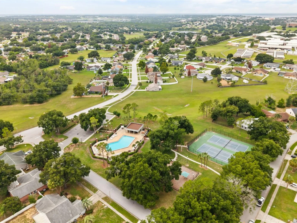
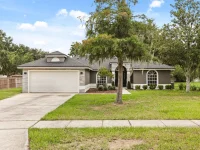
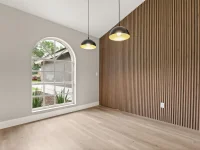
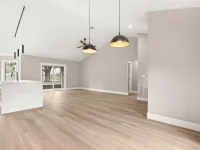
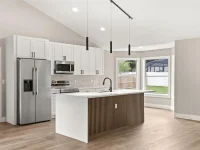
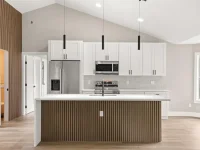
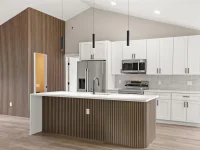
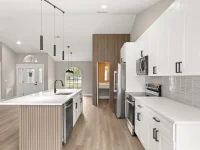
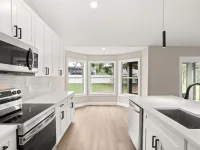
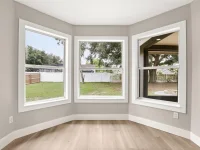
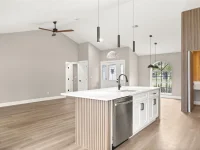
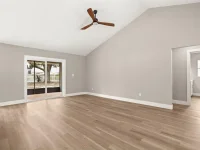
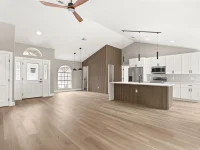
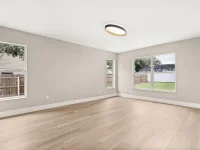
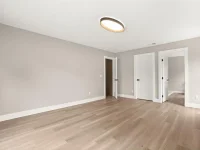
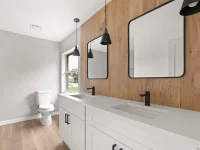
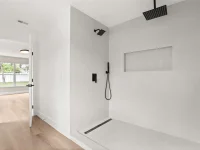
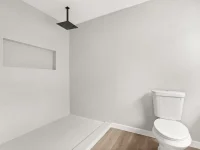
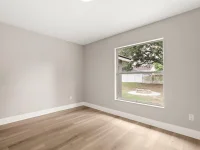
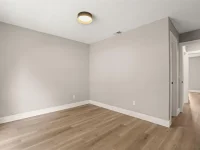
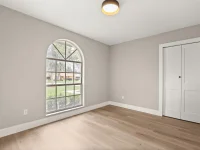
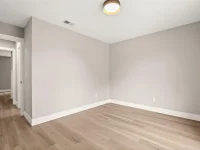
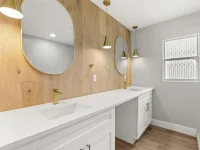
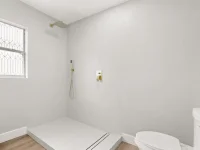
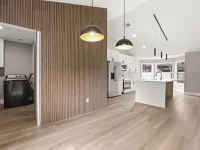
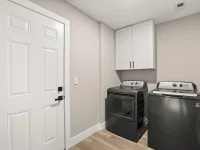
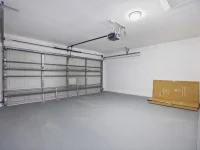
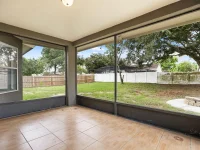
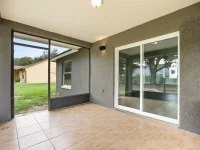
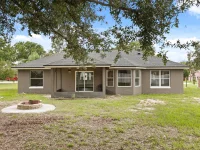
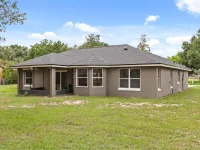
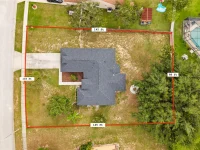
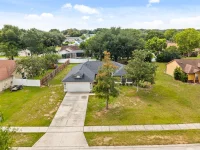
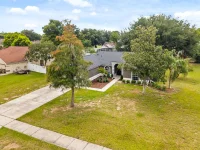
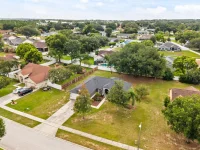
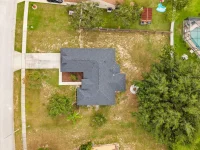
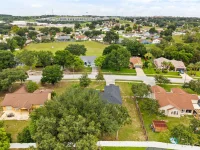
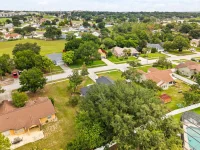
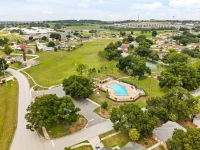
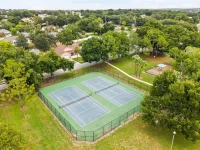
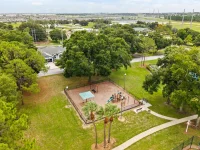
Completely renovated and move-in ready, this stunning 3-bedroom, 2.5-bath home in the desirable Greater Pines community combines modern design with quality updates throughout. Featuring a brand-new roof, this home showcases soaring vaulted ceilings, luxury vinyl plank flooring, designer lighting, and an open-concept floor plan filled with natural light. The beautifully redesigned kitchen is the heart of the home, featuring quartz countertops, white cabinetry, stainless steel appliances, a large center island with seating, and custom wood slat accent walls that create a warm, contemporary feel. The spacious primary suite offers a private retreat, while the beautifully updated bathrooms feature quartz countertops, designer mirrors, custom wood accent walls, and upscale fixtures. Additional highlights include a convenient half bath for guests, a dedicated laundry room complete with washer and dryer, and an attached 2-car garage providing ample storage and everyday convenience. Step outside to enjoy the covered lanai overlooking the spacious backyard, complete with a fire pit and plenty of room to create your dream outdoor oasis, whether it's adding a pool, outdoor kitchen, or simply enjoying the open green space. Located in the sought-after Greater Pines community with low HOA fees, residents enjoy access to a community pool, playground, and tennis courts. Conveniently located just minutes from Highway 50, US-27, and the Florida Turnpike, this home provides easy access to Orlando, Winter Garden, shopping, dining, medical facilities, and major employers. Outdoor enthusiasts will appreciate being just minutes from Lake Minneola, Clermont Waterfront Park, the South Lake Trail, and Lake Louisa State Park. This exceptional home offers the perfect combination of designer finishes, functional living spaces, community amenities, and an unbeatable Clermont location. Schedule your private showing today!
Keep exploring
More homes in CLERMONT


