$2,400
2116 BROOME ST, KISSIMMEE, FL 34743
ActiveProperty details
About this home
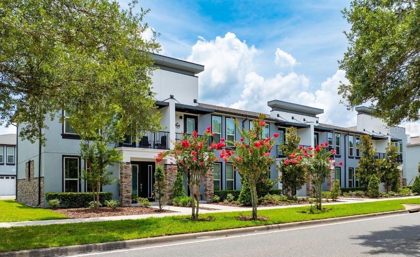
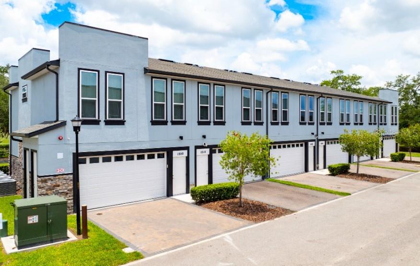
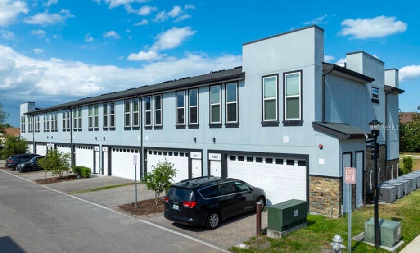
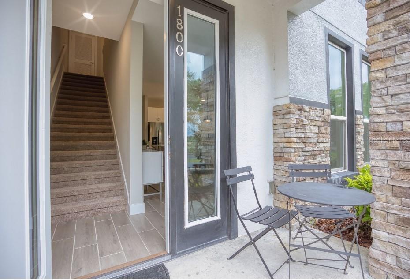
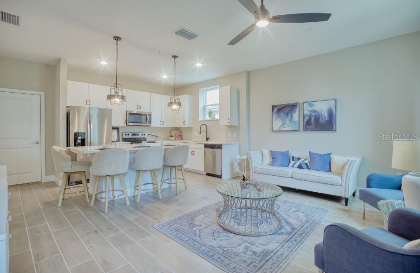
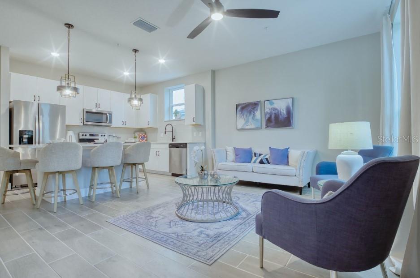
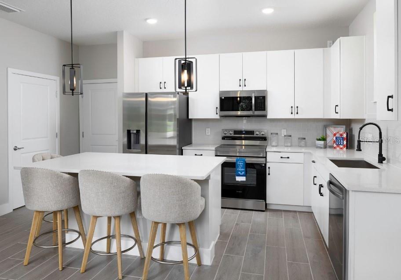
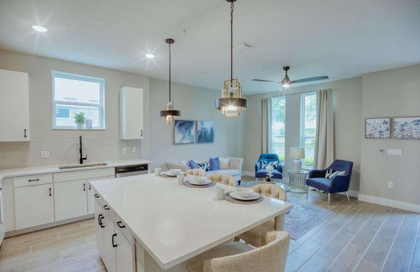
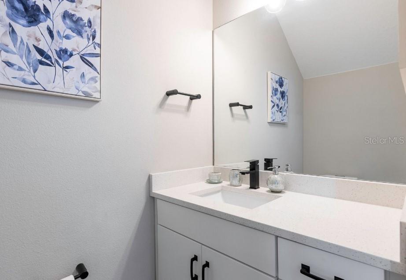
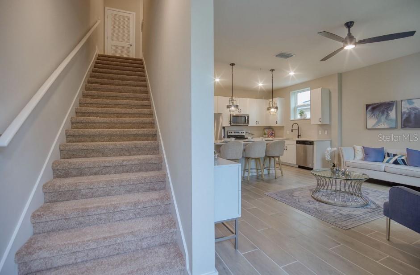
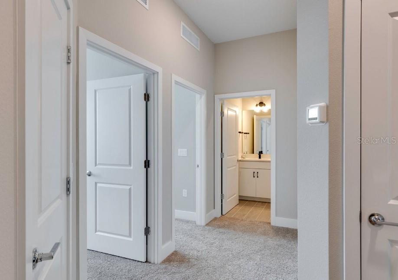
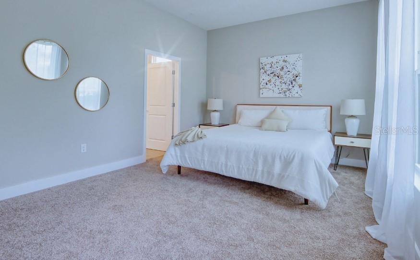
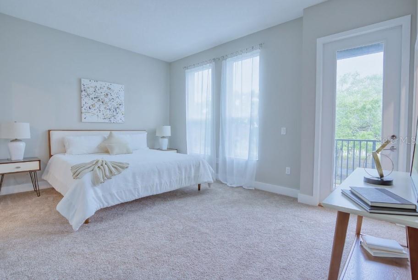
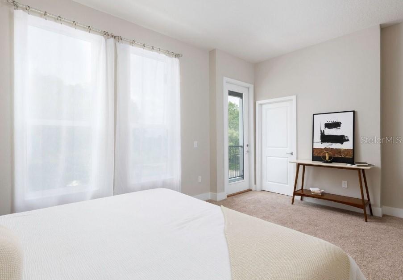
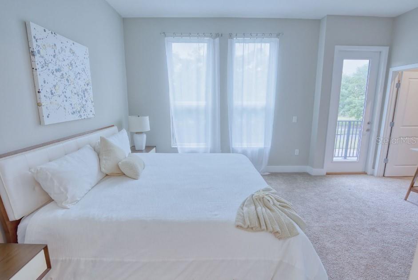
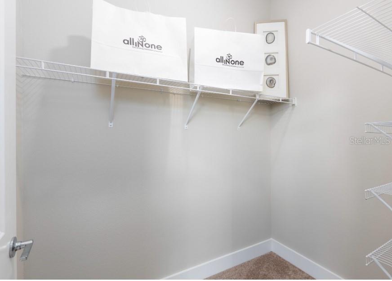
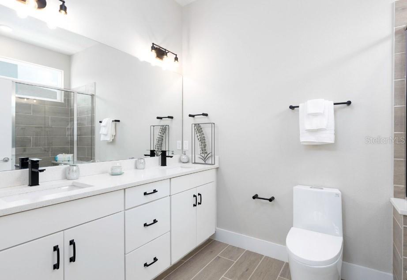
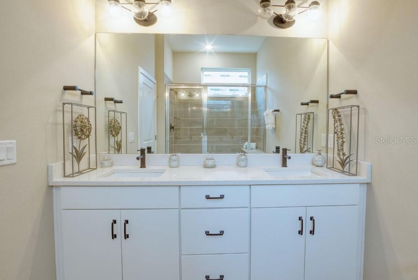
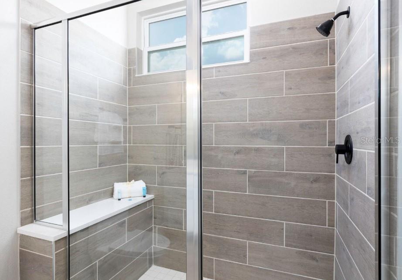
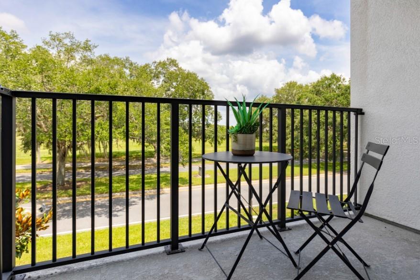
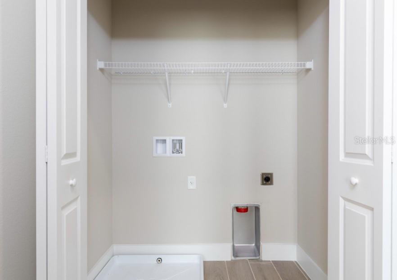
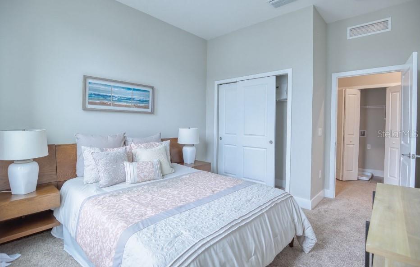
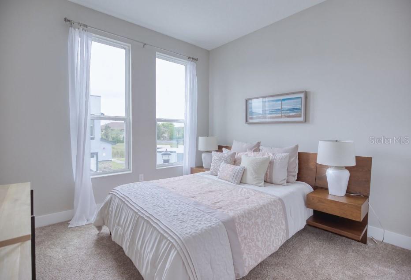
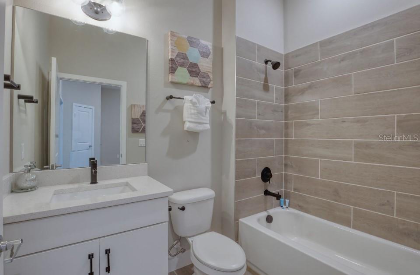
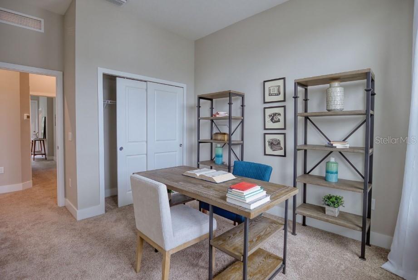
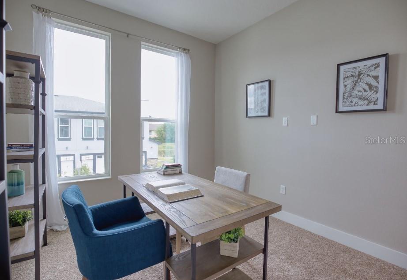
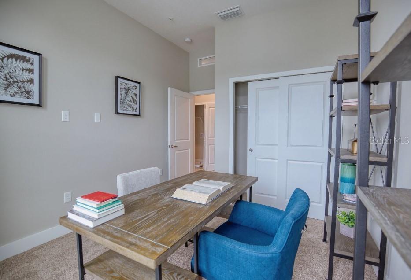
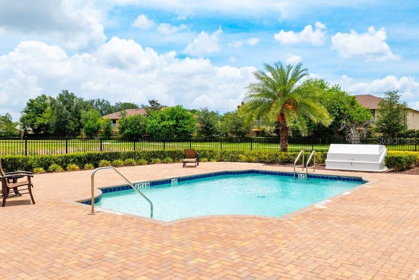
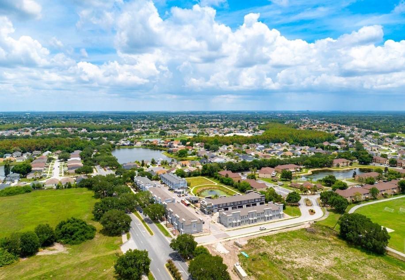
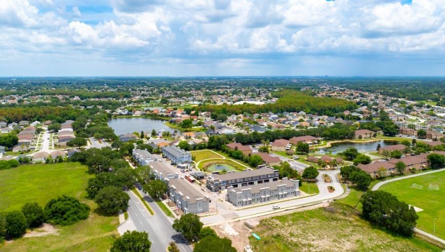
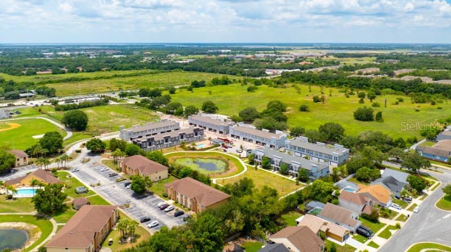
Welcome home to Soho at Lakeside - this newly completed 3 Bedroom 2 and half Bath modern town home is ready for immediate move-in. You will love the high ceilings and tall windows which allow for lots of natural light in this contemporary open floor plan. The combined Living area and Kitchen with large island are great for family gatherings and entertaining friends. A stylish half-bath is located off the Kitchen on the first floor. Upgraded hardwood style porcelain tiles are in the main living areas and all both baths. The gourmet kitchen is appointed with stainless steel appliances including the Refrigerator, quartz counter tops and 42" European slab style Kitchen cabinets. Located on the second floor, the spacious primary bedroom has two closets and a private balcony, offering a perfect place to enjoy a morning coffee. The primary bath has double vanity sinks, quartz counter top and a large, walk-in shower. The second floor also includes two large secondary bedrooms with a shared hall bath. The laundry closet is conveniently located off the second floor hall between the primary bedroom and secondary bedrooms. This floor plan includes a large 2 car garage with space for extra storage. The Soho at Lakeside community is located off Fortune Road and Lakeside Boulevard - with access to all the walking sidewalks and community amenities of the Lakeside Master Planned Community. The Mark Durbin community park is 1/2 mile away and includes tennis courts, basketball courts, skateboard park and pic-nic areas. Osceola Heritage Park is less than an half a mile a way where you can enjoy a yearly calendar of events including concerts, basketball games, farmers markets, rodeos, car shows and fairs. Within minutes you are able to reach major highways, the turnpike, SR 417 and I-92 which allow easy access to the airport, beaches, all the major theme parks and a variety of shopping and restaurants at the Loop.
Keep exploring

Listings courtesy of Stellar MLS as distributed by MLS GRID. MLS #MFR801839345. Listing brokerage: REALTY COLLECTION. Status: Active.
IDX information is provided exclusively for consumers' personal, non-commercial use, may not be used for any purpose other than to identify prospective properties consumers may be interested in purchasing, and is deemed reliable but not guaranteed by MLS GRID. Properties displayed may be listed or sold by various participants in the MLS.
Based on information submitted to the MLS GRID as of November 7, 2026 at 6:45 PM UTC. All data is obtained from various sources and may not have been verified by broker or MLS GRID. Supplied Open House Information is subject to change without notice. All information should be independently reviewed and verified for accuracy. Properties may or may not be listed by the office/agent presenting the information.
Information deemed reliable but not guaranteed. All listings are subject to prior sale, change, or withdrawal. Neither the listing broker(s) nor Vectis by Wolliz shall be responsible for any typographical errors, misinformation, or misprints. © 2026 Vectis by Wolliz, Inc.
More homes in KISSIMMEE