$2,900,000
1660 GULF BLVD #PH1, CLEARWATER BEACH, FL 33767
ActiveProperty details
About this home
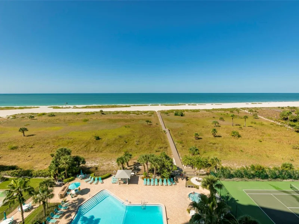
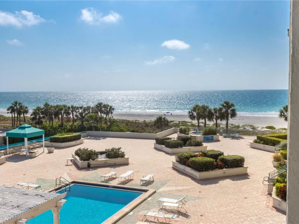
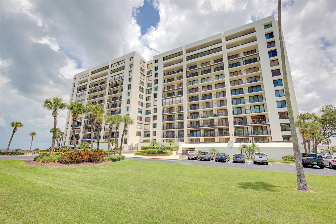
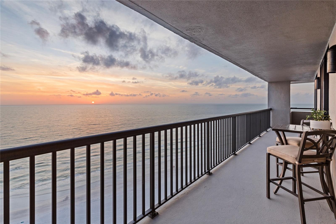
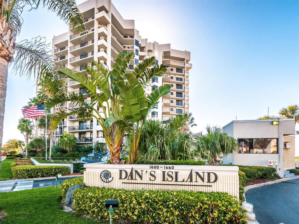
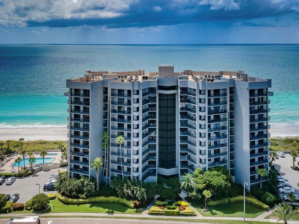
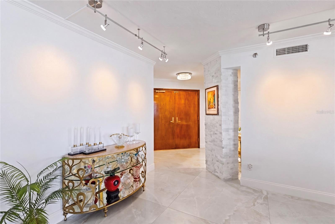
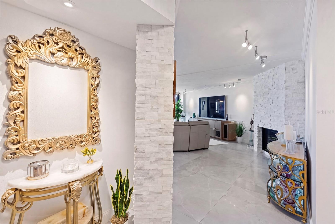
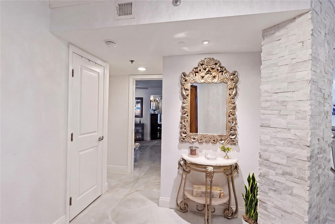
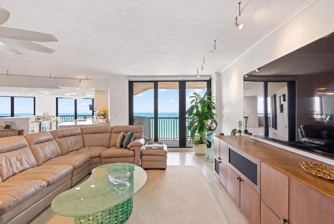
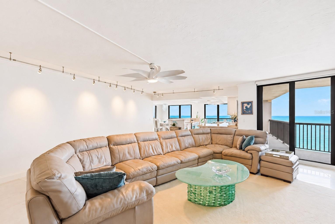
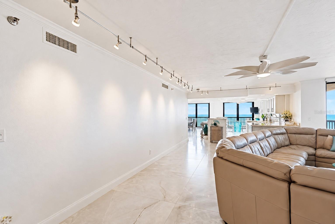
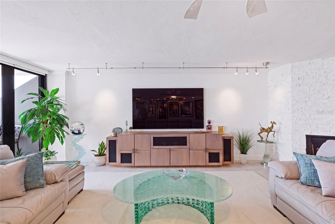
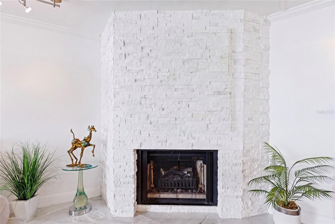
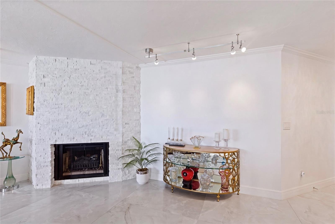
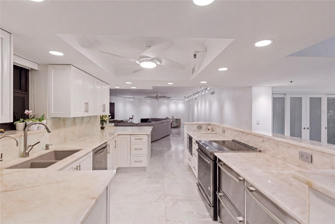
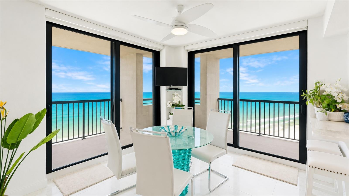
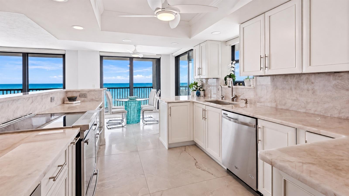
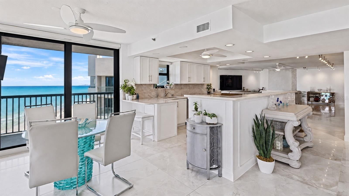
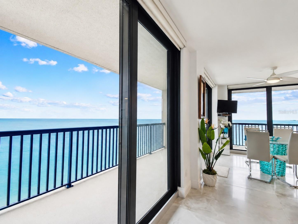
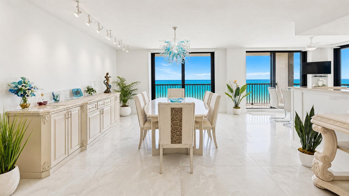
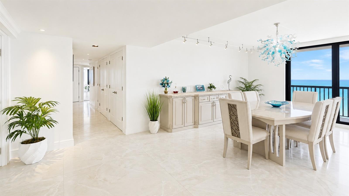
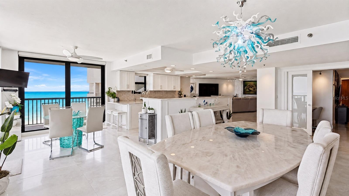
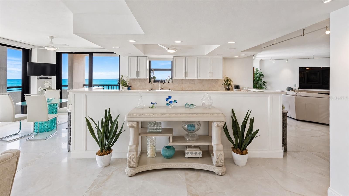
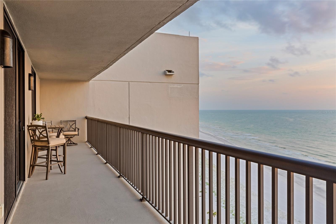
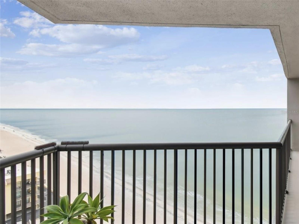
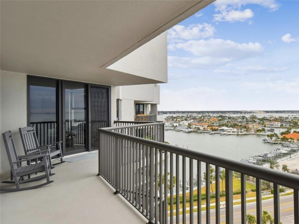
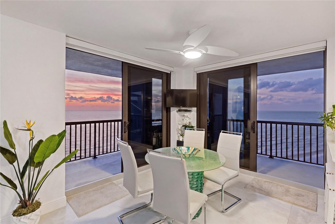
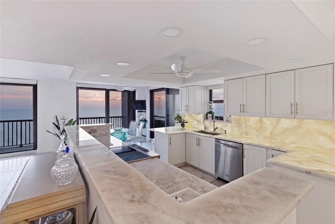
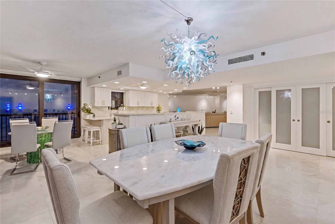
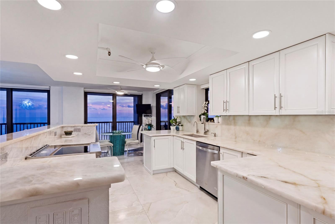
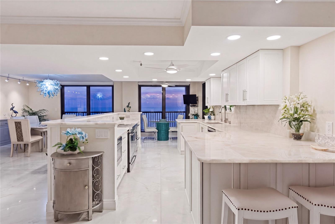
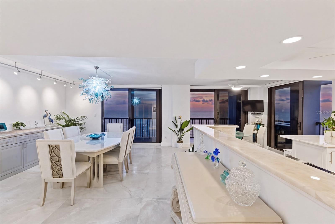
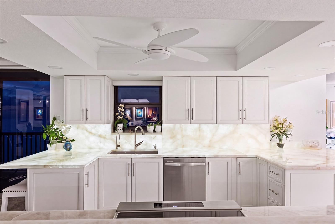
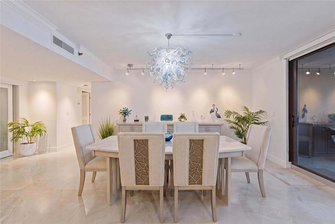
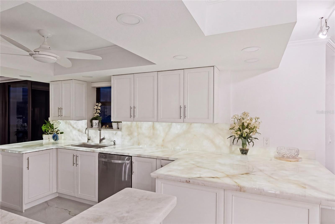
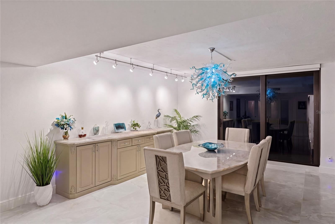
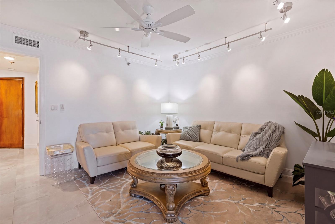
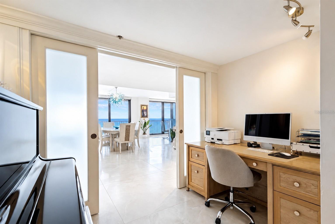
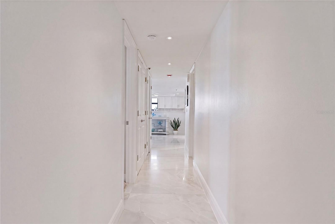
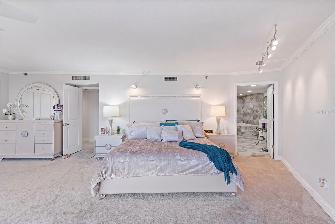
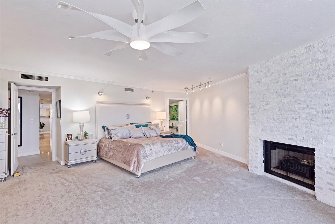
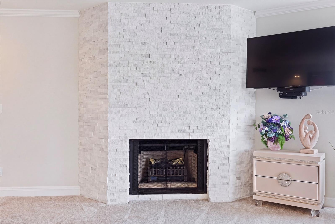
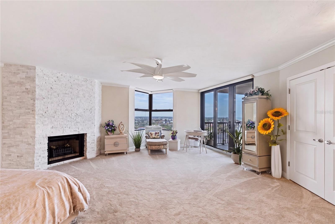
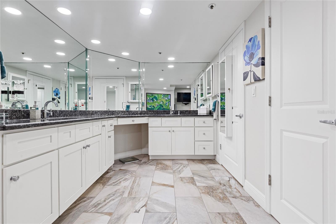
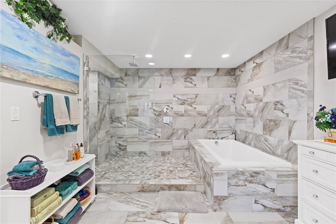
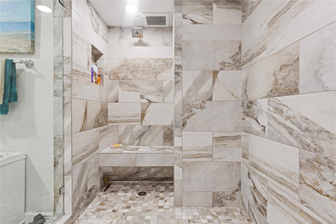
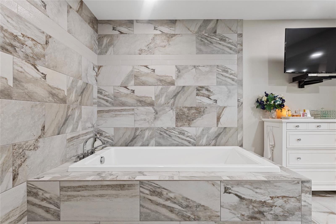
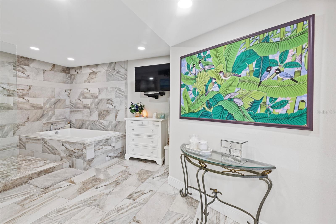
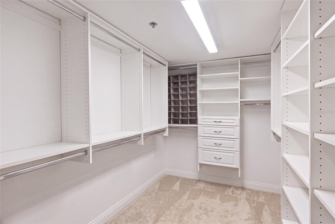
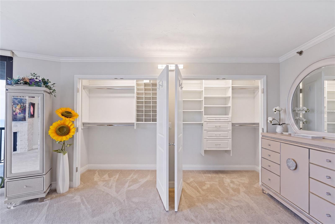
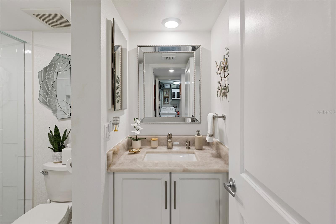
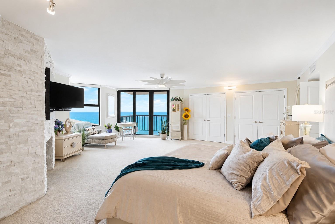
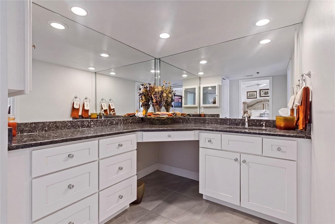
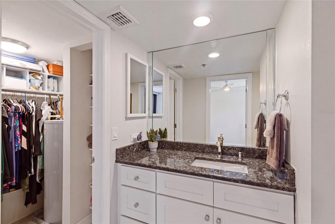
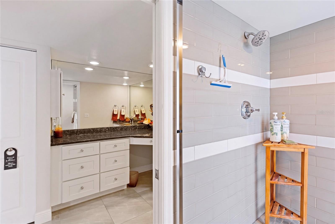
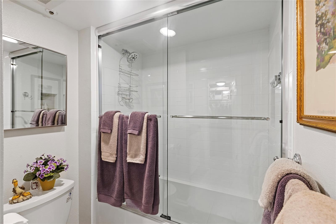
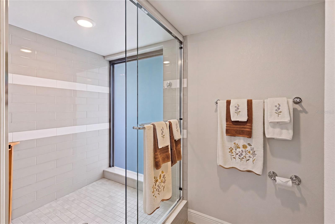
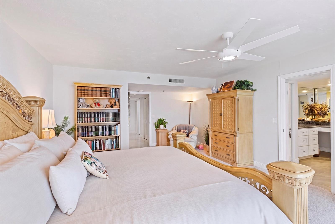
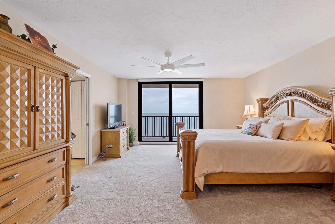
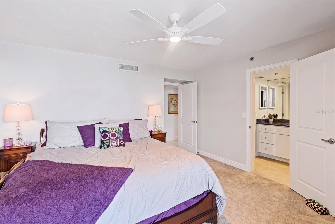
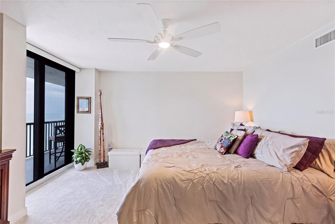
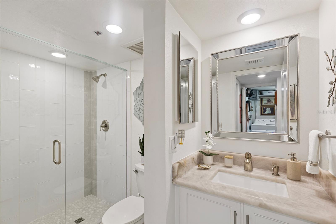
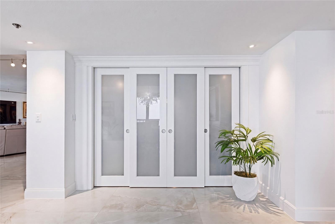
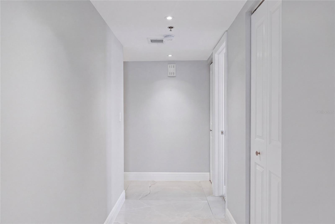
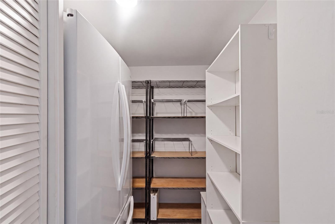
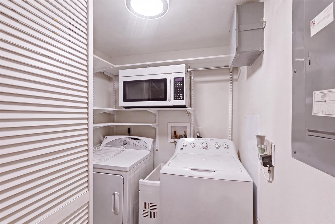
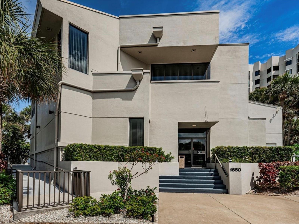
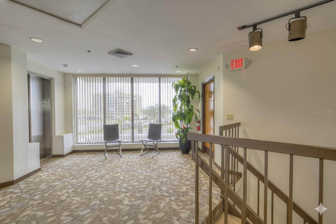
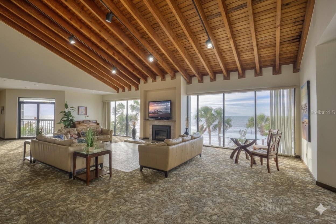
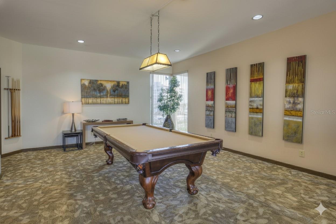
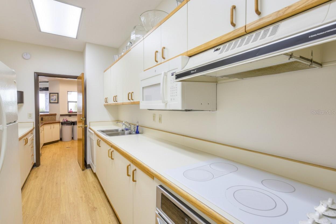
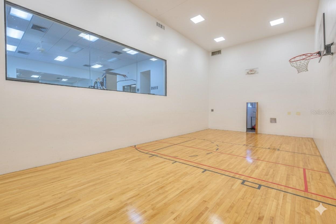
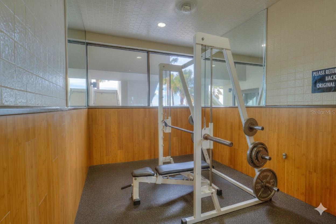
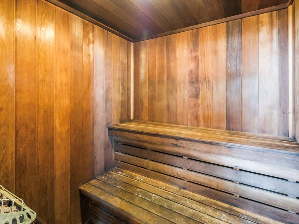
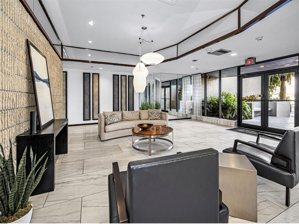
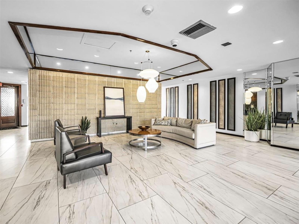
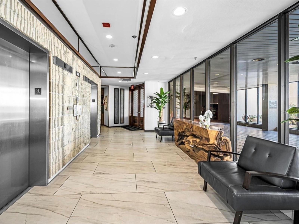
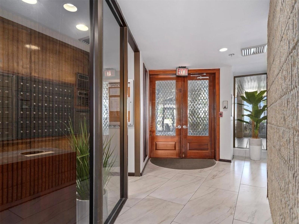
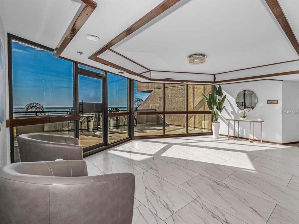
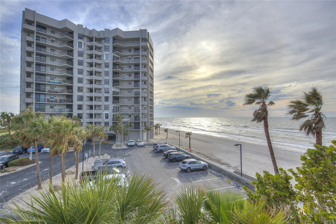
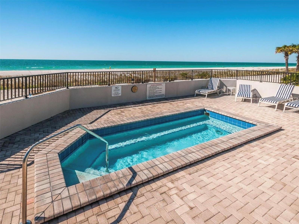
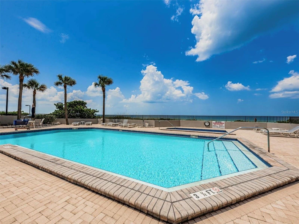
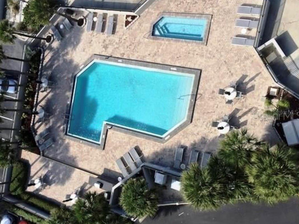
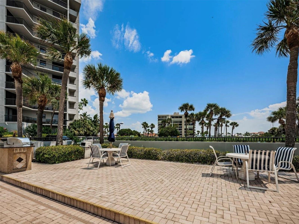
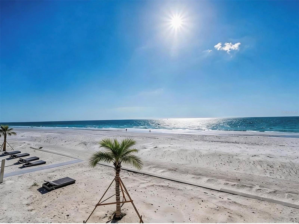
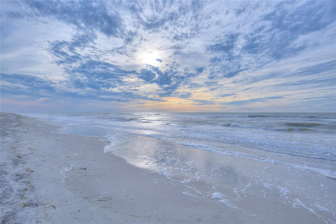
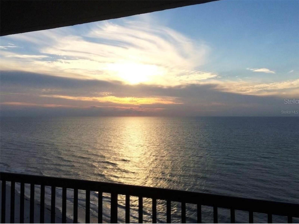
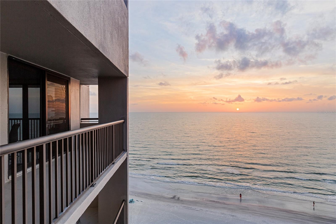
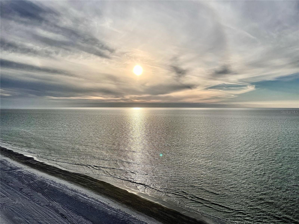
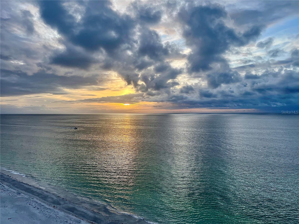
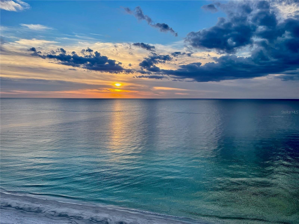
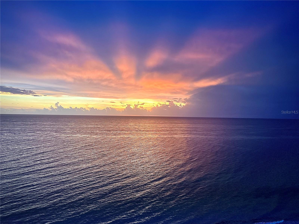
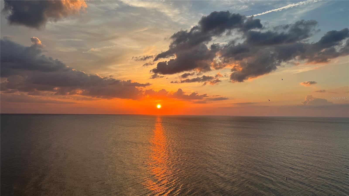
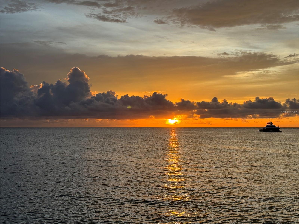
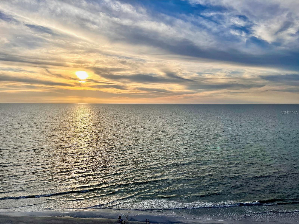
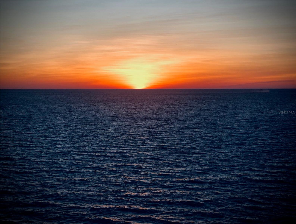
A singular Sand Key PENTHOUSE offering 3,532 square feet of impeccably updated living space sitting on top of a Gulf front building. Upon arriving at the Penthouse level, you are treated to a luminous four bedroom, four bath residence. Your new living room boasts approximately 840 square feet of living space with walls of glass flowing effortlessly onto two graceful wraparound terraces. Inside your new home you will be drawn to your unobstructed views of the Gulf and Intracoastal from everywhere you can see. Offering panoramic views from Belleair Shores to Clearwater Beach and beyond. With nightly SUNSETS mirrored by Intracoastal SUNRISES. Designed for both grand entertaining and intimate living, the chef’s kitchen showcases Cristallo Quartzite counters, renowned for their exotic and rare crystalline translucency that illuminates at night. The chef's kitchen features premium JennAir appliances, drawer refrigeration and freezer, induction cooktop, double ovens and a butler's pantry just steps away. Two secluded primary suites elevate the home’s sense of refinement. The principal suite featuring an electric fireplace, generous walk in closets and a spa inspired bath. Outside, the terraces function as private promenades above the shoreline, with an uninterrupted horizon as far as the eye can see. Completing this exceptional offering: a coveted UNDER-BUILDING parking space located just outside the lobby entrance. You get a 135 square feet of PRIVATE STORAGE space on the garage level. You also get temperature controlled storage units on the PENTHOUSE LEVEL. Dan’s Island privileges include 24 hour guard, gated security, an oceanfront heated pool, separate spa, and a poolside grilling area. A separate building housing full time management offices, fitness center with Sauna and a clubhouse. You get full Gulf views while working out in the fitness center, a full caterer's kitchen, bar area to stock for your parties, billiards, racquetball, inside basketball court and two Gulf facing balconies. Experience a rare beachfront residence—elegant, elevated, and utterly timeless. This is a MUST-SEE! Schedule your private showing today!
Keep exploring

Listings courtesy of Stellar MLS as distributed by MLS GRID. MLS #MFR801833672. Listing brokerage: SAND KEY REALTY. Status: Active.
IDX information is provided exclusively for consumers' personal, non-commercial use, may not be used for any purpose other than to identify prospective properties consumers may be interested in purchasing, and is deemed reliable but not guaranteed by MLS GRID. Properties displayed may be listed or sold by various participants in the MLS.
Based on information submitted to the MLS GRID as of November 7, 2026 at 4:00 PM UTC. All data is obtained from various sources and may not have been verified by broker or MLS GRID. Supplied Open House Information is subject to change without notice. All information should be independently reviewed and verified for accuracy. Properties may or may not be listed by the office/agent presenting the information.
Information deemed reliable but not guaranteed. All listings are subject to prior sale, change, or withdrawal. Neither the listing broker(s) nor Vectis by Wolliz shall be responsible for any typographical errors, misinformation, or misprints. © 2026 Vectis by Wolliz, Inc.
More homes in CLEARWATER BEACH