$229,900
9490 NE 77TH PL, BRONSON, FL 32621
Under ContractProperty details
About this home
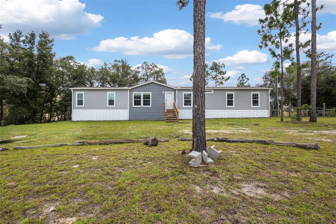
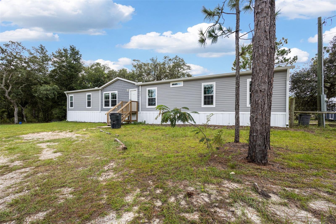
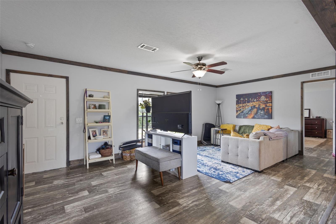
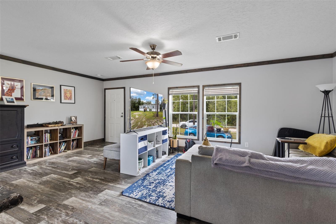
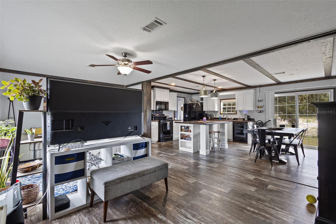
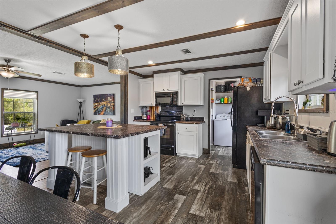
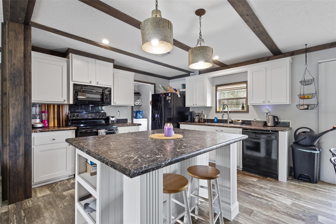
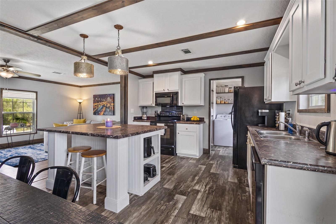
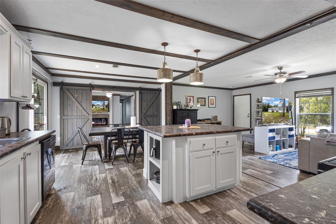
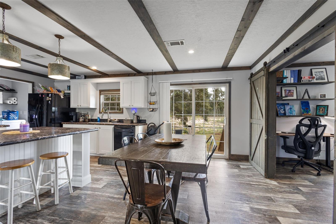
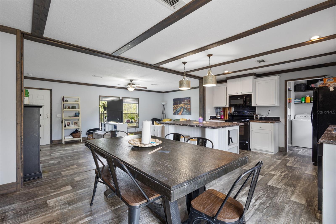
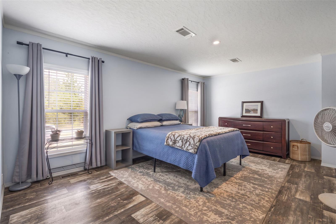
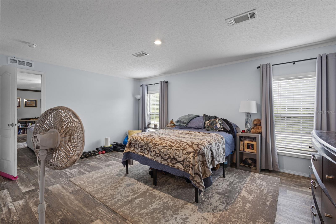
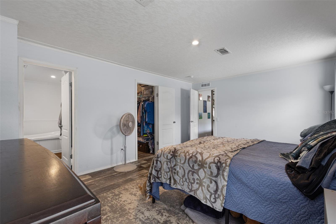
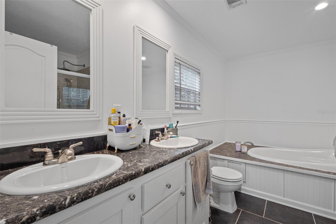
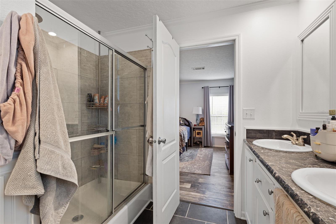
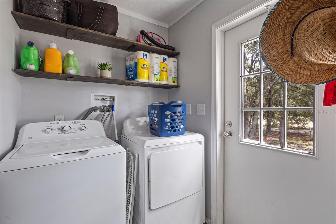
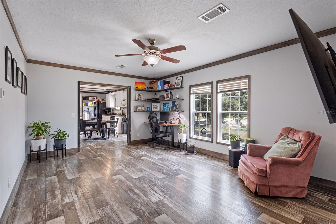
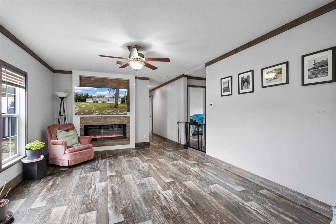
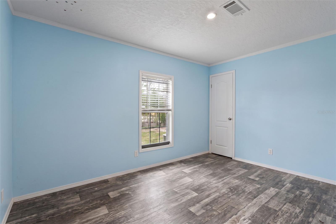
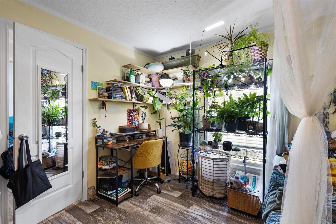
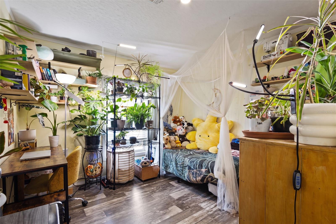
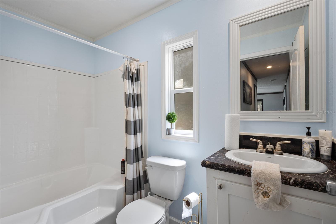
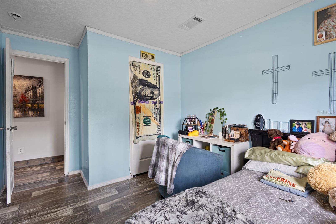
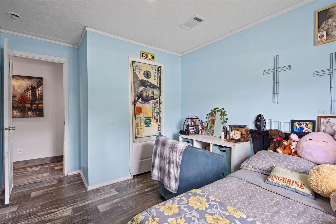
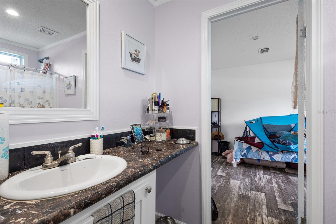
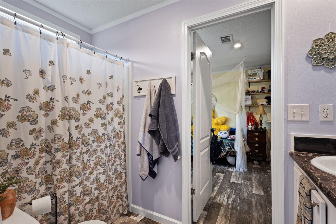
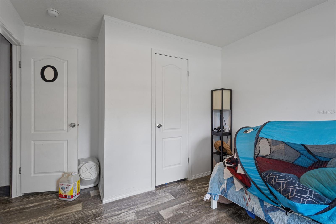
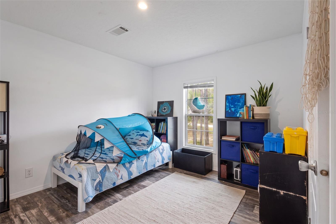
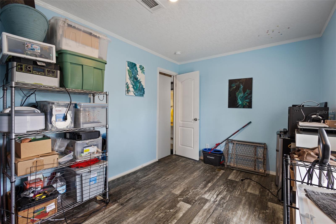
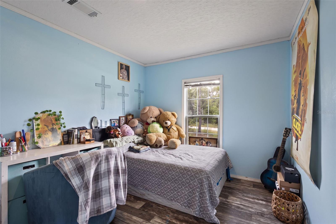
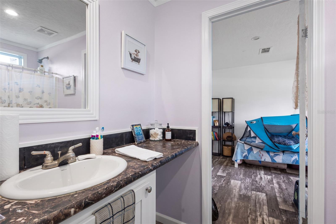
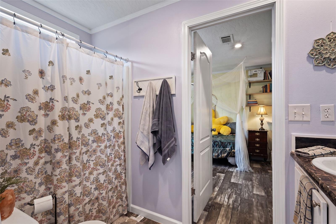
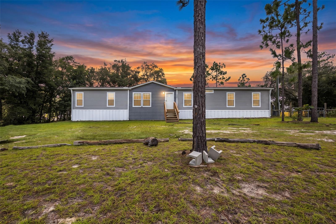
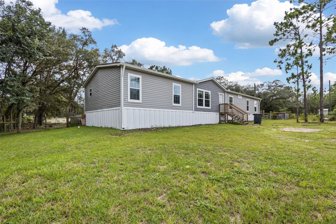
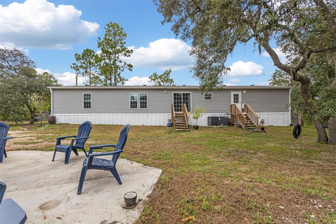
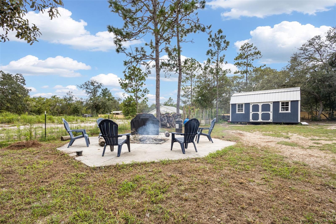
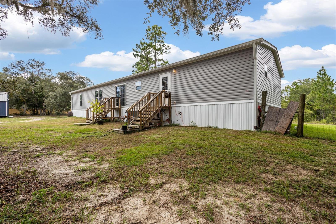
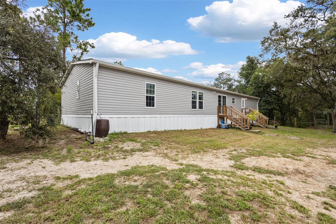
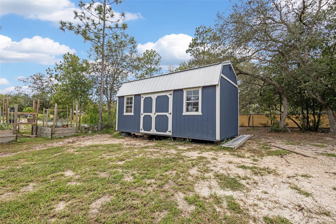
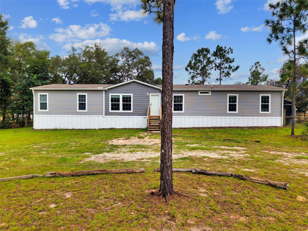
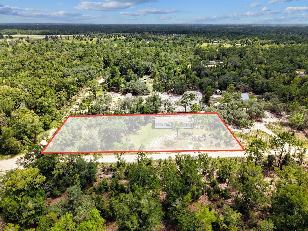
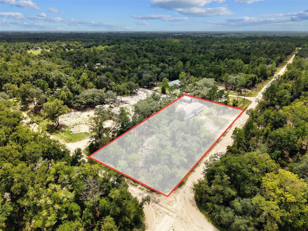
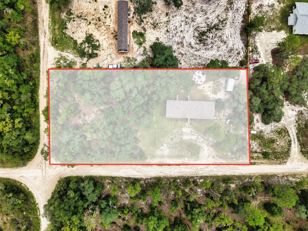
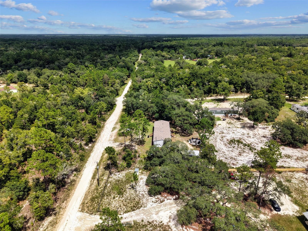
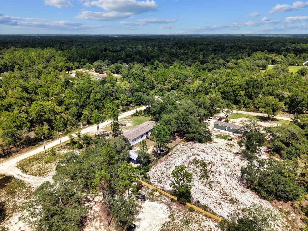
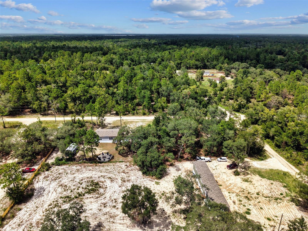
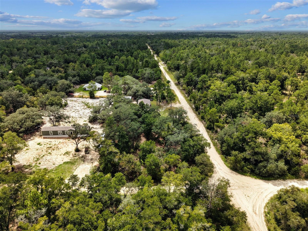
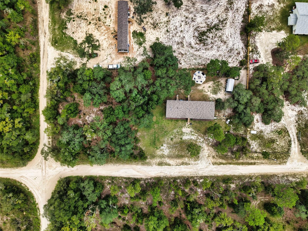
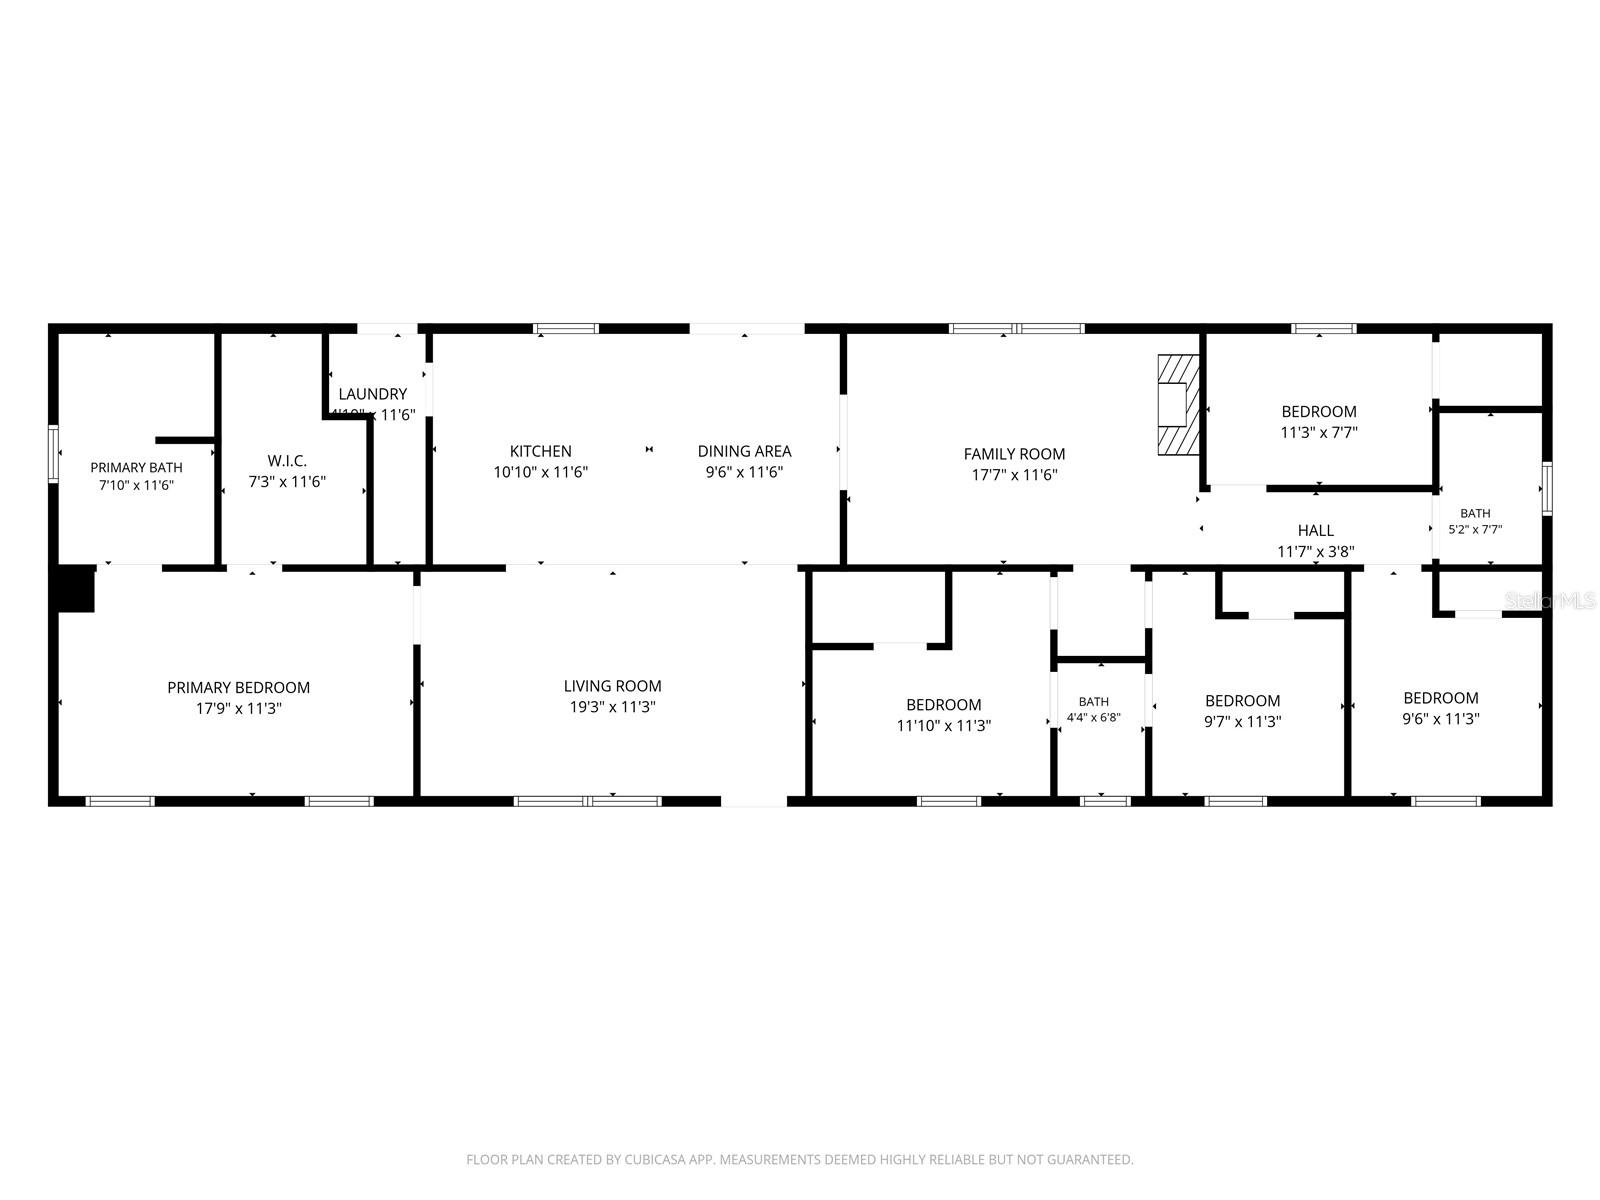
Under contract-accepting backup offers. MASSIVE 2023 DWMH located on a beautiful 1.25 acre tract located in Bronson Fl. This home has all the custom farmhouse vibes. A expansive floor plan of 5 bedrooms and 3 bathrooms with additional family room. As you enter the home you will see the open floor plan, spacious living room, open dining room with a gorgeous view of the back yard through the sliding doors, to the left you will see the open kitchen with tons of cabinetry and gorgeous wood beam ceiling detail. To the right you will see the large family room with a gorgeous electric fireplace, 3 bedrooms and 2 bathrooms. Toward the left side of the home you have the oversized master bedroom with walk in closet, spacious master bathroom with walk in shower and garden tub. Laundry room has an exit door out to the back yard that is partially fenced perfect for animals and the kiddos. A nice fire pit area and a nice shed , perfect for storage. This location is an easy commute to Gainesville or Ocala for work and play. Accepting ALL loans, call today for YOUR tour! Some images have been virtually staged and/or decluttered.
Keep exploring

Listings courtesy of Stellar MLS as distributed by MLS GRID. MLS #MFR801827290. Listing brokerage: LPT REALTY, LLC. Status: Active Under Contract.
IDX information is provided exclusively for consumers' personal, non-commercial use, may not be used for any purpose other than to identify prospective properties consumers may be interested in purchasing, and is deemed reliable but not guaranteed by MLS GRID. Properties displayed may be listed or sold by various participants in the MLS.
Based on information submitted to the MLS GRID as of November 7, 2026 at 2:30 PM UTC. All data is obtained from various sources and may not have been verified by broker or MLS GRID. Supplied Open House Information is subject to change without notice. All information should be independently reviewed and verified for accuracy. Properties may or may not be listed by the office/agent presenting the information.
Information deemed reliable but not guaranteed. All listings are subject to prior sale, change, or withdrawal. Neither the listing broker(s) nor Vectis by Wolliz shall be responsible for any typographical errors, misinformation, or misprints. © 2026 Vectis by Wolliz, Inc.
More homes in BRONSON