$349,900
4542 GALLBERRY CT, ORLANDO, FL 32818
Under ContractProperty details
About this home
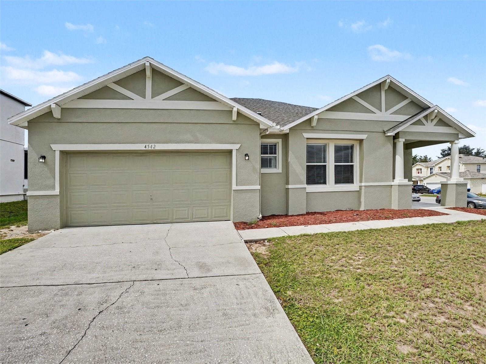
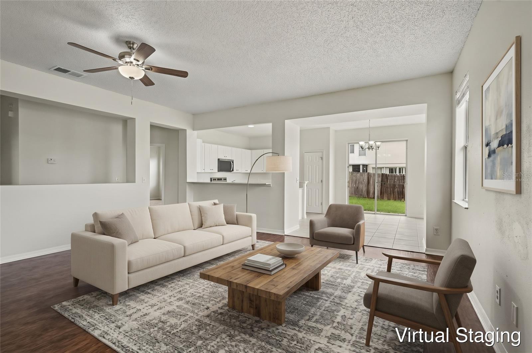
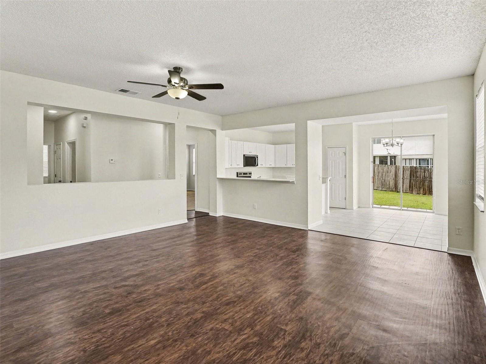
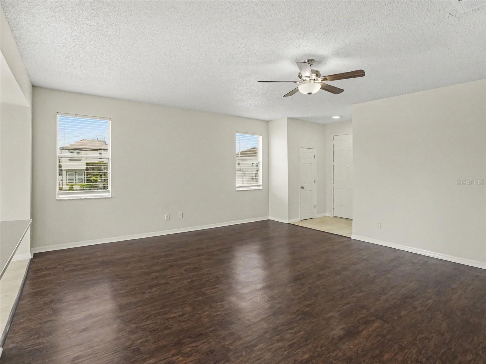
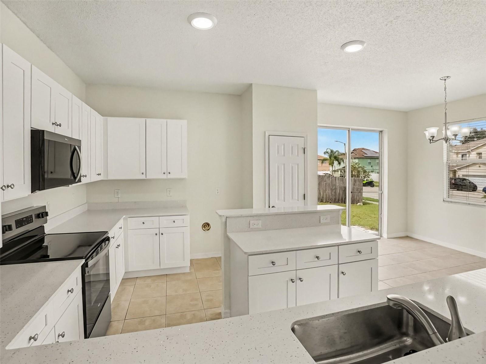
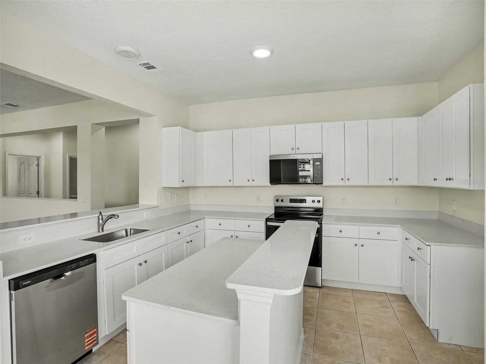
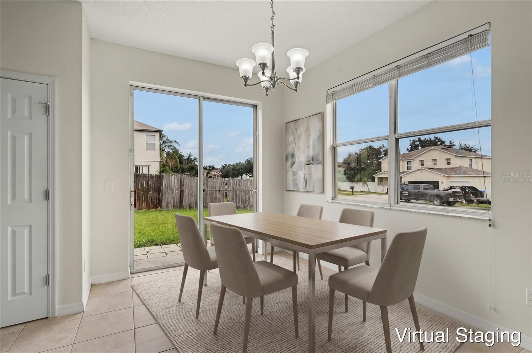
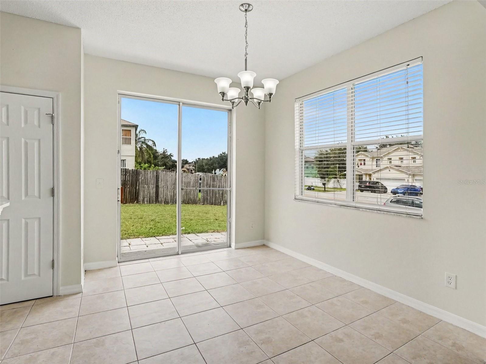
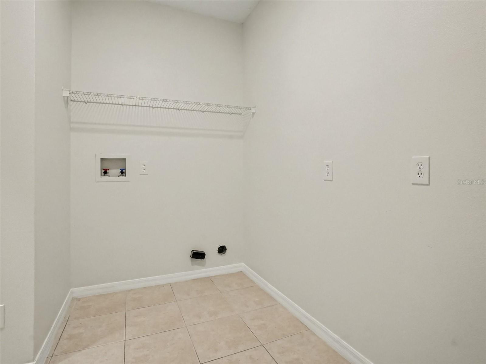
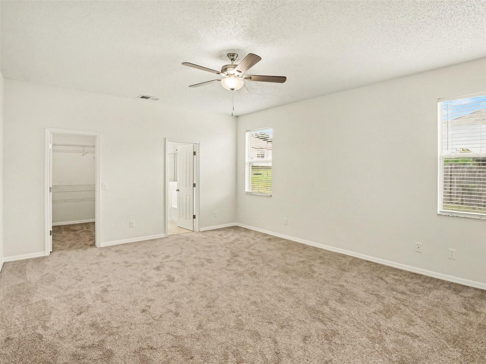
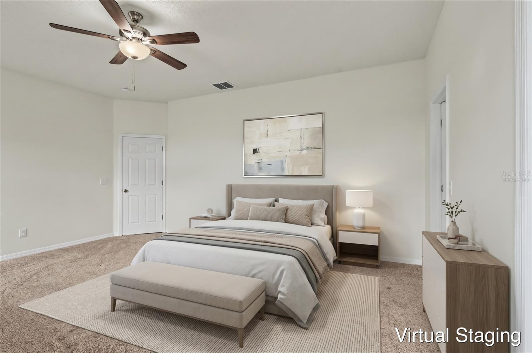
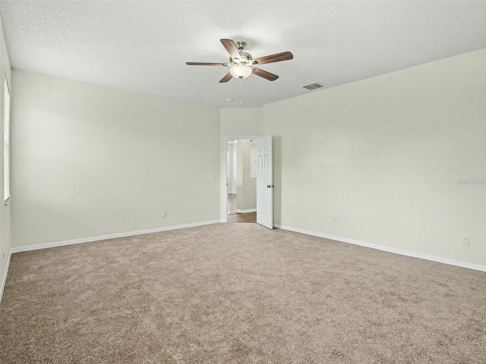
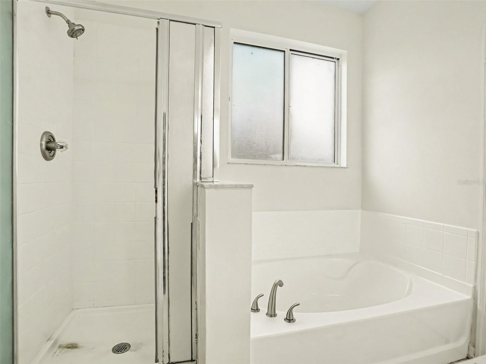
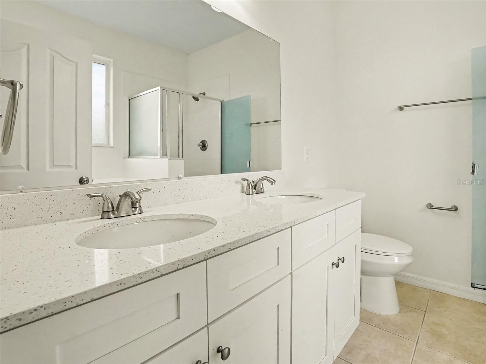
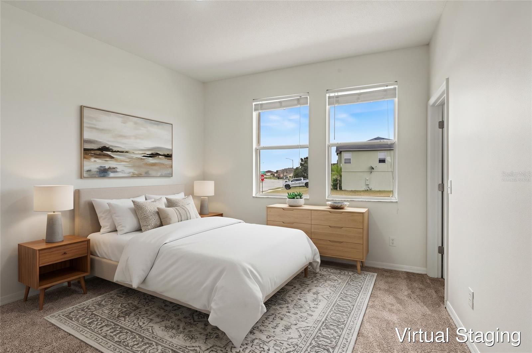
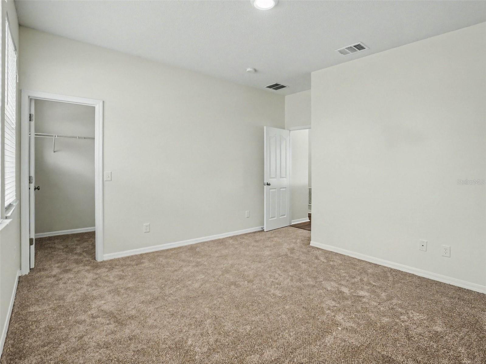
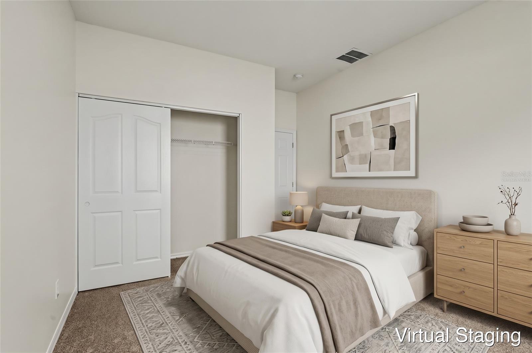
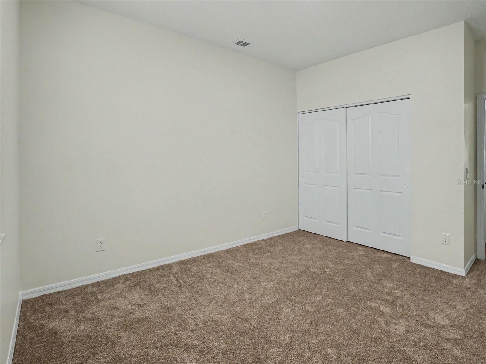
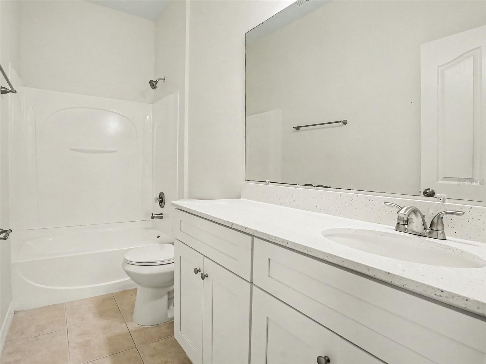
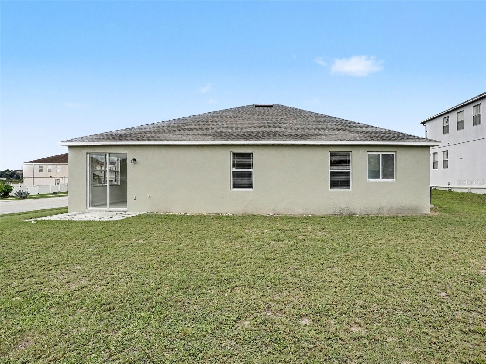
Under contract-accepting backup offers. This beautifully reimagined 3-bedroom, 2-bathroom ranch-style home is perfectly situated on a desirable corner lot, offering enhanced curb appeal and extra yard space for your enjoyment! Say goodbye to renovations—this property has been completely remodeled top-to-bottom and provides the absolute ease of true single-level living. Step inside to find a stunning, light-filled interior finished with fresh Sherwin Williams paint and brand-new MSI Luxury Vinyl Plank flooring, perfectly complemented by plush new carpet in the bedrooms. The heart of the home is a breathtaking, fully modernized kitchen featuring an abundance of brand-new soft-close Shaker cabinets, gorgeous Sparkling Quartz countertops, and a brand-new Whirlpool Stainless Steel appliance suite (range, microwave, and dishwasher included!). Designed as a peaceful retreat, the spacious master bedroom boasts a generous walk-in closet and a spa-like en-suite bathroom that has been fully upgraded with a newly retiled walk-in shower, a reglazed garden soaking tub, and a dual-sink quartz vanity. Enjoy ultimate peace of mind knowing this home comes equipped with a Brand-New 3-Ton Goodman HVAC System (2026), fresh exterior paint, and an attached 2-car garage with a freshly painted floor! Bursting with modern luxury and completely move-in ready, this stunning home is just waiting for you to make it your own. One or more photos in this listing have been virtually staged.
Keep exploring

Listings courtesy of Stellar MLS as distributed by MLS GRID. MLS #MFR801811531. Listing brokerage: ENTERA REALTY LLC. Status: Active Under Contract.
IDX information is provided exclusively for consumers' personal, non-commercial use, may not be used for any purpose other than to identify prospective properties consumers may be interested in purchasing, and is deemed reliable but not guaranteed by MLS GRID. Properties displayed may be listed or sold by various participants in the MLS.
Based on information submitted to the MLS GRID as of November 7, 2026 at 3:00 PM UTC. All data is obtained from various sources and may not have been verified by broker or MLS GRID. Supplied Open House Information is subject to change without notice. All information should be independently reviewed and verified for accuracy. Properties may or may not be listed by the office/agent presenting the information.
Information deemed reliable but not guaranteed. All listings are subject to prior sale, change, or withdrawal. Neither the listing broker(s) nor Vectis by Wolliz shall be responsible for any typographical errors, misinformation, or misprints. © 2026 Vectis by Wolliz, Inc.
More homes in ORLANDO


