$449,900
1307 BRANTWOOD DR, VALRICO, FL 33594
ActiveProperty details
About this home
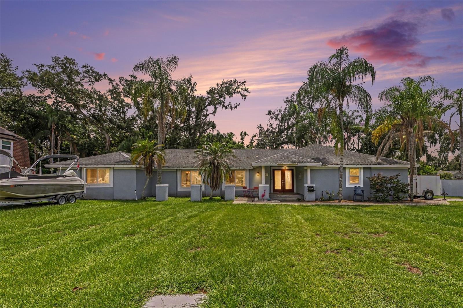
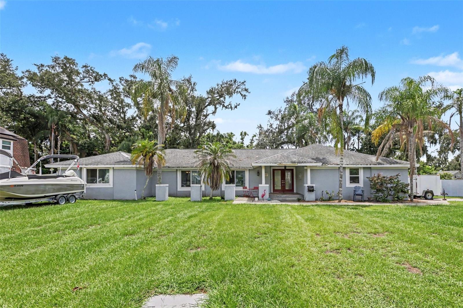
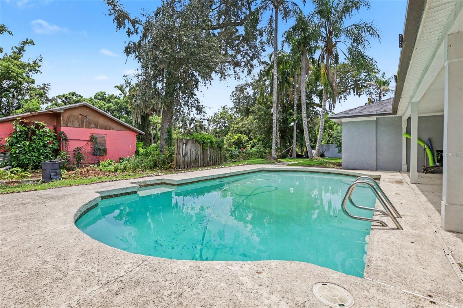
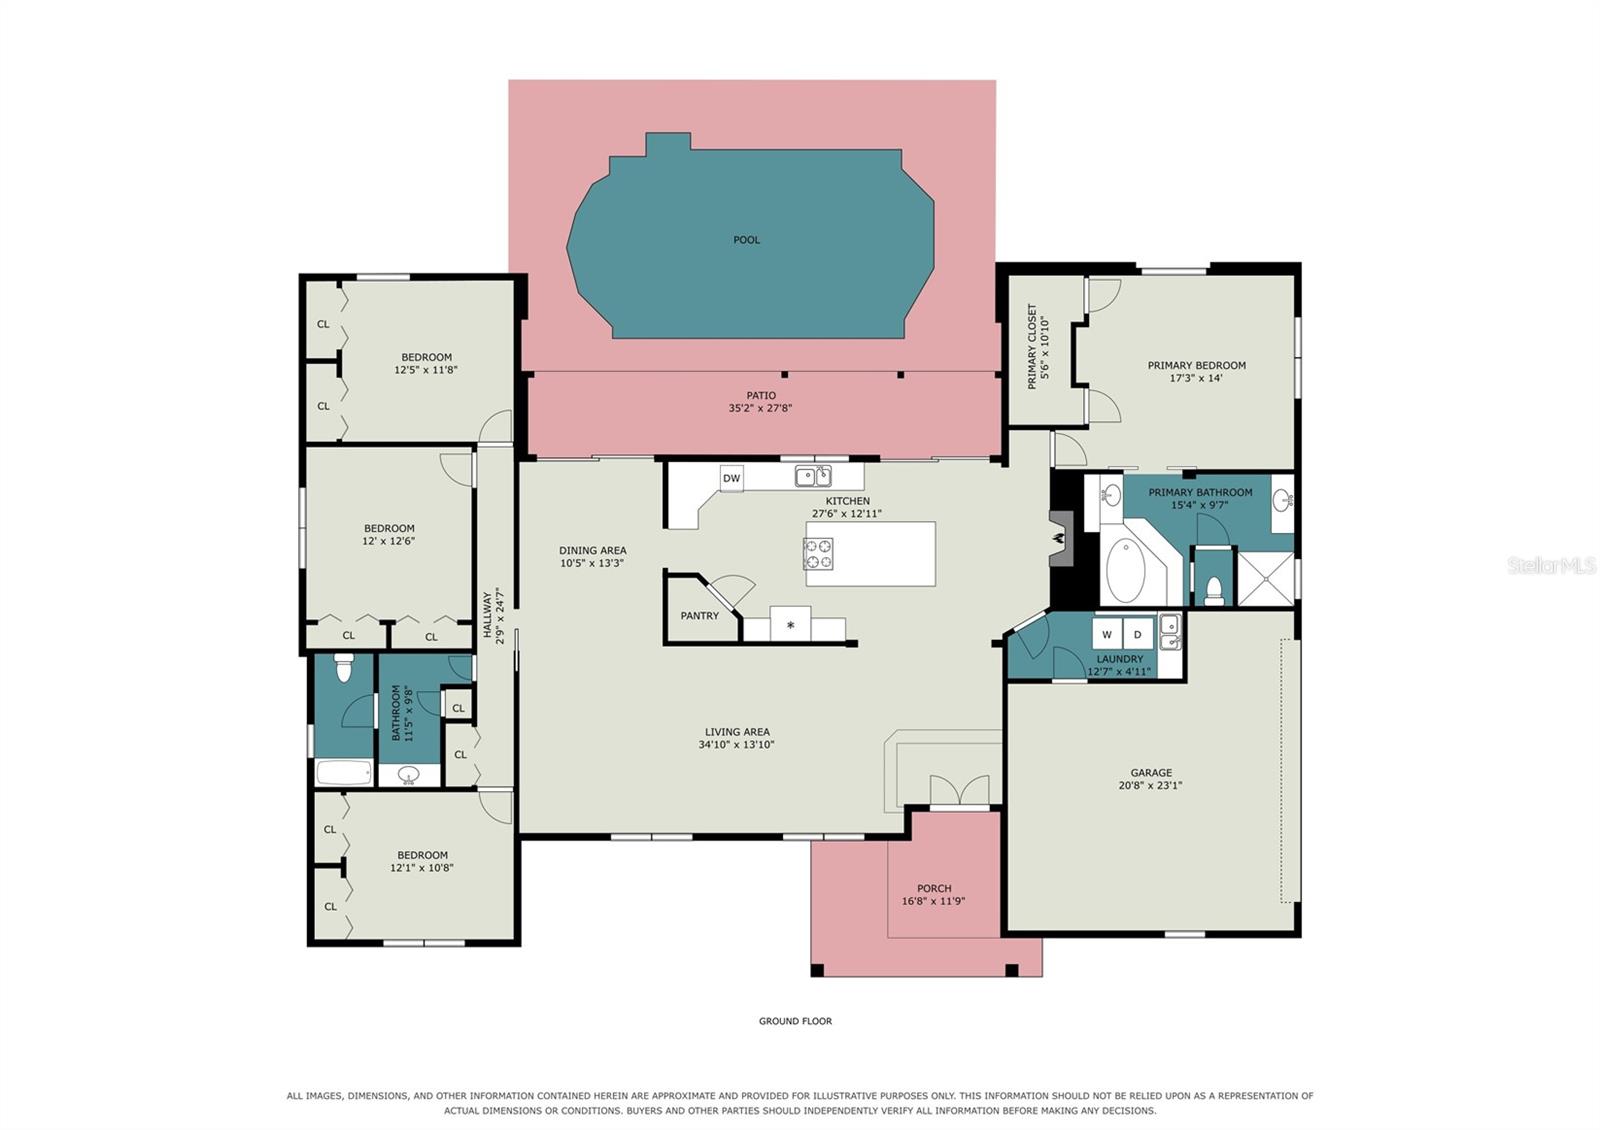
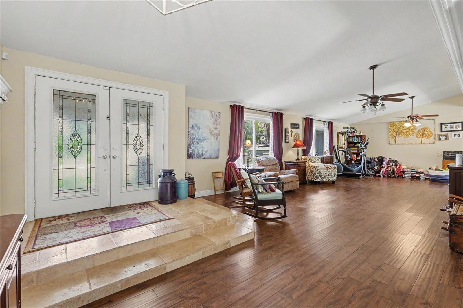
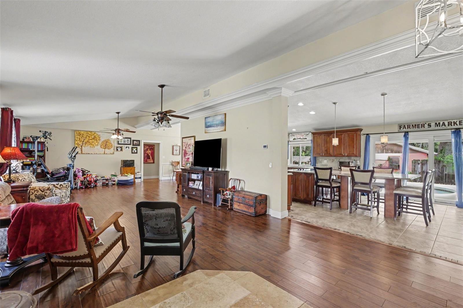
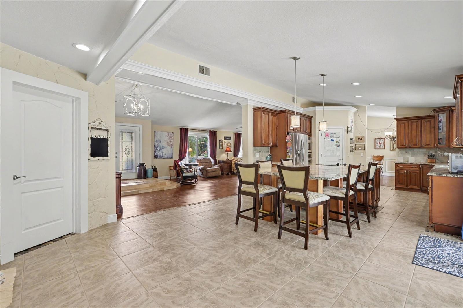
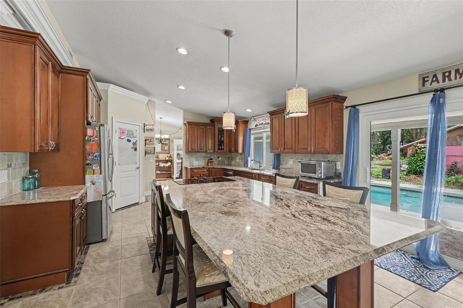
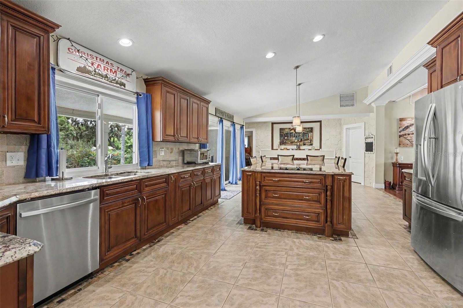
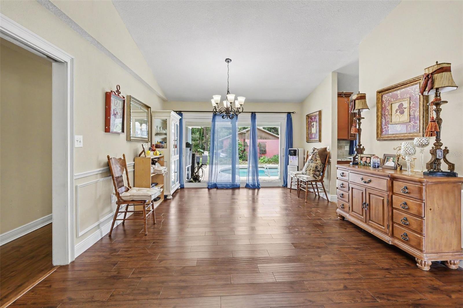
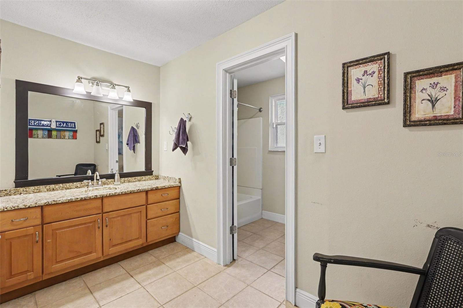
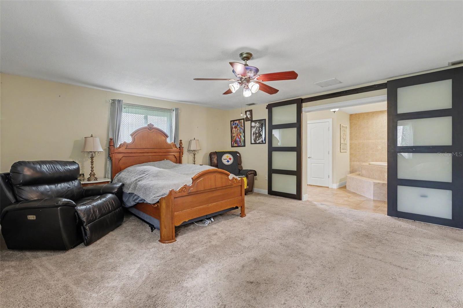
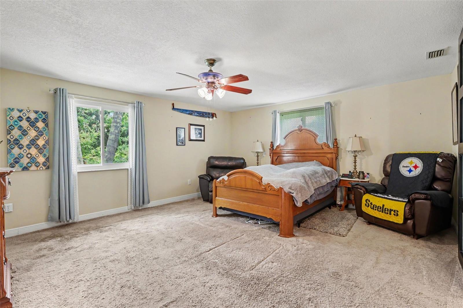
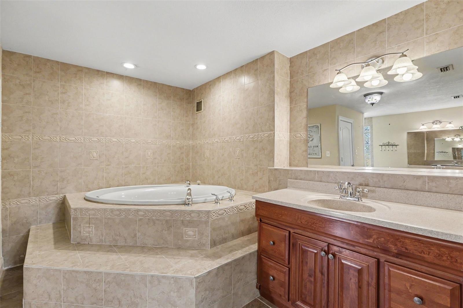
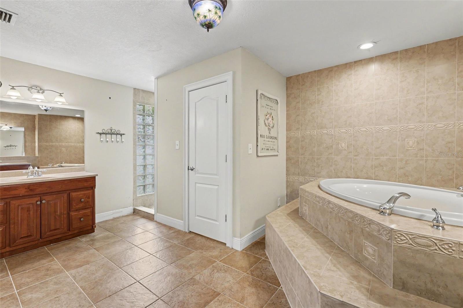
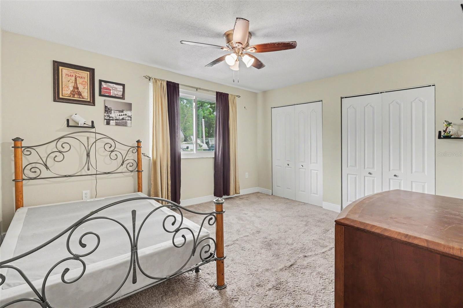
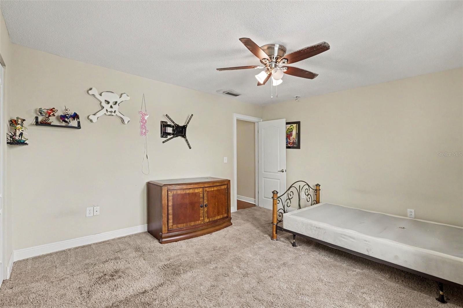
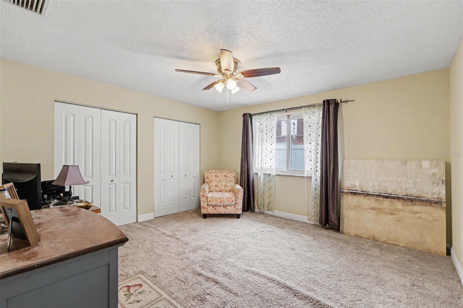
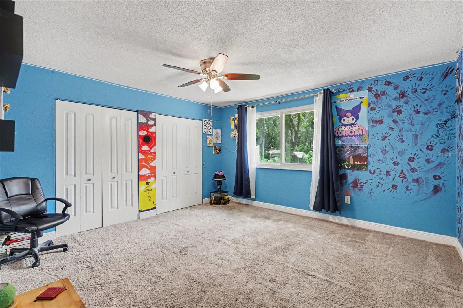
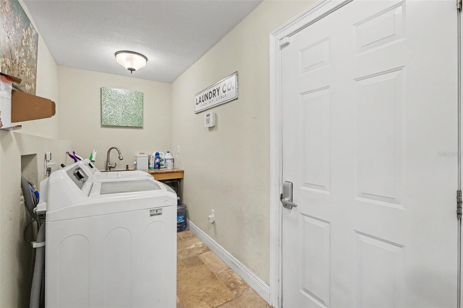
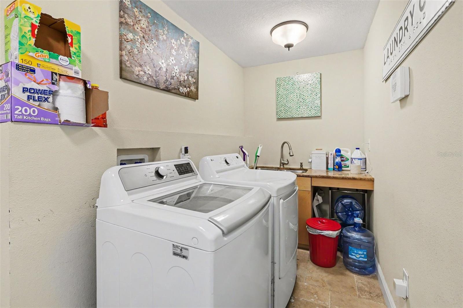
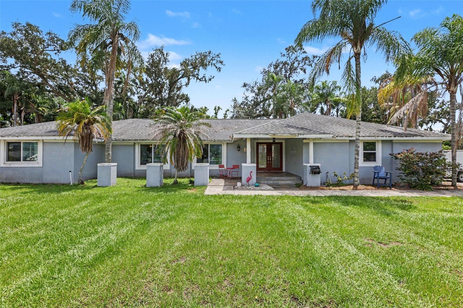
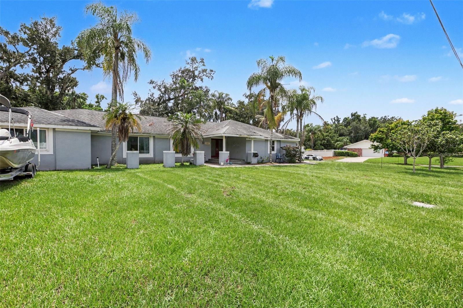
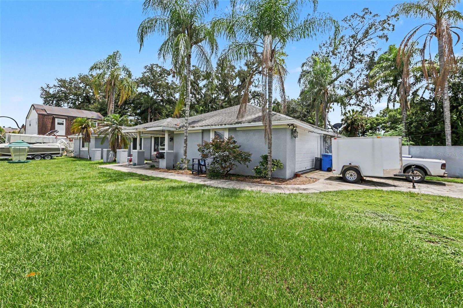
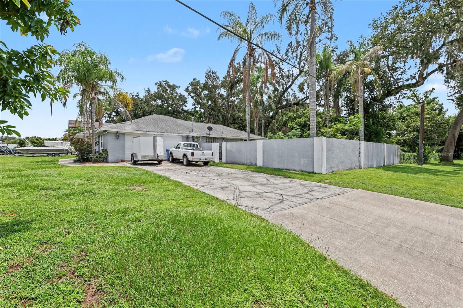
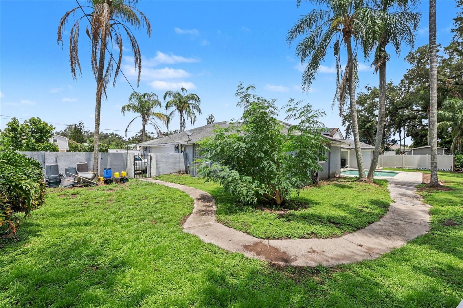
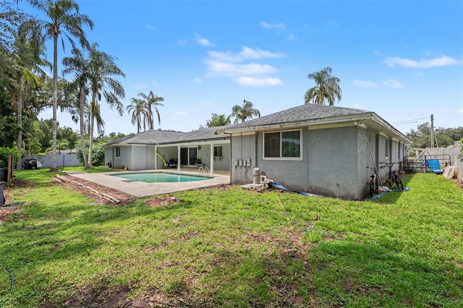
Don’t miss this opportunity to make yourself at home! Offered at $449,900, this spacious 4-bedroom, 2-bath Valrico pool home features nearly 3,000 square feet on a corner lot in the established Ravenwood neighborhood with NO HOA. The price reflects needed fence repairs, carpet replacement, and painting, giving you the opportunity to choose the finishes that make it feel like yours. Vaulted ceilings welcome you into generous living spaces with room to gather and unwind. The oversized living room can comfortably accommodate two distinct areas. Picture a cozy spot for movie nights alongside a reading nook, game area, or second seating space for catching up with friends. A dedicated dining area provides a place for holiday meals and everyday moments around the table. The eat-in kitchen brings everyone together around a 10-foot granite island with a cooktop and seating, whether you’re sharing morning coffee or keeping the cook company. Granite countertops, stainless steel appliances, and a built-in wall oven and microwave combination blend style with function. A former wood-burning fireplace in the kitchen has been converted into a custom wine display, adding warmth and personality. Spend sunny afternoons enjoying your private 25,000-gallon pool with a 9-foot-deep end, then retreat to a spacious primary suite featuring dual vanities, a garden tub, a separate shower, and a private water closet. A laundry room with utility sink, a 2-car garage, and underground utilities add everyday convenience. Double-pane windows and sliding glass doors were replaced in 2015. The home also features a newer pool pump, and the septic system was professionally serviced in 2025. With little through traffic and convenient access to shopping, dining, parks, and major roads, this home offers space to settle in, spread out, and create memories. Come imagine the possibilities and make it your own.
Keep exploring

Listings courtesy of Stellar MLS as distributed by MLS GRID. MLS #MFR801792583. Listing brokerage: Y REALTY FLORIDA. Status: Active.
IDX information is provided exclusively for consumers' personal, non-commercial use, may not be used for any purpose other than to identify prospective properties consumers may be interested in purchasing, and is deemed reliable but not guaranteed by MLS GRID. Properties displayed may be listed or sold by various participants in the MLS.
Based on information submitted to the MLS GRID as of November 7, 2026 at 12:01 PM UTC. All data is obtained from various sources and may not have been verified by broker or MLS GRID. Supplied Open House Information is subject to change without notice. All information should be independently reviewed and verified for accuracy. Properties may or may not be listed by the office/agent presenting the information.
Information deemed reliable but not guaranteed. All listings are subject to prior sale, change, or withdrawal. Neither the listing broker(s) nor Vectis by Wolliz shall be responsible for any typographical errors, misinformation, or misprints. © 2026 Vectis by Wolliz, Inc.
More homes in VALRICO