$499,000
259 SILK BAY PL, LONGWOOD, FL 32750
ActiveProperty details
About this home
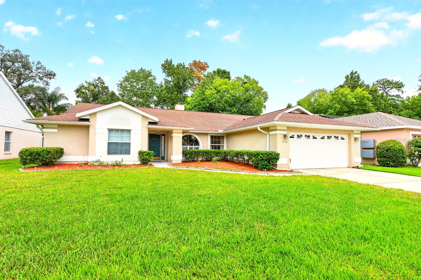
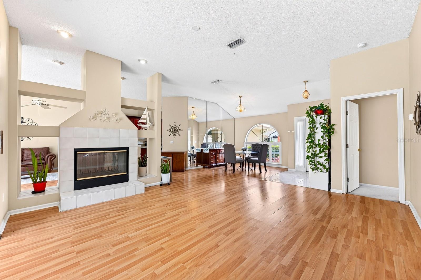
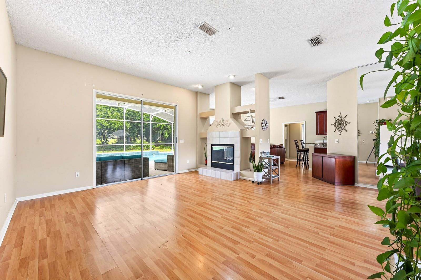
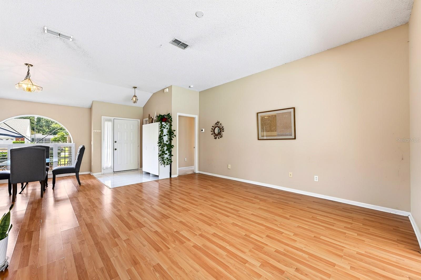
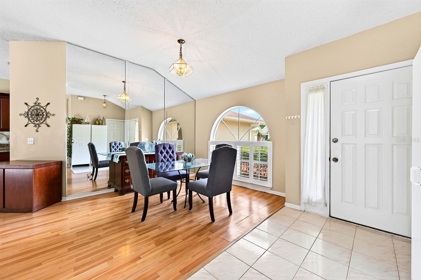
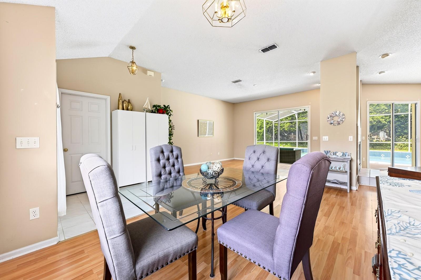
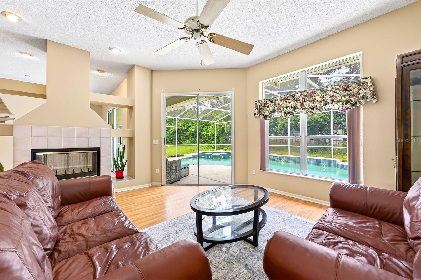
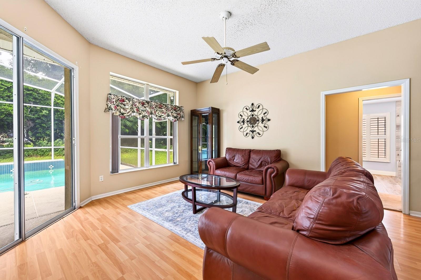
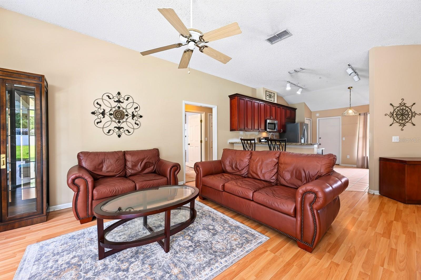
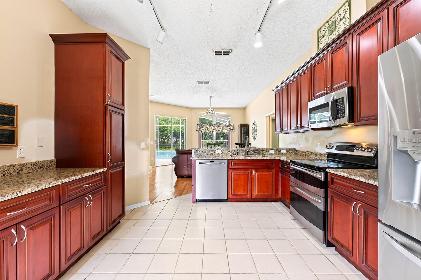
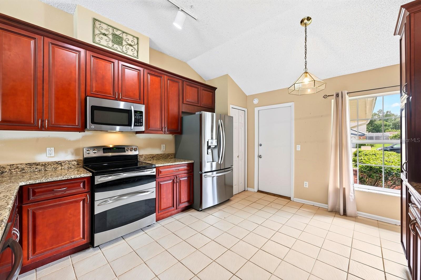
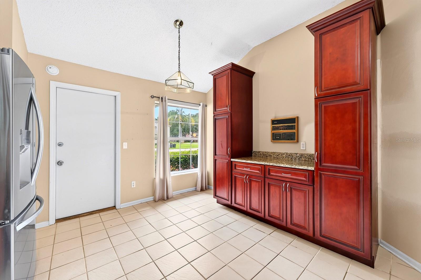
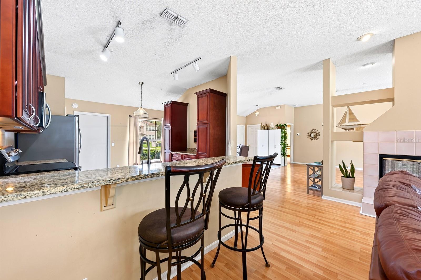
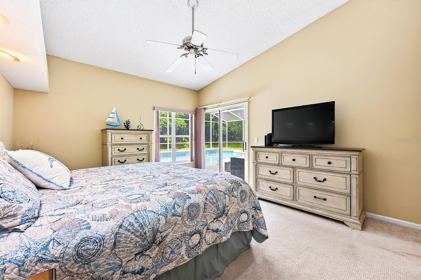
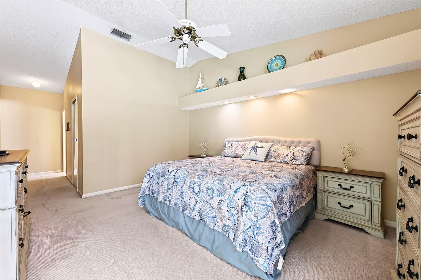
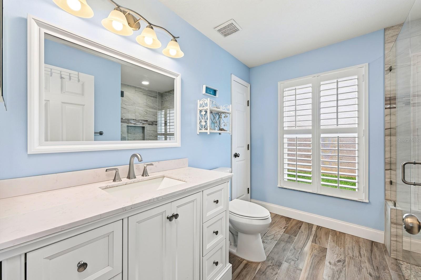
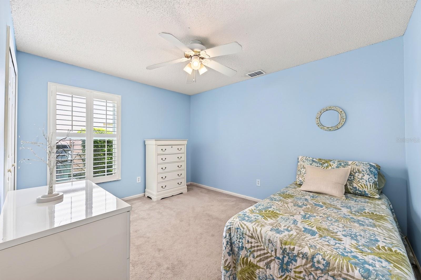
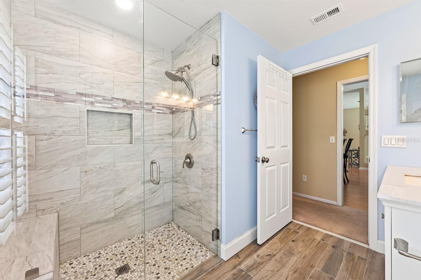
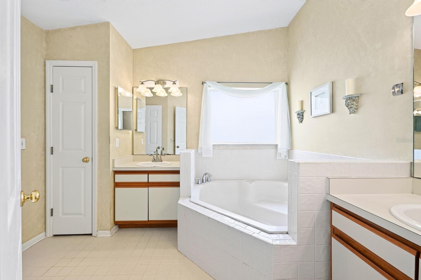
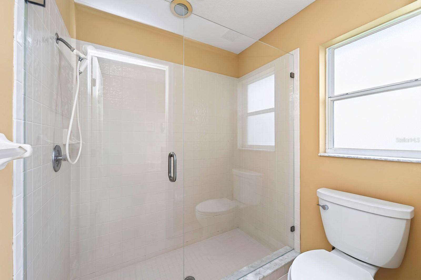
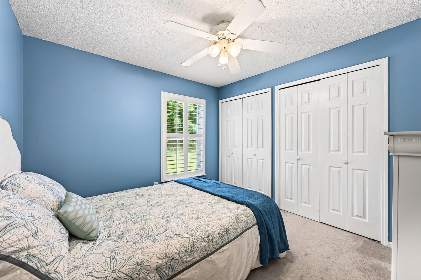
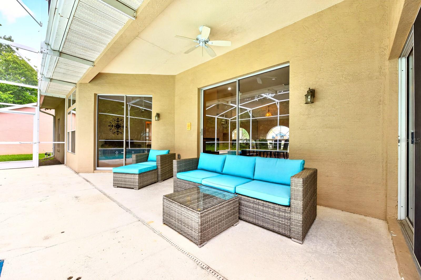
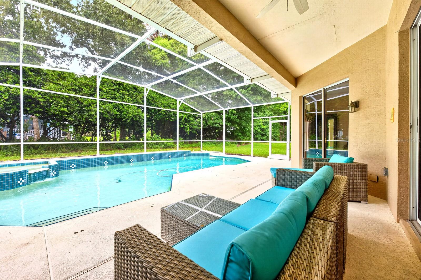
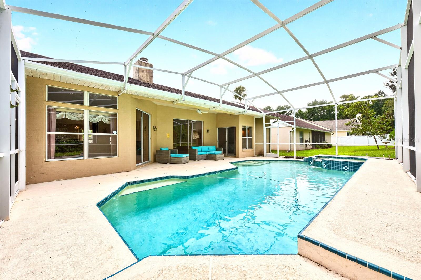
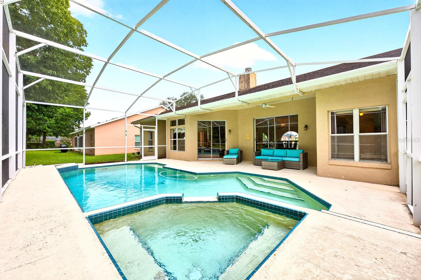
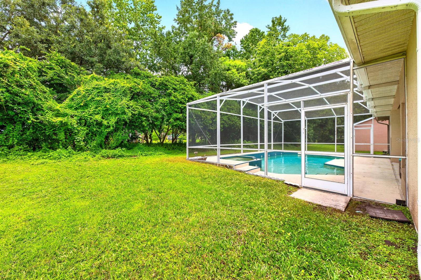
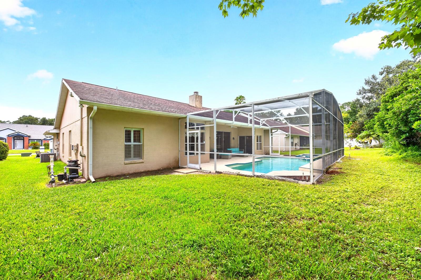
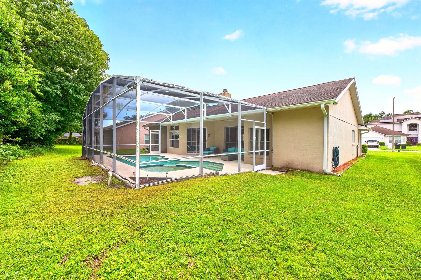
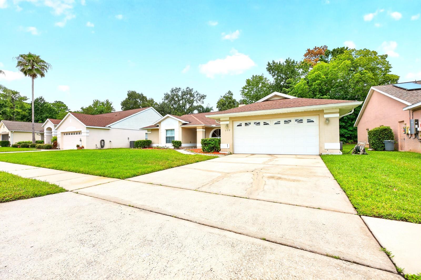
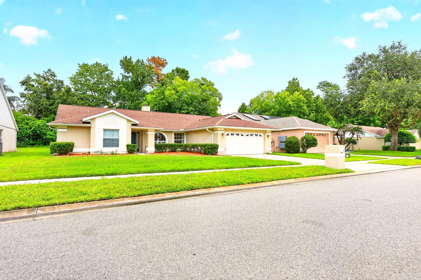
Welcome home to Crystal Creek in Longwood and this BEAUTIFULLY MAINTAINED 4-Bedroom, 2-Bath, single-story POOL HOME offering an inviting blend of comfort, functionality and Florida outdoor living! From the manicured lawn and thoughtful landscaping to the SPACIOUS LOT and 2-CAR GARAGE, the curb appeal makes a wonderful first impression. Step inside to LAMINATE WOOD FLOORING and a light, open layout designed for both everyday living and entertaining. At the heart of the home, a stunning TWO-SIDED TILED FIREPLACE with built-in shelving creates a beautiful focal point between the Living Room and Family Room. Both spaces enjoy sliding glass doors to the SCREENED LANAI, allowing NATURAL LIGHT to pour inside while making it easy to move the party outdoors. The separate Dining Room is tucked just off the foyer and features a CHARMING ARCHED front-facing window. The Kitchen overlooks the Family Room and is ready for the home chef with NEW STAINLESS STEEL APPLIANCES, granite countertops, an abundance of wood cabinetry, BREAKFAST BAR and closet pantry. The open floorplan keeps the Kitchen connected to the main living spaces, making casual mornings and weekend gatherings equally enjoyable. The Primary Suite offers a PEACEFUL RETREAT with its own sliding glass doors opening directly to the patio and pool. It also boasts DUAL CLOSETS, including a WALK-IN, along with a private en-suite bath featuring dual vanities, GARDEN TUB and step-in shower. Three additional Bedrooms provide plenty of room for family, guests, a home office or flex space, while the second full bath has been RECENTLY REMODELED. And then there is the backyard! Step through the sliders into your own PRIVATE OUTDOOR OASIS where a screened lanai, IN-GROUND POOL, SPA and PATIO AREA create the perfect setting for morning coffee, afternoon swims or entertaining under the Florida sunshine. The generous lot, manicured landscaping and inviting outdoor space make this a home you will want to enjoy year-round. Recent major updates include a NEW WATER HEATER (2022) and A/C (2018). Crystal Creek adds even more appeal with a LOW HOA and community park and playground, while the Longwood location puts you close to shopping, dining, recreation and everyday conveniences. Longwood is also home to a CHARMING HISTORIC DISTRICT, while nearby outdoor destinations provide opportunities for hiking, paddling and enjoying Central Florida's natural beauty. Adding to the appeal, this home is located in the desirable SEMINOLE COUNTY SCHOOL DISTRICT. With Convenient access to I-4 and the greater Orlando area, this home offers that wonderful combination of QUIET NEIGHBORHOOD LIVING with everything you need close by. MOVE-IN READY, beautifully maintained and packed with the features buyers are looking for—Crystal Creek is ready to welcome its newest neighbor! Call today to schedule your private showing and fall in love with your new HOME SWEET HOME!
Keep exploring

Listings courtesy of Stellar MLS as distributed by MLS GRID. MLS #MFR801779483. Listing brokerage: WEMERT GROUP REALTY LLC. Status: Active.
IDX information is provided exclusively for consumers' personal, non-commercial use, may not be used for any purpose other than to identify prospective properties consumers may be interested in purchasing, and is deemed reliable but not guaranteed by MLS GRID. Properties displayed may be listed or sold by various participants in the MLS.
Based on information submitted to the MLS GRID as of November 7, 2026 at 12:01 PM UTC. All data is obtained from various sources and may not have been verified by broker or MLS GRID. Supplied Open House Information is subject to change without notice. All information should be independently reviewed and verified for accuracy. Properties may or may not be listed by the office/agent presenting the information.
Information deemed reliable but not guaranteed. All listings are subject to prior sale, change, or withdrawal. Neither the listing broker(s) nor Vectis by Wolliz shall be responsible for any typographical errors, misinformation, or misprints. © 2026 Vectis by Wolliz, Inc.
More homes in LONGWOOD