$317,900
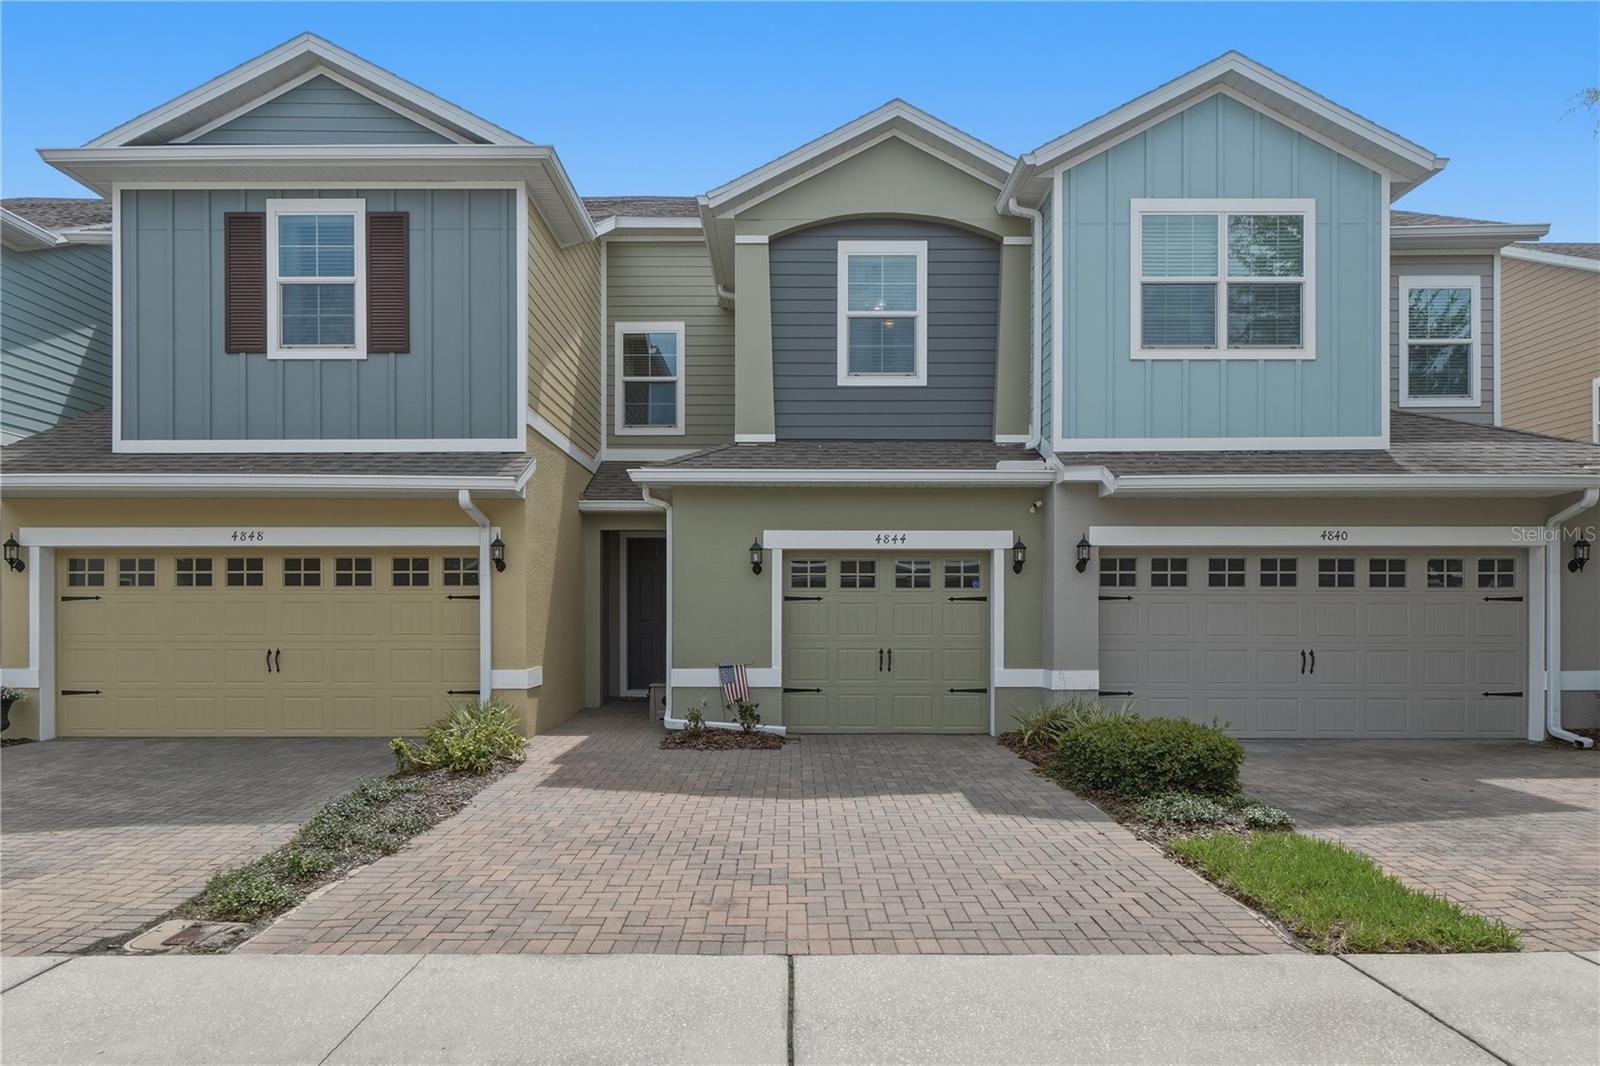
4844 CLIVEDEN LOOP, SANFORD, FL 32773
Under ContractProperty details
About this home
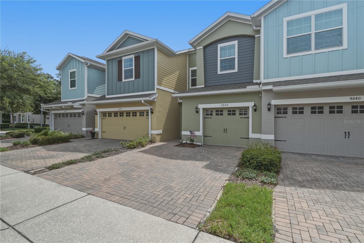
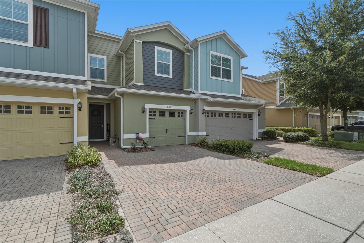
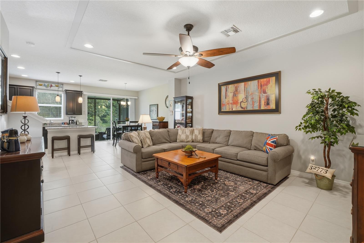
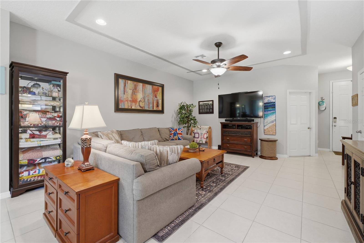
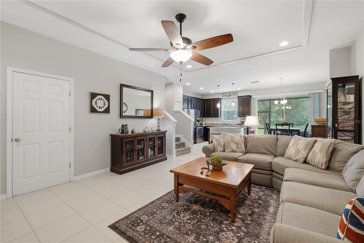
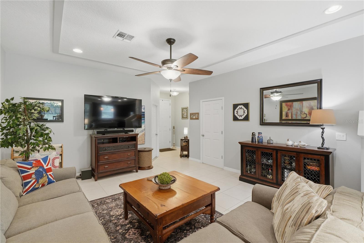
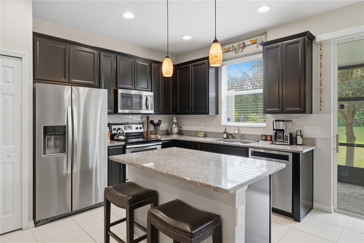
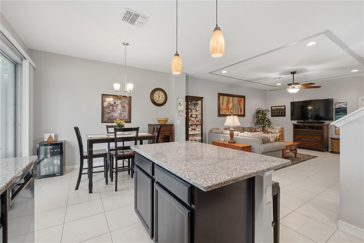
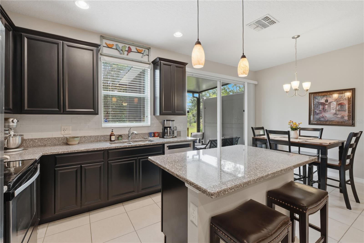
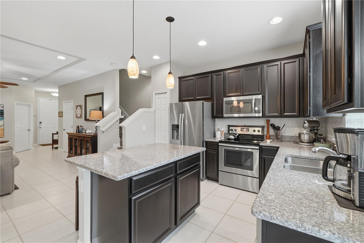
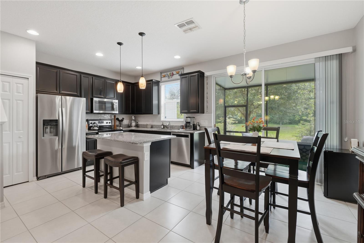
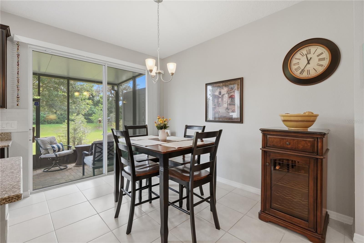
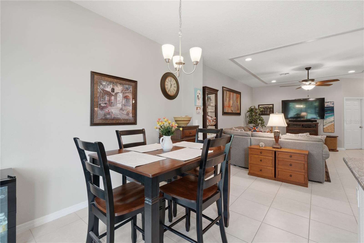
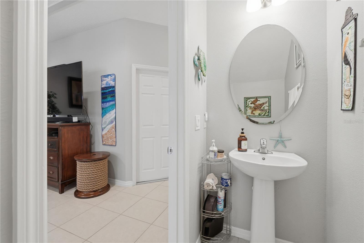
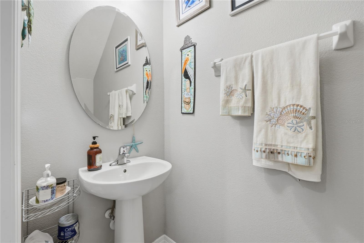
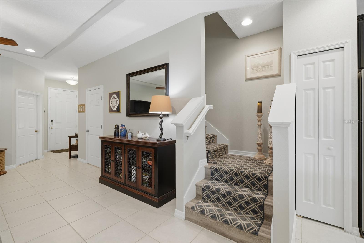
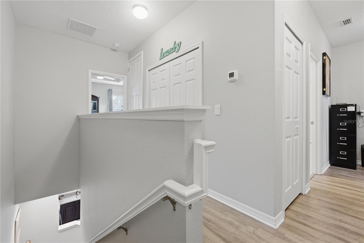
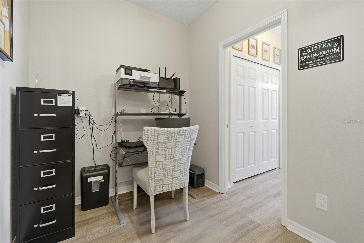
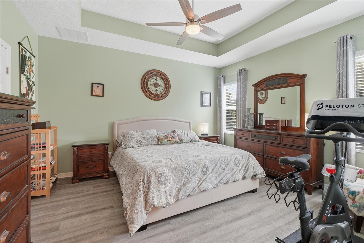
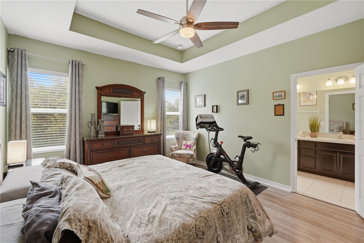
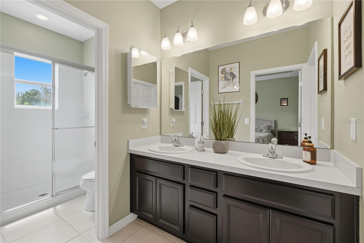
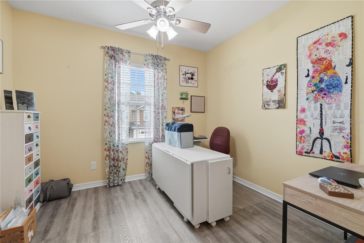
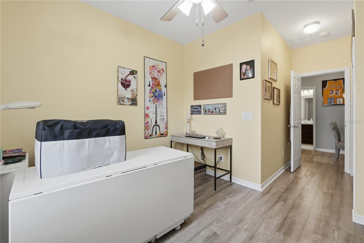
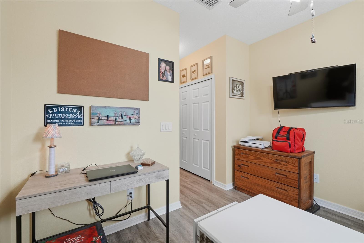
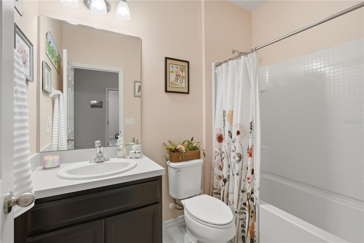
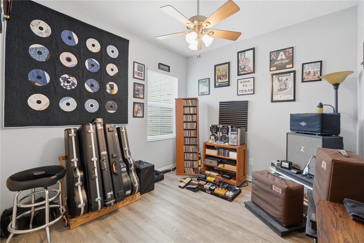
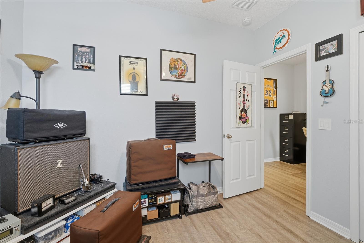
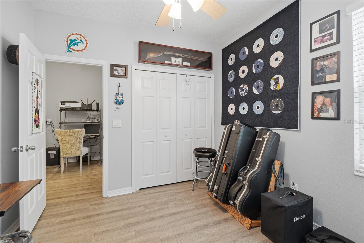
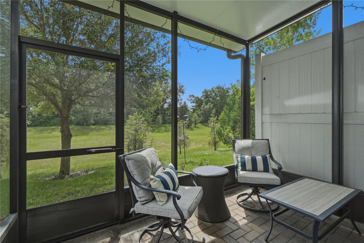
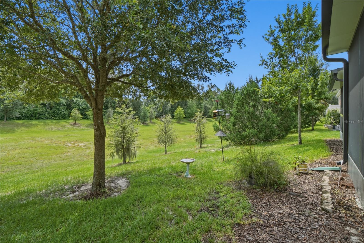
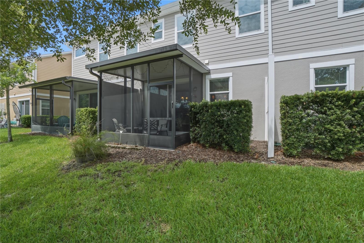
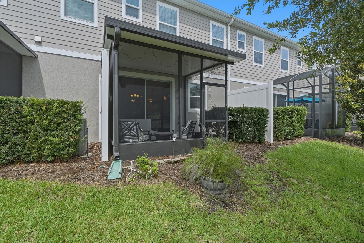
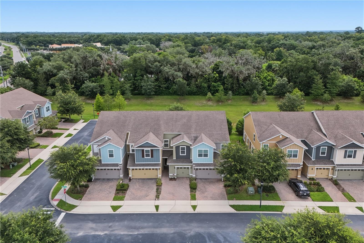
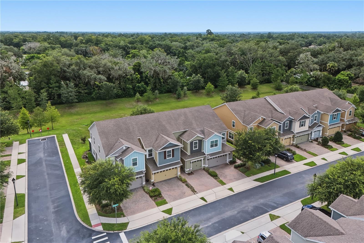
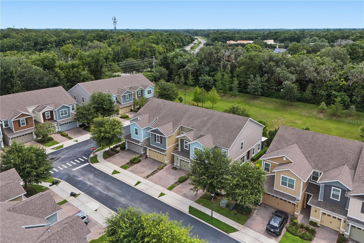
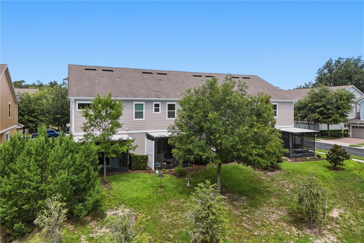
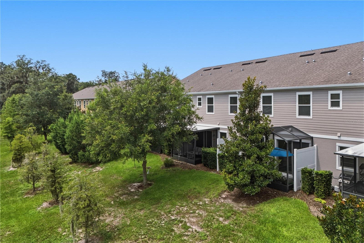
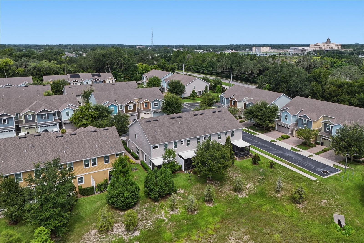
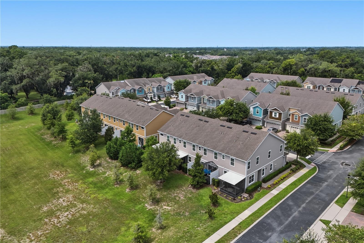
Under contract-accepting backup offers. Walk in and instantly feel at home! This meticulously maintained 3-bedroom, 2.5-bathroom home with a spacious loft is completely move-in ready and waiting for its next owner! Step inside to soaring ceilings and an abundance of natural light that create a bright, open, and inviting atmosphere. The screened-in patio provides the perfect place to relax while overlooking peaceful greenspace and mature trees, offering both privacy and a beautiful view. Upgrades include Luxury Vinyl Plank flooring throughout the stairs and second floor, meaning there's absolutely no carpet in the home. Upstairs, you'll find a spacious primary suite featuring a walk-in closet, dual vanities, and a private ensuite bathroom. The second floor also includes two additional bedrooms, a full bathroom, a convenient laundry closet with washer and dryer included, and a versatile loft that's perfect for a home office, playroom, media space, or homework area. This home is truly move-in ready and has been exceptionally cared for from top to bottom with a BRAND NEW REFRIGERATOR! Ideally located in the highly sought-after Lake Mary/Sanford area, you'll enjoy an incredibly low HOA along with easy access to SR-417, Seminole State College, Publix, shopping, dining, and entertainment. Don't miss your opportunity to make this beautiful home yours—schedule your private showing today before it's SOLD!
Keep exploring

Listings courtesy of Stellar MLS as distributed by MLS GRID. MLS #MFR801775829. Listing brokerage: VOSS REALTY INC. Status: Active Under Contract.
IDX information is provided exclusively for consumers' personal, non-commercial use, may not be used for any purpose other than to identify prospective properties consumers may be interested in purchasing, and is deemed reliable but not guaranteed by MLS GRID. Properties displayed may be listed or sold by various participants in the MLS.
Based on information submitted to the MLS GRID as of November 7, 2026 at 11:30 AM UTC. All data is obtained from various sources and may not have been verified by broker or MLS GRID. Supplied Open House Information is subject to change without notice. All information should be independently reviewed and verified for accuracy. Properties may or may not be listed by the office/agent presenting the information.
Information deemed reliable but not guaranteed. All listings are subject to prior sale, change, or withdrawal. Neither the listing broker(s) nor Vectis by Wolliz shall be responsible for any typographical errors, misinformation, or misprints. © 2026 Vectis by Wolliz, Inc.
More homes in SANFORD