$389,900
8136 GOLF CLUB CT, HUDSON, FL 34667
ActiveProperty details
About this home
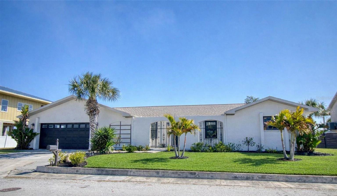
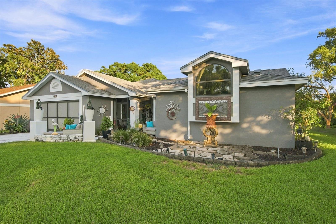
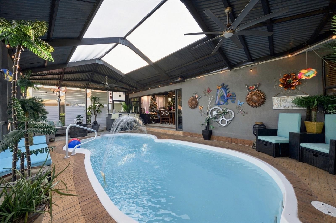
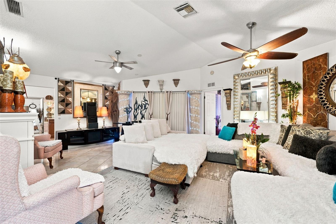
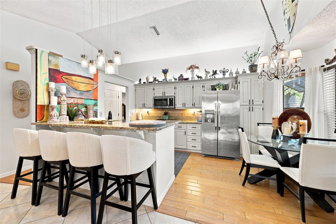
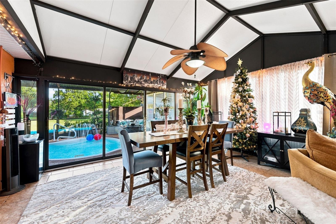
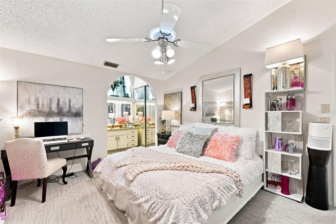
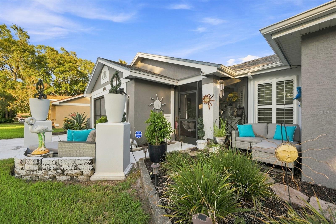
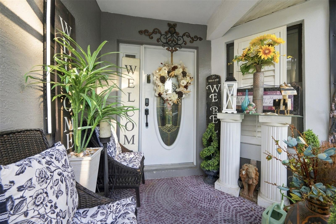
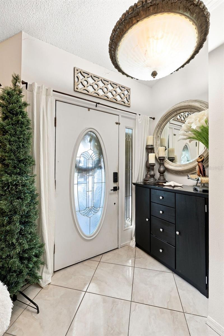
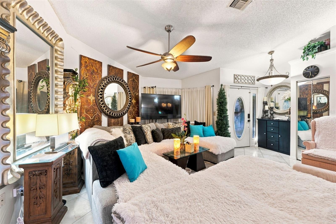
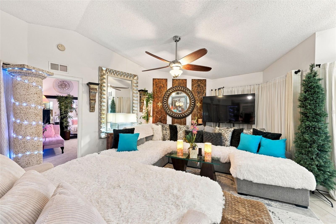
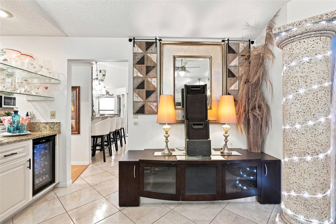
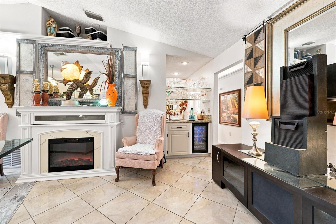
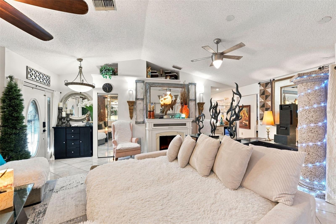
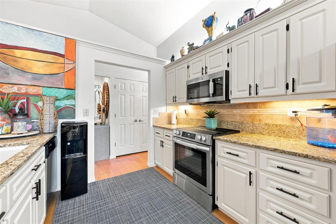
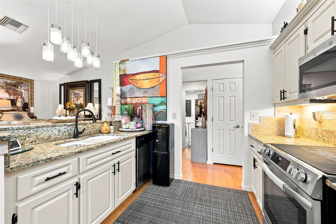
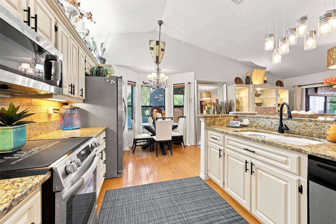
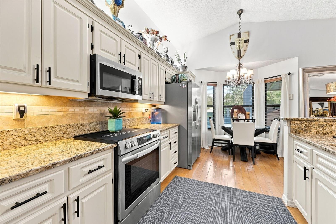
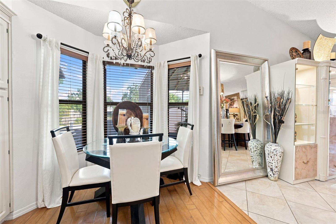
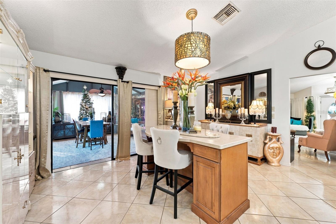
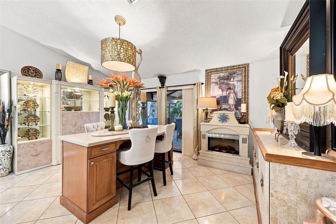
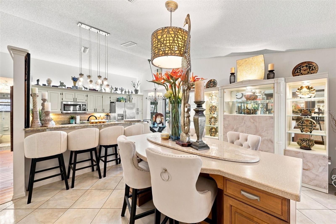
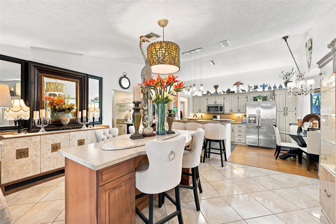
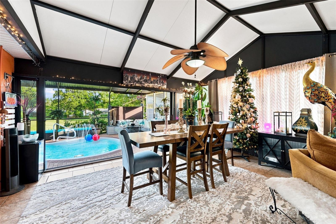
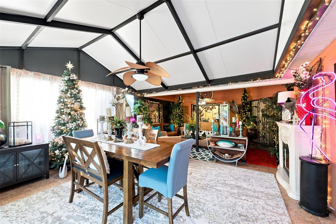
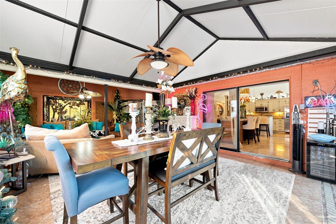
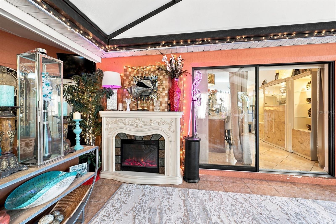
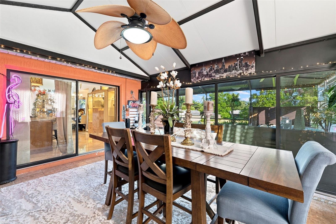
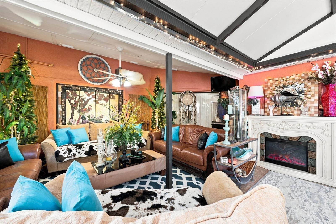
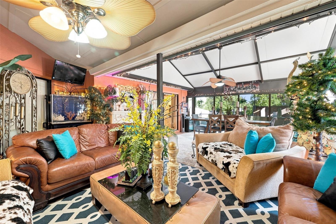
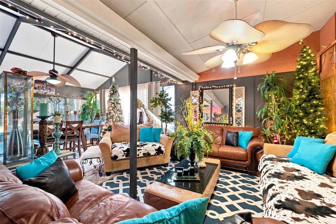
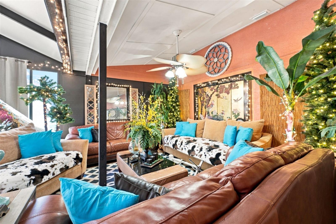
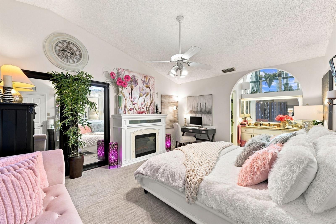
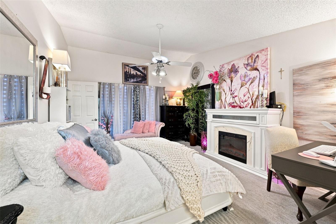
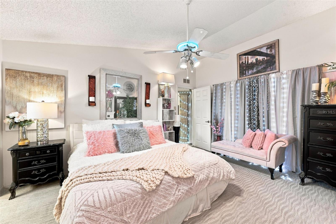
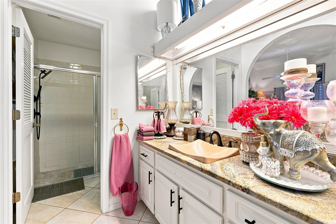
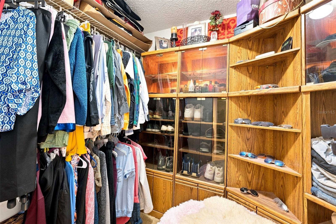
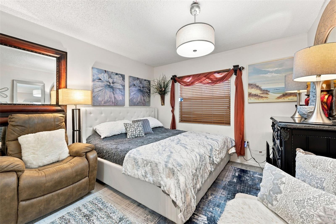
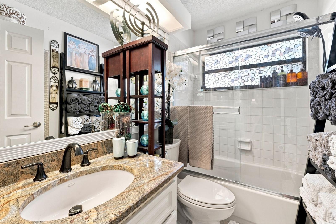
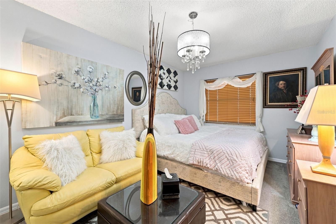
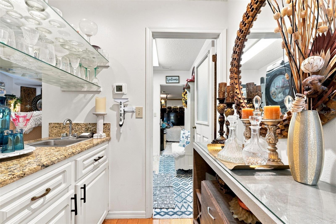
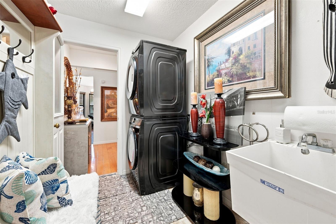
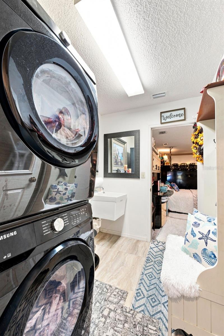
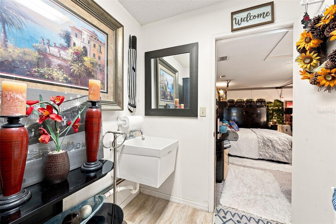
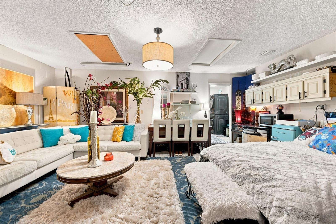
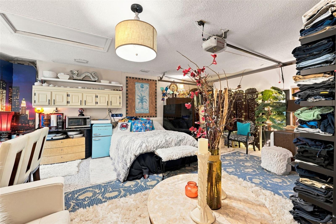
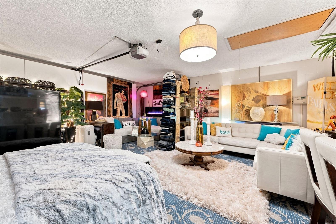
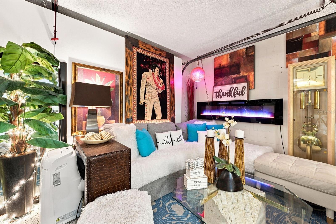
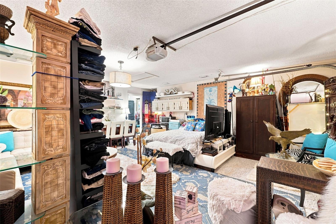
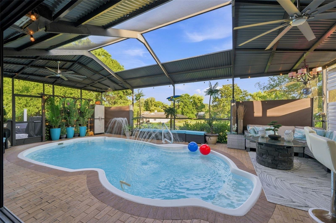
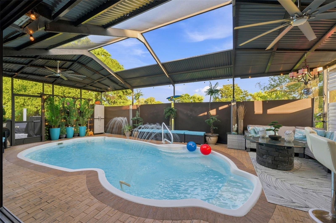
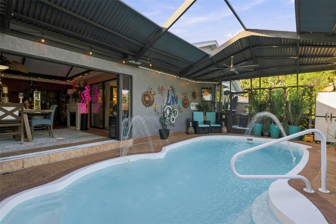
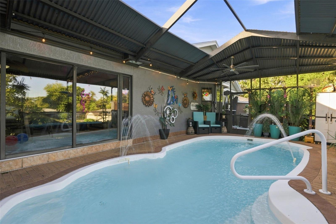
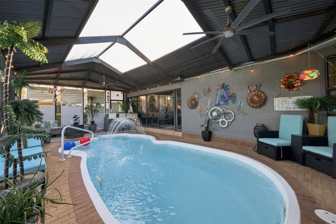
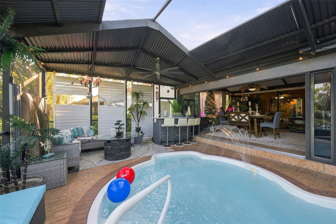
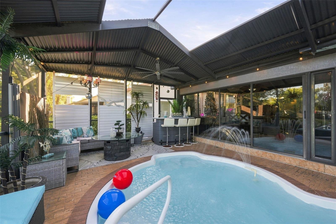
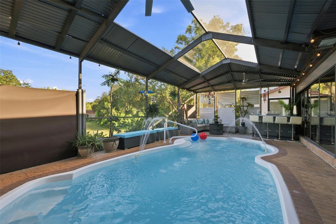
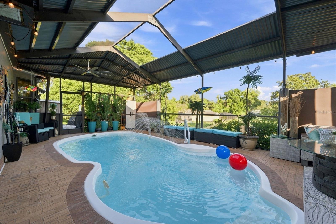
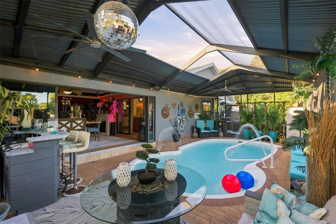
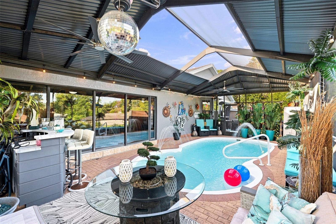
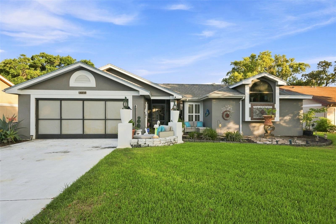
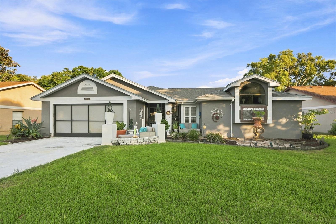
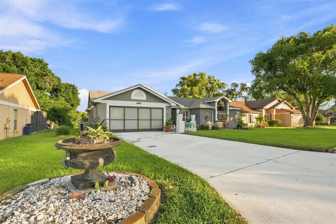
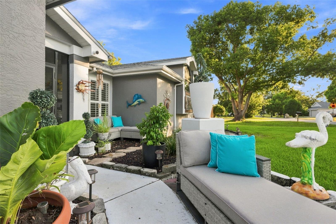
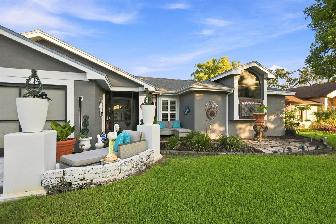
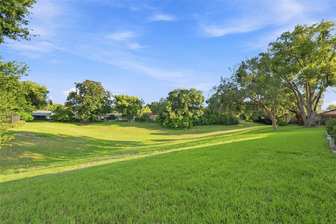
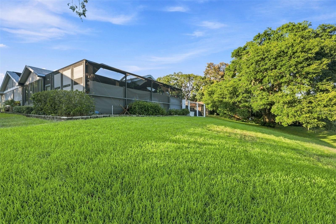
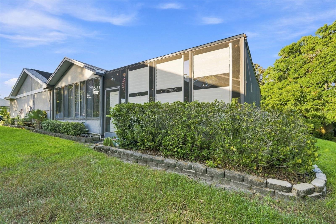
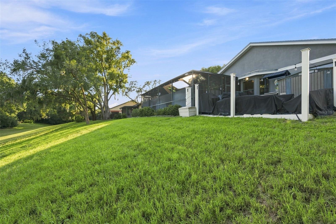
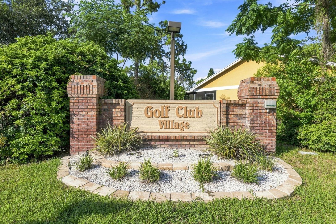
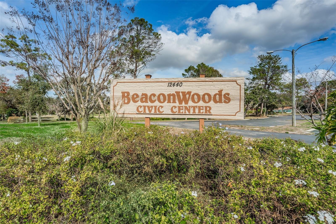
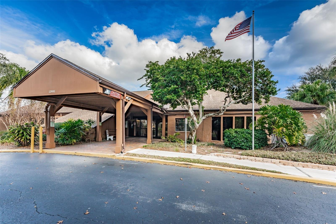
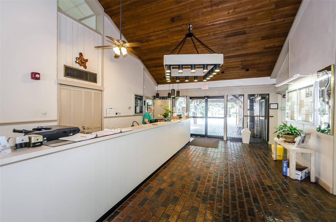
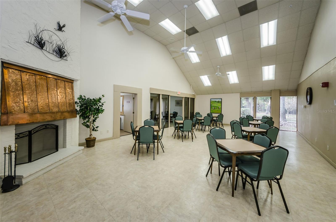
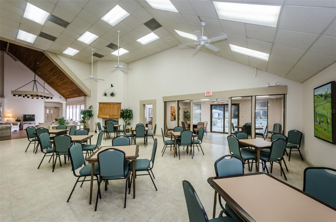
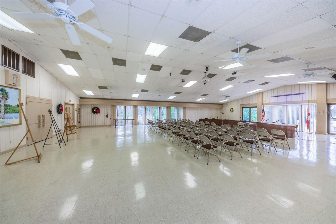
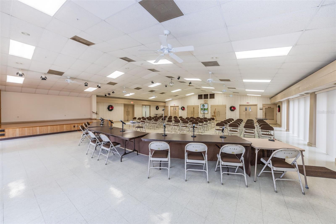
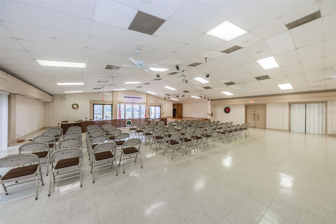
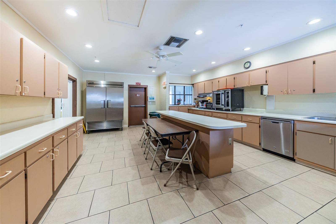
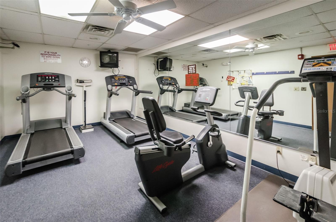
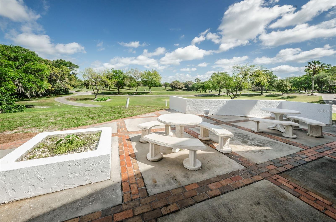
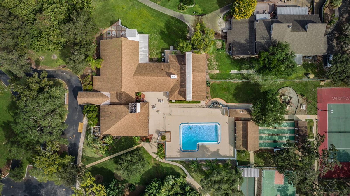
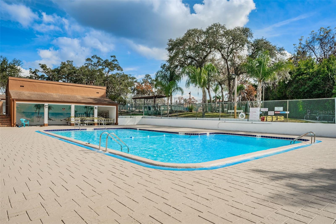
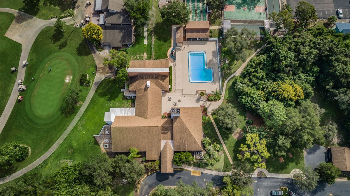
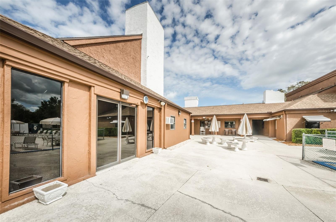
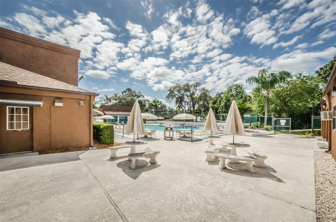
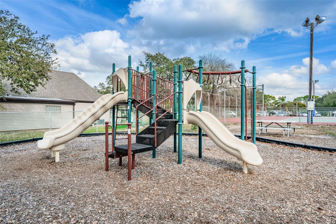
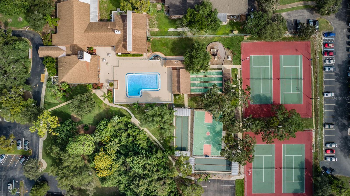
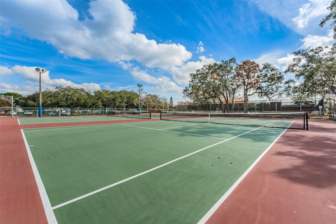
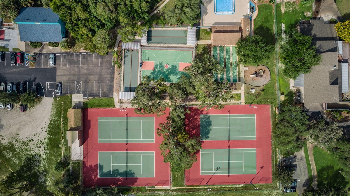
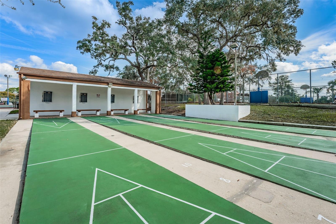
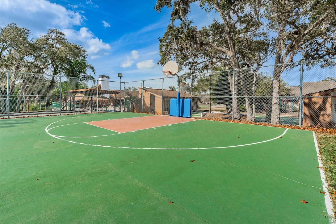
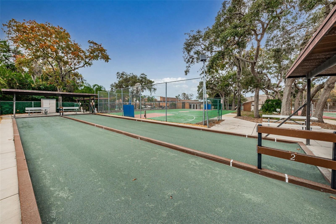
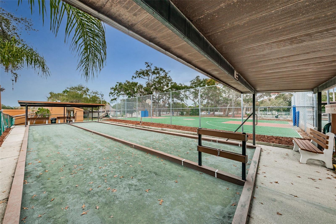
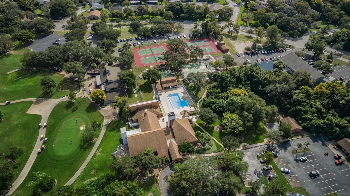
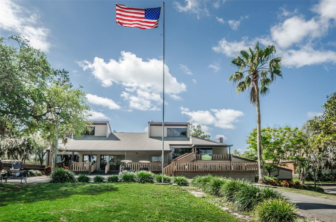
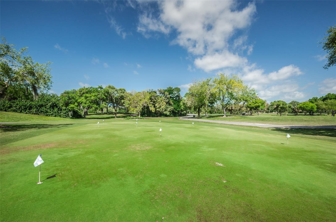
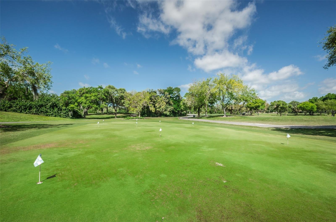
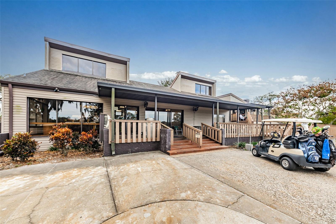
Welcome to this inviting 3-bedroom, 2-bath home offering a comfortable blend of indoor and outdoor living. With 1,721 square feet of listed living space, this property also features additional heated and air-conditioned living space, providing even more room to enjoy beyond the recorded square footage. This flexible area offers plenty of possibilities for a home office, hobby space, media room, fitness area, or additional gathering space. Step outside and enjoy your own in-ground swimming pool with a screened enclosure, creating a wonderful setting for relaxing, entertaining, or enjoying Florida’s outdoor lifestyle throughout much of the year. The screened pool area extends the home's living and entertaining possibilities while providing a private space to unwind. The 2-car garage is currently used as living space, but has not been converted making the garage option for cars, toys, and storage with no further work needed. Located within a Planned Unit Development (PUD), the community offers additional amenities, including a community swimming pool and playground areas. For those interested in golf, a nearby golf course is within the community, with membership opportunities available separately for those who choose to join. The home's three-bedroom, two-bath layout provides flexibility for a variety of living arrangements, while the combination of the additional climate-controlled space and screened pool area adds versatility both indoors and out. Conveniently situated near community amenities, recreation, and everyday necessities, this home offers an opportunity to enjoy the Florida lifestyle with plenty of space to make your own. Whether you're spending the day poolside, taking advantage of the community amenities, or heading to the nearby golf course, there is plenty to enjoy right outside your door. Schedule your private showing and discover all the possibilities this home has to give!
Keep exploring

Listings courtesy of Stellar MLS as distributed by MLS GRID. MLS #MFR801737390. Listing brokerage: COLDWELL BANKER REALTY. Status: Active.
IDX information is provided exclusively for consumers' personal, non-commercial use, may not be used for any purpose other than to identify prospective properties consumers may be interested in purchasing, and is deemed reliable but not guaranteed by MLS GRID. Properties displayed may be listed or sold by various participants in the MLS.
Based on information submitted to the MLS GRID as of November 7, 2026 at 3:15 PM UTC. All data is obtained from various sources and may not have been verified by broker or MLS GRID. Supplied Open House Information is subject to change without notice. All information should be independently reviewed and verified for accuracy. Properties may or may not be listed by the office/agent presenting the information.
Information deemed reliable but not guaranteed. All listings are subject to prior sale, change, or withdrawal. Neither the listing broker(s) nor Vectis by Wolliz shall be responsible for any typographical errors, misinformation, or misprints. © 2026 Vectis by Wolliz, Inc.
More homes in HUDSON