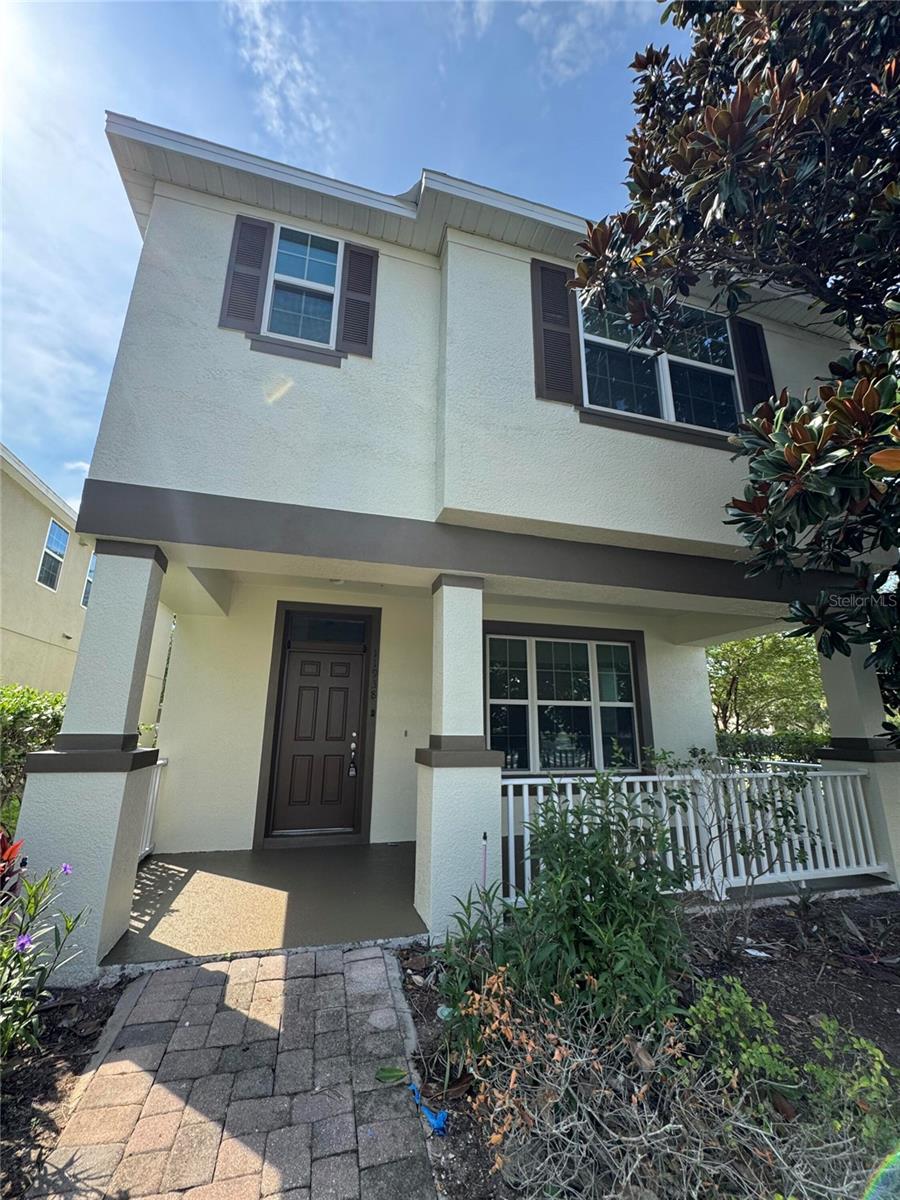
$499,999
11938 SILVERLAKE PARK DR, WINDERMERE, FL 34786
ActiveProperty details
About this home
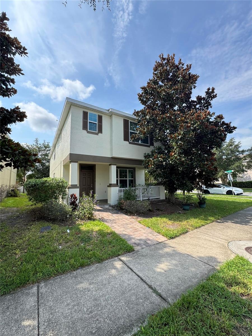
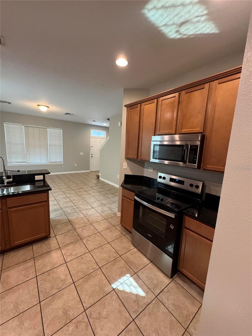
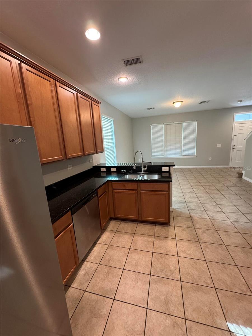
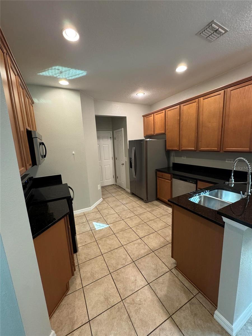
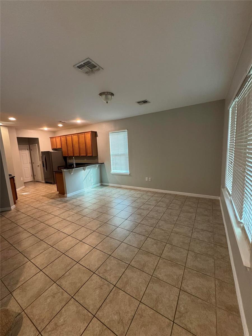
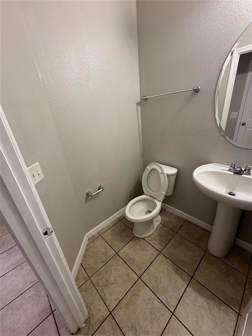
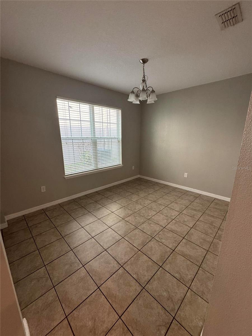
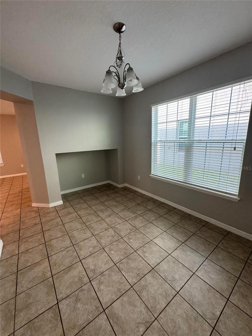
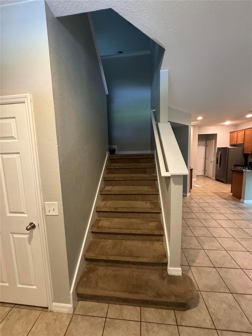
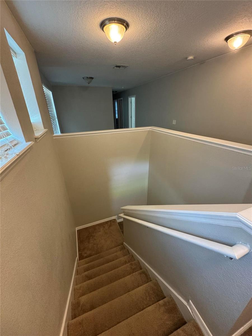
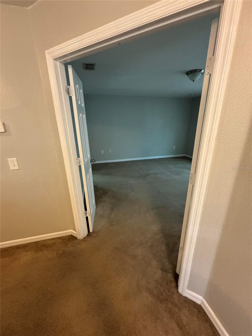
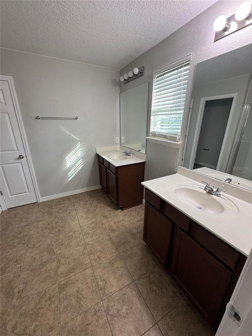
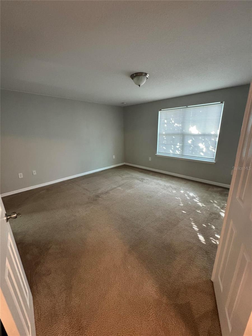
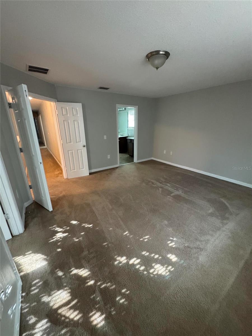
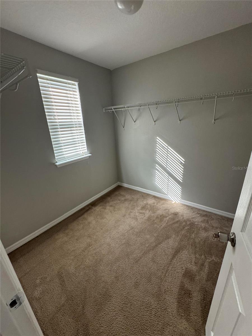
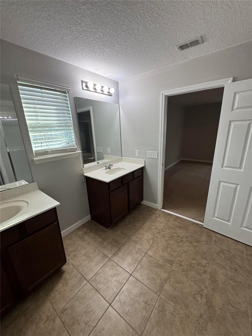
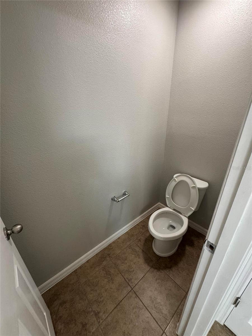
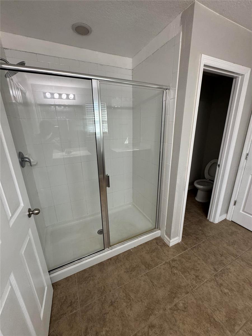
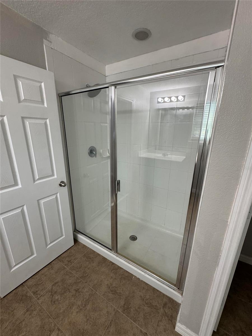
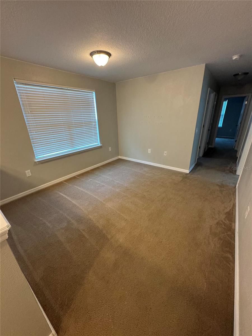
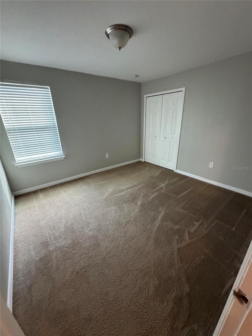
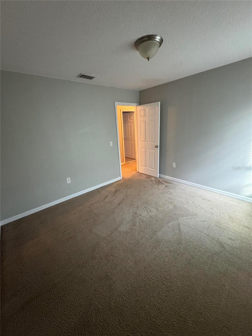
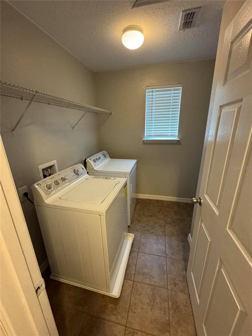
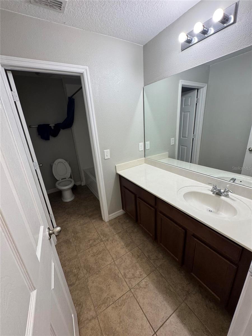
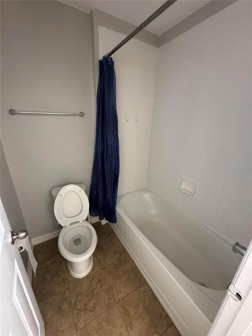
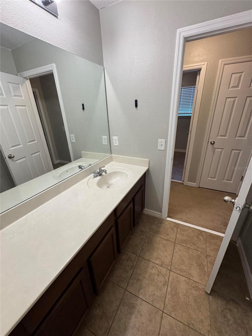
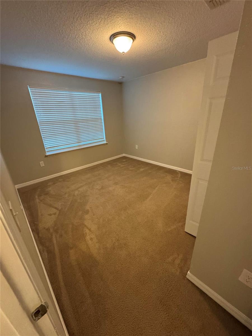
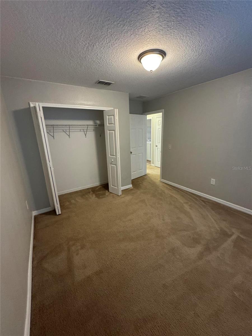
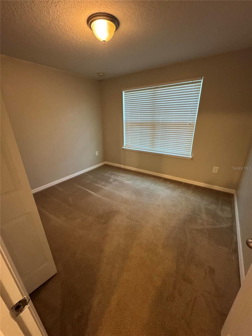
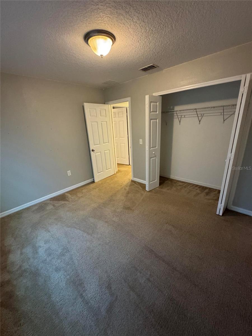
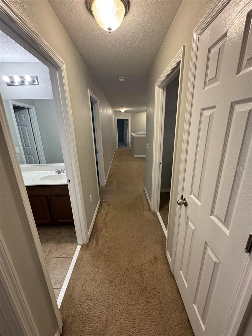
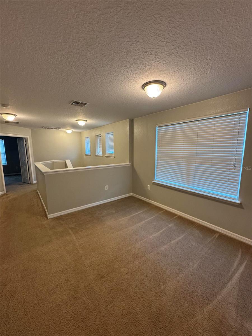
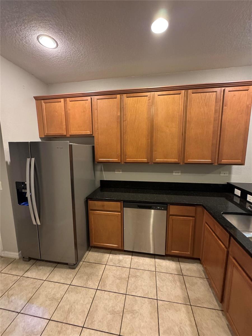
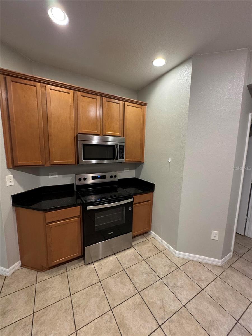
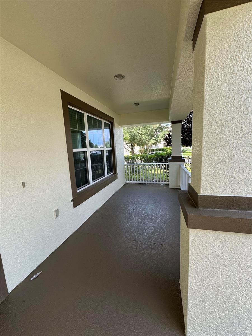
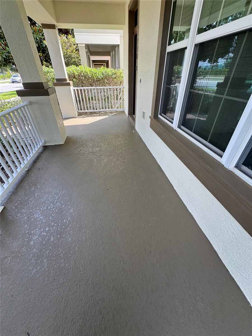
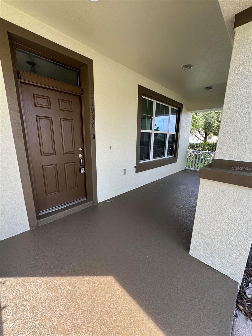
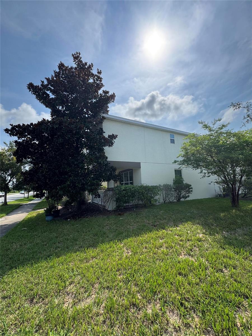
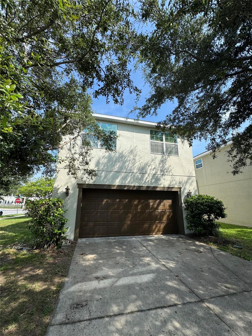
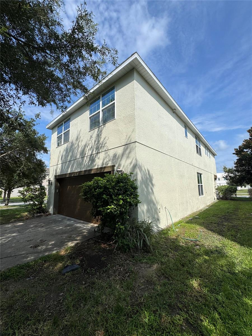
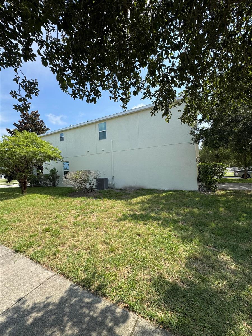
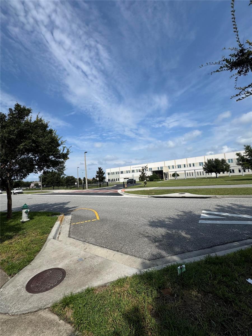
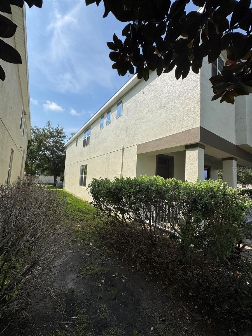
Move-In Ready! Beautifully Updated Home in the Highly Desirable Windermere Area! Welcome to this beautifully refreshed 4-bedroom, 2.5-bath home located in the sought-after Windermere Trails community. Built in 2014, this two-story residence includes approximately 2,074 square feet of living space with an open-concept layout, abundant natural light, and tasteful updates throughout. The kitchen features granite countertops, stainless steel appliances, ample cabinet space, and a large island overlooking the living and dining areas. The spacious primary suite includes a walk-in closet and an ensuite bath with dual vanities, a soaking tub, and a separate shower. Additional highlights include updated flooring, fresh interior finishes, a covered lanai, and a fenced backyard. Conveniently located near shopping, dining, major highways, Disney, and top-rated schools.
Keep exploring

Listings courtesy of Stellar MLS as distributed by MLS GRID. MLS #MFR801716426. Listing brokerage: BEYCOME OF FLORIDA LLC. Status: Active.
IDX information is provided exclusively for consumers' personal, non-commercial use, may not be used for any purpose other than to identify prospective properties consumers may be interested in purchasing, and is deemed reliable but not guaranteed by MLS GRID. Properties displayed may be listed or sold by various participants in the MLS.
Based on information submitted to the MLS GRID as of November 7, 2026 at 1:00 PM UTC. All data is obtained from various sources and may not have been verified by broker or MLS GRID. Supplied Open House Information is subject to change without notice. All information should be independently reviewed and verified for accuracy. Properties may or may not be listed by the office/agent presenting the information.
Information deemed reliable but not guaranteed. All listings are subject to prior sale, change, or withdrawal. Neither the listing broker(s) nor Vectis by Wolliz shall be responsible for any typographical errors, misinformation, or misprints. © 2026 Vectis by Wolliz, Inc.
More homes in WINDERMERE


