
$450,000
5520 ROCKWOOD AVE, ORLANDO, FL 32839
Under ContractProperty details
About this home
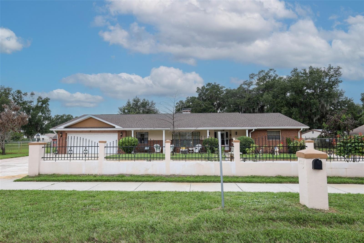
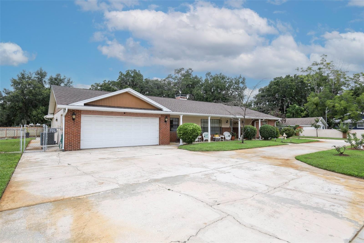
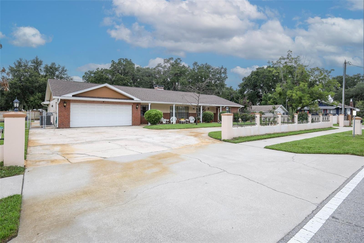
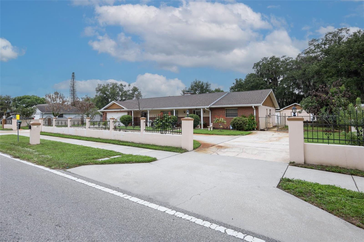
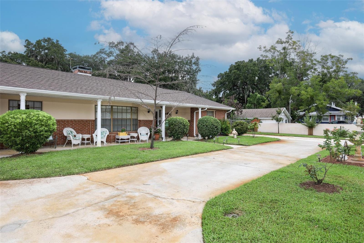
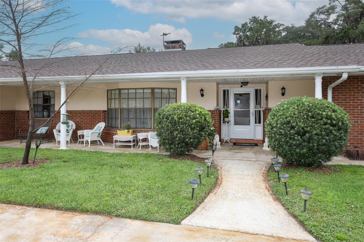
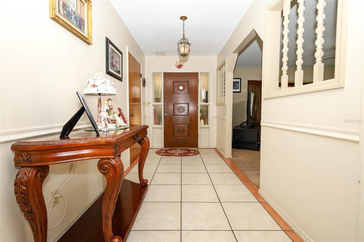
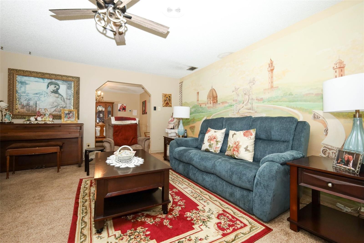
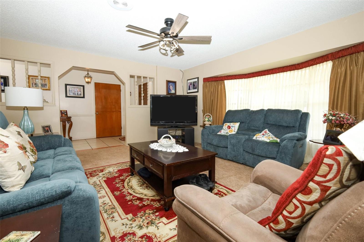
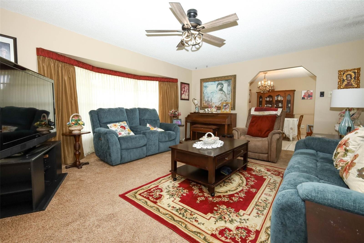
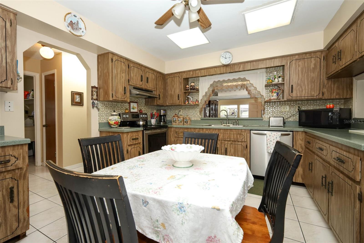
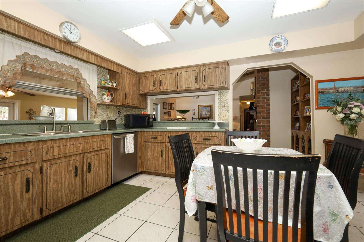
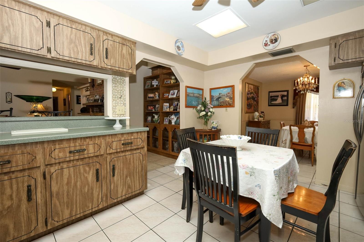
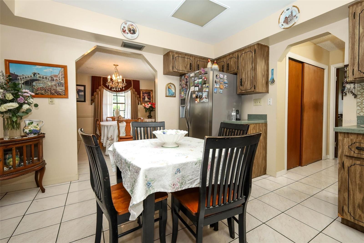
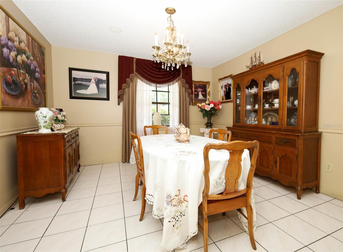
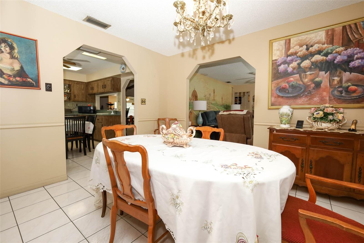
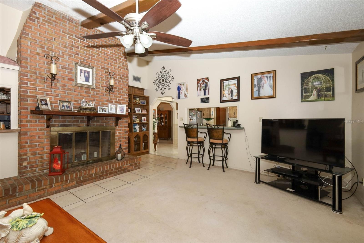
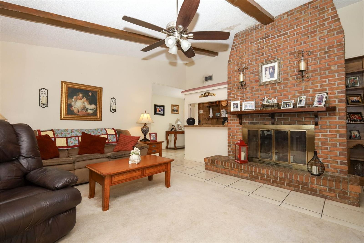
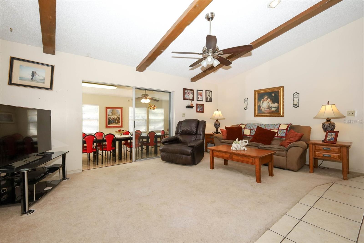
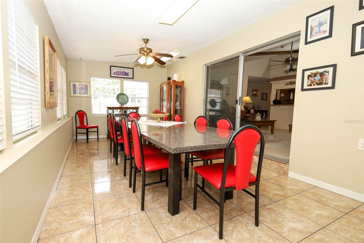
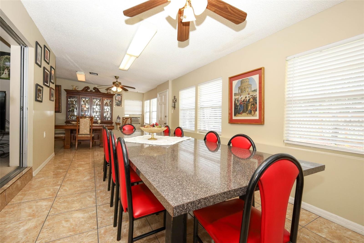
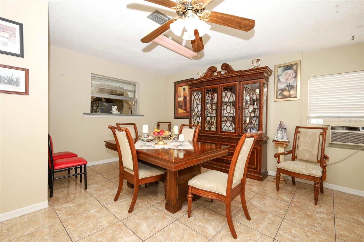
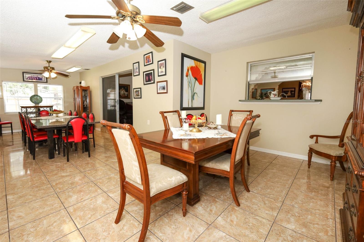
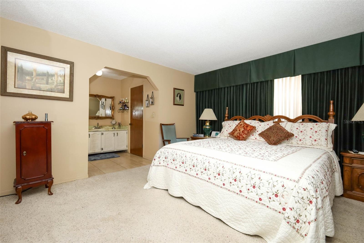
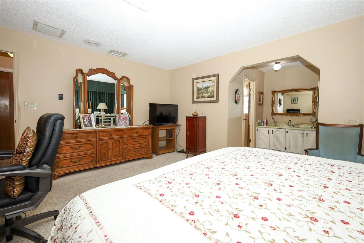
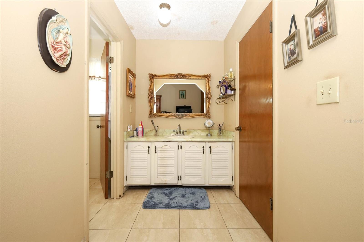
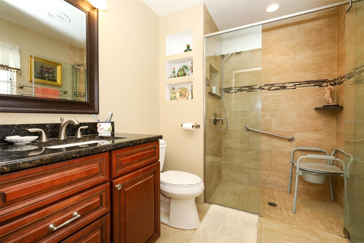
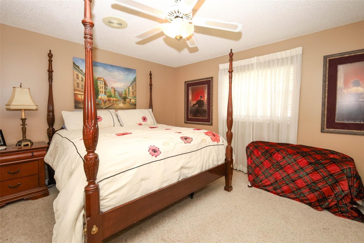
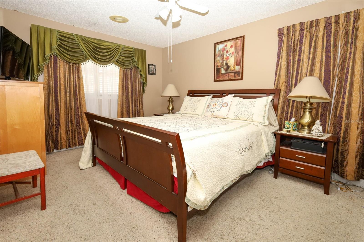
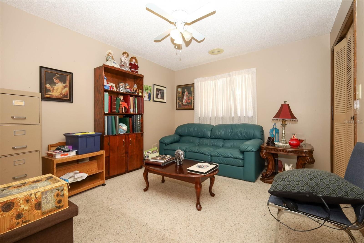
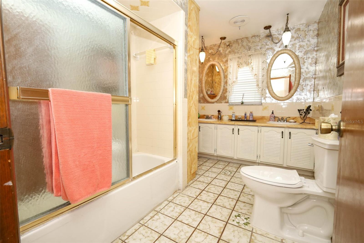
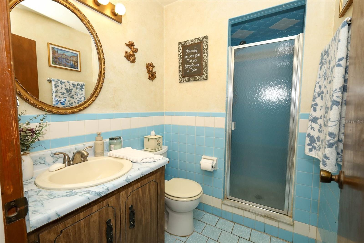
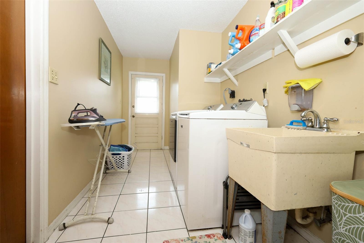
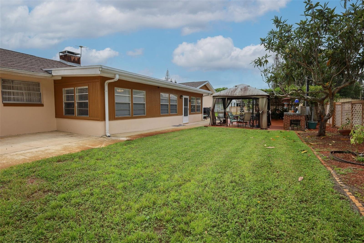
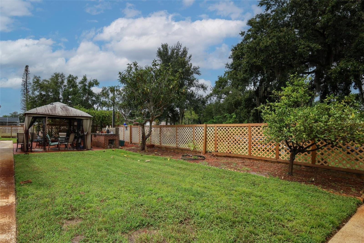
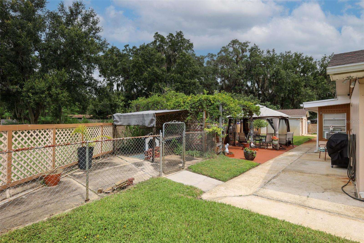
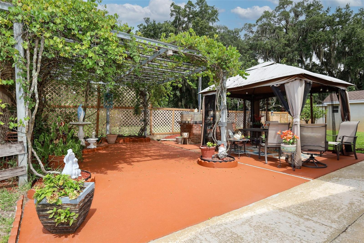
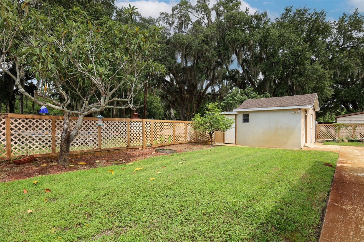
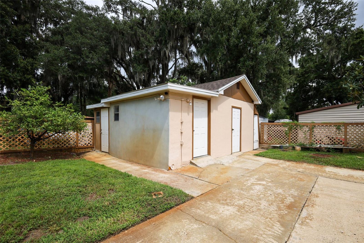
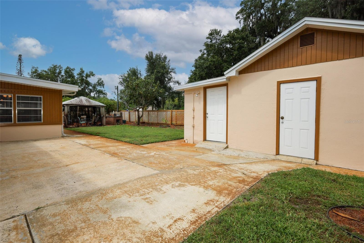
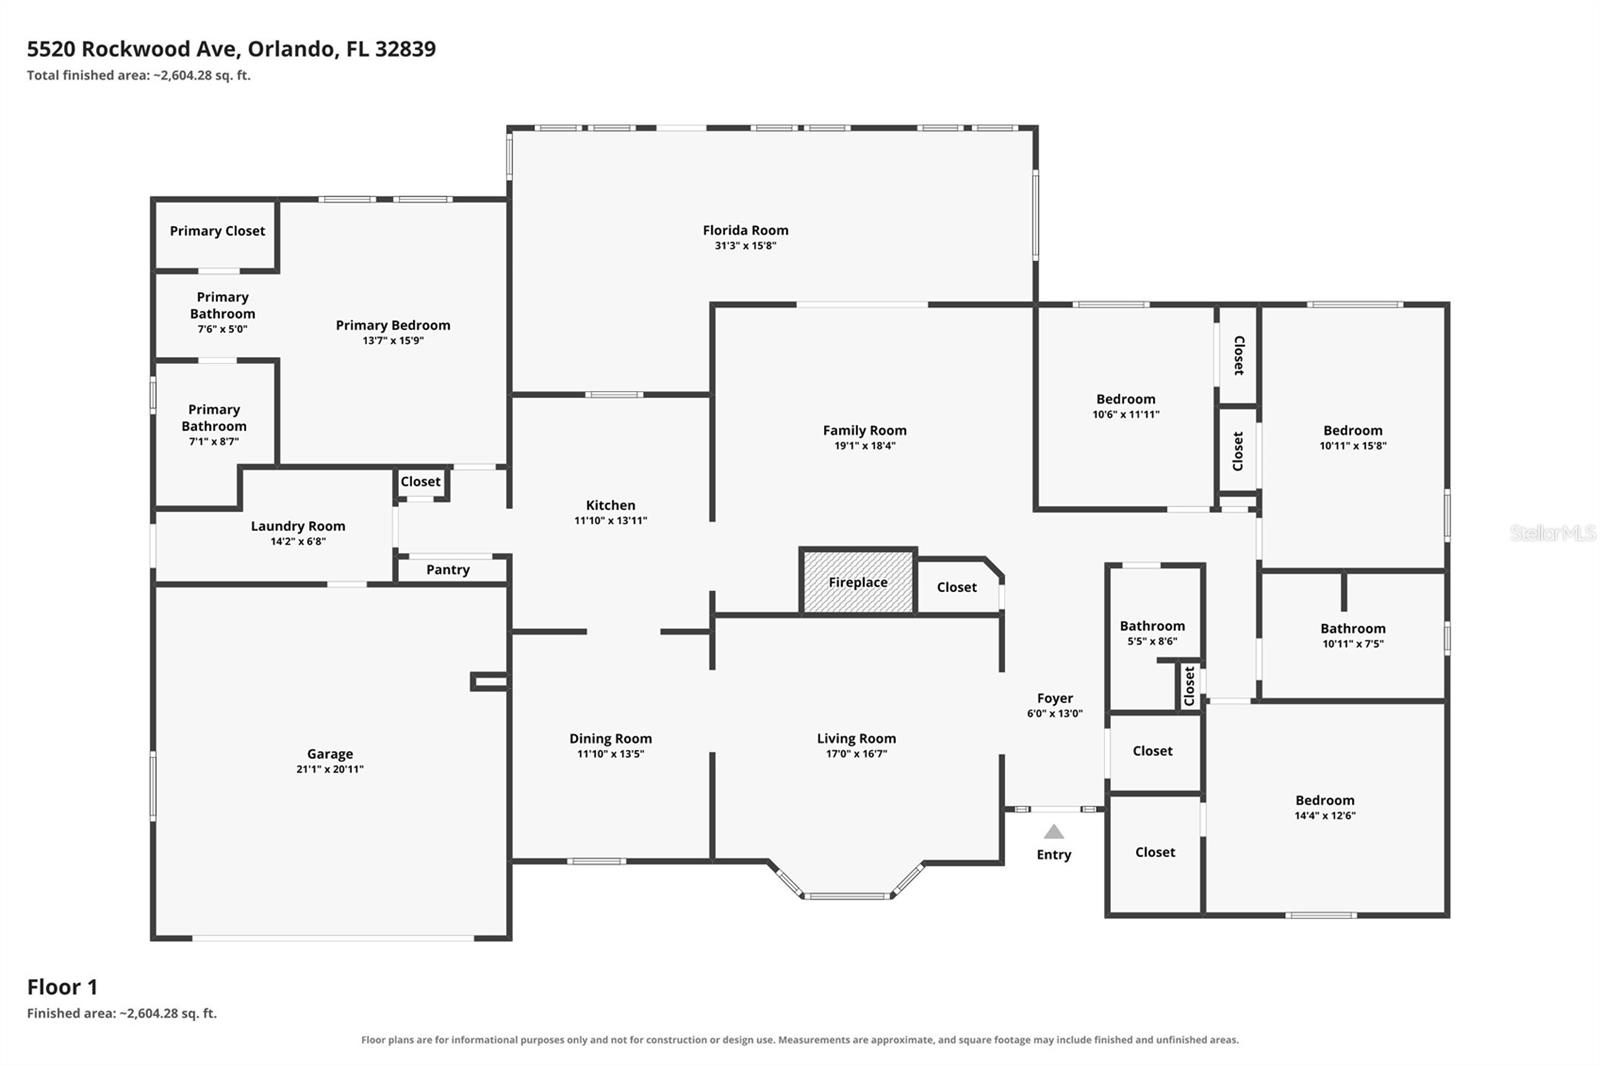
Under contract-accepting backup offers. Welcome to this spacious 3,000 +heated sq ft residence that has been the heart of our large family, where multi - generations resided and celebrated holidays, milestones, and everyday moments together. The home features 4 bedrooms and 3 bathrooms, offering plenty of space for comfortable living. A formal living room and formal dining room provide elegant areas for entertaining, while the cozy family room invites relaxed evenings at home. The expansive kitchen offers generous space for cooking and gathering. One of the highlights is the oversized Florida room, fully enclosed with glass windows, creating a bright and inviting space to enjoy year-round. Step outside to a very large fenced backyard designed for both relaxation and functionality, complete with a pergola, a brick BBQ with an attached sink, and a large 23 x 18 (4 separate sections) enclosed storage shed with shelving for ample storage. There’s also a dedicated fenced dog run and plenty of yard space for kids to play. Additional features include a 2-car garage, a separate interior laundry room, and a circular driveway that easily accommodates multiple vehicles. Major components: roof (2026), A/C (2016), water heater (2024) and copper plumbing pipes. This home has been the backdrop for a lifetime of memories and is ready for its next chapter—welcoming a new family to create their own.
Keep exploring

Listings courtesy of Stellar MLS as distributed by MLS GRID. MLS #MFR801688810. Listing brokerage: VICARI REALTY CORP. Status: Active Under Contract.
IDX information is provided exclusively for consumers' personal, non-commercial use, may not be used for any purpose other than to identify prospective properties consumers may be interested in purchasing, and is deemed reliable but not guaranteed by MLS GRID. Properties displayed may be listed or sold by various participants in the MLS.
Based on information submitted to the MLS GRID as of November 7, 2026 at 4:30 PM UTC. All data is obtained from various sources and may not have been verified by broker or MLS GRID. Supplied Open House Information is subject to change without notice. All information should be independently reviewed and verified for accuracy. Properties may or may not be listed by the office/agent presenting the information.
Information deemed reliable but not guaranteed. All listings are subject to prior sale, change, or withdrawal. Neither the listing broker(s) nor Vectis by Wolliz shall be responsible for any typographical errors, misinformation, or misprints. © 2026 Vectis by Wolliz, Inc.
More homes in ORLANDO


