$399,000
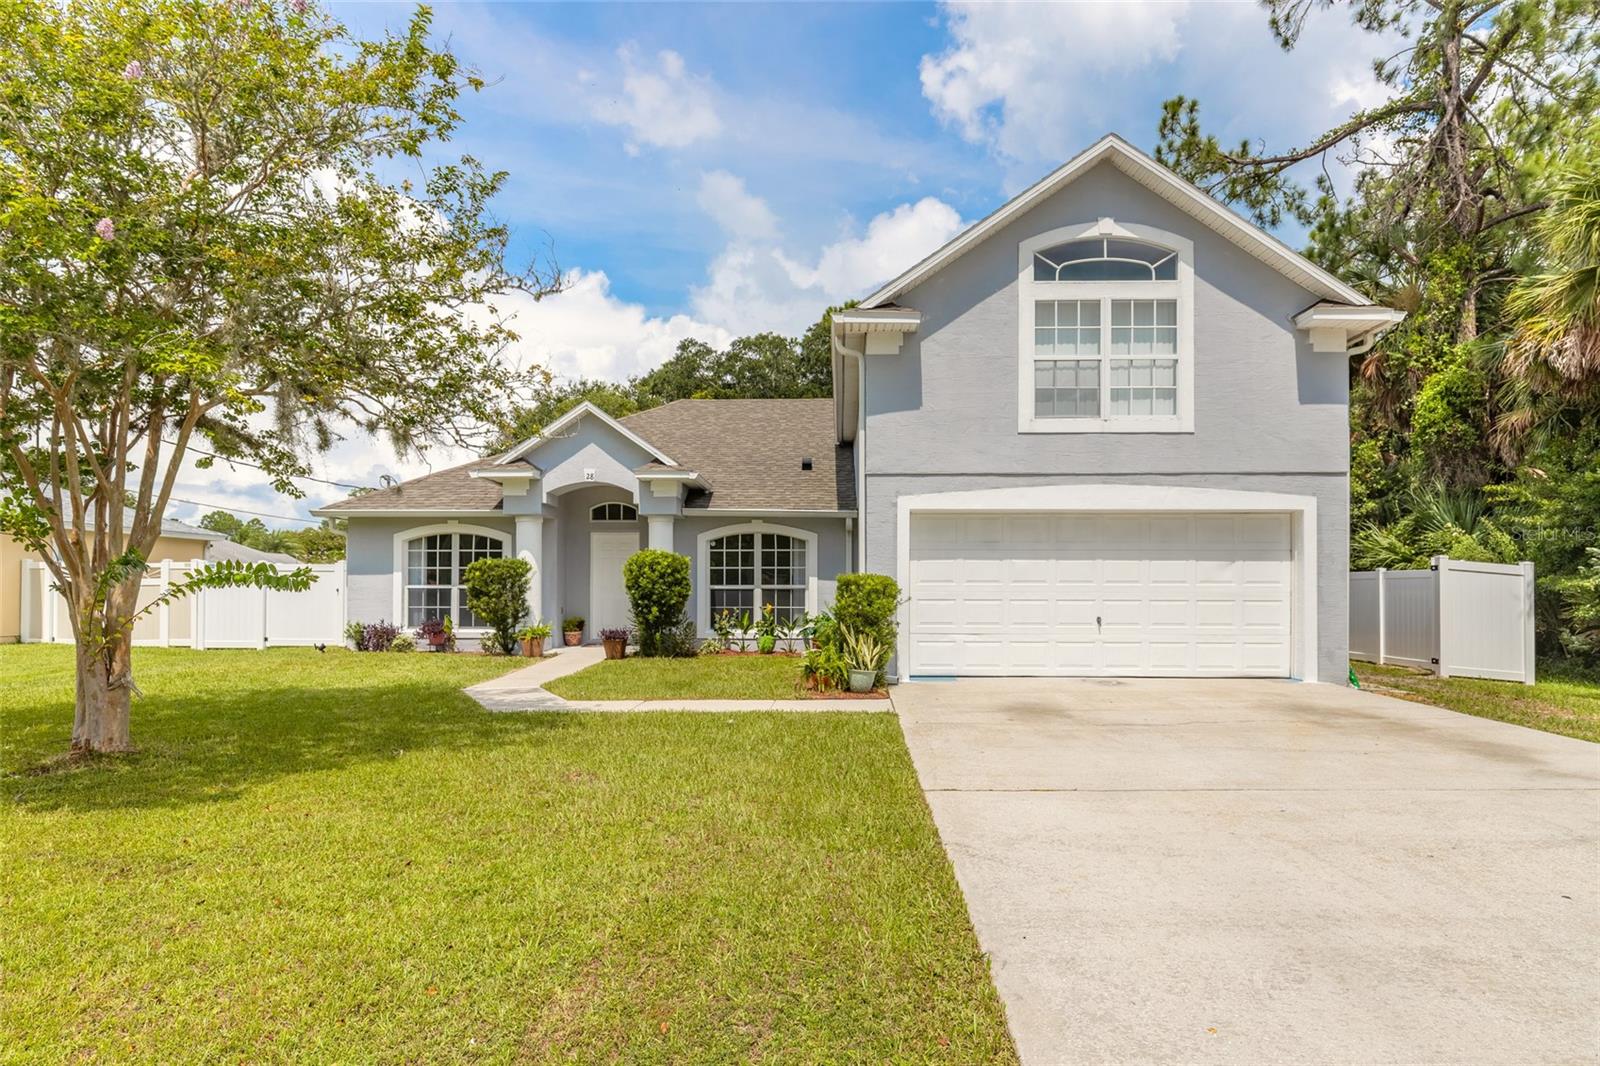
28 PILLORY LN, PALM COAST, FL 32164
ActiveProperty details
About this home
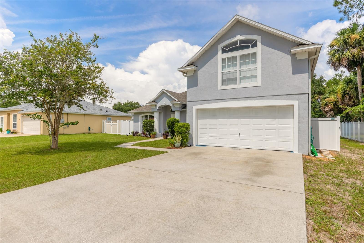
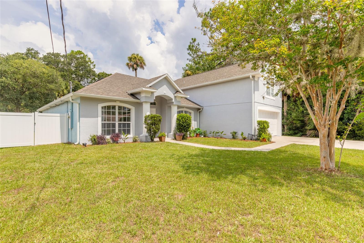
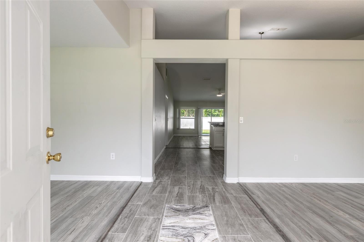
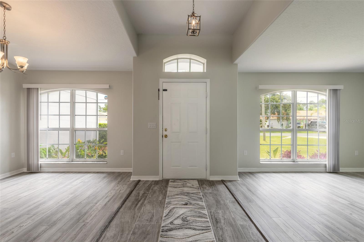
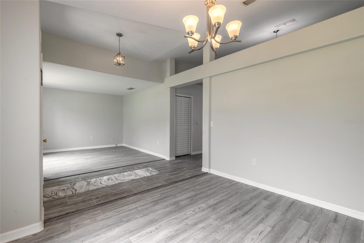
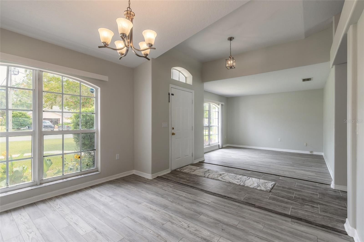
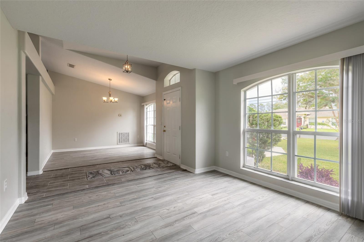
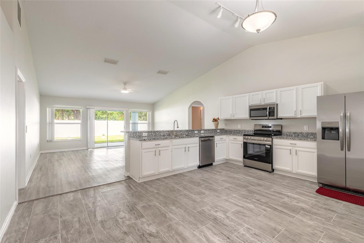
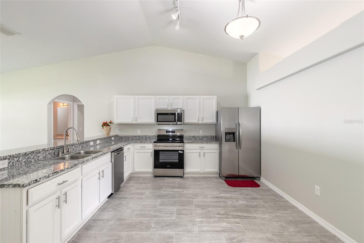
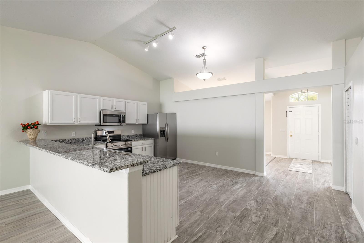
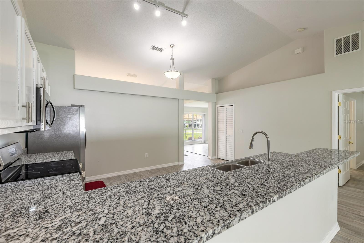
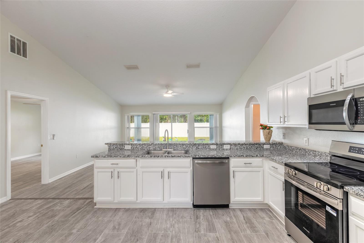
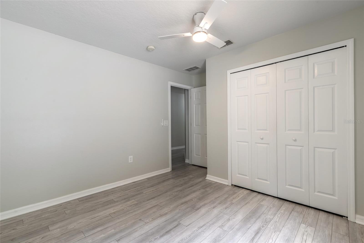
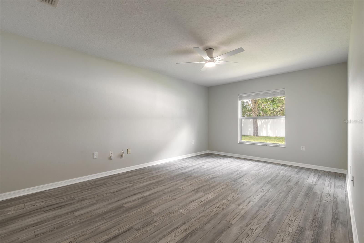
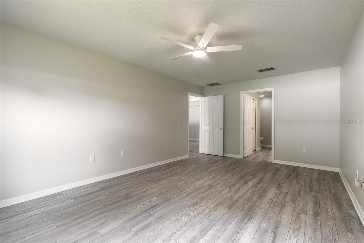
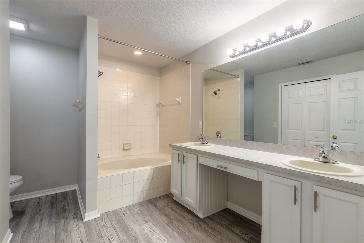
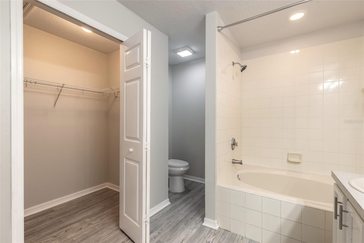
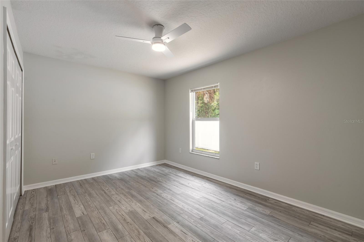
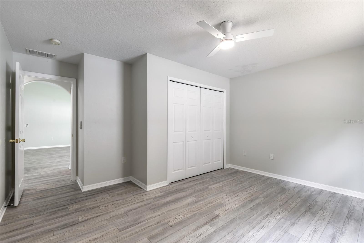
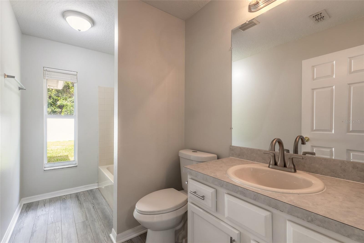
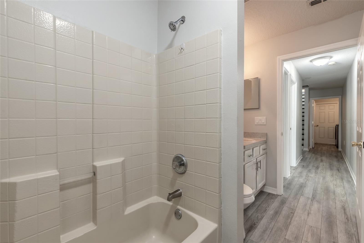
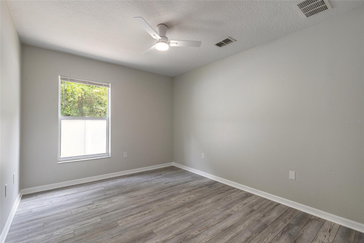
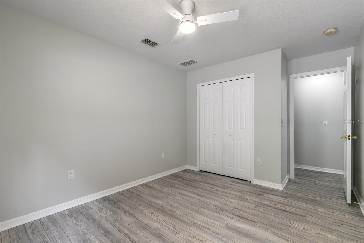
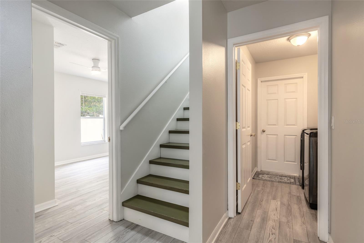
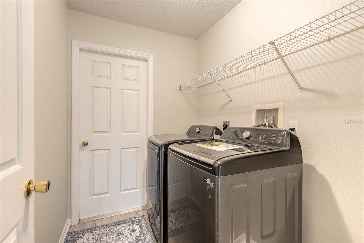
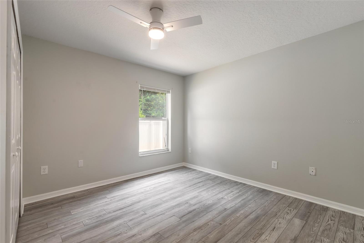
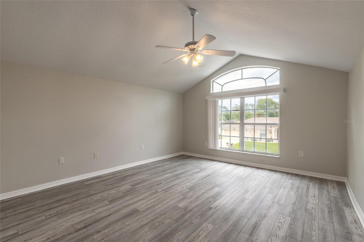
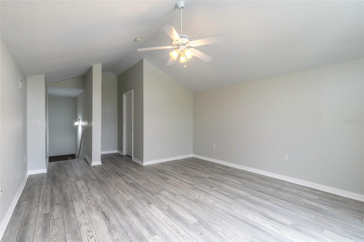
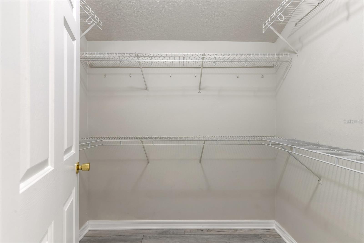
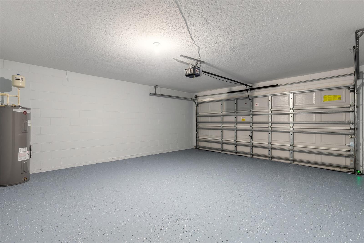
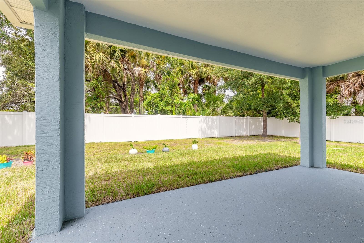
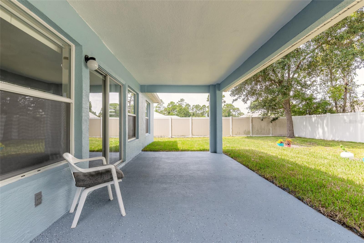
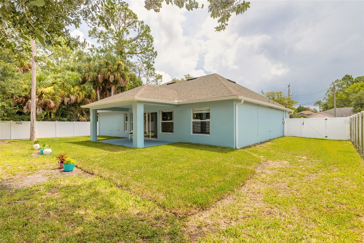
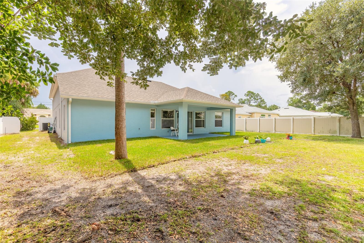
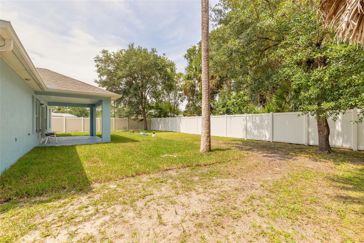
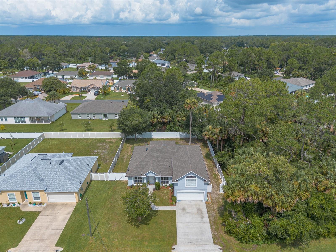
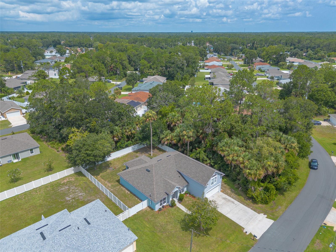
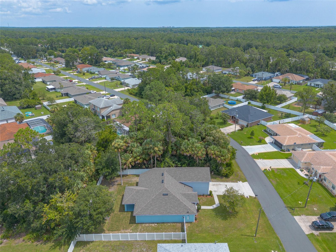
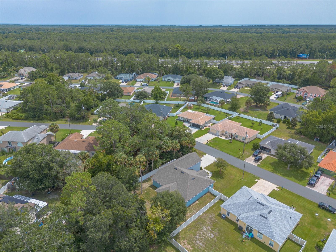
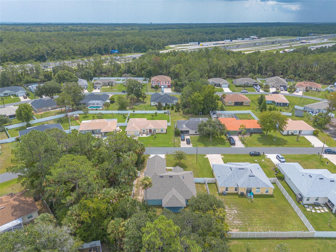
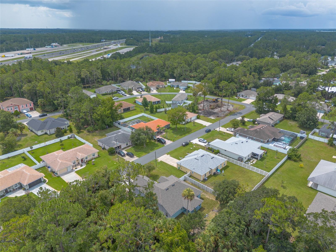
Welcome to this beautiful, updated 5-bedroom, 2-bathroom two-story Palm Coast home! This home offers the perfect blend of space, style, and functionality. As you step inside, you're greeted by a formal dining room, followed by a versatile flex space that's ideal for a home office, playroom, or additional sitting area. Continue into the heart of the home, where the updated kitchen seamlessly flows into the spacious living room, creating an open and inviting layout perfect for everyday living and entertaining. The kitchen features white cabinetry, granite countertops, updated stainless steel appliances, and plenty of prep and storage space. Soaring vaulted ceilings enhance the home's bright, airy feel, while tile and luxury vinyl flooring throughout provide both durability and easy maintenance. Fresh interior paint and a brand-new washer and dryer make this home truly move-in ready. The thoughtfully designed floor plan offers one bedroom upstairs, providing added privacy for guests or a home office, while the remaining bedrooms are conveniently located downstairs. The spacious primary suite features an en-suite bathroom, a walk-in closet, and plenty of room to relax. Step outside to enjoy the peaceful, fully fenced backyard complete with a covered patio, perfect for morning coffee, evening gatherings, or simply unwinding in your own private outdoor retreat. With its open layout, modern updates, and tranquil setting, this home is ready for its next owner to move in and enjoy! Roof is 2022, water heater 2025 and AC 2015. All information deemed to be accurate but cannot be guaranteed.
Keep exploring

Listings courtesy of Stellar MLS as distributed by MLS GRID. MLS #MFR801684169. Listing brokerage: REALTY PROS ASSURED. Status: Active.
IDX information is provided exclusively for consumers' personal, non-commercial use, may not be used for any purpose other than to identify prospective properties consumers may be interested in purchasing, and is deemed reliable but not guaranteed by MLS GRID. Properties displayed may be listed or sold by various participants in the MLS.
Based on information submitted to the MLS GRID as of November 7, 2026 at 11:30 AM UTC. All data is obtained from various sources and may not have been verified by broker or MLS GRID. Supplied Open House Information is subject to change without notice. All information should be independently reviewed and verified for accuracy. Properties may or may not be listed by the office/agent presenting the information.
Information deemed reliable but not guaranteed. All listings are subject to prior sale, change, or withdrawal. Neither the listing broker(s) nor Vectis by Wolliz shall be responsible for any typographical errors, misinformation, or misprints. © 2026 Vectis by Wolliz, Inc.
More homes in PALM COAST