$380,000
1121 GARDENSHIRE LANE, DELAND, FL 32724
ActiveProperty details
About this home
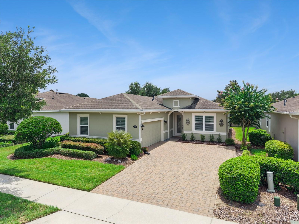
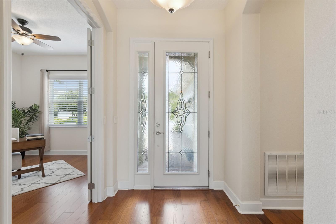
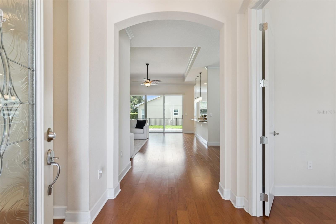
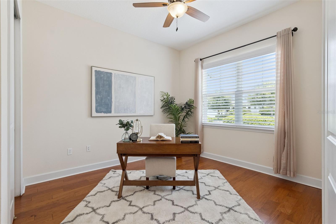
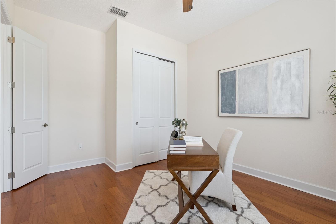
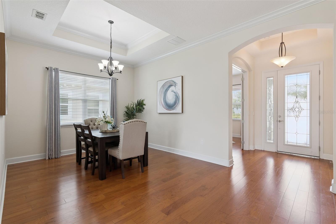
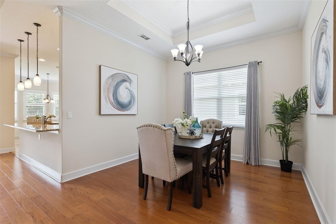
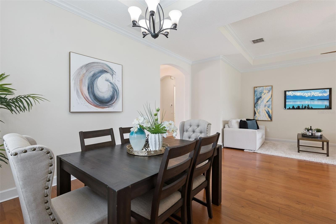
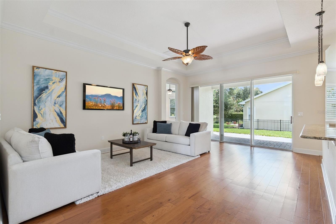
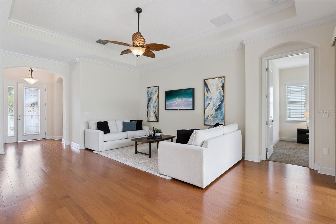
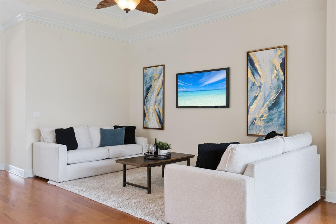
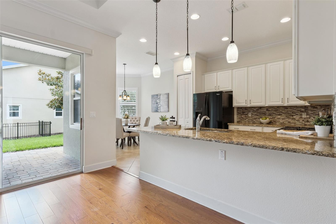
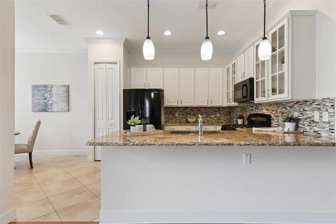
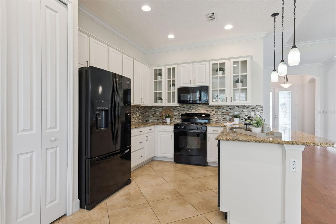
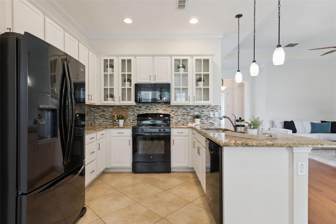
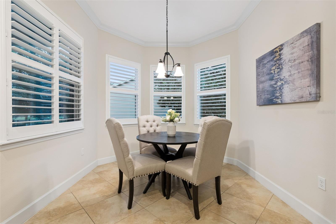
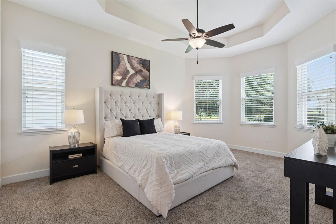
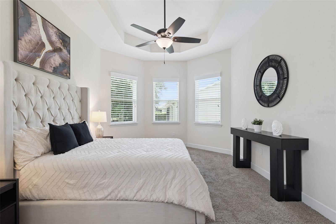
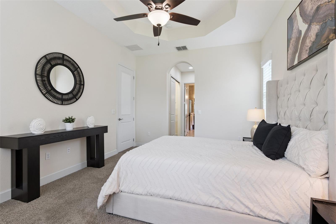
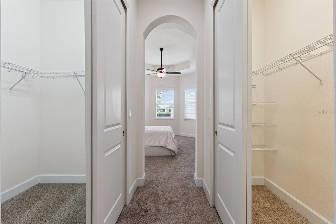
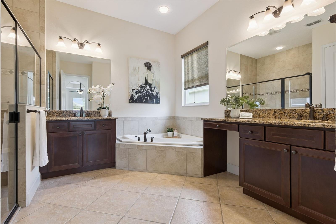
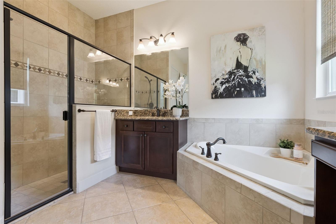
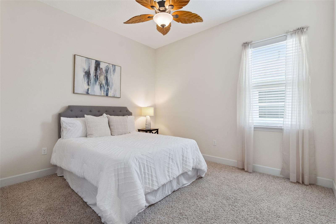
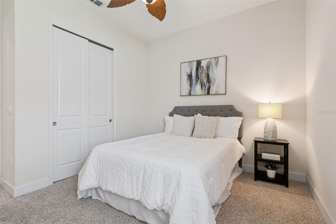
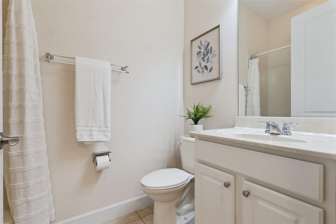
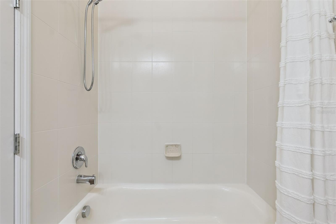
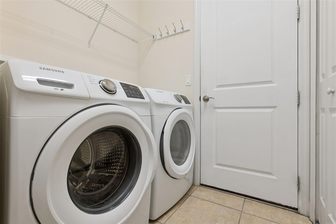
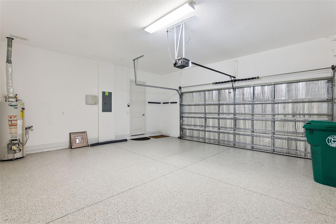
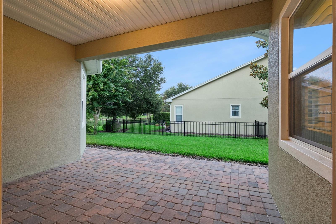
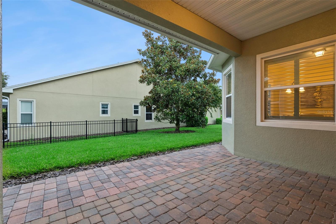
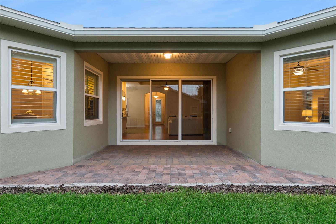
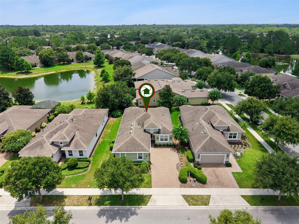
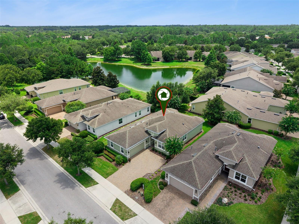
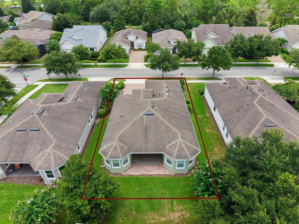
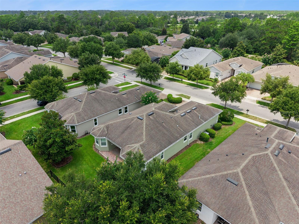
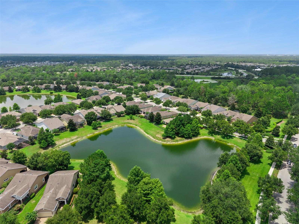
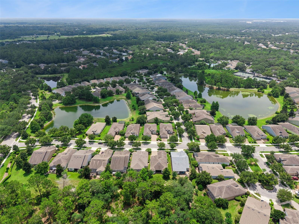
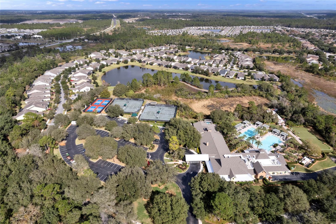
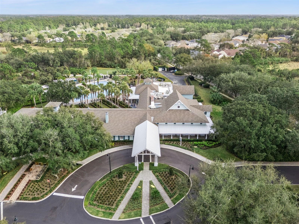
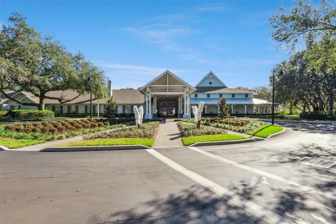
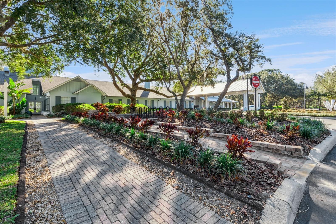
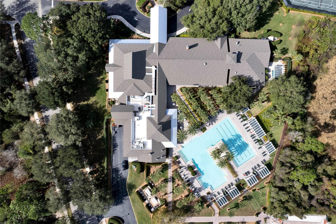
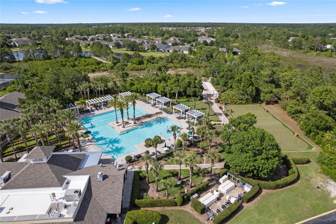
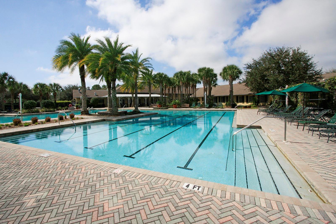
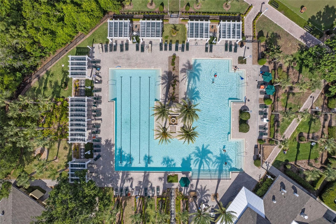
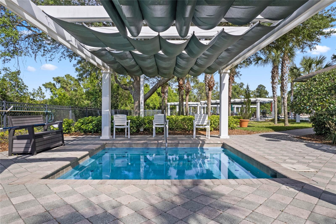
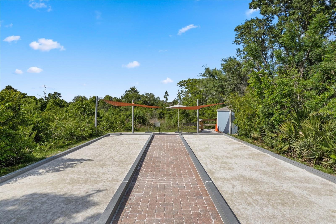
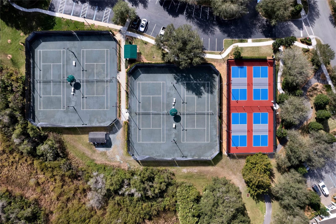
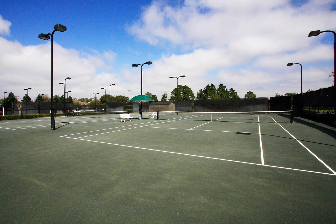
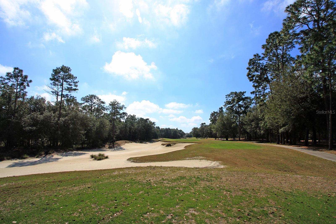
Well maintained Kolter Ivy in close proximity to the private social clubhouse within the 55+ Victoria Gardens neighborhood. This 3 Bedroom 2 Bath floorplan is LIGHT & BRIGHT and has a GREAT ROOM layout. Recent updates include new Carrier A/C system 25’, repainted exterior & interior, expanded brick paver patio, “Shark” garage floor coating, installed seamless gutters, added insulation in attic space above garage, replaced primary bedroom carpet & new exterior landscaping in the front of the home. Kitchen offers 42” cabinets w/ several glass door inserts, Listello tile backsplash, granite countertops, breakfast bar w/ pendant lighting above, 4-burner natural gas range, black stainless-steel appliances & a 9’9” x 12’ Dinette area. Engineered wood flooring flows throughout main living areas. DOUBLE PANE windows, crown molding, tray ceilings, recessed lighting & ceiling fans will add to the homeowner’s enjoyment. You will enjoy the 12’6 x 11’6” dining room for those special occasions. The 12’ x 17’6” primary bedroom has 2 closets, tray ceiling, ceiling fan & a bay window giving you a scenic partial Pond view. En suite bathroom offers dual raised height granite vanities, glass enclosed WALK-IN shower w/ bench seat and a corner soaking tub. Utility room comes with the washer, electric dryer & a natural gas connection for your future use. The 22’ x 20’ garage will provide that extra space for your belongings. All appliances stay with home. Victoria Gardens residents have access to their own Private Clubhouse. HOA fee includes lawn care, Spectrum HFC TV & internet and reclaimed water for yard irrigation. Community is within 1 mile of I-4 that offers great access to the east coast beaches, Orlando (40 minutes) and 3 International airports within 1 hour.
Keep exploring

Listings courtesy of Stellar MLS as distributed by MLS GRID. MLS #MFR801649395. Listing brokerage: BETTER HOMES AND GARDENS REAL ESTATE MANN GLOBAL P. Status: Active.
IDX information is provided exclusively for consumers' personal, non-commercial use, may not be used for any purpose other than to identify prospective properties consumers may be interested in purchasing, and is deemed reliable but not guaranteed by MLS GRID. Properties displayed may be listed or sold by various participants in the MLS.
Based on information submitted to the MLS GRID as of November 7, 2026 at 3:30 PM UTC. All data is obtained from various sources and may not have been verified by broker or MLS GRID. Supplied Open House Information is subject to change without notice. All information should be independently reviewed and verified for accuracy. Properties may or may not be listed by the office/agent presenting the information.
Information deemed reliable but not guaranteed. All listings are subject to prior sale, change, or withdrawal. Neither the listing broker(s) nor Vectis by Wolliz shall be responsible for any typographical errors, misinformation, or misprints. © 2026 Vectis by Wolliz, Inc.
More homes in DELAND


