$949,000
5101 E LONGBOAT BLVD, TAMPA, FL 33615
ActiveProperty details
About this home
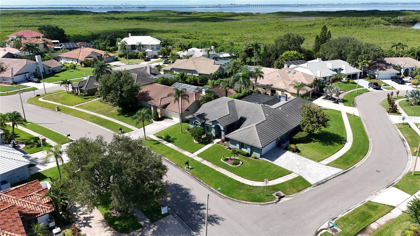
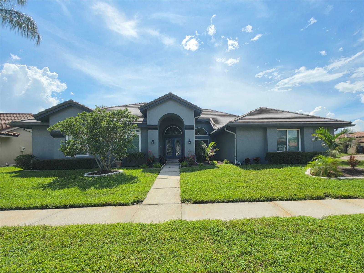
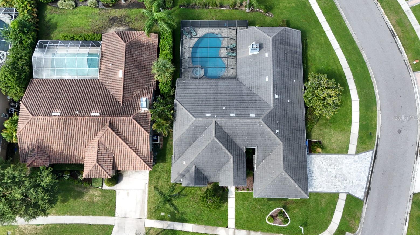
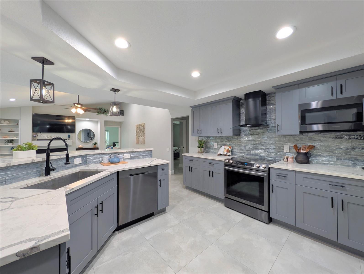
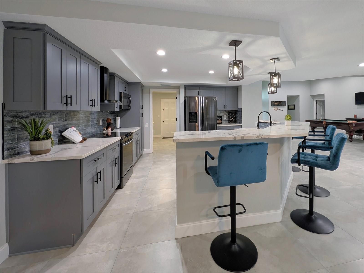
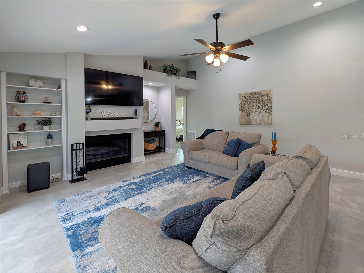
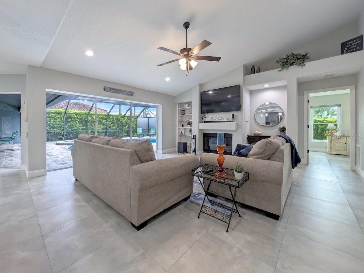
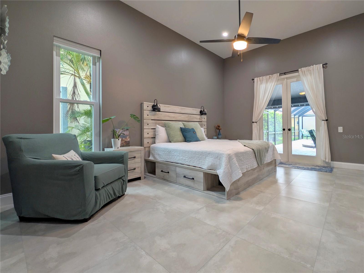
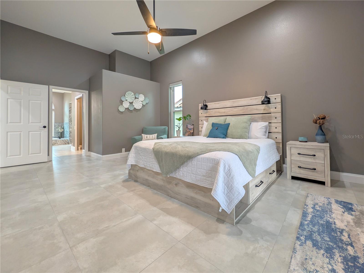
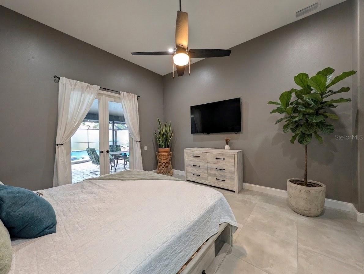
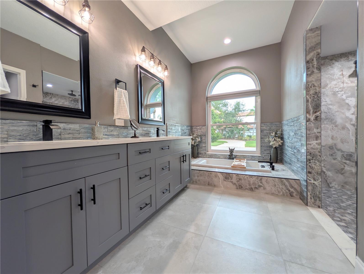
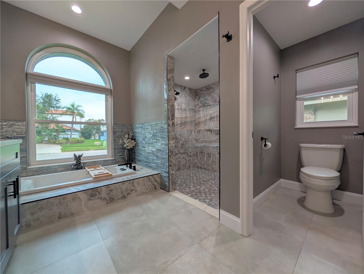
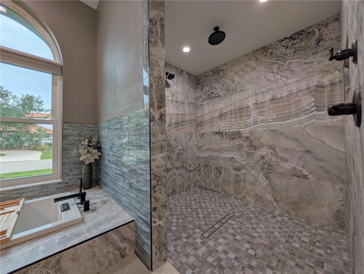
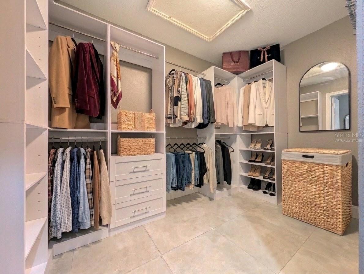
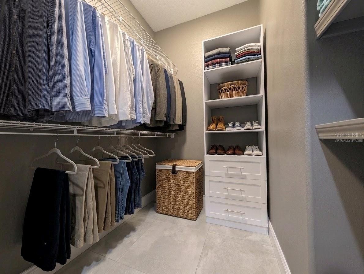
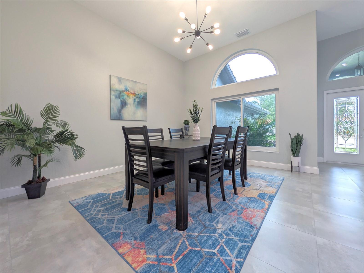
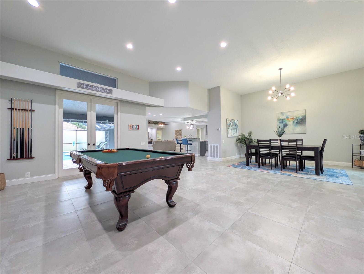
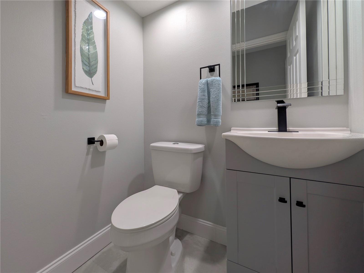
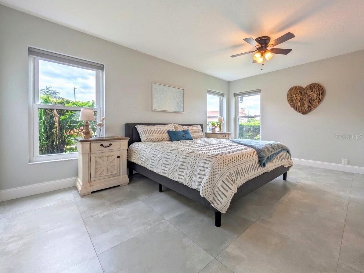
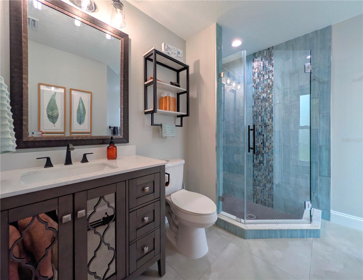
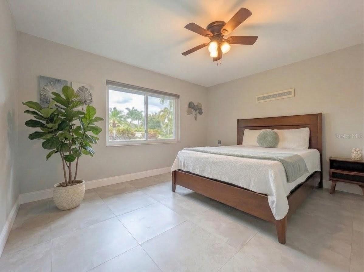
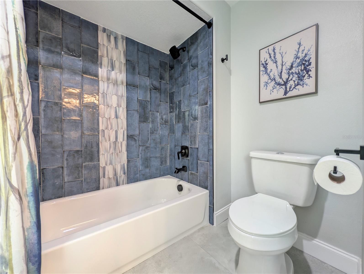
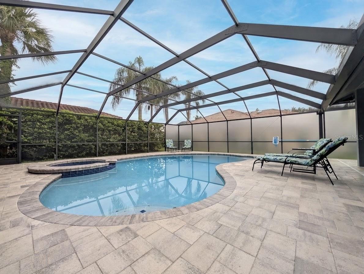
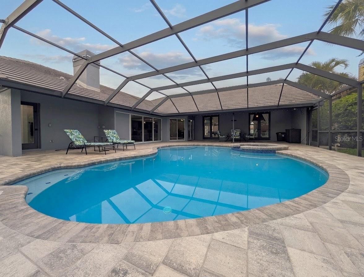
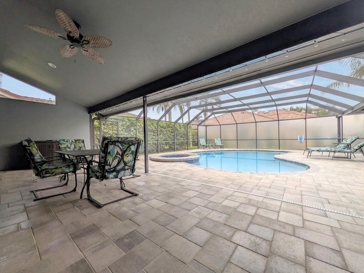
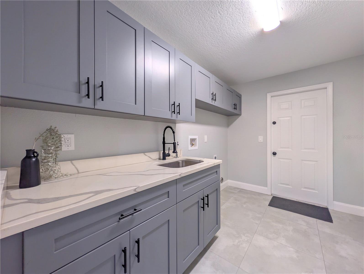
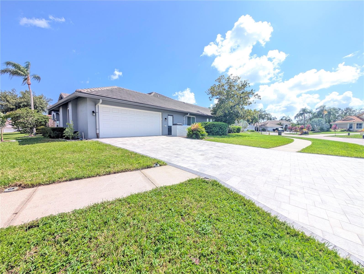
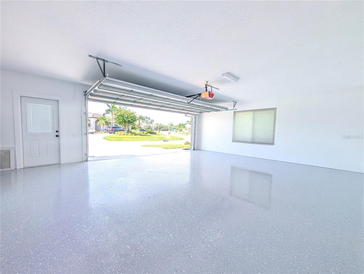
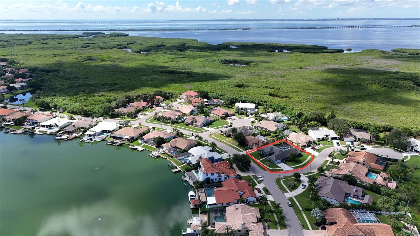
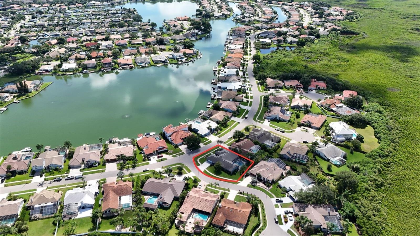
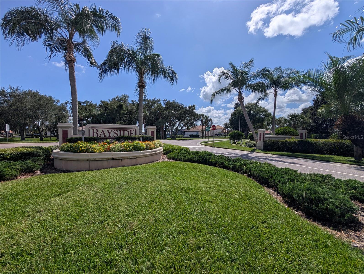
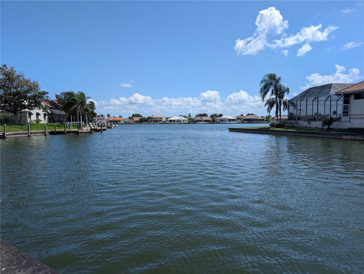
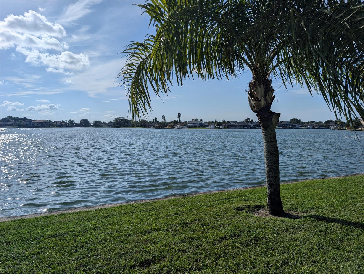
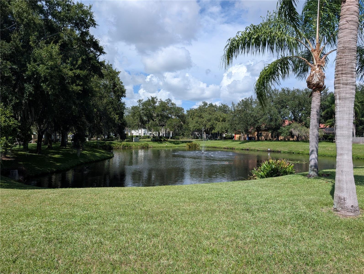
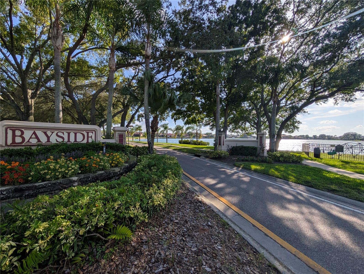
Virtually Staged. Located in the luxurious, tropical, gated Bayside community. This 5 bed, 3.5 bath pool home was completely renovated inside and out in 2020. $300k+ in upgrades, the owners spared no expense: New tile roof! New impact windows, new paint (inside and out), doors, light fixtures, can lights, ceiling fans, and tile flooring throughout. New air handler, ducting, AC and gutters. In the kitchen they added new stainless steel appliances, custom slow close cabinets, sparkling backsplash, and quartz counter tops. Whole house water softener & reverse osmosis running to the kitchen fridge (for ice & water dispenser). The spacious ocean inspired bathrooms were updated with new fixtures, tile, tub, toilets, and vanities. The concept is open and ideal for relaxed living and entertaining! The family and dining room flow seamlessly to the kitchen and on to the living room with a wood burning fire place. All the living areas overlook their own sliding glass doors that lead out to the screened in pool. The split floor plan is ideal for privacy with the substantial primary suite, guest room and half bath separate from the other three bedrooms and two full bathrooms on the other side of the home. The two largest bedrooms have en-suite bathrooms and direct pool access.The heated pool & spa were resurfaced and have new tile, pump, heater, updated cage, privacy screening and beautiful sealed pavers on the pool deck. The garage has brand new epoxied floor (2026) & driveway pavers (2025). This quiet community offers many amenities and the house is a short walk from: ocean access (boat ramp), tennis & pickleball courts, dog parks, and playgrounds. There is truly nothing left to do but move in and enjoy your slice of paradise!
Keep exploring

Listings courtesy of Stellar MLS as distributed by MLS GRID. MLS #MFR801595763. Listing brokerage: PEOPLE'S CHOICE REALTY SVC LLC. Status: Active.
IDX information is provided exclusively for consumers' personal, non-commercial use, may not be used for any purpose other than to identify prospective properties consumers may be interested in purchasing, and is deemed reliable but not guaranteed by MLS GRID. Properties displayed may be listed or sold by various participants in the MLS.
Based on information submitted to the MLS GRID as of November 7, 2026 at 8:45 AM UTC. All data is obtained from various sources and may not have been verified by broker or MLS GRID. Supplied Open House Information is subject to change without notice. All information should be independently reviewed and verified for accuracy. Properties may or may not be listed by the office/agent presenting the information.
Information deemed reliable but not guaranteed. All listings are subject to prior sale, change, or withdrawal. Neither the listing broker(s) nor Vectis by Wolliz shall be responsible for any typographical errors, misinformation, or misprints. © 2026 Vectis by Wolliz, Inc.
More homes in TAMPA


