$2,500
870 SAND SEA PL, HAINES CITY, FL 33844
ActiveProperty details
About this home
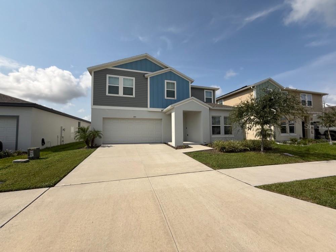
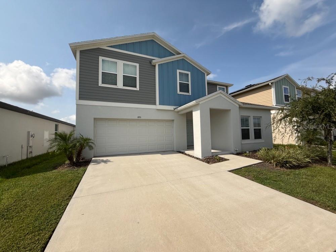
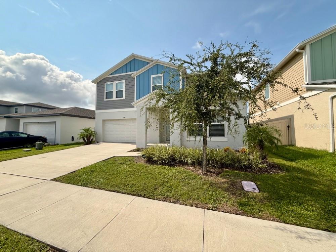
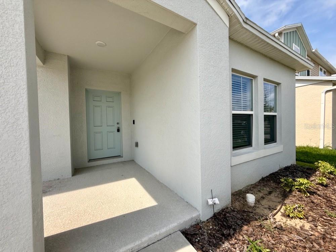
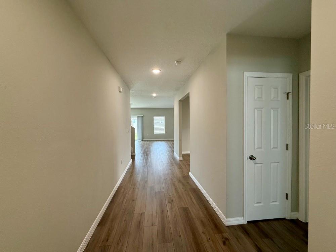
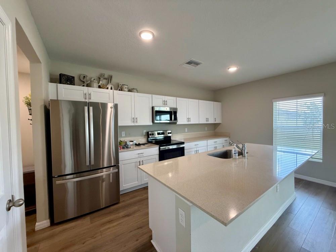
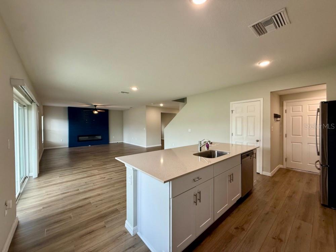
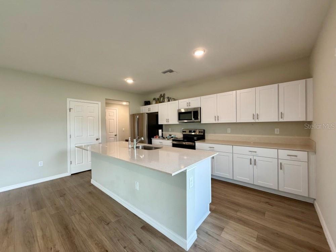
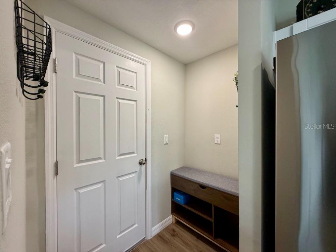
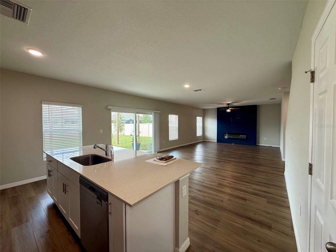
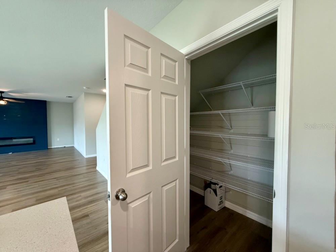
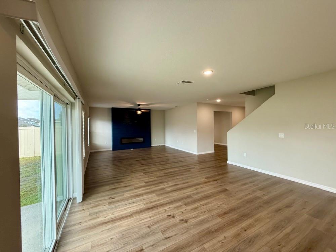
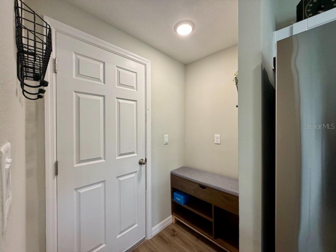
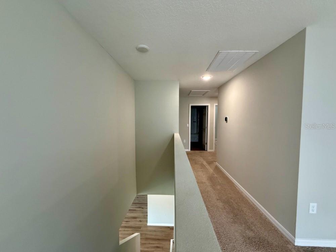
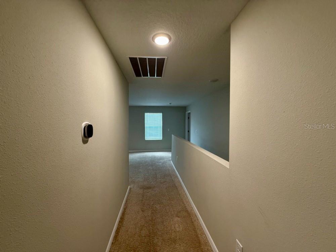
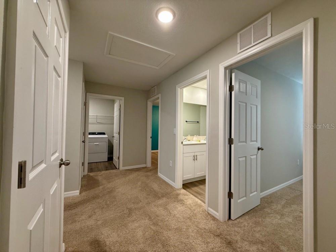
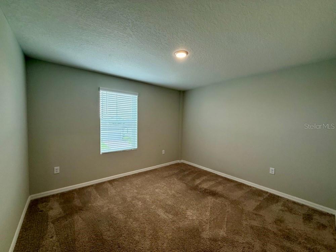
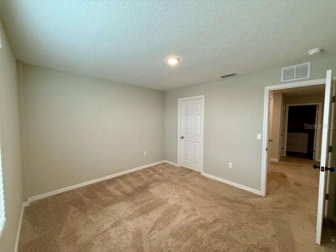
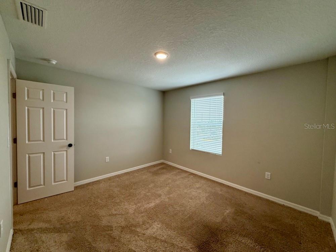
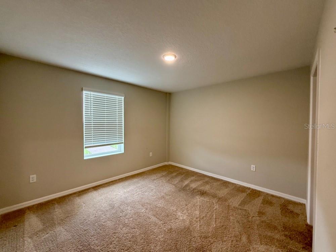
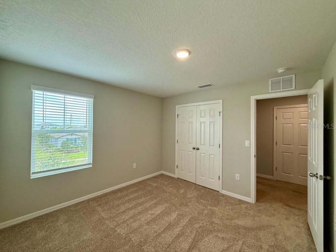
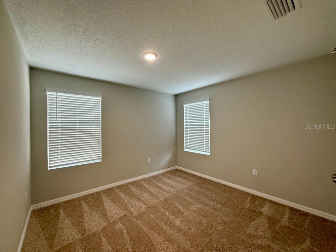
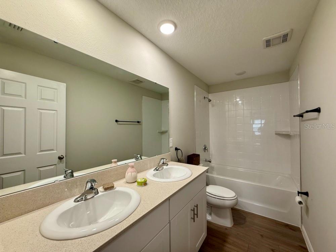
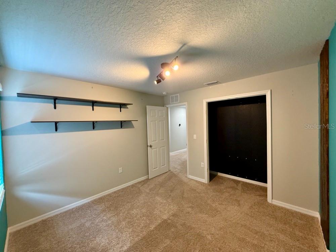
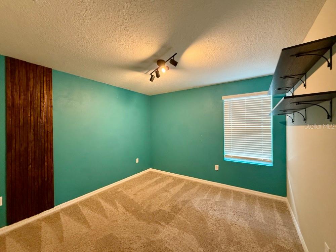
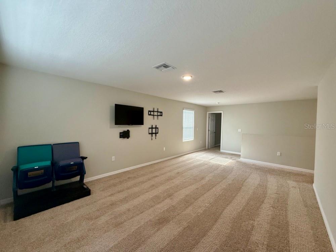
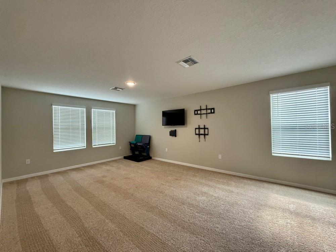
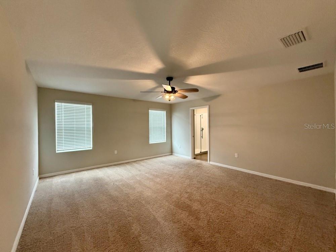
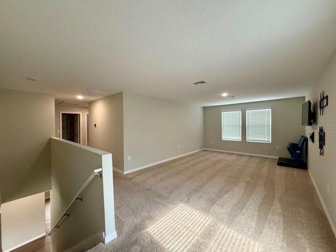
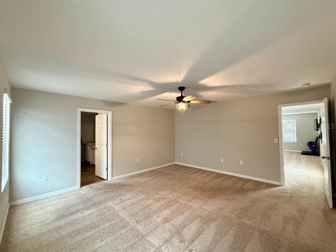
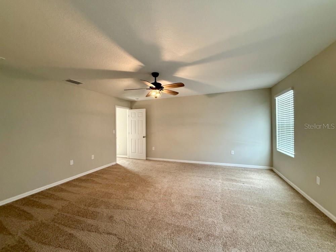
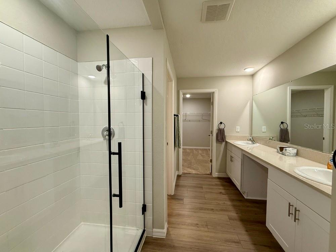
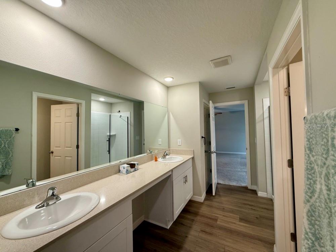
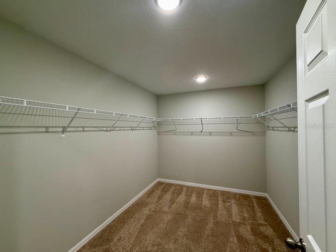
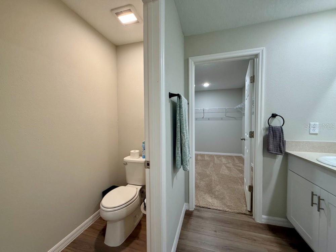
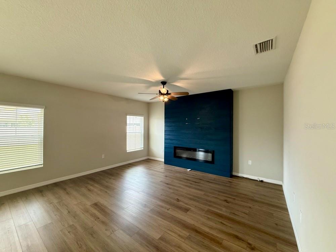
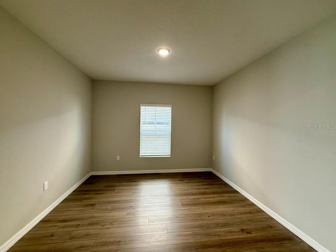
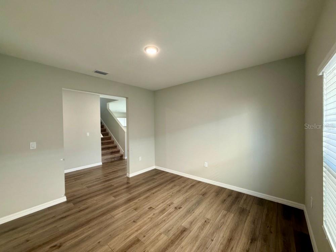
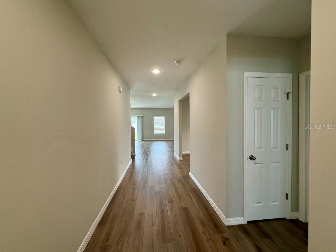
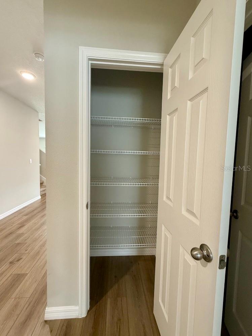
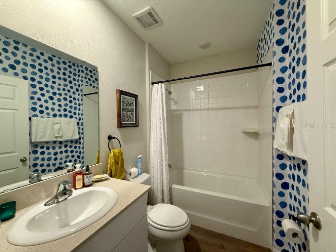
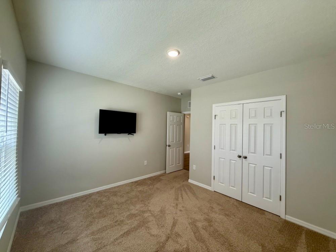
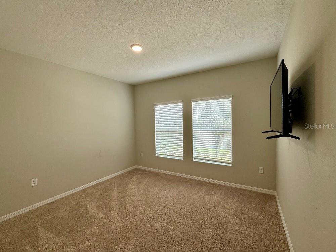
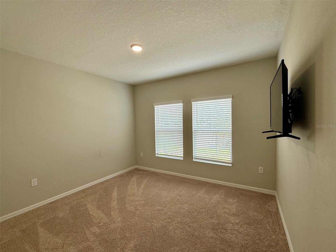
Step into this beautifully designed 5-bedroom, 3-bathroom, two-story single-family home offering the perfect blend of space, comfort, and convenience. Located in the heart of Haines City, this expansive residence provides ample room for multi-generational living, remote work setups, or a growing family looking for extra breathing room. The main level features bright, open-concept living and dining areas framed by plenty of natural light. Modern finishes and a functional kitchen equipped with abundant counter space and cabinet storage make daily living and entertaining effortless. With five flexible bedrooms, you will easily have space for family, dedicated home offices, guest quarters, or playrooms. Having three full bathrooms significantly reduces morning rush-hour stress, and the top-floor primary suite serves as a tranquil retreat complete with a private bathroom and generous closet space. Outside, enjoy Central Florida’s beautiful weather with a private yard space, alongside the convenience of an attached two-car garage and drive parking. This home sits in an unbeatable central location. Commuting is seamless with fast access to US-27, I-4, and US-17/92, putting Davenport, Winter Haven, Kissimmee, and Orlando within easy reach. You are only minutes from Lake Eva Community Park—complete with aquatics, sports courts, and playgrounds—as well as LEGOLAND Florida, world-class golf, and local shopping and dining centers.
Keep exploring

Listings courtesy of Stellar MLS as distributed by MLS GRID. MLS #MFR801564164. Listing brokerage: PROPERTY MANAGEMENT OF POLK. Status: Active.
IDX information is provided exclusively for consumers' personal, non-commercial use, may not be used for any purpose other than to identify prospective properties consumers may be interested in purchasing, and is deemed reliable but not guaranteed by MLS GRID. Properties displayed may be listed or sold by various participants in the MLS.
Based on information submitted to the MLS GRID as of November 7, 2026 at 12:01 PM UTC. All data is obtained from various sources and may not have been verified by broker or MLS GRID. Supplied Open House Information is subject to change without notice. All information should be independently reviewed and verified for accuracy. Properties may or may not be listed by the office/agent presenting the information.
Information deemed reliable but not guaranteed. All listings are subject to prior sale, change, or withdrawal. Neither the listing broker(s) nor Vectis by Wolliz shall be responsible for any typographical errors, misinformation, or misprints. © 2026 Vectis by Wolliz, Inc.
More homes in HAINES CITY