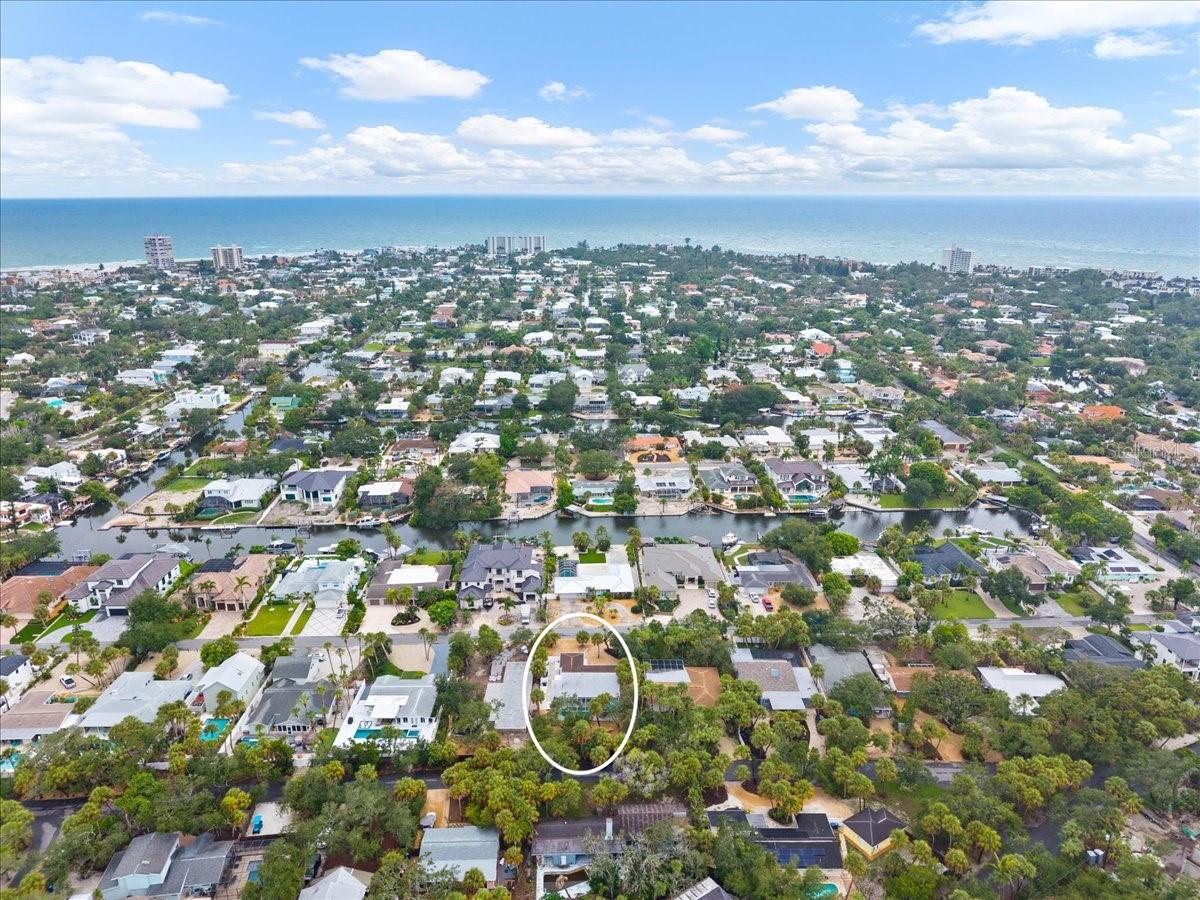
$1,280,000
5125 SANDY BEACH AVE, SARASOTA, FL 34242
ActiveProperty details
About this home
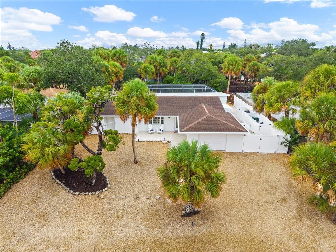
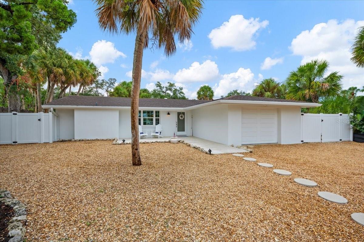
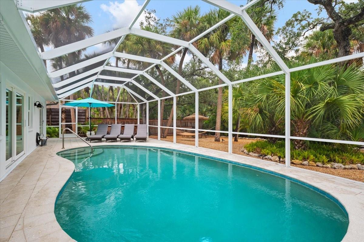
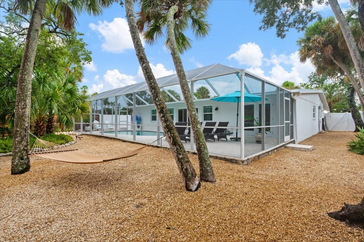
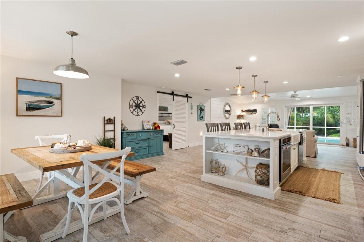
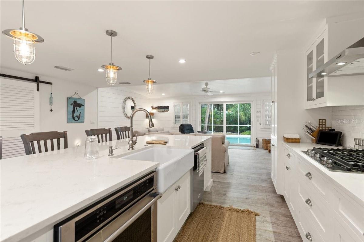
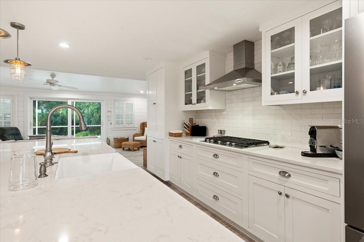
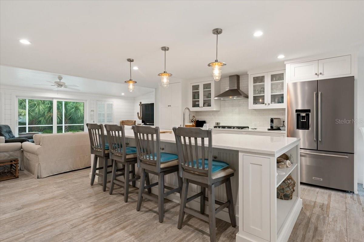
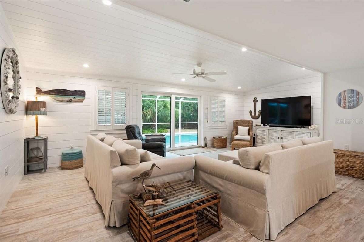
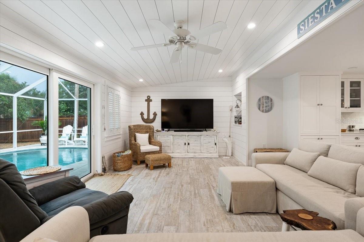
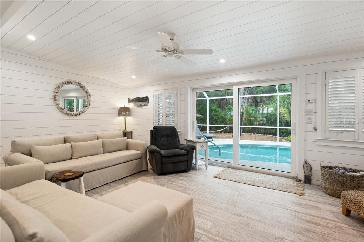
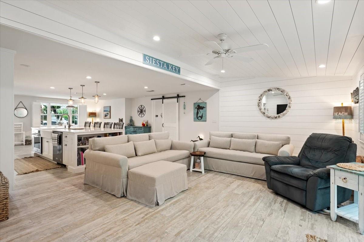
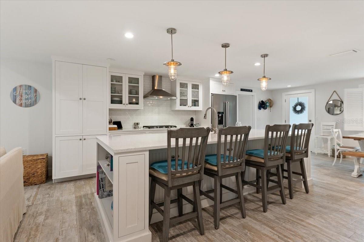
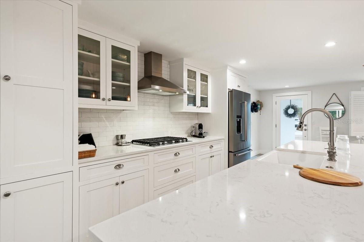
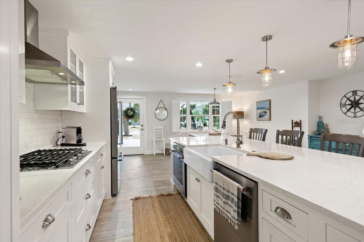
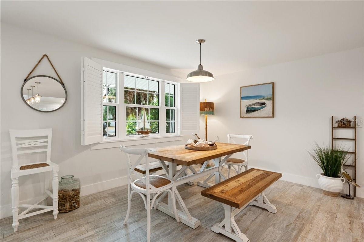
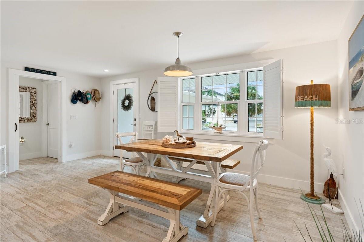
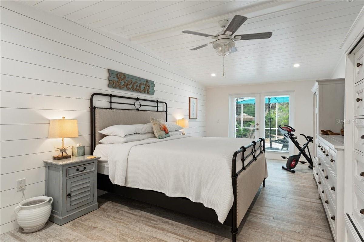
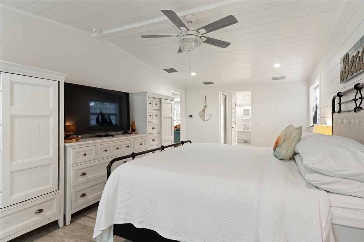
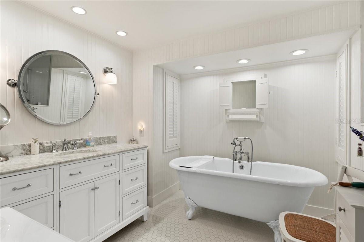
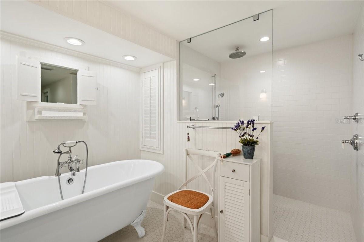
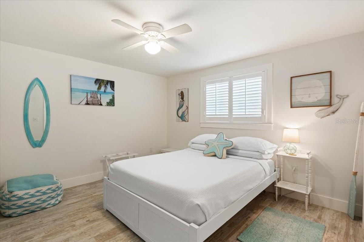
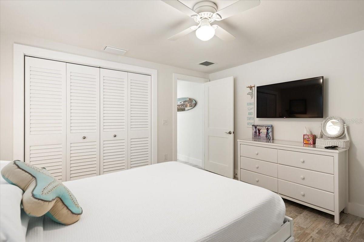
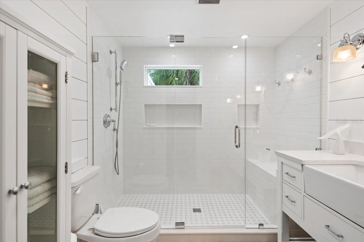
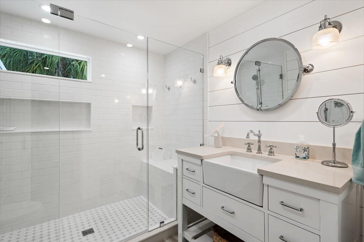
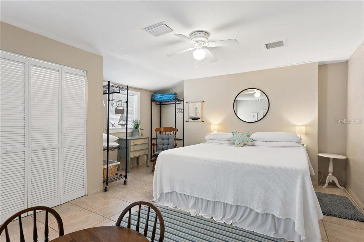
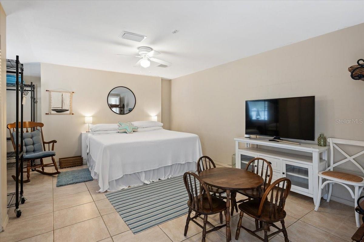
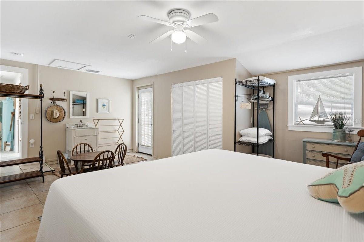
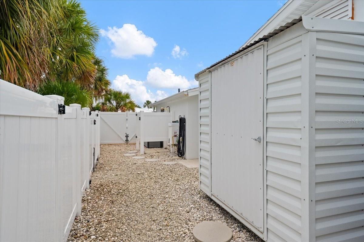
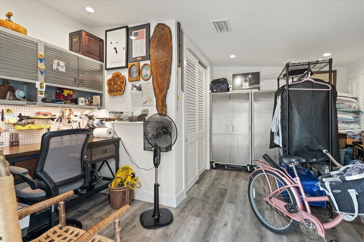
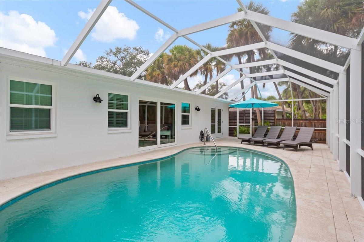
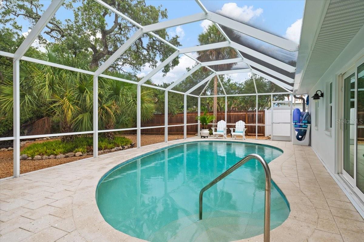
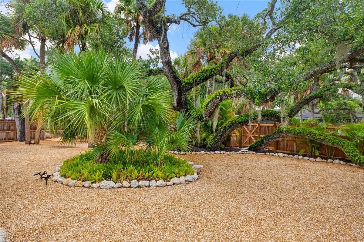
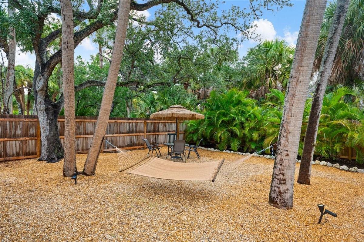
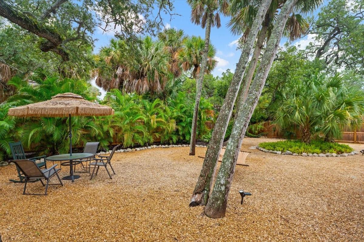
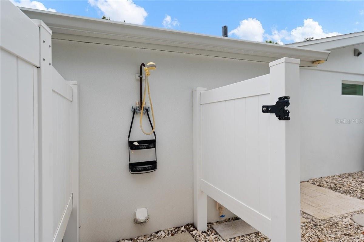
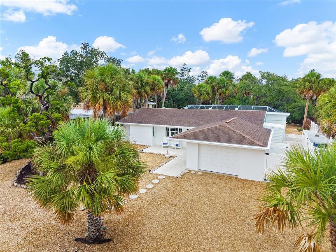
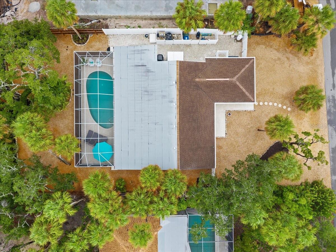
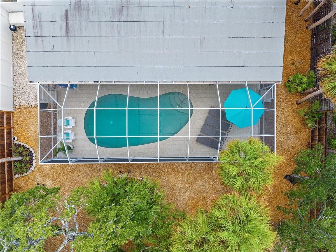
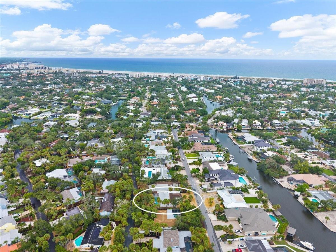
Thoughtfully renovated and meticulously maintained, this exceptional Siesta Key home offers a private tropical setting, a heated screened pool, and 2,216 square feet of beautifully designed living space. Featuring three bedrooms, a private studio with the flexibility to serve as a fourth bedroom, and two full bathrooms, the residence is tucked along a quiet street in the heart of Siesta Key, blending modern comfort with timeless coastal appeal. From the moment you step through the front door, you're welcomed by a captivating view of the sparkling pool, setting the tone for a home designed to embrace effortless indoor-outdoor living. A desirable split-bedroom floor plan offers privacy and functionality, while porcelain tile flooring and impact-resistant windows and sliding glass doors enhance both comfort and peace of mind. The beautifully appointed kitchen features Cambria quartz countertops, a farmhouse sink, gas cooktop, and spacious island with additional storage, flowing seamlessly into the home's inviting living spaces. A charming shiplap-accented living room overlooks the tropical backyard, creating a warm and welcoming setting for everyday living and entertaining. Privately tucked away, the primary suite offers vaulted ceilings, French doors opening to the lanai, dual walk-in closets, and a spa-inspired bath with a cast-iron clawfoot soaking tub. Outside, the heated screened pool is surrounded by Shell-Lock pool decking and coping, an outdoor shower, landscape lighting, a mature oak tree, Christmas palm, and multiple Areca palms. Lush landscaping and a hammock complete the private backyard retreat, creating an inviting place to relax and enjoy the coastal breeze. Adding to the home's versatility, the private studio with its own exterior entrance offers endless possibilities as a home office, creative studio, fitness room, guest space, or fourth bedroom. Additional highlights include a tankless water heater, high-efficiency HVAC system with infrared filtration, recessed LED lighting throughout, and exceptional attention to detail. Perfectly positioned in the heart of Siesta Key in Sarasota, Florida, this remarkable home offers convenient access to world-renowned Siesta Beach, Siesta Village, and downtown Sarasota, combining the relaxed island lifestyle with easy access to some of the area's most sought-after beaches, dining, shopping, and entertainment.
Keep exploring

Listings courtesy of Stellar MLS as distributed by MLS GRID. MLS #MFR801561842. Listing brokerage: MICHAEL SAUNDERS & COMPANY. Status: Active.
IDX information is provided exclusively for consumers' personal, non-commercial use, may not be used for any purpose other than to identify prospective properties consumers may be interested in purchasing, and is deemed reliable but not guaranteed by MLS GRID. Properties displayed may be listed or sold by various participants in the MLS.
Based on information submitted to the MLS GRID as of November 7, 2026 at 10:15 PM UTC. All data is obtained from various sources and may not have been verified by broker or MLS GRID. Supplied Open House Information is subject to change without notice. All information should be independently reviewed and verified for accuracy. Properties may or may not be listed by the office/agent presenting the information.
Information deemed reliable but not guaranteed. All listings are subject to prior sale, change, or withdrawal. Neither the listing broker(s) nor Vectis by Wolliz shall be responsible for any typographical errors, misinformation, or misprints. © 2026 Vectis by Wolliz, Inc.
More homes in SARASOTA


