$259,900
13521 SW 106TH ST, DUNNELLON, FL 34432
ActiveProperty details
About this home
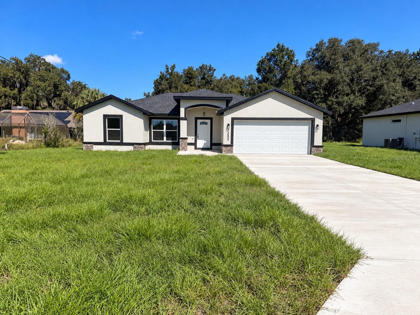
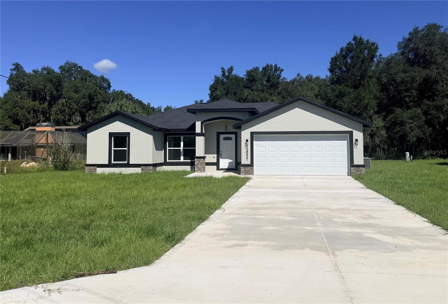
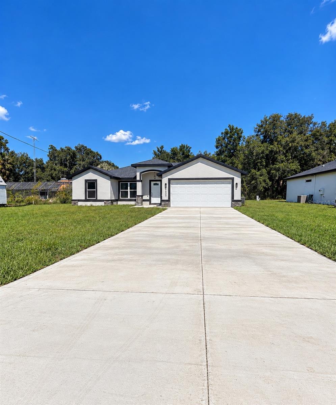
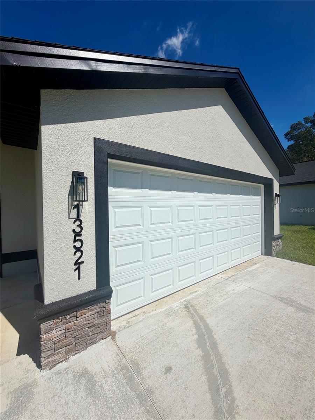
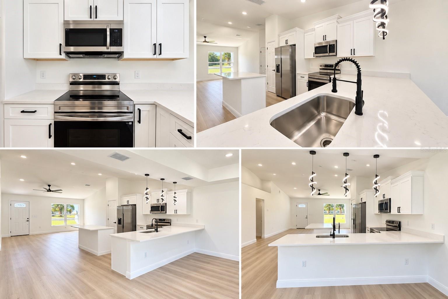
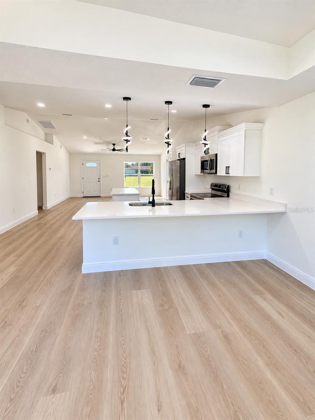
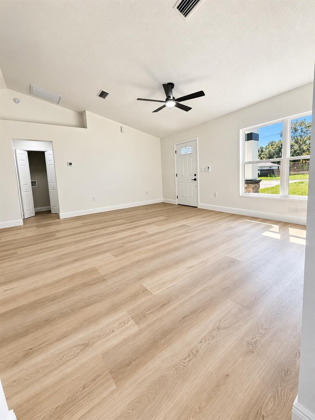
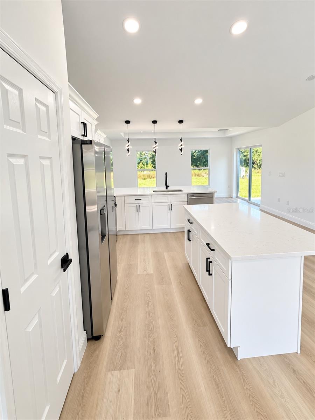
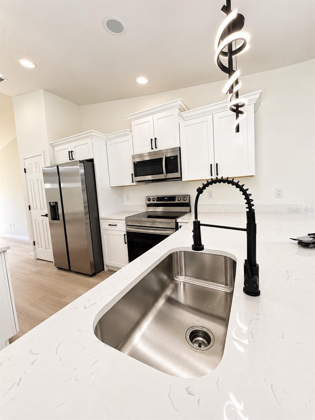
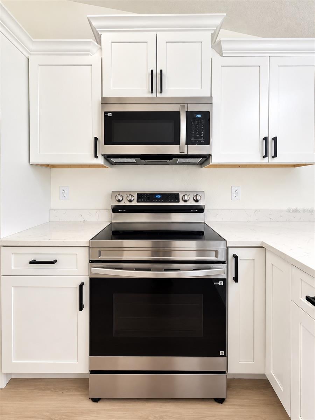
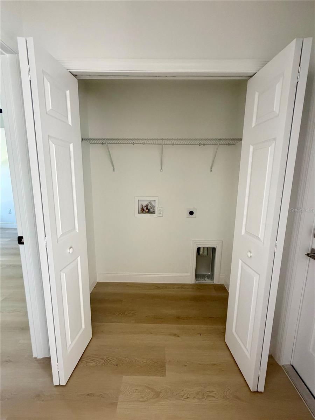
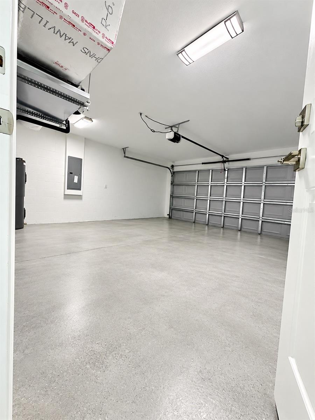
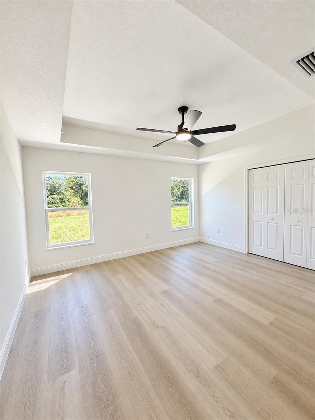
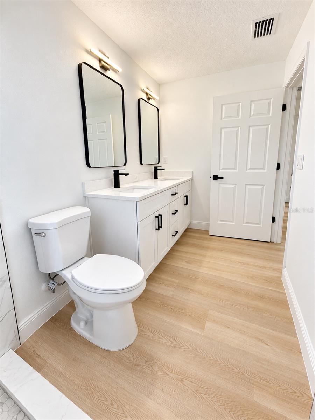
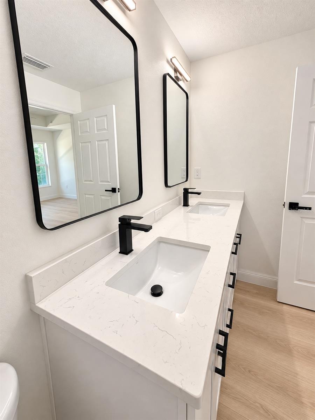
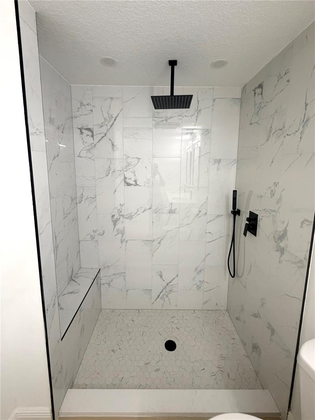
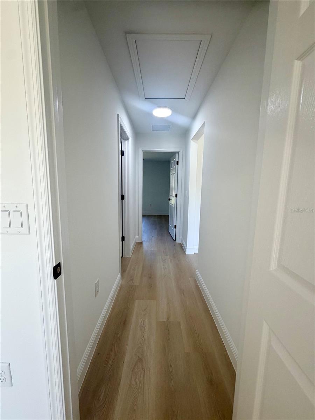
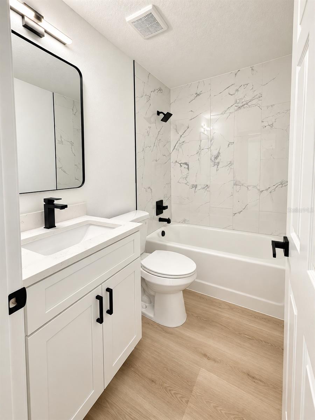
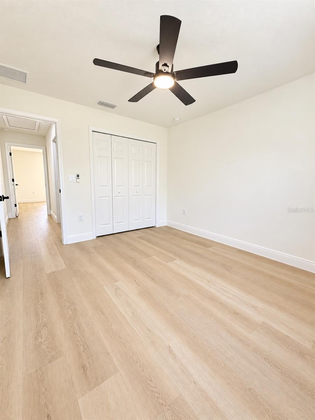
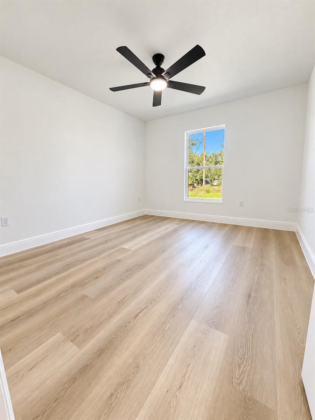
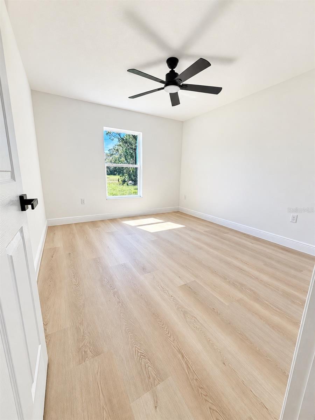
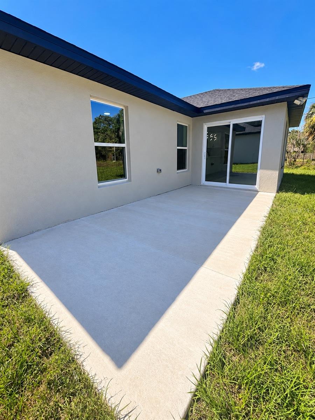
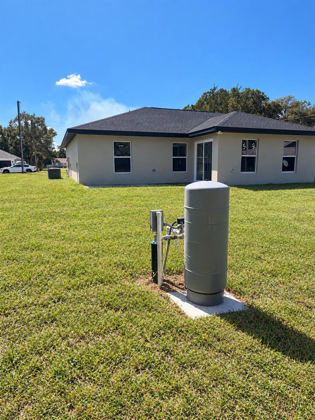
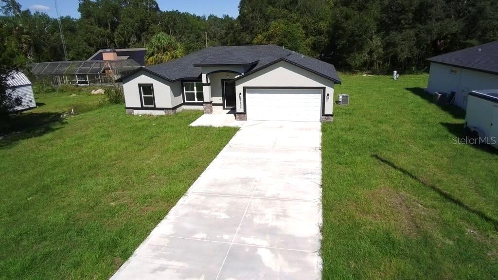
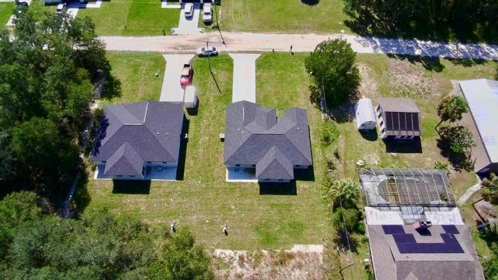
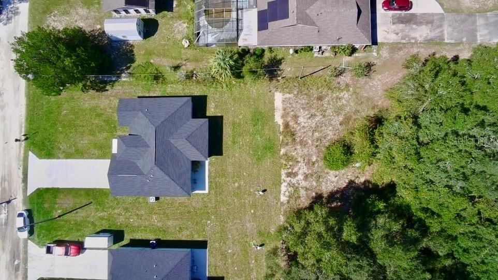
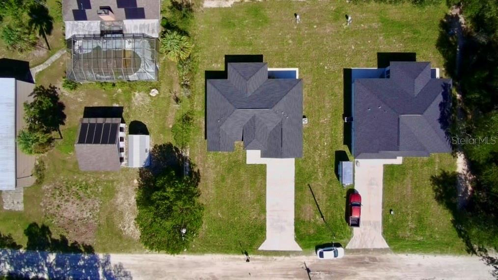
!!NEW CONSTRUCTION 2026 – PRICE IMPROVEMENT! Beautiful 3-bedroom, 2-bathroom BLOCK & STUCCO home offering 1,558 SF of living space in Rolling Ranch Estates with NO HOA! This thoughtfully designed home features high ceilings, an open-concept floor plan, a 2-car garage, all appliances included, and a private well with no monthly municipal water bill. The spacious kitchen features quartz countertops, modern cabinetry, a large center island, and ample storage while overlooking the living and dining areas. The private primary suite offers a walk-in closet, dual vanities, and a beautifully designed walk-in shower. Additional highlights include luxury vinyl plank flooring throughout, energy-efficient windows, and a convenient indoor laundry room. Built by Bernard Building Corp., this brand-new home combines modern design, quality construction, and everyday comfort. Don't miss this opportunity to make it yours! Schedule your private showing today!
Keep exploring

Listings courtesy of Stellar MLS as distributed by MLS GRID. MLS #MFR801544084. Listing brokerage: IMPERIAL REALTY CENTRAL FL.. Status: Active.
IDX information is provided exclusively for consumers' personal, non-commercial use, may not be used for any purpose other than to identify prospective properties consumers may be interested in purchasing, and is deemed reliable but not guaranteed by MLS GRID. Properties displayed may be listed or sold by various participants in the MLS.
Based on information submitted to the MLS GRID as of November 7, 2026 at 4:15 PM UTC. All data is obtained from various sources and may not have been verified by broker or MLS GRID. Supplied Open House Information is subject to change without notice. All information should be independently reviewed and verified for accuracy. Properties may or may not be listed by the office/agent presenting the information.
Information deemed reliable but not guaranteed. All listings are subject to prior sale, change, or withdrawal. Neither the listing broker(s) nor Vectis by Wolliz shall be responsible for any typographical errors, misinformation, or misprints. © 2026 Vectis by Wolliz, Inc.
More homes in DUNNELLON


