$350,000
304 FOX SQUIRREL LN, LONGWOOD, FL 32779
ActiveProperty details
About this home
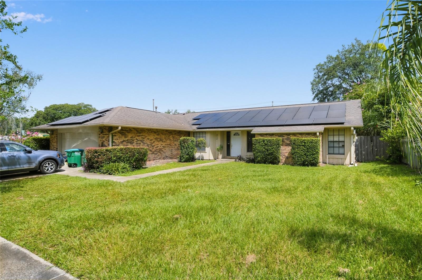
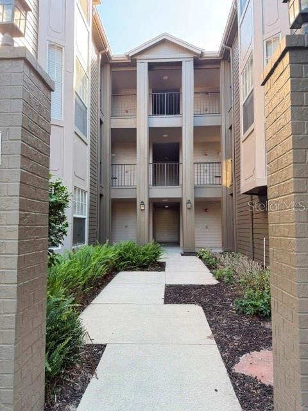
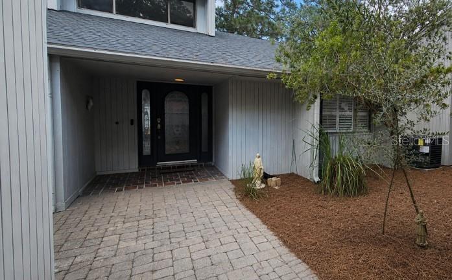
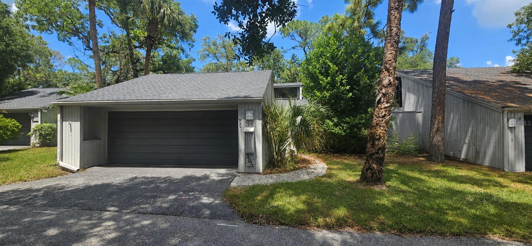
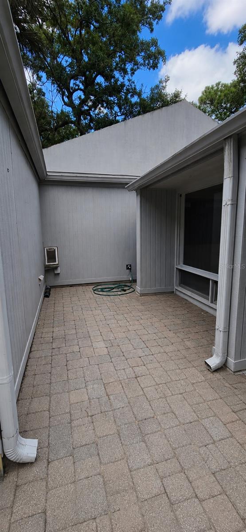
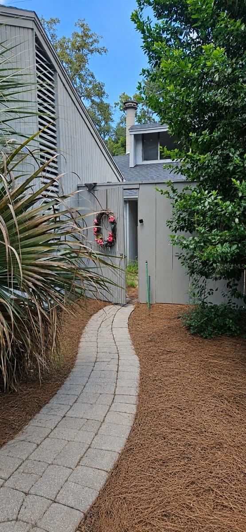
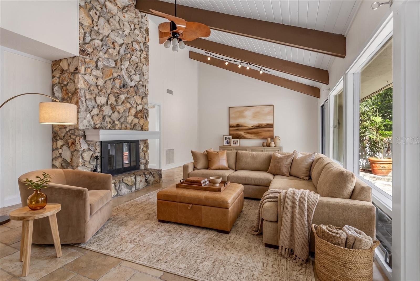
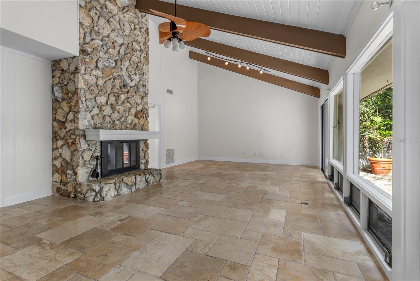
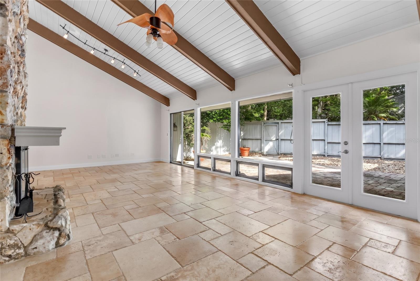
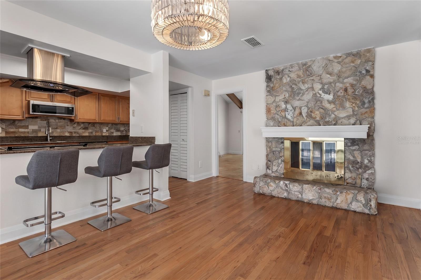
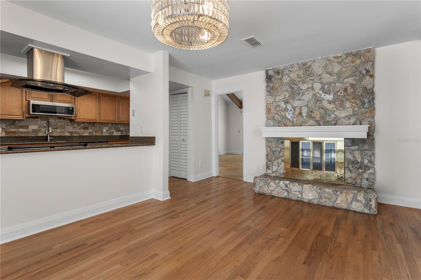
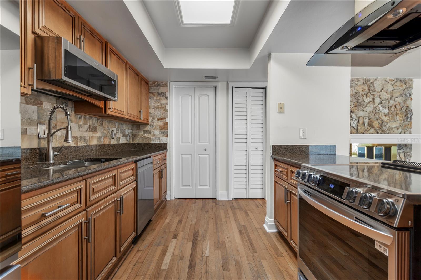
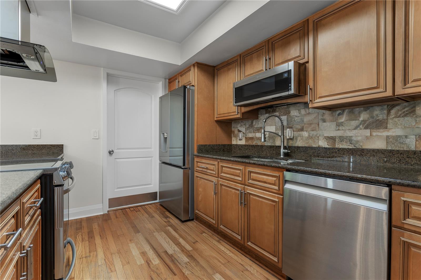
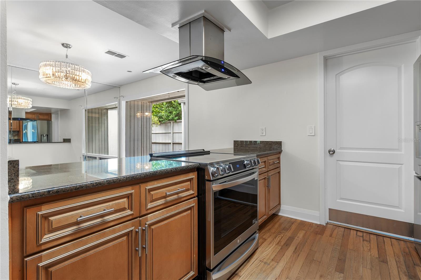
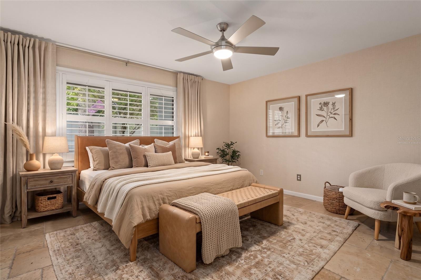
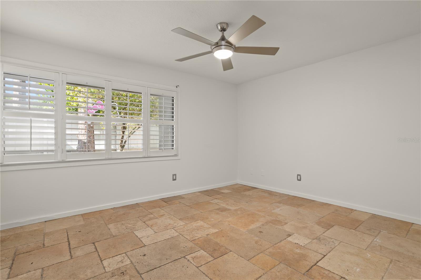
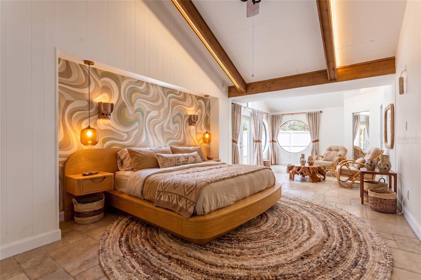
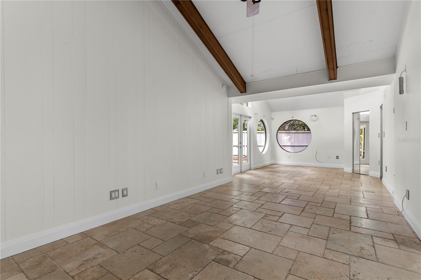
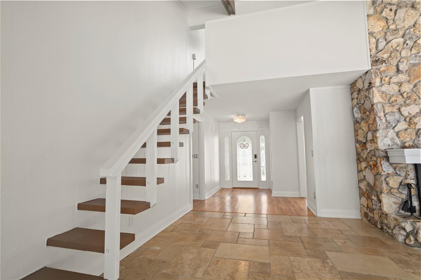
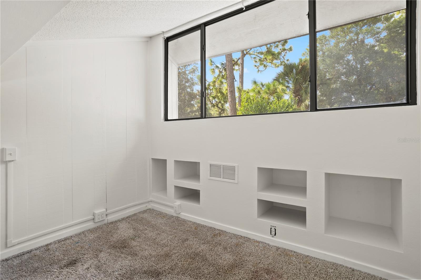
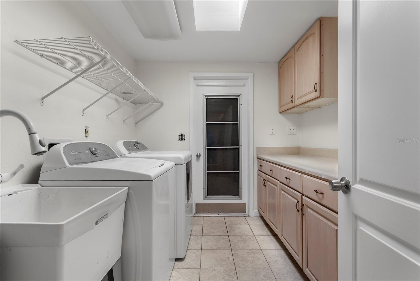
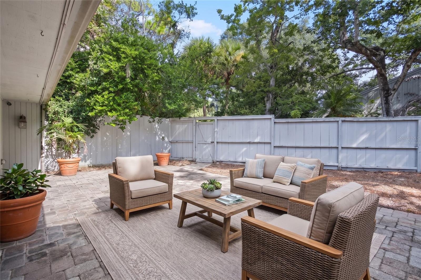
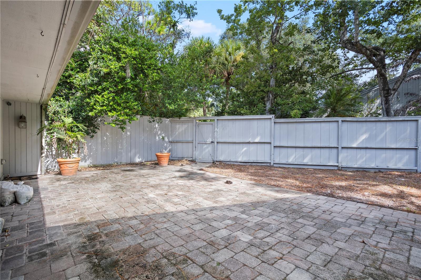
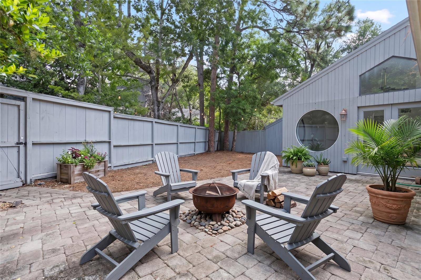
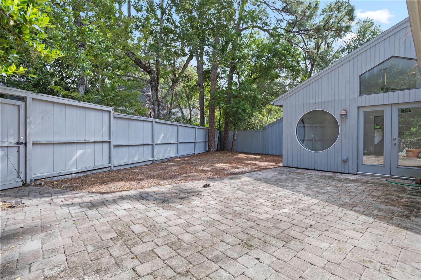
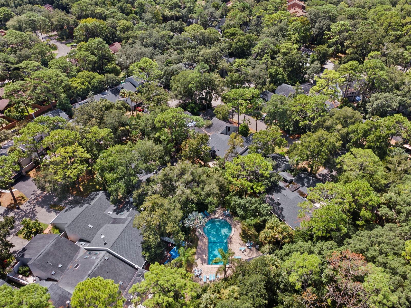
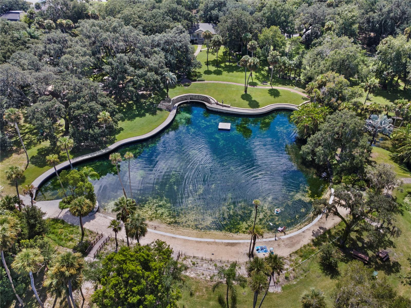
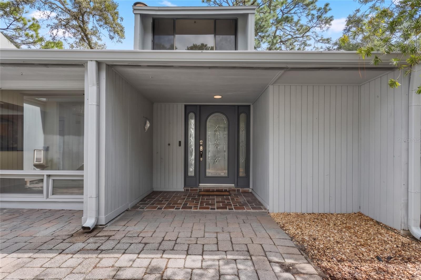
***SELLER IS OFFERING $10,000 TOWARDS BUYER'S CLOSING COSTS!***Behind the guarded gates of The Springs in Longwood, this 2-bedroom, 2-bath townhouse backs onto a private, spring-fed nature preserve most buyers only see in brochures. The 1,872-square-foot single-story home sits on a cul-de-sac lot and includes an oversized 2-car garage with epoxy flooring, built in 1974, with a brand-new 2026 roof. Skylights bring natural light into the kitchen, finished with granite counters, newer cabinets, a stainless range hood, and a new microwave. The great room stretches 30x16 under a vaulted ceiling, anchored by a double-sided stone wood-burning fireplace shared with the separate dining room, and French doors open straight to the fenced rear yard. The primary suite was expanded from its original 18x11 footprint to an 18x16 flex layout, with its own vaulted ceiling and a private walk-out to the enclosed yard. Hardwood flooring runs throughout. The Springs itself is the draw: 24-hour gated and guarded, with a private beach, natural spring, walking trails, tennis courts, a clubhouse, RV/boat storage, and horse stables. I-4 and downtown Orlando are minutes away, in the Seminole County school district.
Keep exploring

Listings courtesy of Stellar MLS as distributed by MLS GRID. MLS #MFR801511049. Listing brokerage: KELLER WILLIAMS ADVANTAGE REALTY. Status: Active.
IDX information is provided exclusively for consumers' personal, non-commercial use, may not be used for any purpose other than to identify prospective properties consumers may be interested in purchasing, and is deemed reliable but not guaranteed by MLS GRID. Properties displayed may be listed or sold by various participants in the MLS.
Based on information submitted to the MLS GRID as of November 7, 2026 at 12:01 PM UTC. All data is obtained from various sources and may not have been verified by broker or MLS GRID. Supplied Open House Information is subject to change without notice. All information should be independently reviewed and verified for accuracy. Properties may or may not be listed by the office/agent presenting the information.
Information deemed reliable but not guaranteed. All listings are subject to prior sale, change, or withdrawal. Neither the listing broker(s) nor Vectis by Wolliz shall be responsible for any typographical errors, misinformation, or misprints. © 2026 Vectis by Wolliz, Inc.
More homes in LONGWOOD