$574,990
6677 WAKE ST, ST CLOUD, FL 34771
ActiveProperty details
About this home
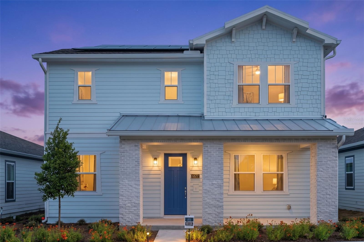
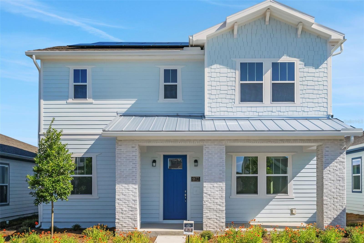
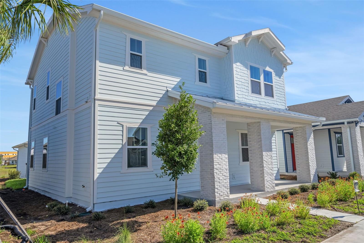
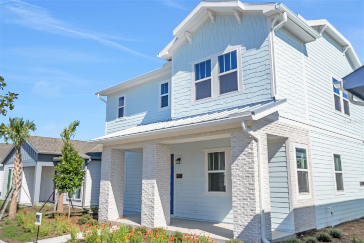
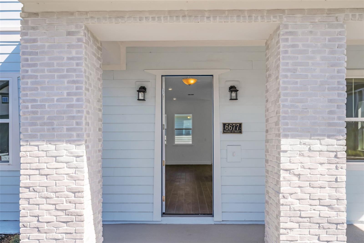
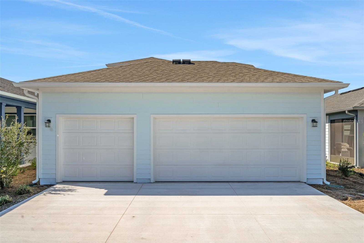
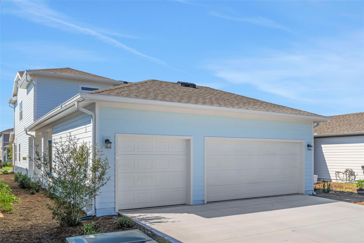
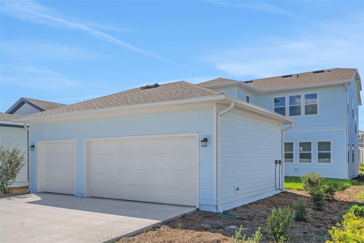
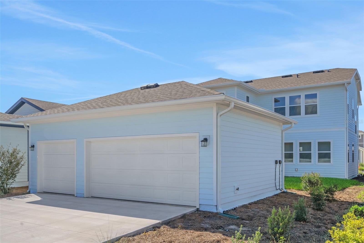
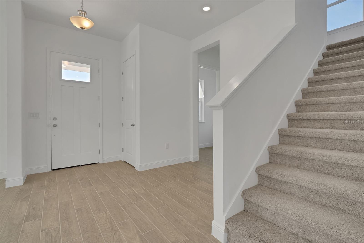
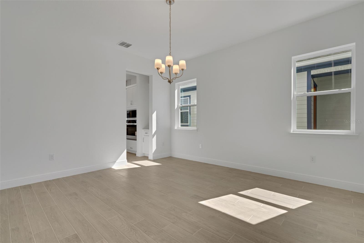
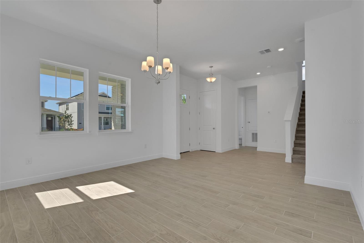
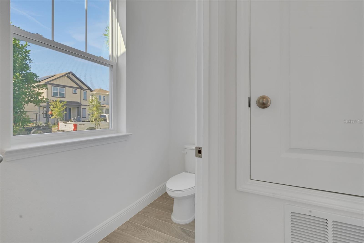
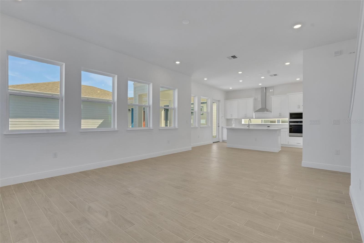
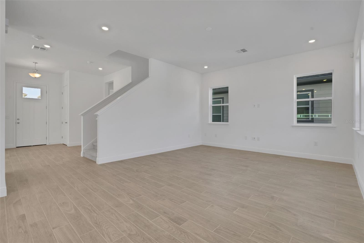
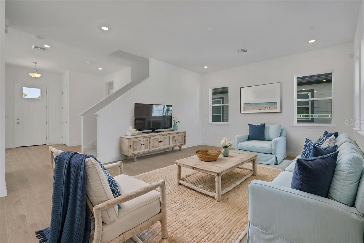
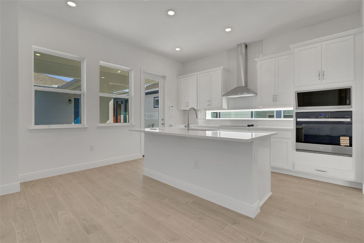
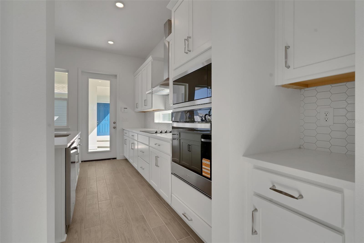
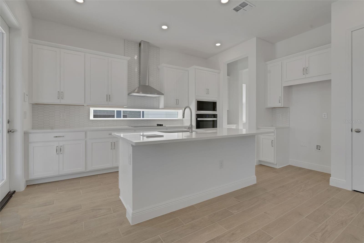
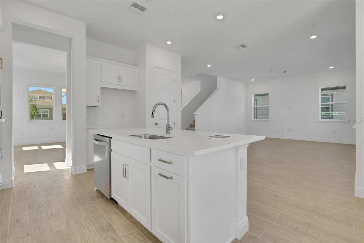
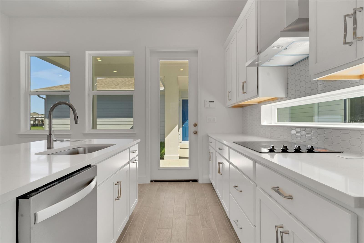
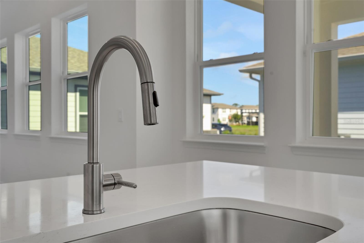
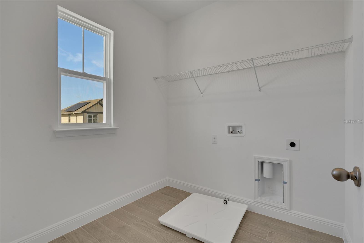
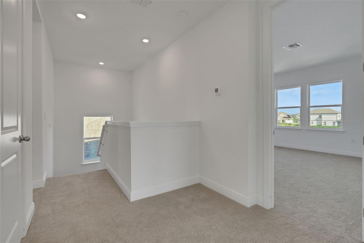
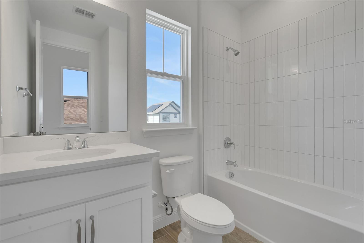
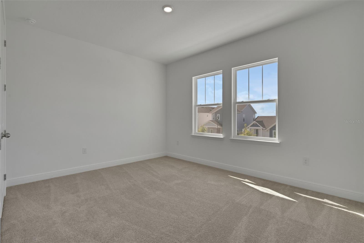
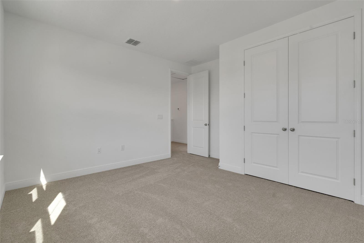
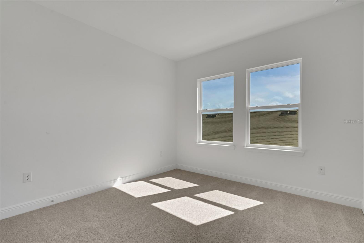
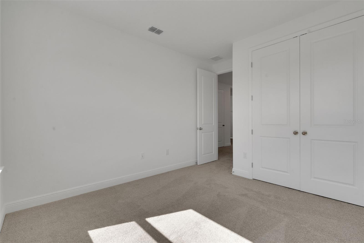
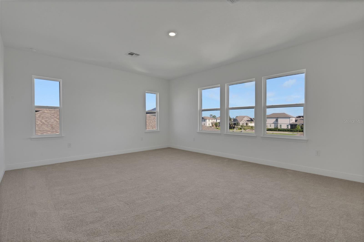
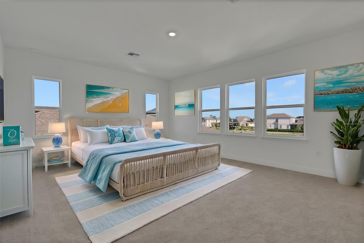
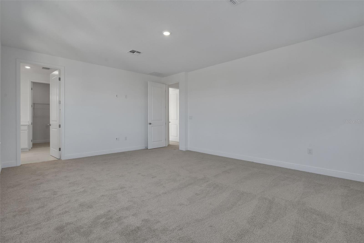
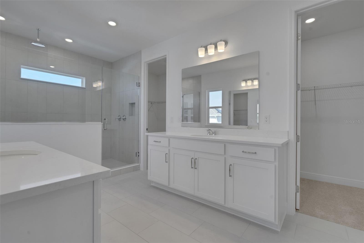
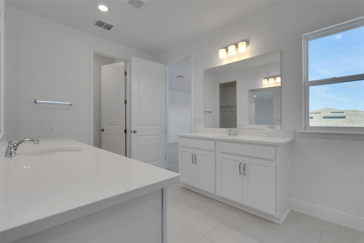
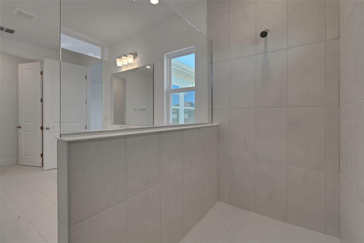
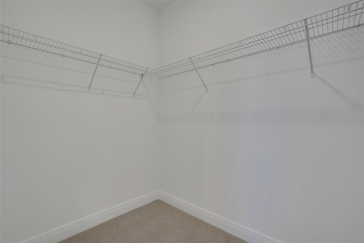
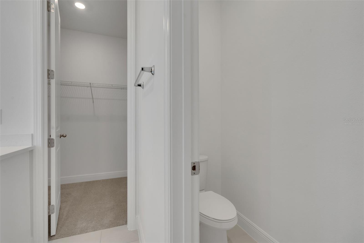
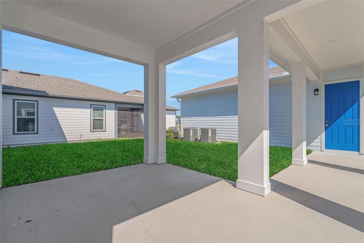
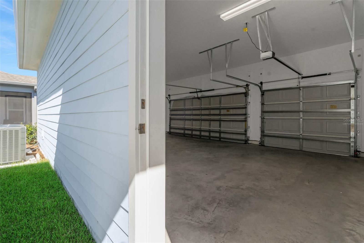
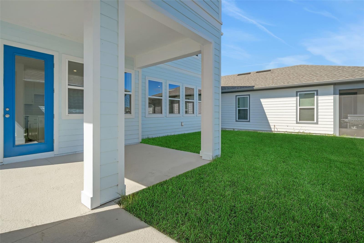
Virtually Staged. Under Construction. This beautifully upgraded Weaver 2 offers three bedrooms, two-and-a-half baths, a three-car garage, and a distinctive stone-accented exterior. A breezeway creates an inviting architectural connection, while upgraded wood-look porcelain tile flows throughout the main living areas. The gourmet kitchen features painted linen cabinetry with crown molding, Carrara Marmi quartz countertops, stainless-steel appliances, a wall oven, cooktop, canopy hood, pull-out wastebasket and designer picket-tile backsplash. A coordinating butler’s pantry adds valuable storage and serving space. The spacious owner’s suite includes two walk-in closets and a spa-inspired shower with a ceiling-mounted rainhead, dual LED lighting, semi-frameless glass enclosure, built-in niche, floor-to-ceiling tile and a herringbone mosaic shower floor. Additional highlights include quartz countertops and raised vanities in both full baths, recessed family-room lighting, whole-house gutters, structured wiring with surround-sound prewiring and an EV-charging conduit.
Keep exploring

Listings courtesy of Stellar MLS as distributed by MLS GRID. MLS #MFR801490113. Listing brokerage: OLYMPUS EXECUTIVE REALTY INC. Status: Active.
IDX information is provided exclusively for consumers' personal, non-commercial use, may not be used for any purpose other than to identify prospective properties consumers may be interested in purchasing, and is deemed reliable but not guaranteed by MLS GRID. Properties displayed may be listed or sold by various participants in the MLS.
Based on information submitted to the MLS GRID as of November 7, 2026 at 1:15 PM UTC. All data is obtained from various sources and may not have been verified by broker or MLS GRID. Supplied Open House Information is subject to change without notice. All information should be independently reviewed and verified for accuracy. Properties may or may not be listed by the office/agent presenting the information.
Information deemed reliable but not guaranteed. All listings are subject to prior sale, change, or withdrawal. Neither the listing broker(s) nor Vectis by Wolliz shall be responsible for any typographical errors, misinformation, or misprints. © 2026 Vectis by Wolliz, Inc.
More homes in ST CLOUD


