$450,000
2920 GRIDIRON ISLE, NEW PORT RICHEY, FL 34655
Under ContractProperty details
About this home
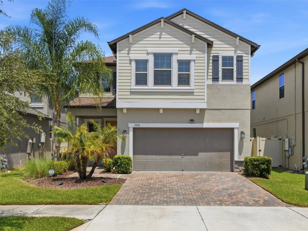
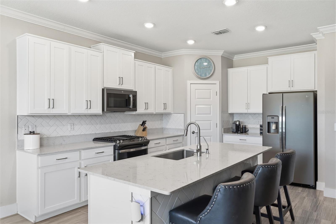
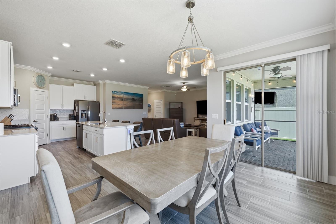
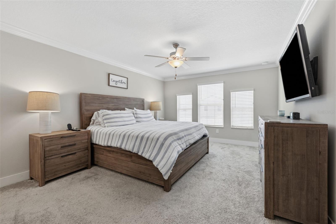
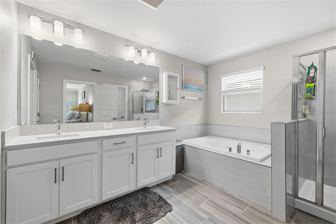
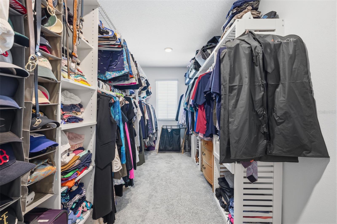
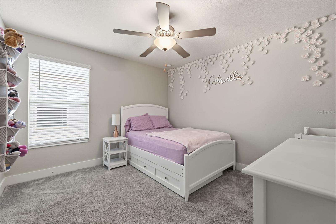
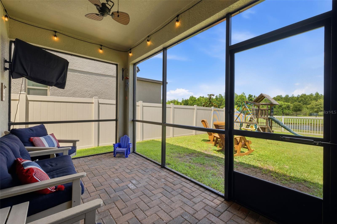
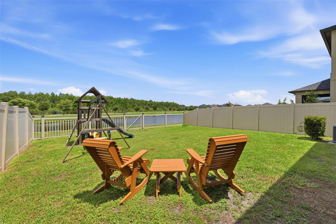
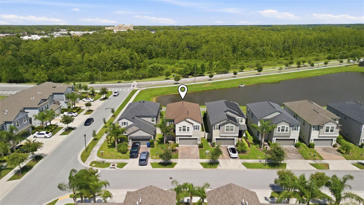
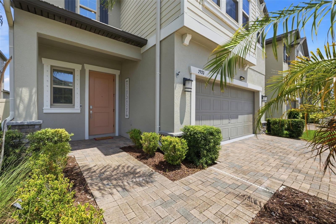
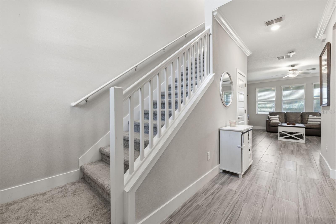
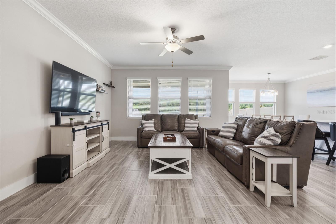
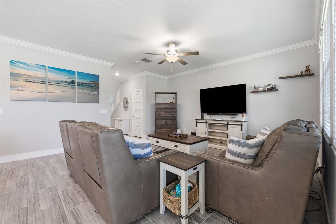
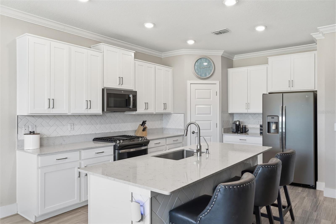
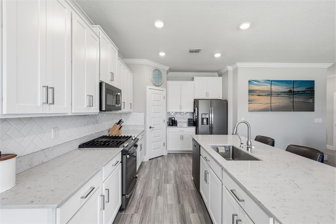
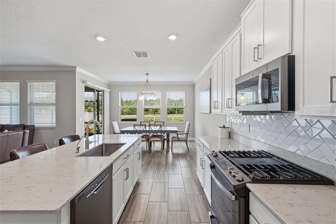
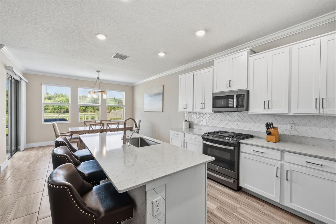
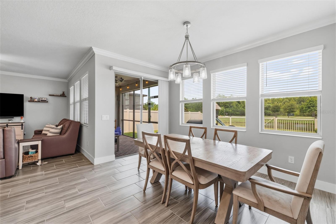
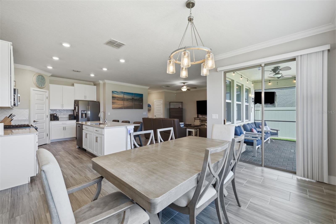
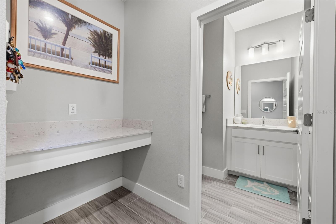
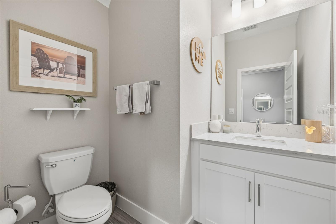
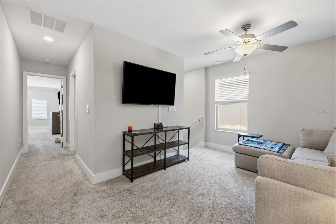
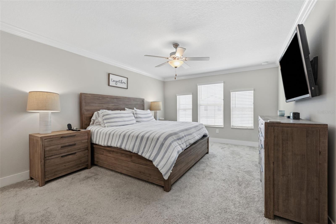
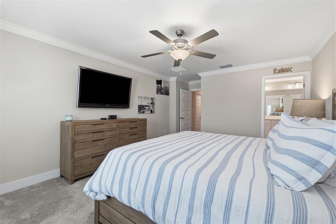
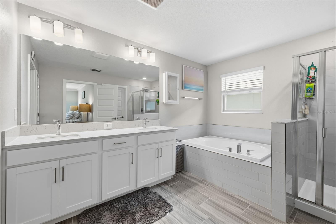
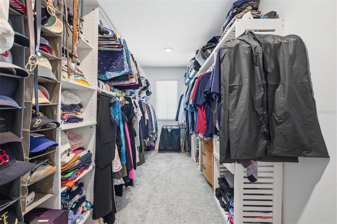
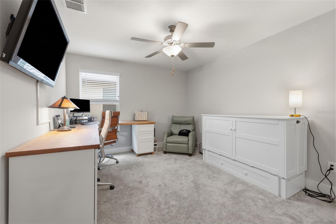
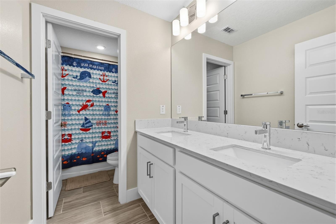
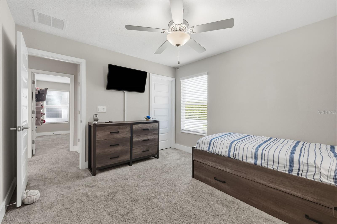
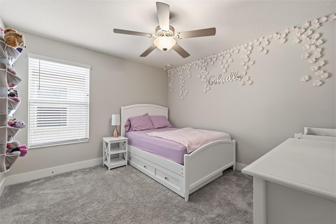
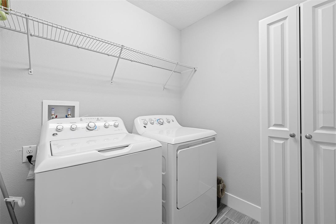
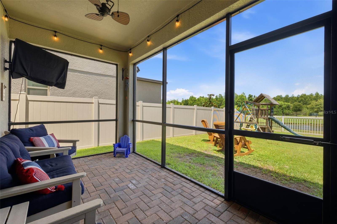
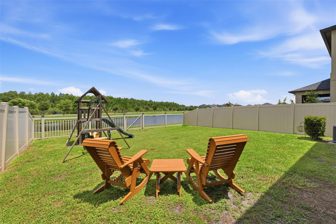
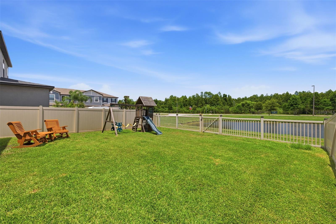
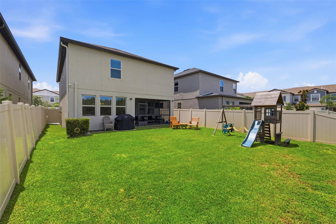
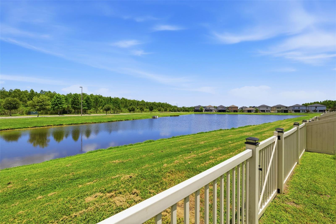
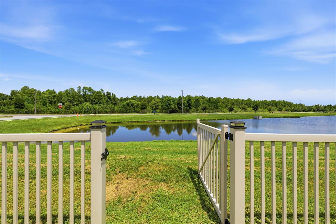
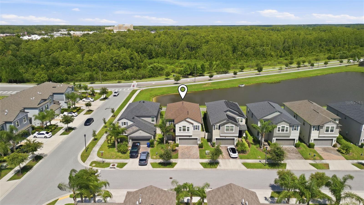
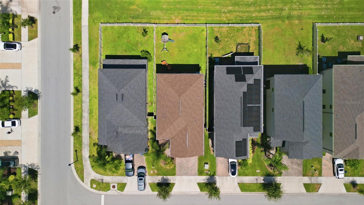
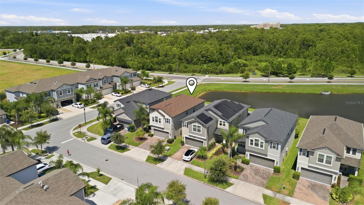
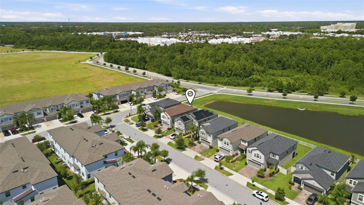
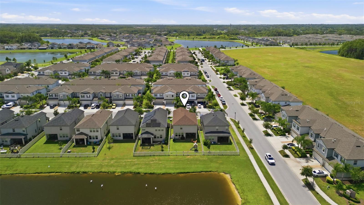
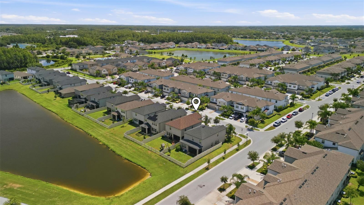
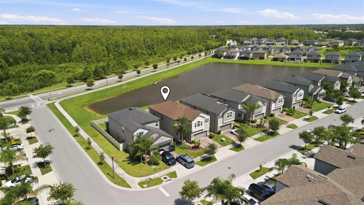
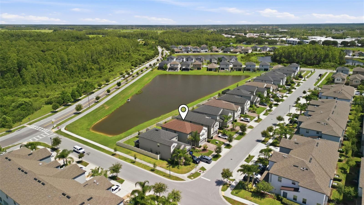
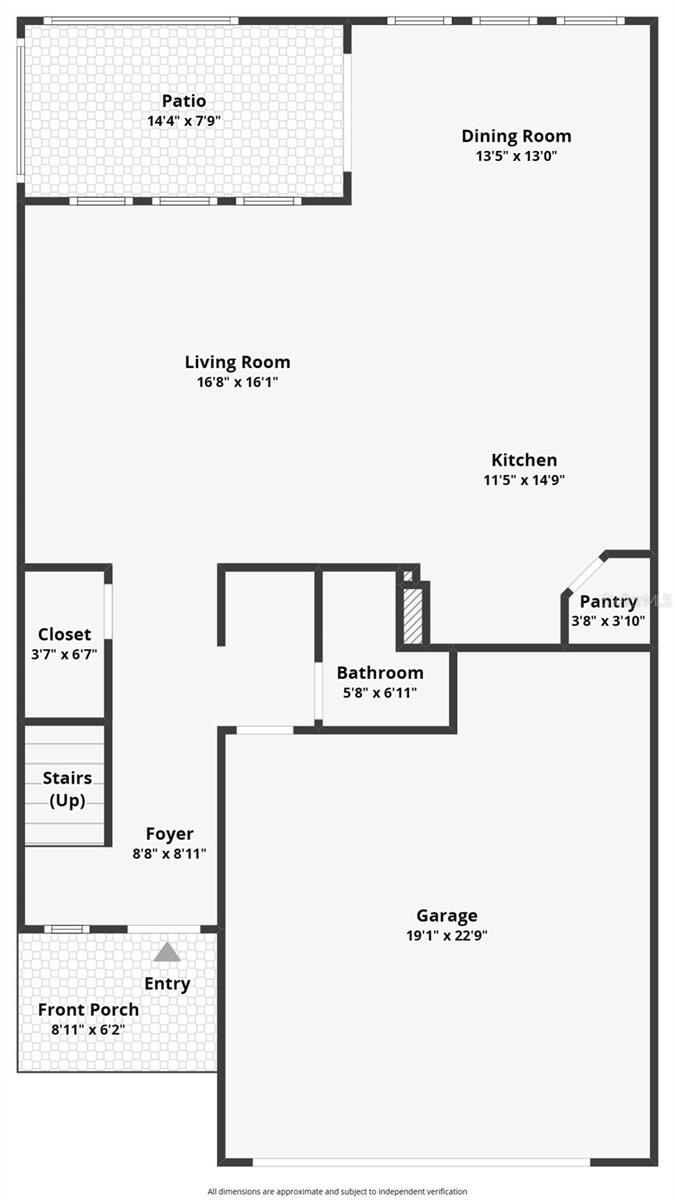
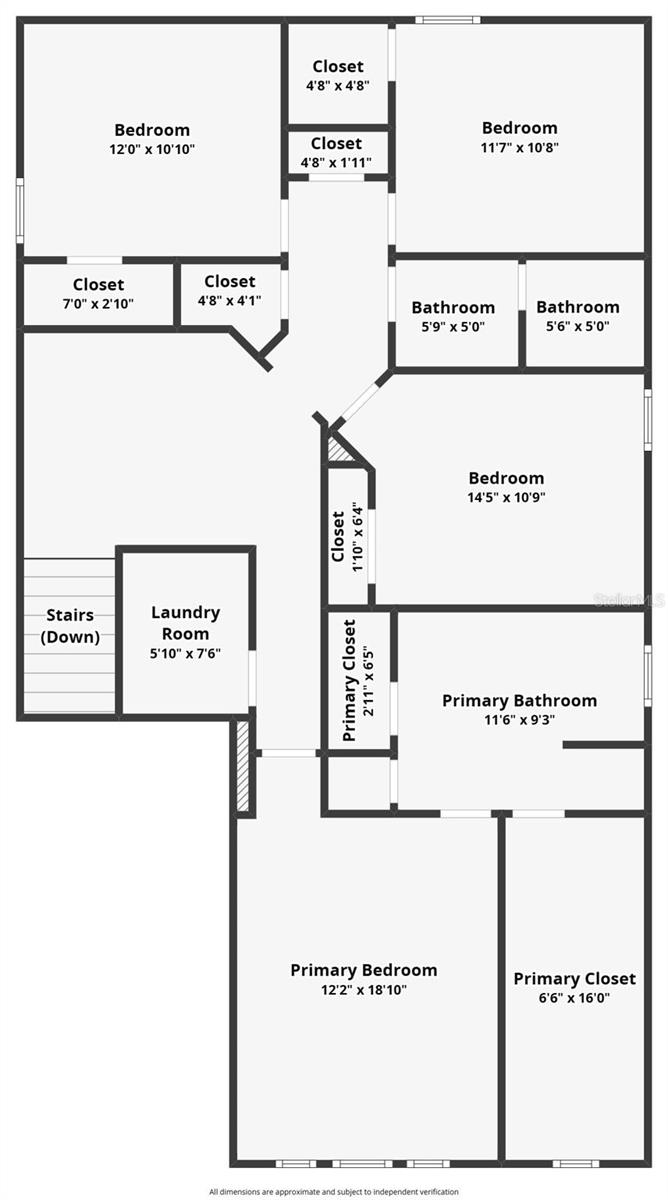
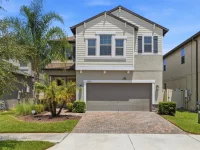
Under contract-accepting backup offers. Thoughtfully designed with young families in mind, the highly sought-after Maryland floor plan offers the kind of everyday functionality that's becoming increasingly difficult to find. Wide, open living spaces keep everyone connected, while all four bedrooms are thoughtfully situated upstairs, giving parents the comfort of having little ones close by throughout the night. Unlike many neighboring floor plans with longer, narrower living spaces, this home features an expansive kitchen that flows effortlessly into both the family room and dining area. From the heart of the home, parents can easily keep an eye on homework at the dining table, movie night in the family room, or children playing on the playset in the backyard—all without missing a moment. The kitchen is timeless and elegant, featuring gleaming white quartz countertops, crisp white cabinetry, a sophisticated herringbone tile backsplash, stainless steel appliances, and an oversized island that naturally becomes the gathering place for family and friends. Rich wood-look tile flooring adds warmth and durability throughout the first floor. Just inside the two-car garage, a convenient drop zone keeps backpacks, shoes, and everyday essentials neatly organized. Upstairs, a spacious loft creates the perfect second living area for movie nights, a playroom, homework station, or game room. The generously sized primary suite offers a peaceful retreat, while the second-floor laundry room—just steps away—makes everyday living that much easier. Perfectly positioned on one of the community's premium waterfront homesites, this property enjoys tranquil pond and conservation views from a lovely screened in rear porch with virtually no visible rear neighbors, creating an exceptional sense of privacy. The fully fenced backyard includes a charming picket fence along the water's edge, providing added peace of mind for children and pets while preserving the beautiful views. Elegant brick pavers enhance both the driveway and front walkway, creating beautiful curb appeal from the moment you arrive. Additional features include in wall pest control, tankless gas water heater, and garage shelving. Beyond your front door, residents enjoy resort-style amenities including a beautifully appointed clubhouse, 2 sparkling pools with shaded gathering areas perfect for parties and entertaining, open green spaces, playgrounds, and inviting lounge areas that encourage neighbors to connect and families to enjoy the Florida lifestyle. One of Trinity's greatest attractions is its exceptional location. Enjoy convenient access to shopping, restaurants, and everyday conveniences along the SR 54 corridor, Trinity Commons, and Mitchell Ranch Plaza. Outstanding healthcare is just minutes away at HCA Florida Trinity Hospital and surrounding medical offices, while golf enthusiasts will appreciate nearby Fox Hollow Golf Club and Heritage Springs Golf & Country Club. Highly rated Pasco County schools, beautiful parks, and convenient access to Tampa, Tampa International Airport, Clearwater, and the Gulf beaches make Trinity one of the area's most desirable places to call home. This isn't simply another home in the neighborhood. It's one of the community's most desirable floor plans on one of its finest homesites—offering thoughtful design, timeless finishes, exceptional privacy, and a lifestyle today's families will appreciate for years to come. (Taxes shown INCLUDE CDD.)
Keep exploring

Listings courtesy of Stellar MLS as distributed by MLS GRID. MLS #MFR801476529. Listing brokerage: KELLER WILLIAMS SOUTH TAMPA. Status: Active Under Contract.
IDX information is provided exclusively for consumers' personal, non-commercial use, may not be used for any purpose other than to identify prospective properties consumers may be interested in purchasing, and is deemed reliable but not guaranteed by MLS GRID. Properties displayed may be listed or sold by various participants in the MLS.
Based on information submitted to the MLS GRID as of November 7, 2026 at 2:30 PM UTC. All data is obtained from various sources and may not have been verified by broker or MLS GRID. Supplied Open House Information is subject to change without notice. All information should be independently reviewed and verified for accuracy. Properties may or may not be listed by the office/agent presenting the information.
Information deemed reliable but not guaranteed. All listings are subject to prior sale, change, or withdrawal. Neither the listing broker(s) nor Vectis by Wolliz shall be responsible for any typographical errors, misinformation, or misprints. © 2026 Vectis by Wolliz, Inc.
More homes in NEW PORT RICHEY


