$365,000
1381 ABBOT WAY, DELAND, FL 32724
ActiveProperty details
About this home
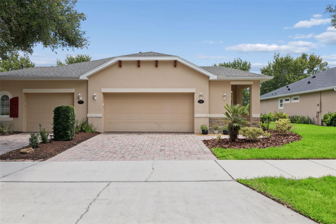
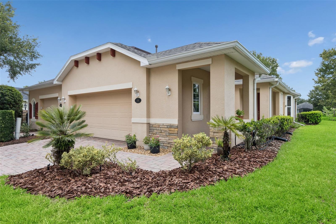
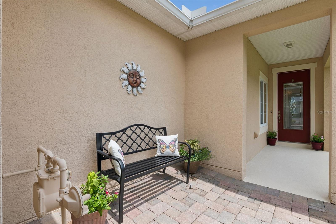
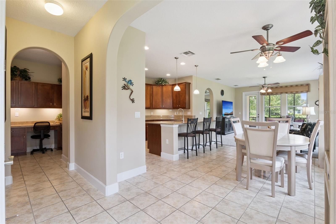
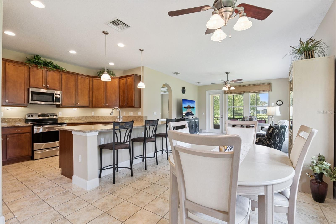
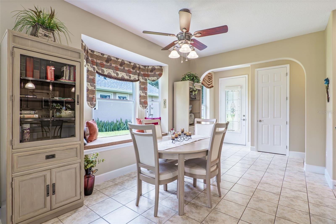
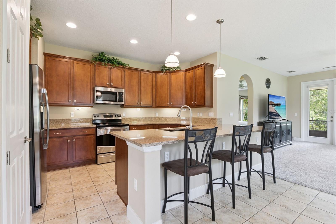
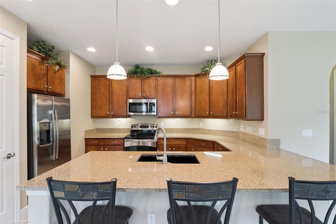
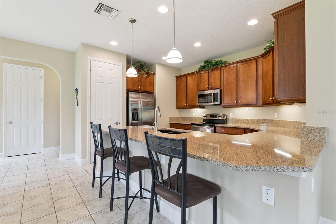
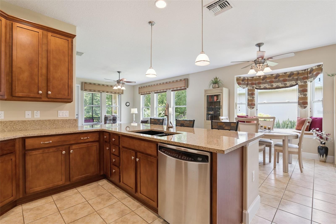
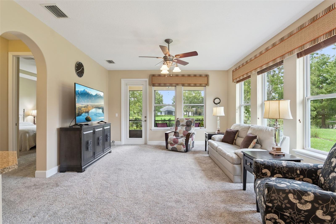
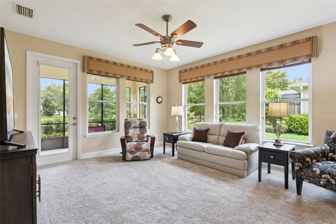
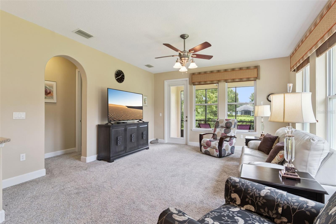
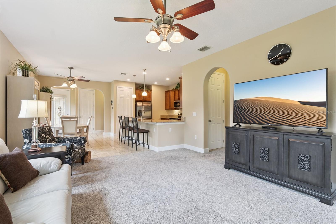
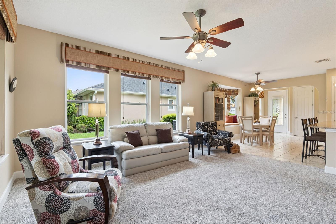
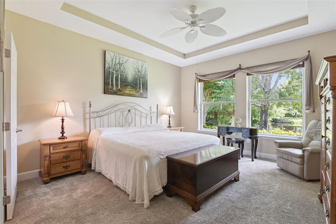
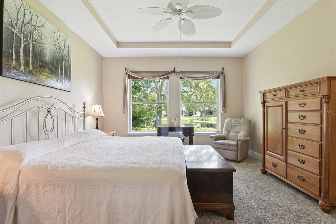
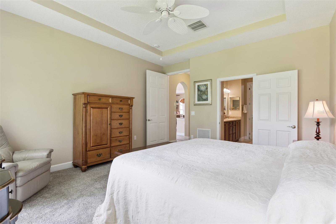
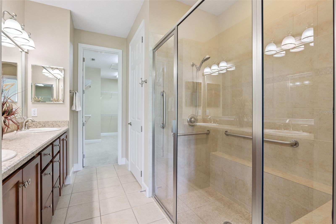
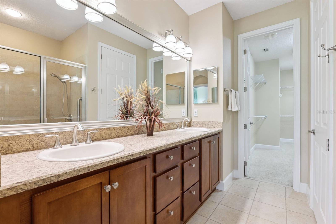
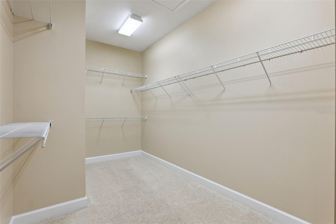
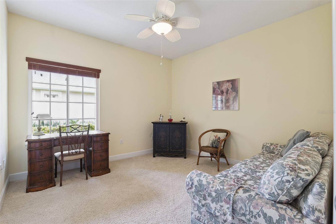
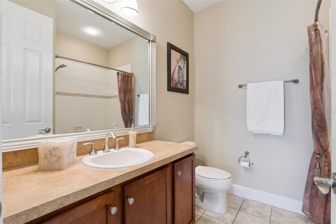
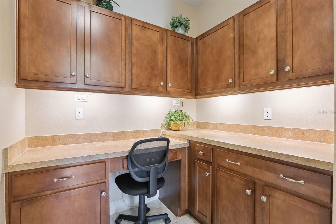
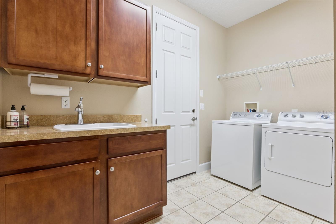
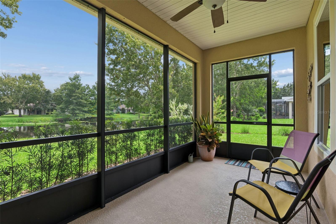
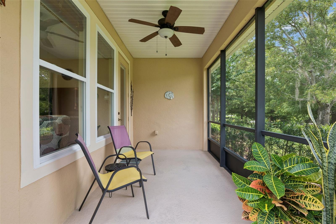
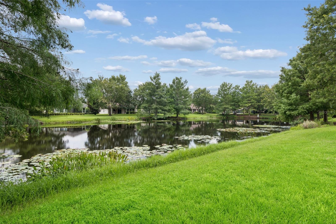
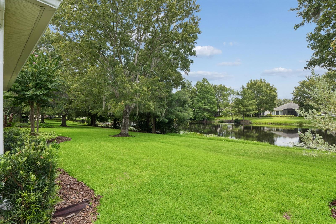
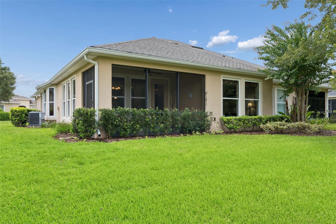
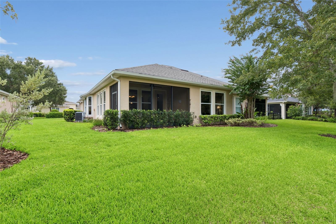
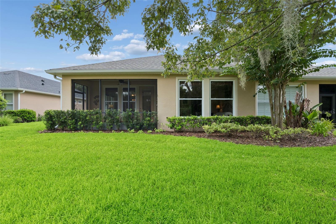
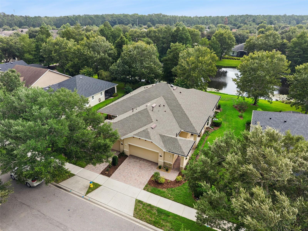
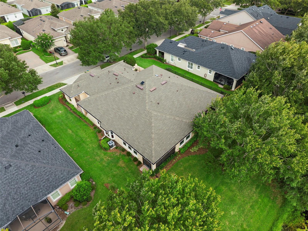
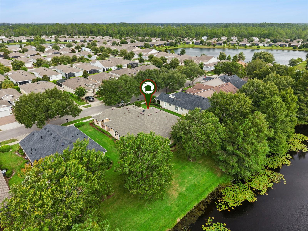
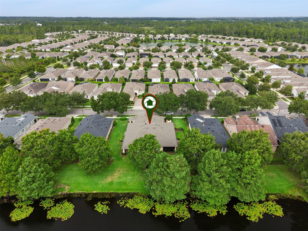
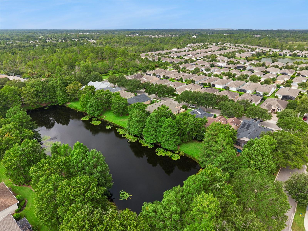
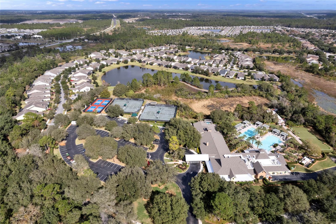
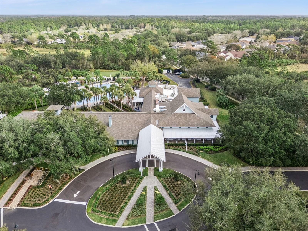
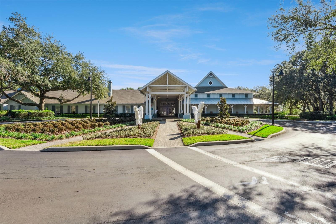
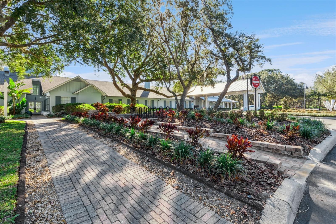
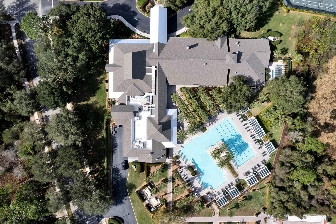
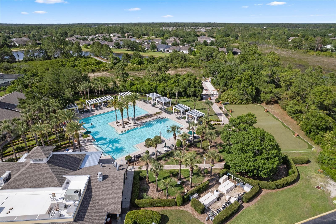
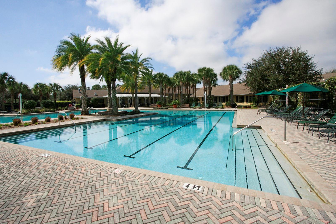
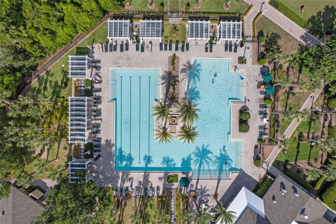
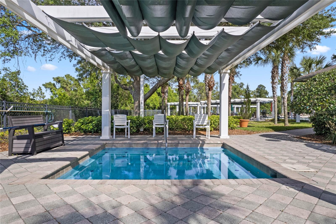
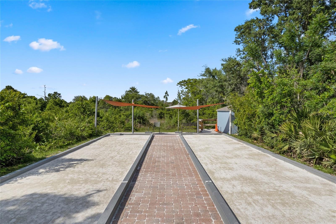
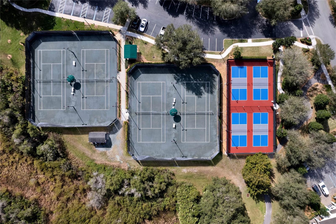
One-of-a-kind, SHEA built VILLA with a fabulous Pond view in the VICTORIA GARDENS 55+ neighborhood! Truly a “MAINTENANCE FREE LIVING” opportunity. HOA takes care of ROOF REPLACEMENT and EXTERIOR PAINTING in addition to the yard maintenance. This 2 BEDROOM 2 BATH plus TECH SPACE/DEN has an oversized 2-car garage. Homesite offers a 20’ wide side yard that is ideal for a homeowner who has a pet. Some of the ENERGY EFFICIENT features include LOW-E DOUBLE PANE WINDOWS, SPRAY FOAM INSULATION on EXTERIOR WALLS and TANKLESS GAS WATER HEATER! New ROOF 23’ & replaced A/C condenser & air handler coil in 2020. This Light & Bright home shows like a model and is meticulously maintained. Leaded glass front door, ceramic tile flooring, 8’ interior doors & 5” base boards. The 11’ x 12’ kitchen offers 42” MAPLE cabinets w/ crown molding, under cabinet lighting, granite countertops, PENDANT LIGHTING above breakfast bar, electric glass top range & stainless-steel appliances. Spacious primary bedroom offers a scenic pond view & has a door to the en suite bathroom with a RAISED HEIGHT vanity, dual sinks, large glass enclosed shower with built-in seat & grab bars. You will love the 7’ x 12’6” WALK-IN closet for the owner’s suite. Relax on your screen enclosed covered patio overlooking the tranquil pond & the variety of birds! Utility room features a built-in laundry tub, storage cabinets above, washer & a natural gas dryer. ALL APPLIANCES STAY! Victoria Gardens residents have access to their own Private Clubhouse. HOA fee includes lawn care, Spectrum HFC TV & internet and reclaimed water for yard irrigation. Community is within 1 mile of I-4 that offers great access to the east coast beaches, Orlando (40 minutes) and 3 International airports within 1 hour.
Keep exploring

Listings courtesy of Stellar MLS as distributed by MLS GRID. MLS #MFR801409139. Listing brokerage: BETTER HOMES AND GARDENS REAL ESTATE MANN GLOBAL P. Status: Active.
IDX information is provided exclusively for consumers' personal, non-commercial use, may not be used for any purpose other than to identify prospective properties consumers may be interested in purchasing, and is deemed reliable but not guaranteed by MLS GRID. Properties displayed may be listed or sold by various participants in the MLS.
Based on information submitted to the MLS GRID as of November 7, 2026 at 3:00 PM UTC. All data is obtained from various sources and may not have been verified by broker or MLS GRID. Supplied Open House Information is subject to change without notice. All information should be independently reviewed and verified for accuracy. Properties may or may not be listed by the office/agent presenting the information.
Information deemed reliable but not guaranteed. All listings are subject to prior sale, change, or withdrawal. Neither the listing broker(s) nor Vectis by Wolliz shall be responsible for any typographical errors, misinformation, or misprints. © 2026 Vectis by Wolliz, Inc.
More homes in DELAND


