$2,200
8207 WESTMONT TERRACE DR, LAKELAND, FL 33810
ActiveProperty details
About this home
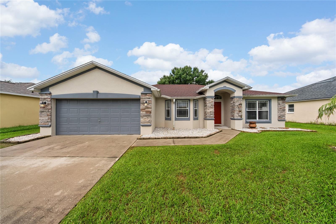
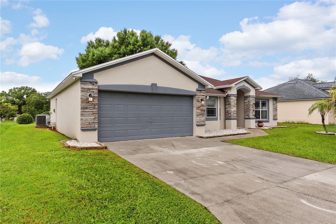
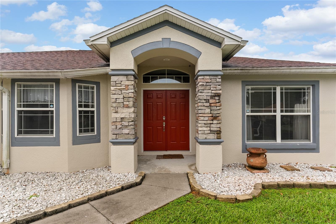
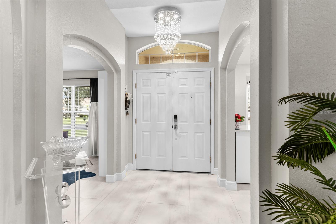
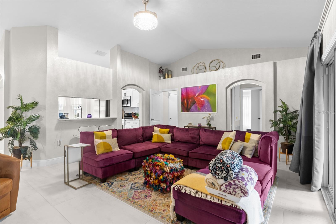
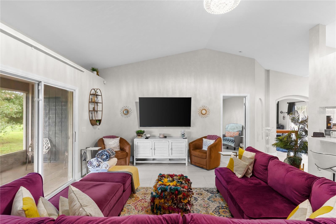
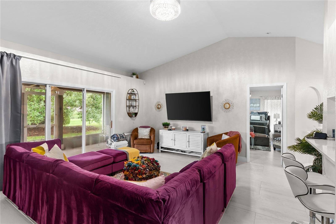
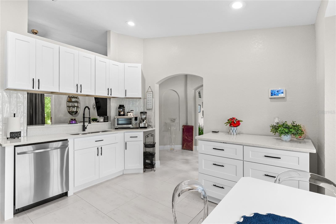
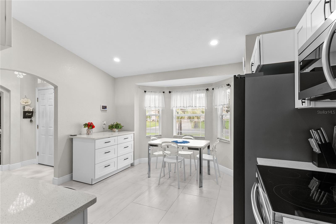
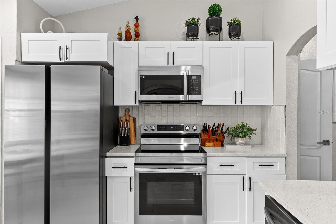
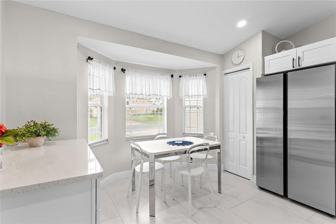
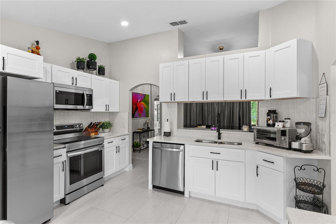
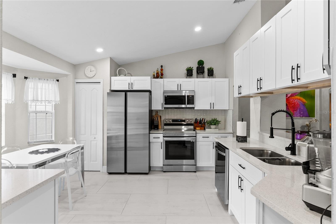
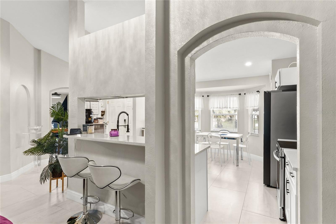
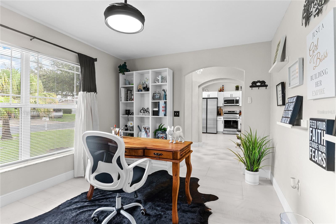
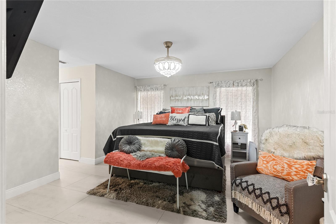
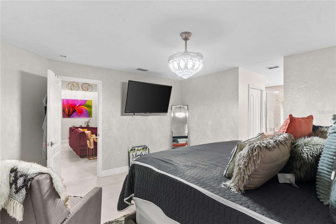
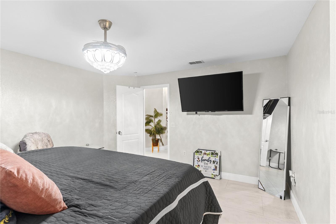
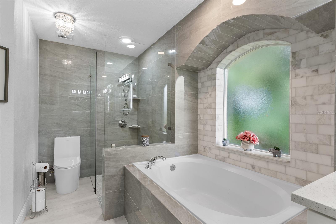
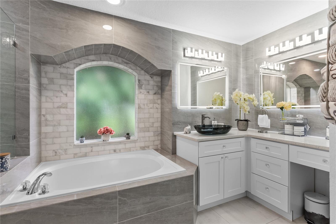
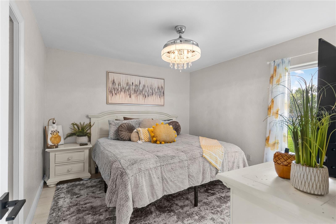
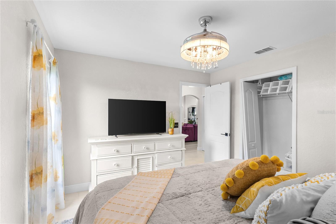
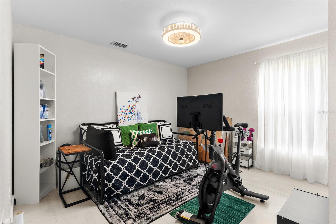
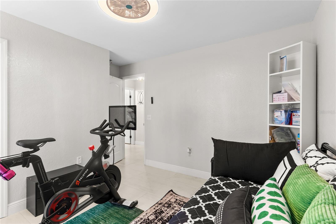
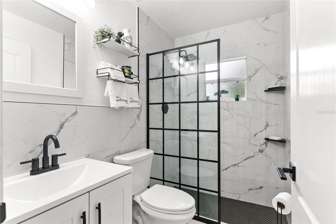
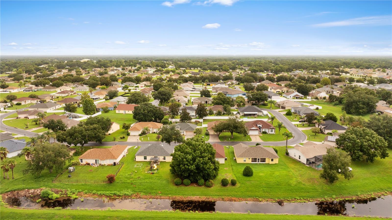
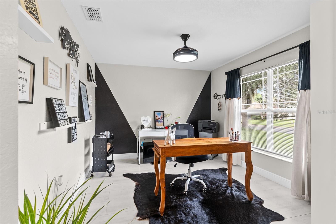
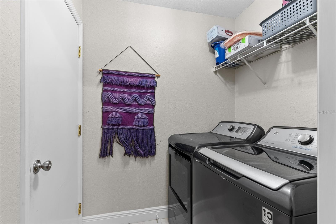
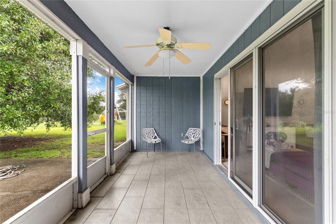
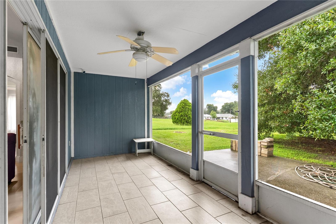
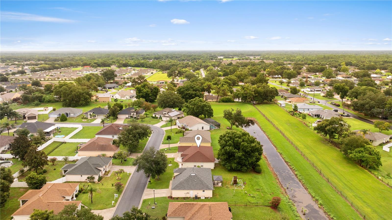
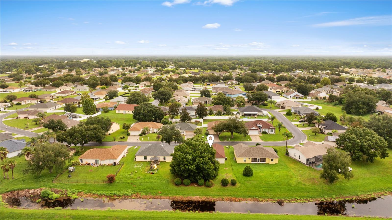
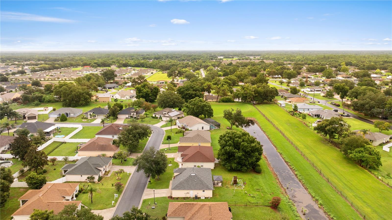
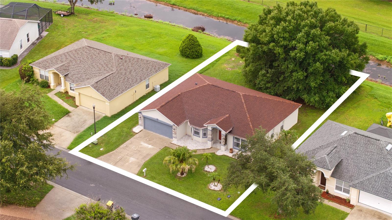
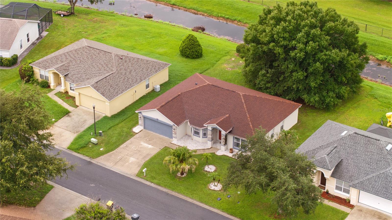
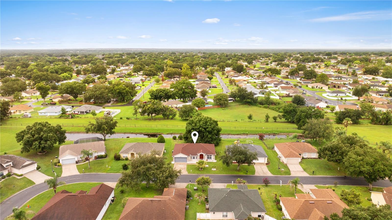
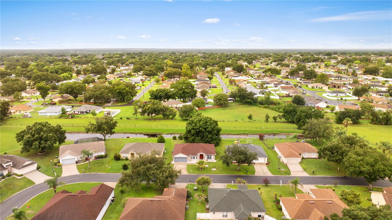
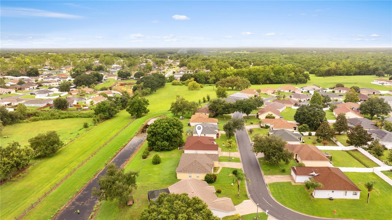
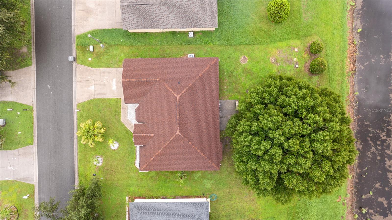
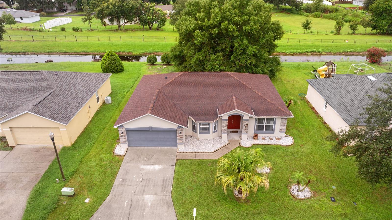
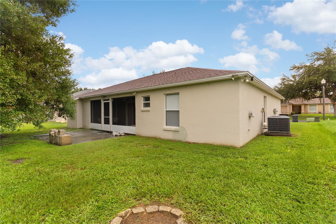
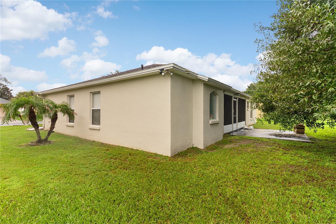
FULLY FURNISHED - Welcome to Copper Ridge, nestled conveniently in the heart of Lakeland. This is a fabulous three bedroom, two bath, two car garage home with a split floor plan. Home was re-roofed in 2021 and AC installed in April,2022! The kitchen has been upgraded with granite countertops and features a dine-in eating area. For those more formal meals, just off the kitchen is a dining room. The dining room could be used as a den or office. As you enter the home through the garage, you will arrive in the air-conditioned laundry room that can also be used as a mudroom. The oversized master bedroom boasts two walk in closets, and an en-suite bathroom with a large tub for soaking and a separated glass enclosed shower. In addition, you will notice the stone countertops and the large dual vanity. The living room divides the master bedroom from the two other bedrooms. You will find the enclosed screen patio with a collapsible sliding glass door just off the living room. Step out back and take note of the extra concrete slab perfect for setting up the grill. While grilling and chilling, this home features a fire pit for that extra bit of ambiance. Additionally, you will notice the shed for all those extra storage needs. Looking for something to do? Easy access to I-4. Only an hour from Tampa International and Bush Gardens, Ybor, and the Hardrock Casino. Head north and within the hour you will arrive in Orlando, Disney, Universal Studios and more! Locally you will find plenty to do such as Horseback riding, walking trails, shopping as well as dining. Don’t miss this amazing opportunity to make this your new home!
Keep exploring

Listings courtesy of Stellar MLS as distributed by MLS GRID. MLS #MFR801398686. Listing brokerage: SERHANT. Status: Active.
IDX information is provided exclusively for consumers' personal, non-commercial use, may not be used for any purpose other than to identify prospective properties consumers may be interested in purchasing, and is deemed reliable but not guaranteed by MLS GRID. Properties displayed may be listed or sold by various participants in the MLS.
Based on information submitted to the MLS GRID as of November 7, 2026 at 10:15 AM UTC. All data is obtained from various sources and may not have been verified by broker or MLS GRID. Supplied Open House Information is subject to change without notice. All information should be independently reviewed and verified for accuracy. Properties may or may not be listed by the office/agent presenting the information.
Information deemed reliable but not guaranteed. All listings are subject to prior sale, change, or withdrawal. Neither the listing broker(s) nor Vectis by Wolliz shall be responsible for any typographical errors, misinformation, or misprints. © 2026 Vectis by Wolliz, Inc.
More homes in LAKELAND


