$319,000
19842 MIDWAY BLVD, PORT CHARLOTTE, FL 33948
Under ContractProperty details
About this home
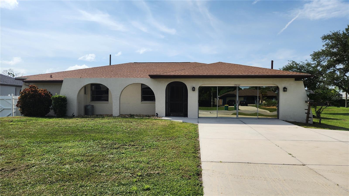
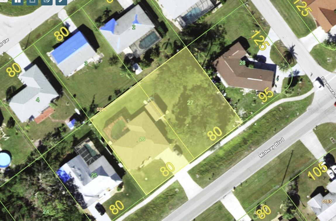
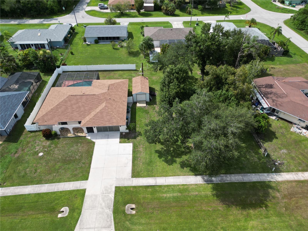
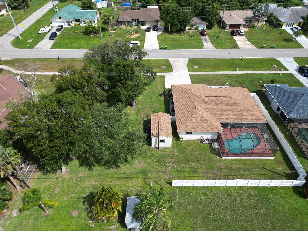
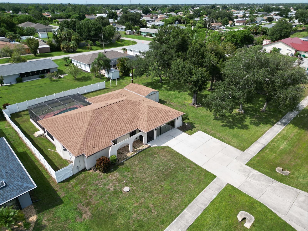
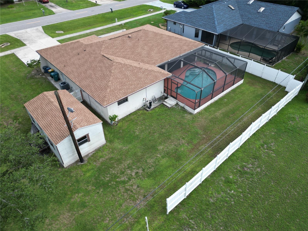
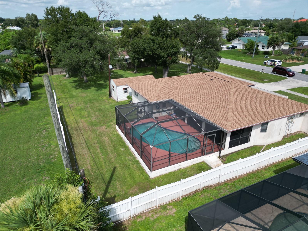
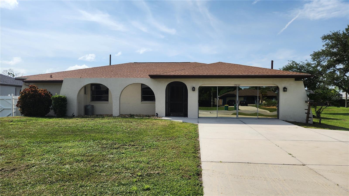
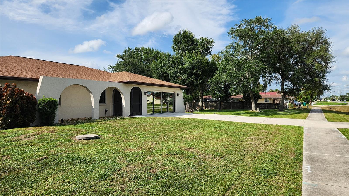
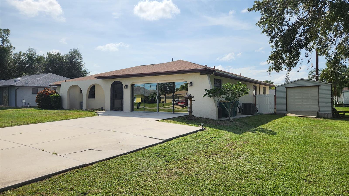
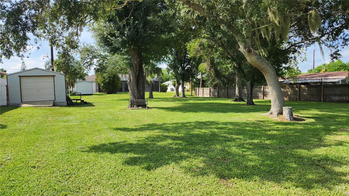
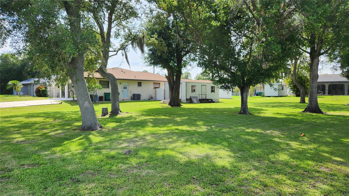
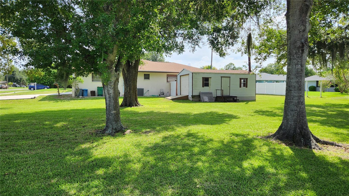
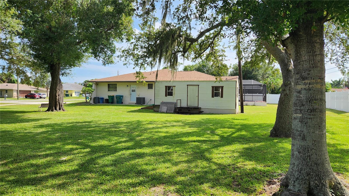
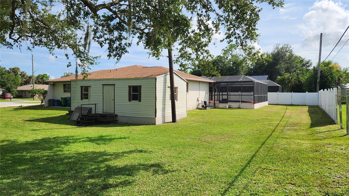
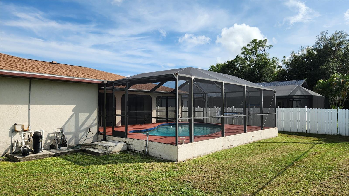
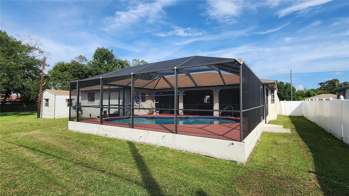
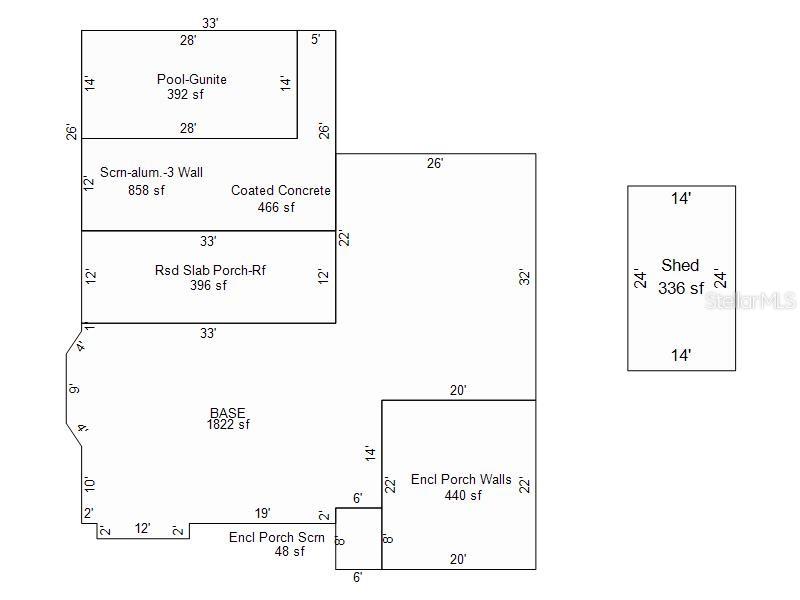
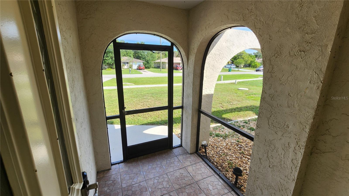
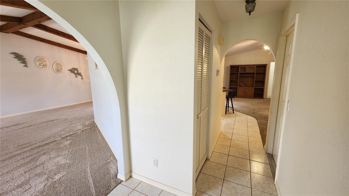
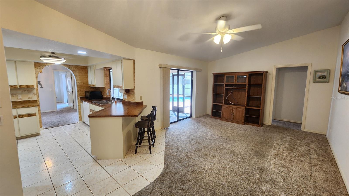
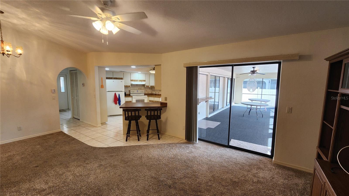
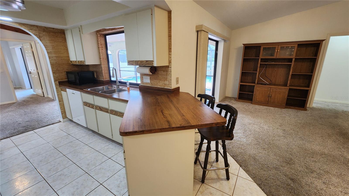
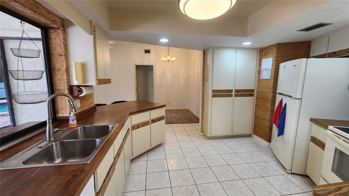
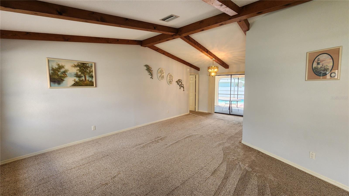
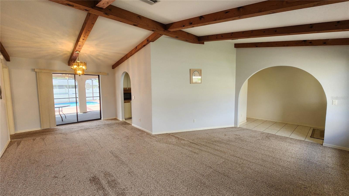
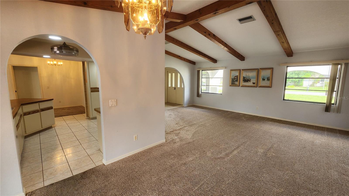
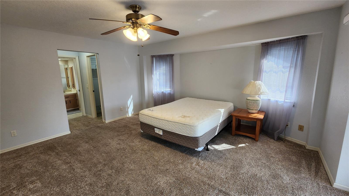
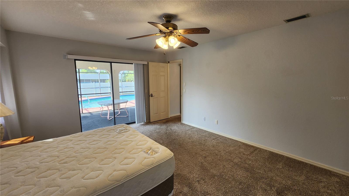
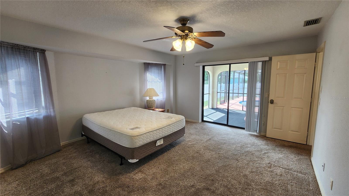
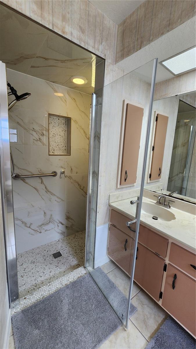
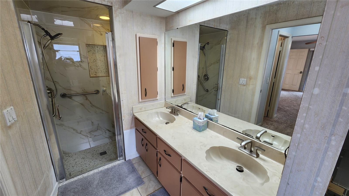
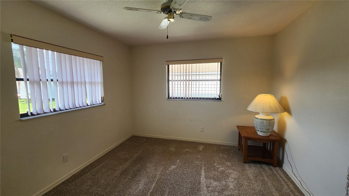
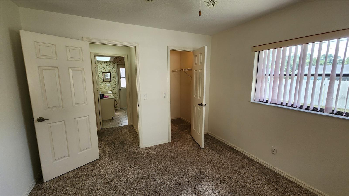
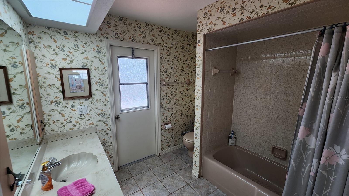
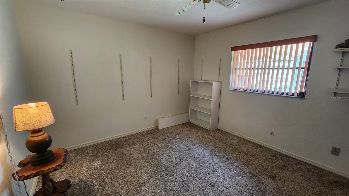
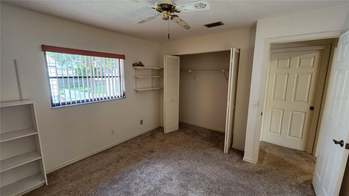
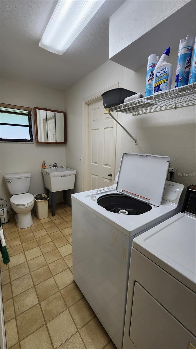
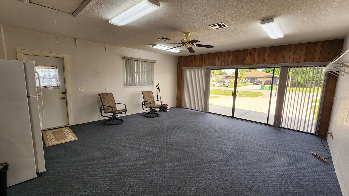
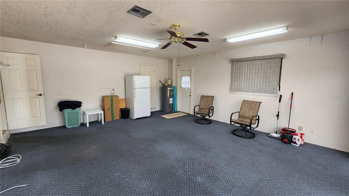
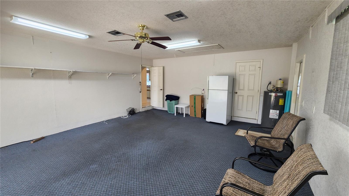
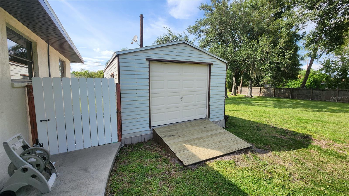
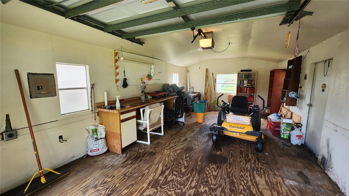
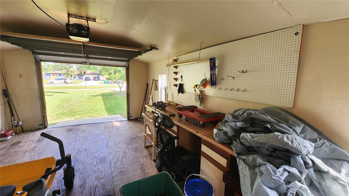
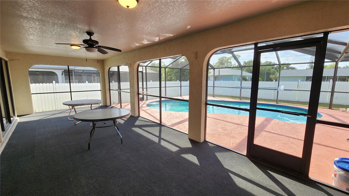
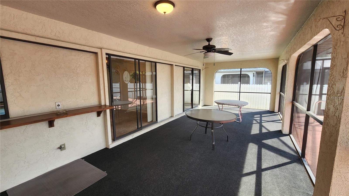
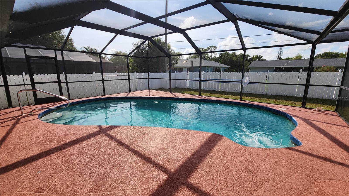
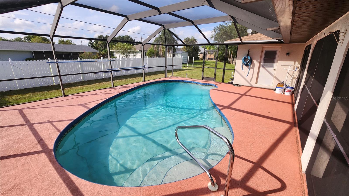
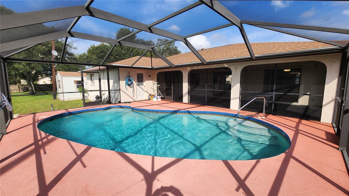
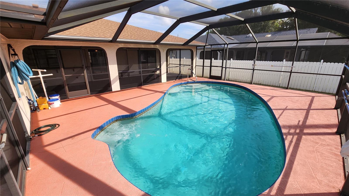
Under contract-accepting backup offers. Opportunity to purchase a home with an attached adjacent lot in the heart of Port Charlotte in a neighborhood without deed restrictions. The 3 bed/2.5 bath home sits on the left lot with a beautiful cleared lot populated by Oak shade trees on the right. The home features a concrete in-ground pool with a screened pool cage and a huge covered & screened lanai. There are two full baths with the 2nd bath leading out to the lanai for your pool guests. The half bath/laundry room can be accessed from inside the home or from the garage. To the right of the home is a large shed (336 SqFt) with electric, a workbench and a large automatic garage door. The developer used this home as his “Model Home” and used the garage as his office (which already has air conditioning). Therefore, in place of a garage door, there are sliding glass doors. To use as a garage for vehicles, the sliding glass doors just need to be replaced with a garage door. Or, park your vehicles outside (there is ample parking for 6+ vehicles in the driveway) and add an additional 440 square feet of air conditioned space to the home. The listed square footage of 1822 does not include the 440 square feet of A/C garage space.
Keep exploring

Listings courtesy of Stellar MLS as distributed by MLS GRID. MLS #MFR801371663. Listing brokerage: PUNTA GORDA-PORT CHARLOTTE REA. Status: Active Under Contract.
IDX information is provided exclusively for consumers' personal, non-commercial use, may not be used for any purpose other than to identify prospective properties consumers may be interested in purchasing, and is deemed reliable but not guaranteed by MLS GRID. Properties displayed may be listed or sold by various participants in the MLS.
Based on information submitted to the MLS GRID as of November 7, 2026 at 8:45 PM UTC. All data is obtained from various sources and may not have been verified by broker or MLS GRID. Supplied Open House Information is subject to change without notice. All information should be independently reviewed and verified for accuracy. Properties may or may not be listed by the office/agent presenting the information.
Information deemed reliable but not guaranteed. All listings are subject to prior sale, change, or withdrawal. Neither the listing broker(s) nor Vectis by Wolliz shall be responsible for any typographical errors, misinformation, or misprints. © 2026 Vectis by Wolliz, Inc.
More homes in PORT CHARLOTTE


