$2,000
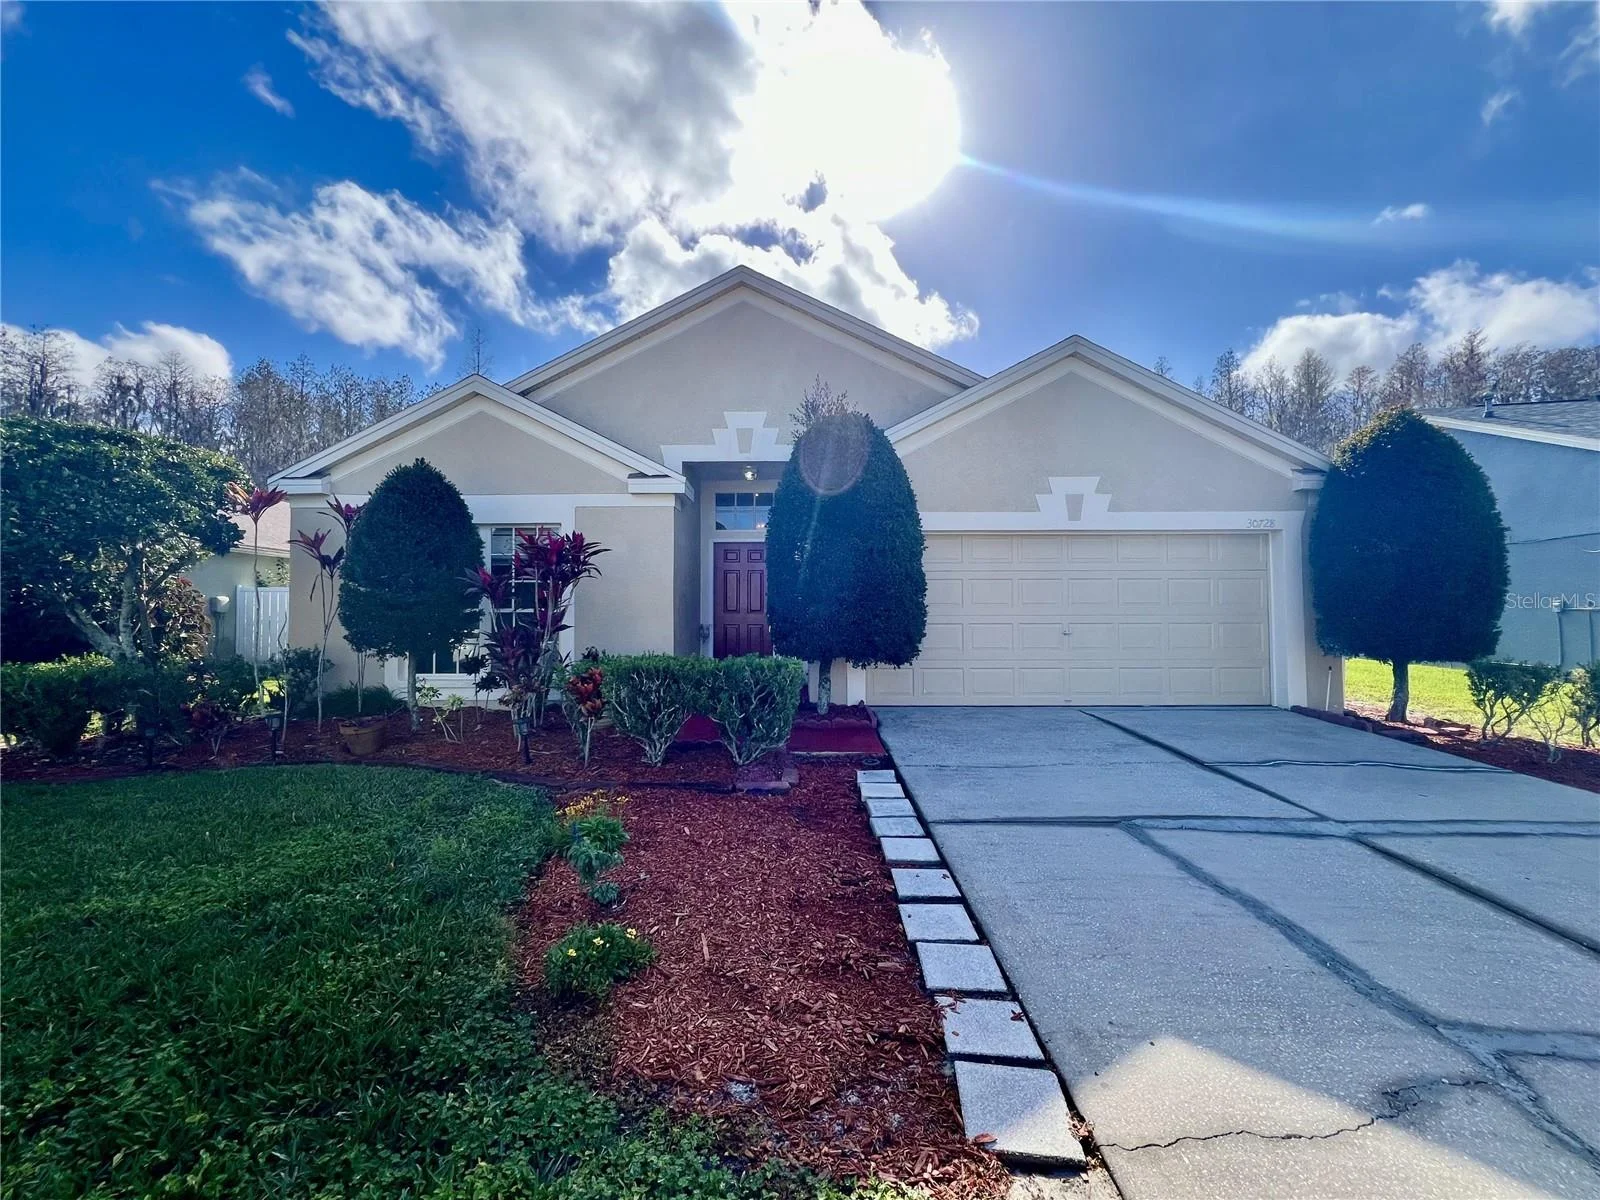
30728 IVERSON DR, WESLEY CHAPEL, FL 33543
ActiveProperty details
About this home
Welcome to a luxurious three-bedroom, two-bathroom home with a two-car garage, nestled in the prestigious gated community of Wesley Chapel. This residence is designed for comfort and style, featuring stainless steel appliances that adorn the modern kitchen, providing a sleek and sophisticated touch. As you step inside, the high ceilings create an open and airy atmosphere, adding to the overall sense of space and grandeur. The home boasts an enclosed Florida room, inviting an abundance of natural light and offering an ideal space for relaxation or entertaining guests. Discover the convenience of walk-in closets in the bedrooms, providing ample storage space and enhancing the organization of your living spaces. The two-car garage ensures secure parking and additional storage options. Situated within a gated community, this home not only provides a secure and private environment but also grants access to the amenities and serenity that come with such an exclusive neighborhood. Experience the epitome of contemporary living in this thoughtfully designed residence, where every detail contributes to a harmonious and stylish lifestyle in the heart of Wesley Chapel. From fitness centers, swimming pools, tennis, volleyball and basketball courts this neighborhood has it all. In addition to the advertised base rent, all residents are enrolled in the Resident Benefits Package (RBP) for $50.00/month which includes HVAC air filter delivery, credit building to help boost your credit score with timely rent payments, utility concierge service making utility connection a breeze during your move-in, and much more! More details upon application. Pets welcome. 2 pets, max. Vacant and available now!
Keep exploring

Listings courtesy of Stellar MLS as distributed by MLS GRID. MLS #MFR801342669. Listing brokerage: WRIGHT DAVIS REAL ESTATE. Status: Active.
IDX information is provided exclusively for consumers' personal, non-commercial use, may not be used for any purpose other than to identify prospective properties consumers may be interested in purchasing, and is deemed reliable but not guaranteed by MLS GRID. Properties displayed may be listed or sold by various participants in the MLS.
Based on information submitted to the MLS GRID as of November 7, 2026 at 5:30 PM UTC. All data is obtained from various sources and may not have been verified by broker or MLS GRID. Supplied Open House Information is subject to change without notice. All information should be independently reviewed and verified for accuracy. Properties may or may not be listed by the office/agent presenting the information.
Information deemed reliable but not guaranteed. All listings are subject to prior sale, change, or withdrawal. Neither the listing broker(s) nor Vectis by Wolliz shall be responsible for any typographical errors, misinformation, or misprints. © 2026 Vectis by Wolliz, Inc.


