

$698,000
7555 SW 77TH PL, OCALA, FL 34476
Under ContractProperty details
About this home
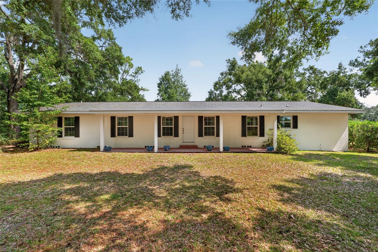
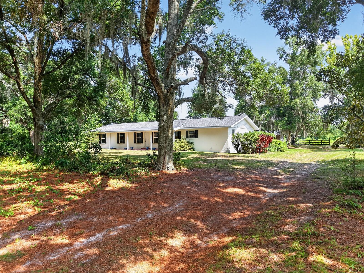
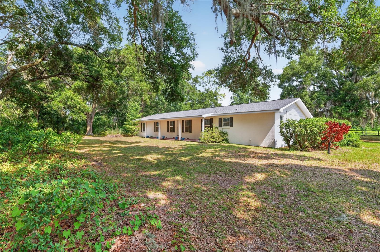
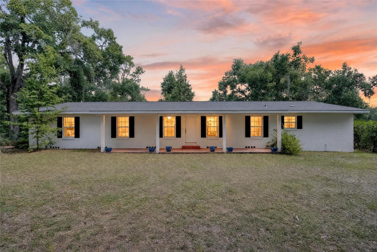
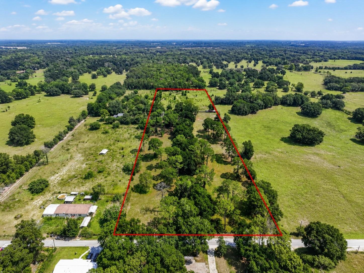
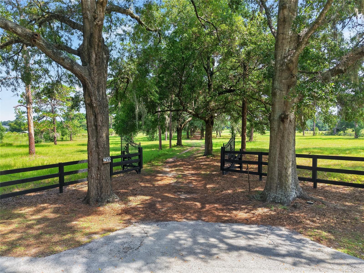
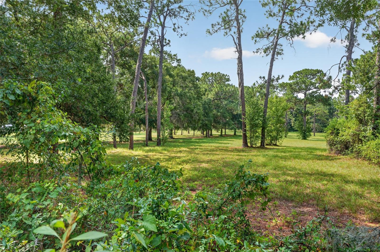
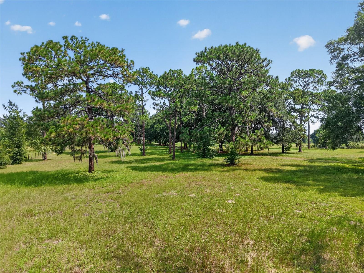
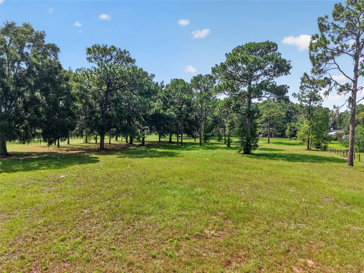
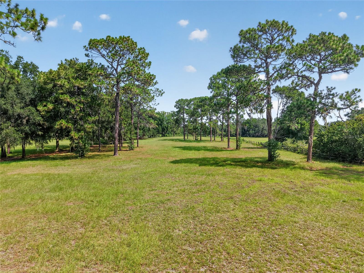
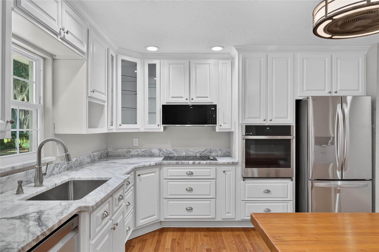
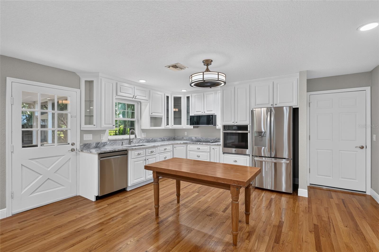
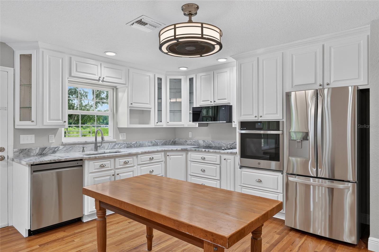
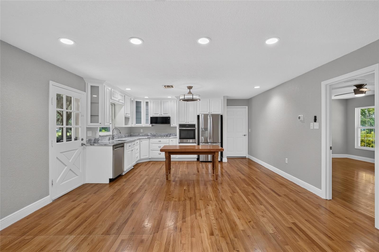
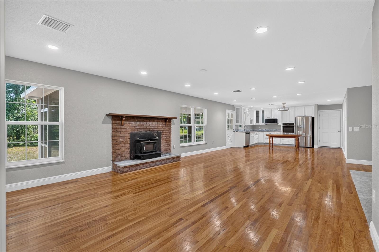
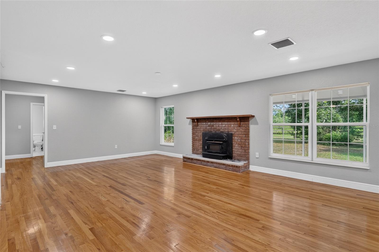
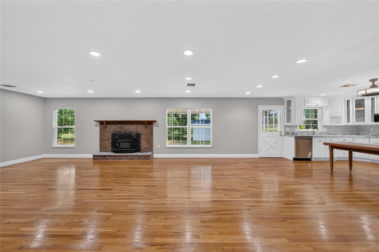
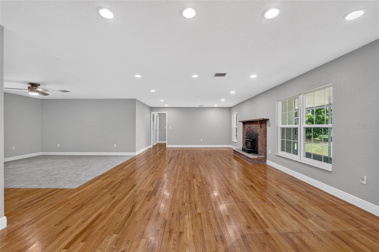
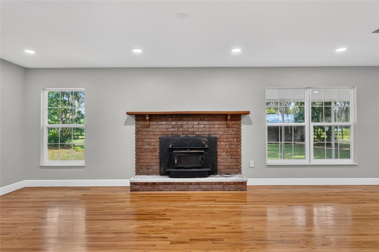
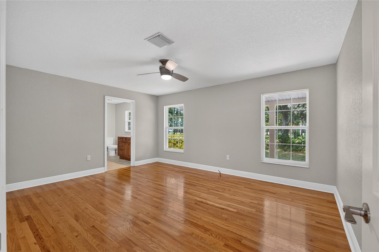
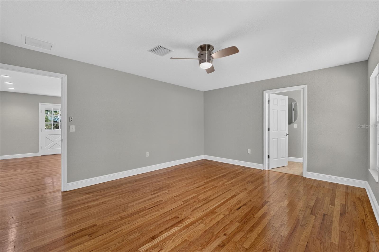
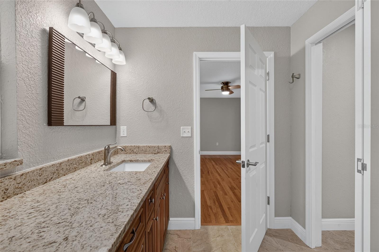
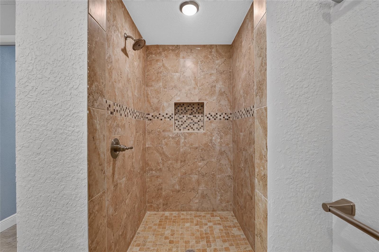
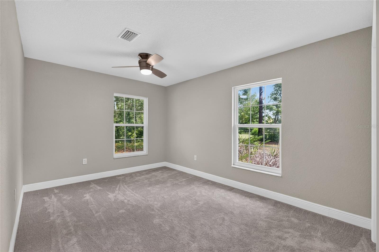
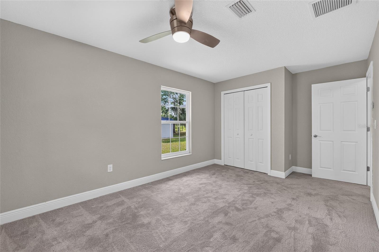
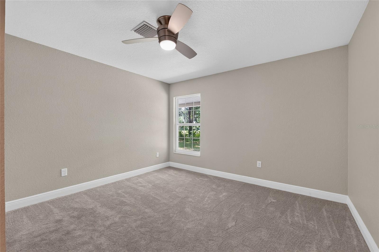
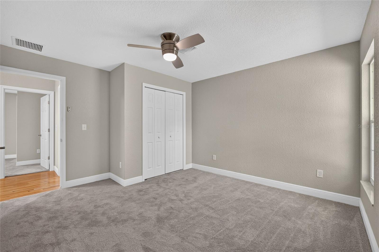
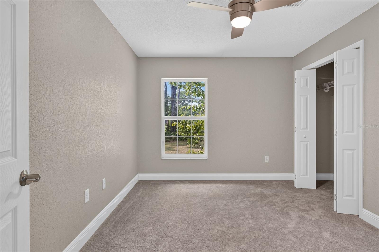
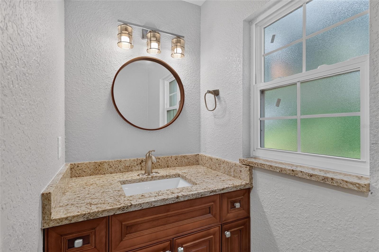
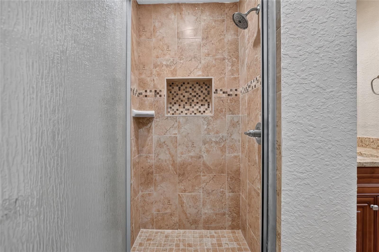
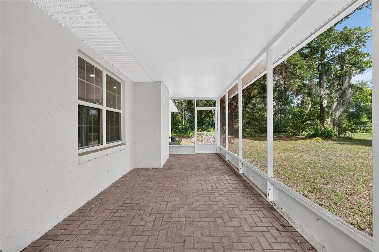
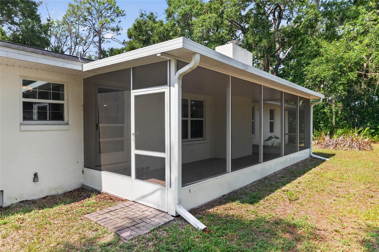
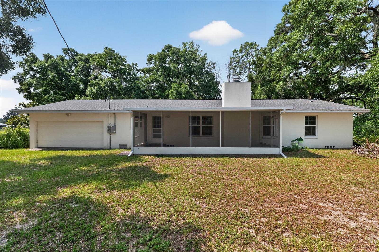
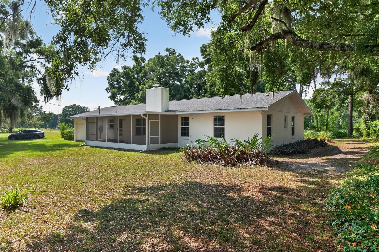
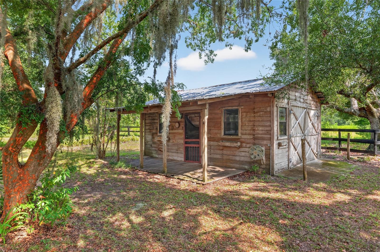
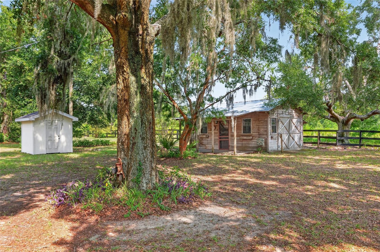
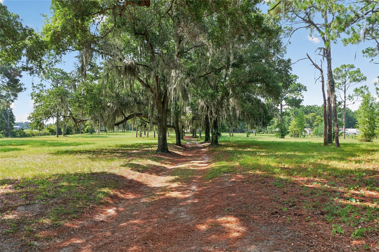
Under contract-accepting backup offers. A rare opportunity to own 10 acres in a location where convenience, growth, and possibilities come together. This beautifully renovated 4-bedroom, 2-bath home offers the space and privacy of acreage while remaining close to restaurants, shopping, medical facilities, and everyday conveniences. The World Equestrian Center is only minutes away, adding to the appeal of this exceptional property. The acreage is where this property truly begins to stand apart. Mature oak lined driveway, fencing, and a welcoming gated entrance create a setting with endless flexibility — whether your vision includes horses, outdoor recreation, additional improvements, or simply enjoying the freedom that comes with owning land. With development continuing throughout the surrounding area, opportunities to find this combination of acreage and accessibility are becoming increasingly limited. Inside, the home has been beautifully reimagined with a fresh, modern feel while maintaining its warmth and character. Natural light fills the living spaces, highlighting the rich wood flooring and inviting design. The kitchen has been thoughtfully updated with brand-new appliances, and the renovated bathrooms and interior finishes create a home that feels polished, comfortable, and ready for its next chapter. The extensive improvements have already been completed, including a new roof, new AC system, new water heater, updated baths, new lighting, fresh paint, new washer and dryer, garage door opener, and more. There are two septics, one in the near master bath and one on other end of home (near bath) The result is a home where the major projects have been handled and the focus can remain on enjoying the space. Outdoor living takes on a special charm here with a screened-in porch designed for enjoying the peaceful surroundings. A separate workshop, thoughtfully crafted with reclaimed wood from the original homestead barn, adds both character and versatility to the property. Currently serving as a functional workspace, this unique structure could easily become a private retreat, home office, creative studio, hobby room, or personalized space tailored to your lifestyle. With no HOA, a move-in-ready home, and 10 acres in a highly desirable location near continued growth, this property offers the opportunity to enjoy the privacy of land while staying connected to everything that makes the area so desirable.
Keep exploring

Listings courtesy of Stellar MLS as distributed by MLS GRID. MLS #MFR801316992. Listing brokerage: WATERMARK ESTATES INC. Status: Active Under Contract.
IDX information is provided exclusively for consumers' personal, non-commercial use, may not be used for any purpose other than to identify prospective properties consumers may be interested in purchasing, and is deemed reliable but not guaranteed by MLS GRID. Properties displayed may be listed or sold by various participants in the MLS.
Based on information submitted to the MLS GRID as of November 7, 2026 at 12:01 PM UTC. All data is obtained from various sources and may not have been verified by broker or MLS GRID. Supplied Open House Information is subject to change without notice. All information should be independently reviewed and verified for accuracy. Properties may or may not be listed by the office/agent presenting the information.
Information deemed reliable but not guaranteed. All listings are subject to prior sale, change, or withdrawal. Neither the listing broker(s) nor Vectis by Wolliz shall be responsible for any typographical errors, misinformation, or misprints. © 2026 Vectis by Wolliz, Inc.
More homes in OCALA


