$1,695,000
3450 FOXMEADOW CT, LONGWOOD, FL 32779
ActiveProperty details
About this home
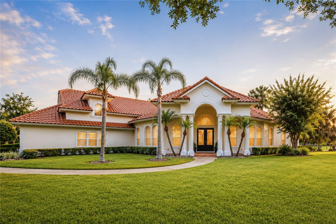
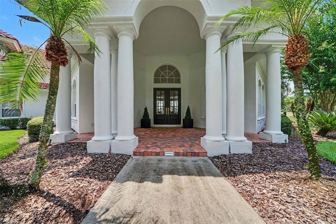
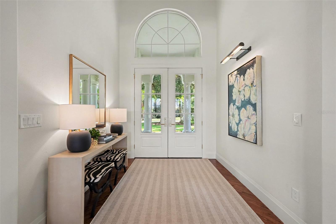
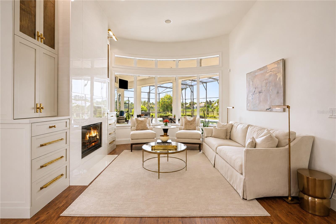
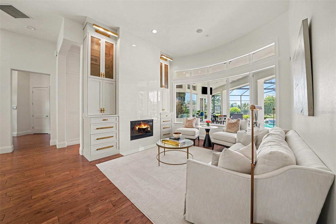
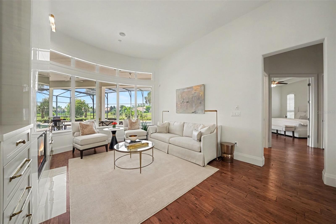
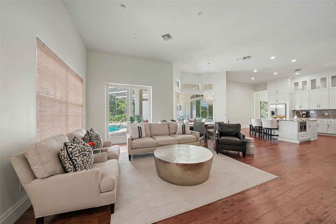
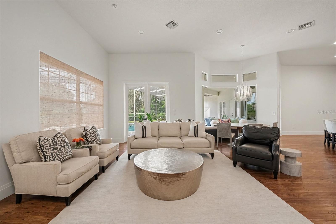
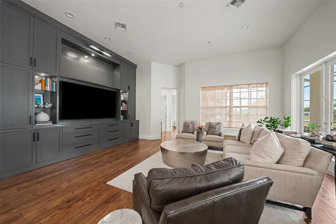
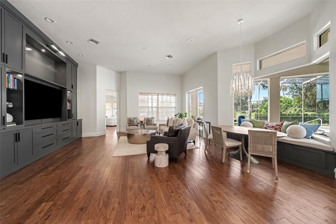
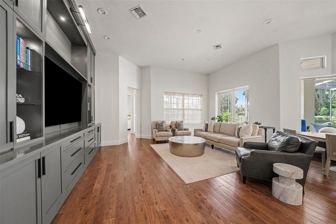
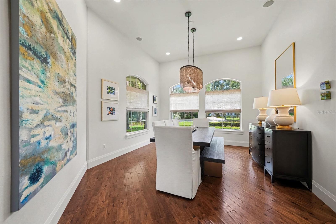
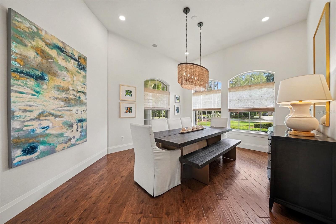
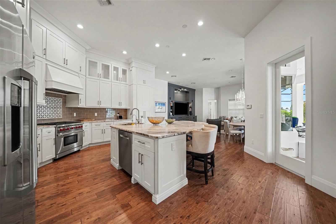
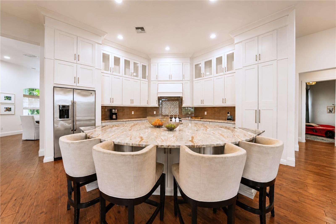
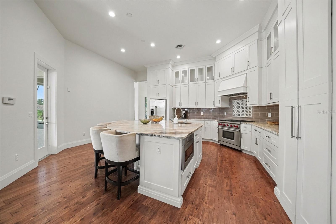
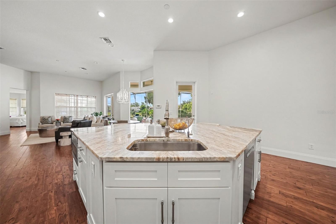
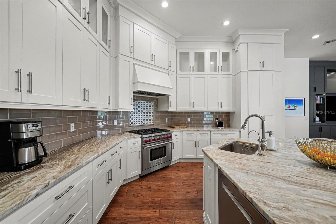
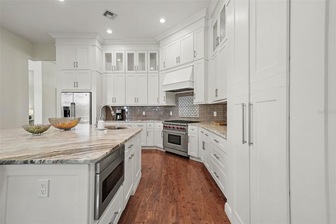
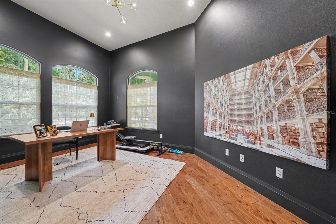
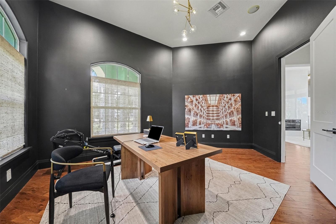
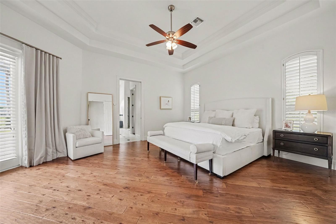
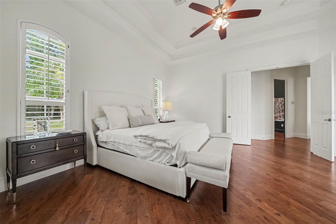
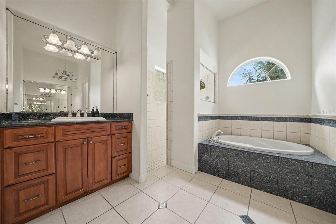
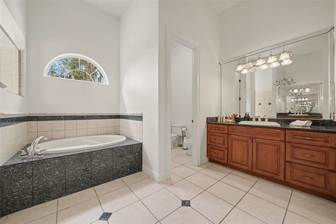
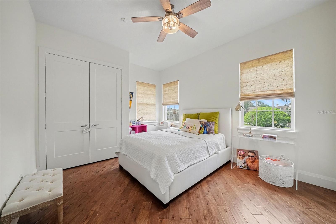
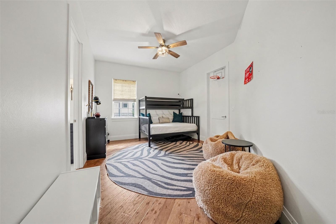
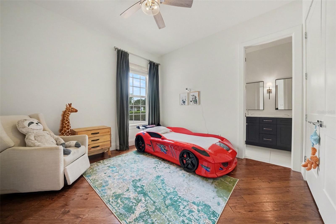
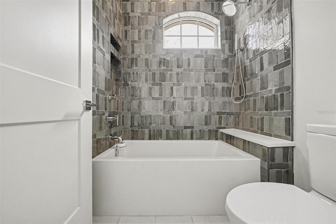
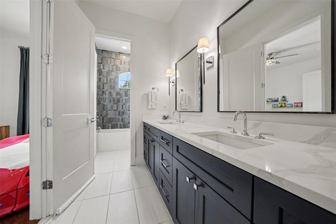
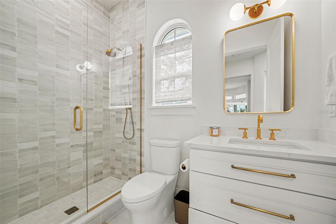
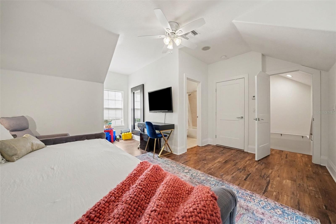
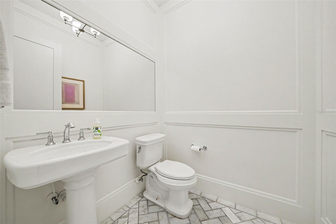
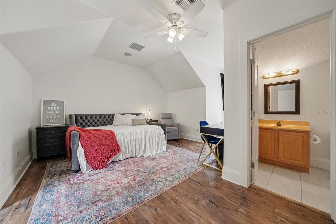
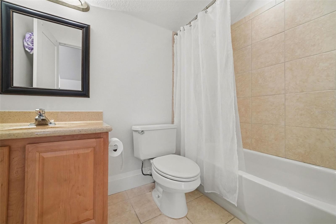
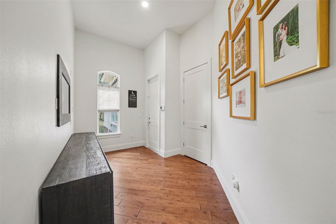
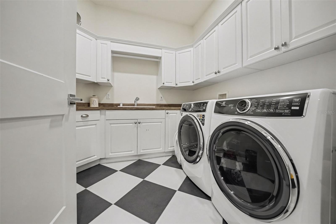
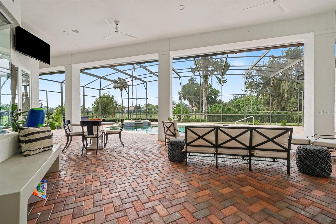
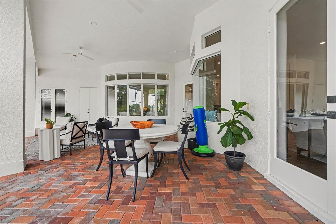
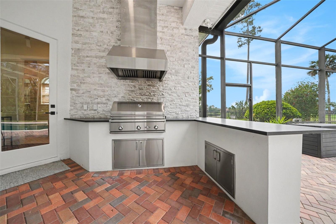
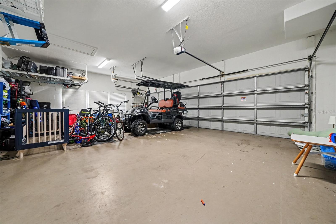
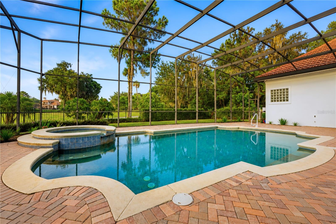
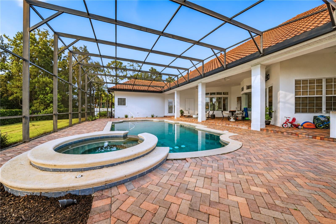
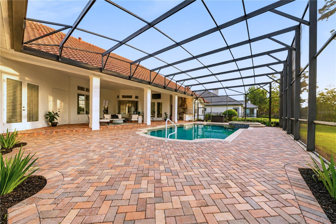
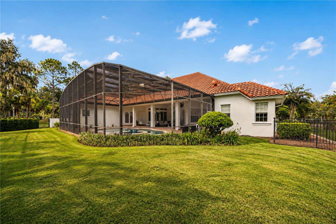
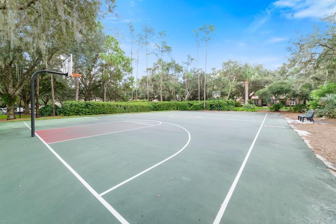
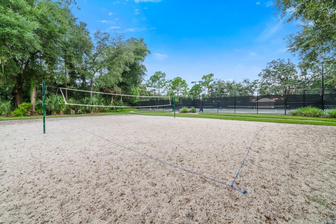
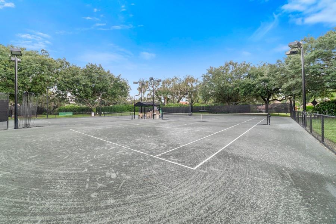
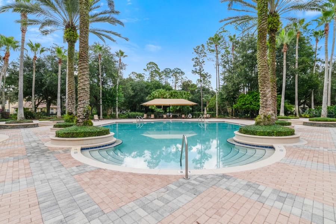
Recently appraised at $1,800,000!!! Custom estate home on an oversized lot in the 24-hour guard-gated community of Alaqua Lakes, with water and golf course views and beautiful sunsets from the living room. This five-bedroom, four-and-one-half-bath residence features a private office, three-car garage, soaring ceilings, and a thoughtfully designed floor plan with the primary living areas on the main level. The renovated kitchen features quartz countertops, a large center island, custom cabinetry, a Wolf range, Bosch dishwasher, built-in microwave drawer, and opens seamlessly to the family room and breakfast area. Recent updates include designer-painted custom cabinetry with premium hardware, beautifully renovated bathrooms, a modern fireplace surround, solid wood shaker-style interior doors with Emtek hardware, custom baseboards and trim, updated LED recessed lighting throughout, and carefully selected designer light fixtures that create a warm, refined atmosphere. Custom built-in cabinetry in both the living room and family room adds architectural character while providing exceptional style and functionality. Designed for both everyday living and effortless entertaining, the outdoor living space features a heated screened pool, an expansive patio and pool deck, a covered lanai with an outdoor grill, and tranquil water and golf course views. Additional features include a whole-house generator and a private upstairs guest suite. Residents of Alaqua Lakes enjoy a 24-hour guarded entrance, a seven-acre community park, tennis courts, a playground, pavilion, and convenient access to shopping, dining, and major highways.
Keep exploring

Listings courtesy of Stellar MLS as distributed by MLS GRID. MLS #MFR801292907. Listing brokerage: PALMANO GROUP RE BROKERAGE LLC. Status: Active.
IDX information is provided exclusively for consumers' personal, non-commercial use, may not be used for any purpose other than to identify prospective properties consumers may be interested in purchasing, and is deemed reliable but not guaranteed by MLS GRID. Properties displayed may be listed or sold by various participants in the MLS.
Based on information submitted to the MLS GRID as of November 7, 2026 at 11:15 AM UTC. All data is obtained from various sources and may not have been verified by broker or MLS GRID. Supplied Open House Information is subject to change without notice. All information should be independently reviewed and verified for accuracy. Properties may or may not be listed by the office/agent presenting the information.
Information deemed reliable but not guaranteed. All listings are subject to prior sale, change, or withdrawal. Neither the listing broker(s) nor Vectis by Wolliz shall be responsible for any typographical errors, misinformation, or misprints. © 2026 Vectis by Wolliz, Inc.
More homes in LONGWOOD