$2,200
3534 MARIGOLD PATCH CT, PLANT CITY, FL 33565
ActiveProperty details
About this home
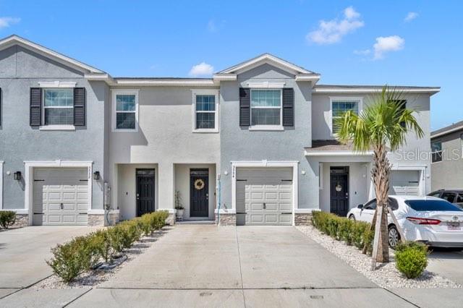
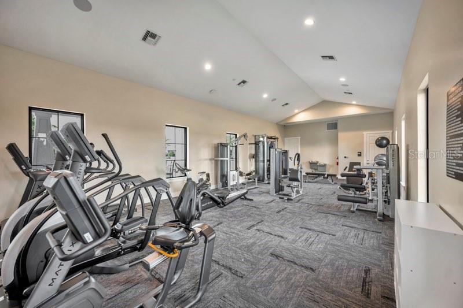
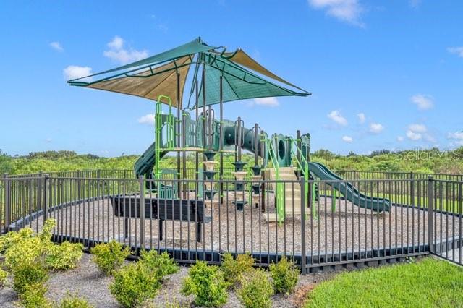
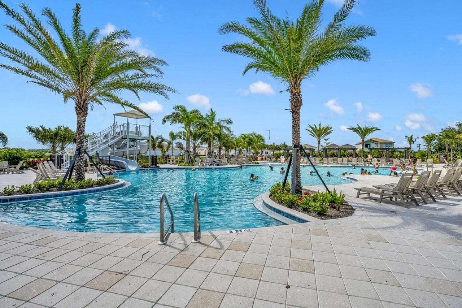
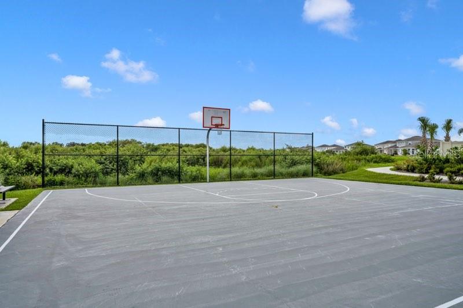
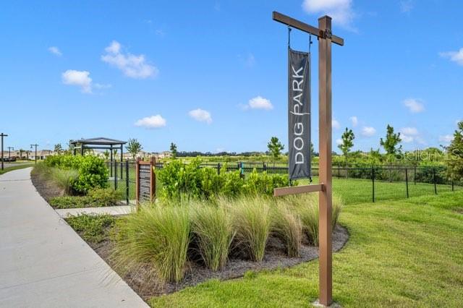
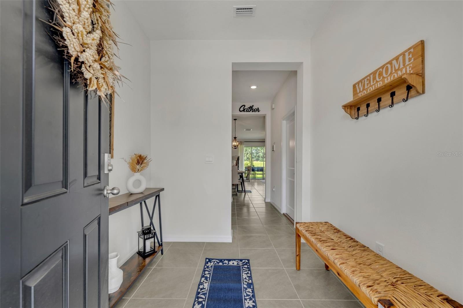
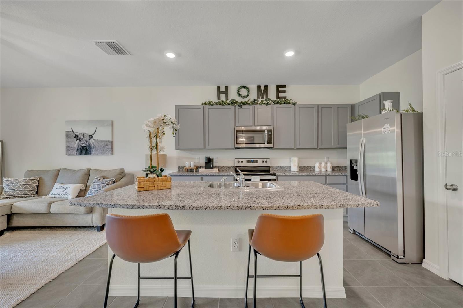
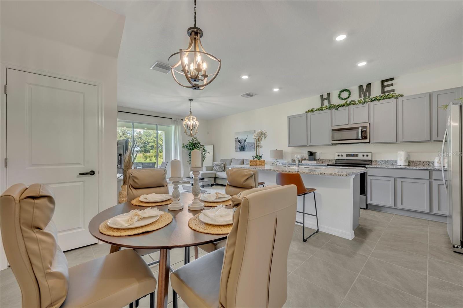
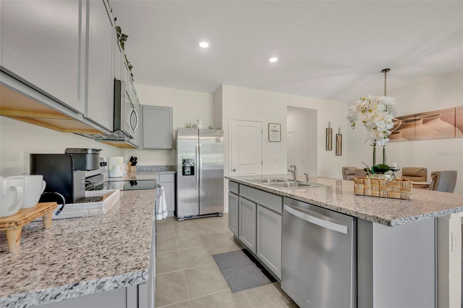
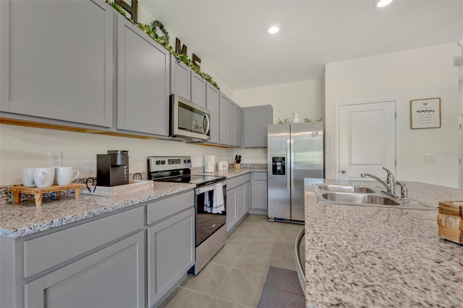
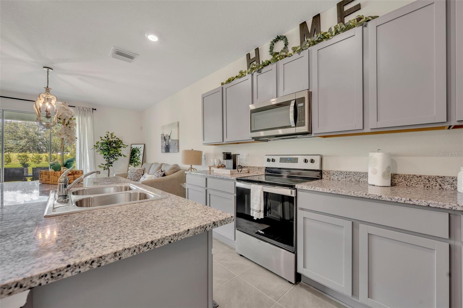
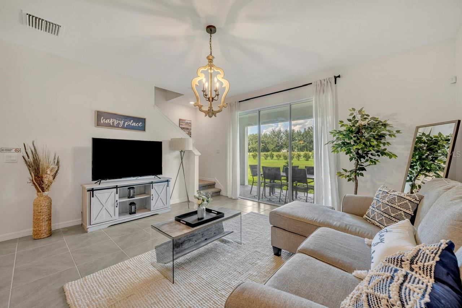
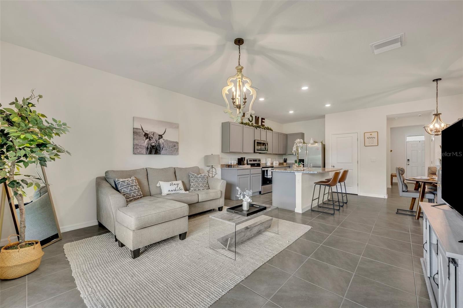
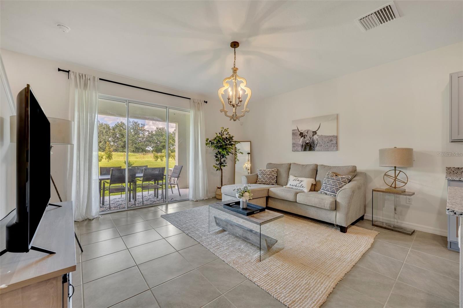
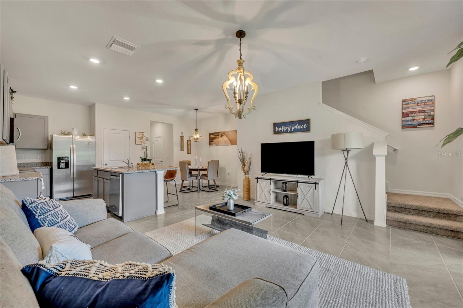
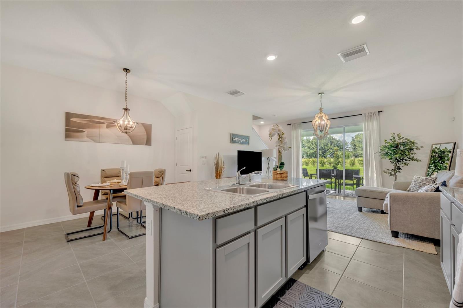
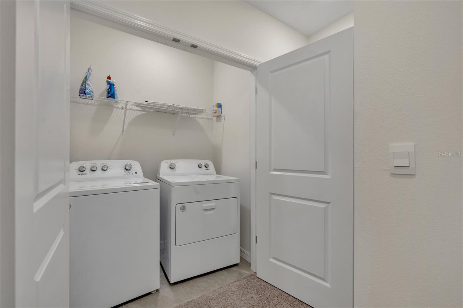
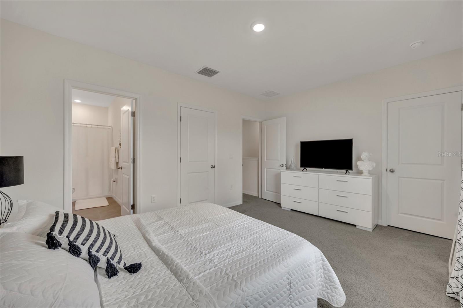
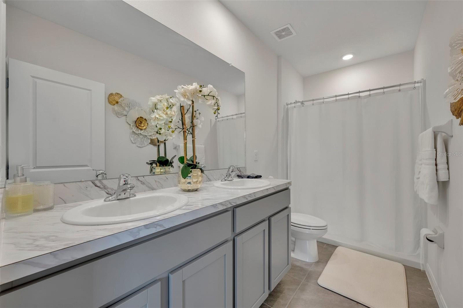
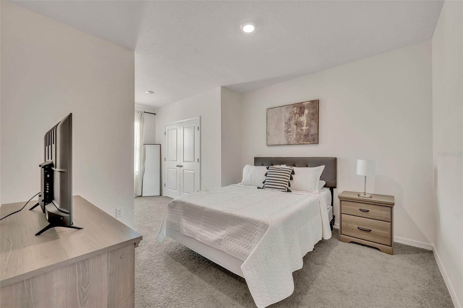
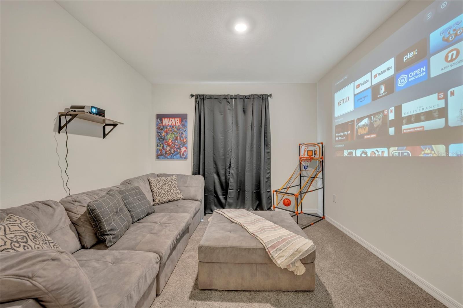
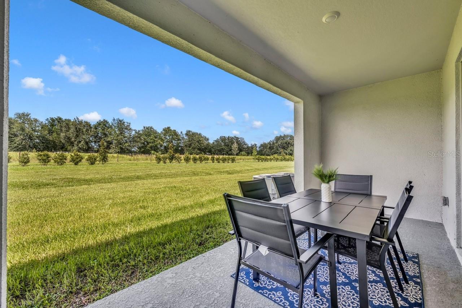
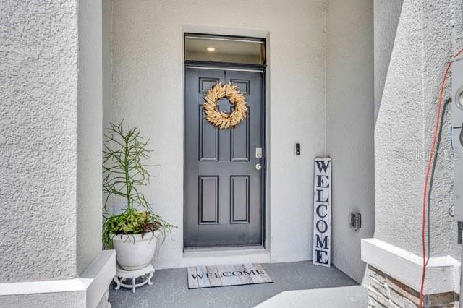
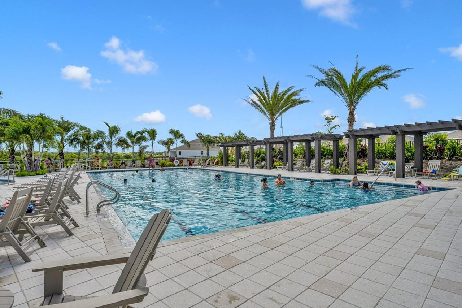
Have you been looking for a place to rent with all the amenities, washer and dryer included, with private driveway, and garage all included in monthly rent price? You just found it! This beautifully built 2024 town home in the highly desirable Farm at Varrea Community of Plant City! Offering 3 bedrooms, 2.5 bathrooms, 1-car garage, and 1,681 square feet of thoughtfully designed living space, this move-in-ready home combines modern finishes, open-concept living, and outstanding resort-style community amenities. Step inside to an inviting open floor plan featuring high ceilings, abundant natural light, ceramic tile flooring throughout the main floor living area, a spacious living and dining area perfect for entertaining or relaxing after a long day. The chef-inspired kitchen boasts granite counter tops, a large center island, pantry, and a complete stainless steel appliance package, including a refrigerator, range, microwave, an dishwasher. Upstairs, you'll find a spacious primary suite complete with a walk-in closet and a private en-suite bath featuring dual sinks and a walk-in shower. Two additional bedrooms provide plenty of space for family, guests, or a home office, while the upstairs laundry equipped with Washer and Dryer, at no extra cost, for everyday convenience. Enjoy your morning coffee or unwind in the evening on your soon to be screen enclosed, private, rear porch/lanai overlooking the lush green backyard. Living in the Farm at Varrea means enjoying resort-style amenities just steps from your front door, including: Community Pool, Clubhouse, Fitness Center, Dog Park, Basketball Court, Playground, Sidewalks & Green Spaces Even better, lawn care, community maintenance, and access to community amenities are included in the rent, making maintenance-free living easy. Conveniently located with quick access to I-4, this home makes commuting throughout Central Florida simple. Nearby destinations include I-4 less than 5 minutes, Downtown Plant City, supermarkets and shopping, Hospital, HCC, Lakeland, Downtown/Tampa/YBOR City, and TPA. Easy commute to Orlando. Enjoy the charm of historic Plant City while staying close to shopping, dining, parks, healthcare, and major employers. Pet-friendly (HOA breed restrictions apply; pet fees/deposits apply). Zoned for Knights Elementary, Marshall Middle School, and Plant City High School. If you're searching for a like-new rental home with modern finishes, resort-style amenities, and an unbeatable location, this exceptional town home is ready for you. Schedule your private showing today! Homes this new don't stay available for long. Please inquire for link to apply by calling or text listing agent. Home is available for move-in on November 1st, 2026.
Keep exploring

Listings courtesy of Stellar MLS as distributed by MLS GRID. MLS #MFR801292188. Listing brokerage: BHHS FLORIDA PROPERTIES GROUP. Status: Active.
IDX information is provided exclusively for consumers' personal, non-commercial use, may not be used for any purpose other than to identify prospective properties consumers may be interested in purchasing, and is deemed reliable but not guaranteed by MLS GRID. Properties displayed may be listed or sold by various participants in the MLS.
Based on information submitted to the MLS GRID as of November 7, 2026 at 7:30 AM UTC. All data is obtained from various sources and may not have been verified by broker or MLS GRID. Supplied Open House Information is subject to change without notice. All information should be independently reviewed and verified for accuracy. Properties may or may not be listed by the office/agent presenting the information.
Information deemed reliable but not guaranteed. All listings are subject to prior sale, change, or withdrawal. Neither the listing broker(s) nor Vectis by Wolliz shall be responsible for any typographical errors, misinformation, or misprints. © 2026 Vectis by Wolliz, Inc.
More homes in PLANT CITY