$375,000
7723 DEPOT LOOP, PARRISH, FL 34219
ActiveProperty details
About this home
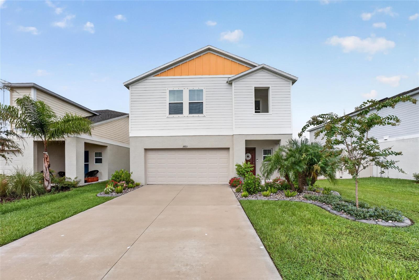
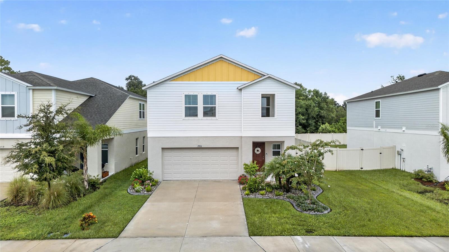
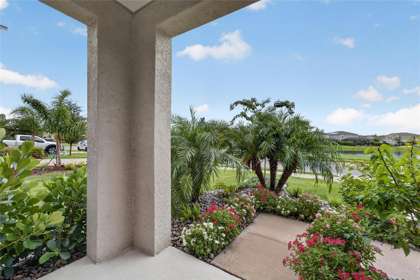
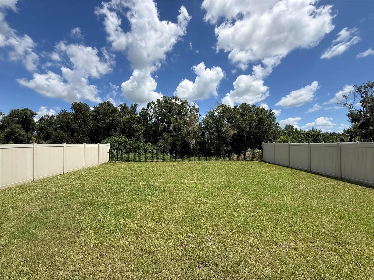
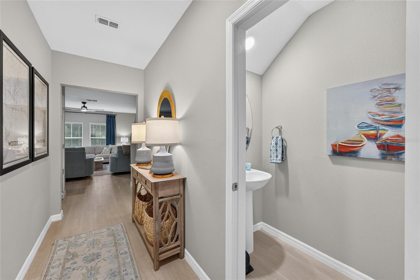
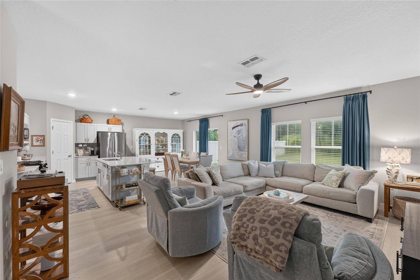
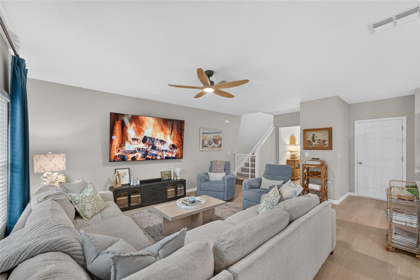
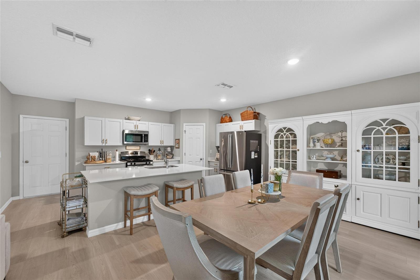
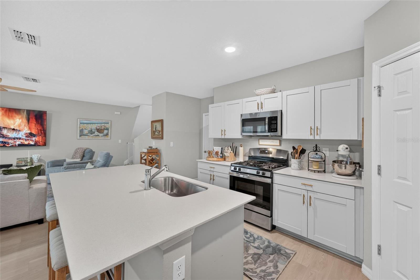
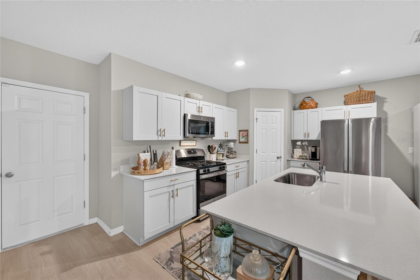
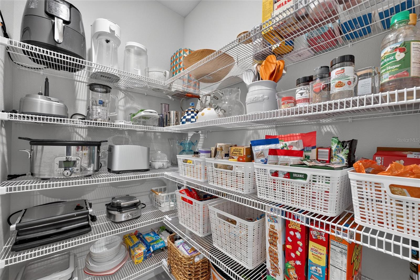
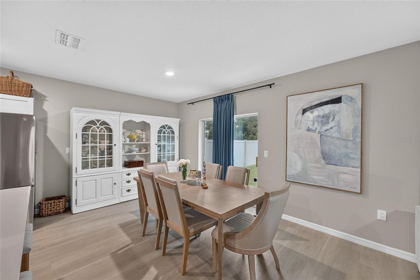
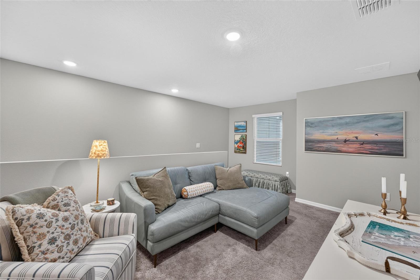
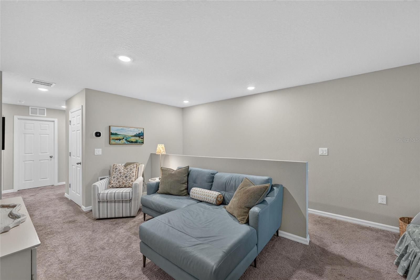
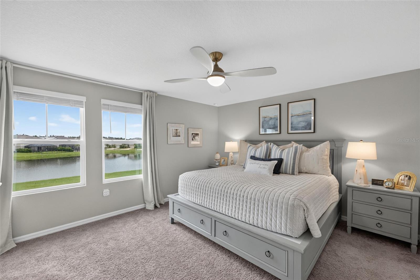
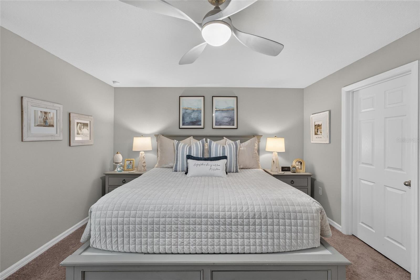
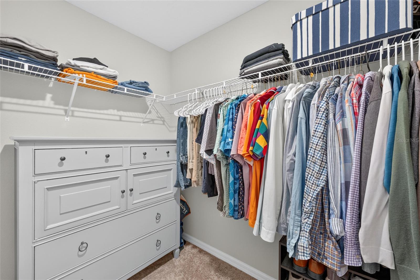
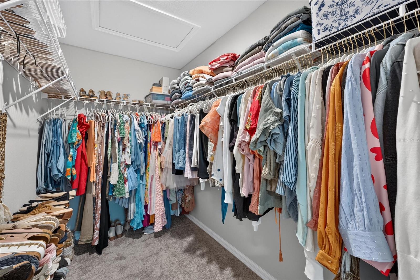
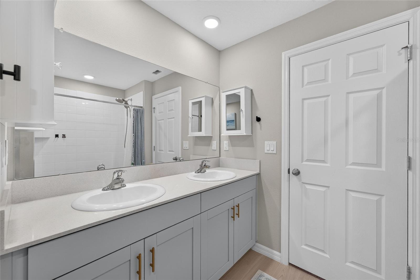
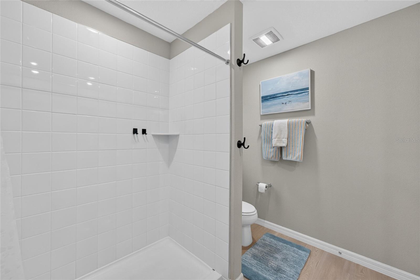
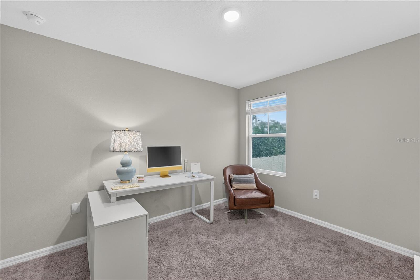
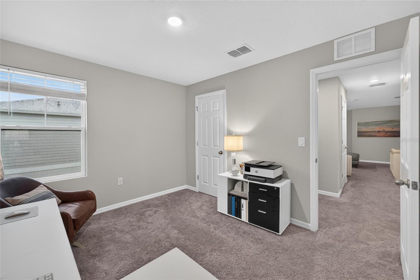
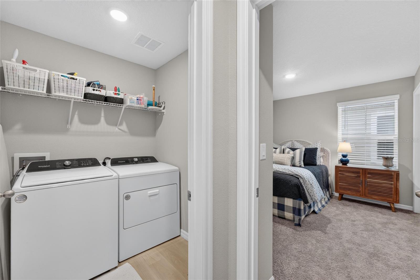
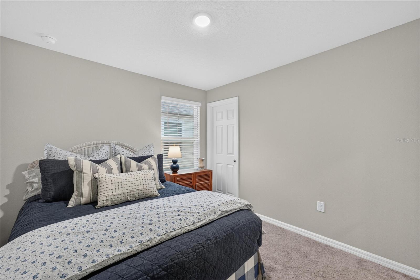
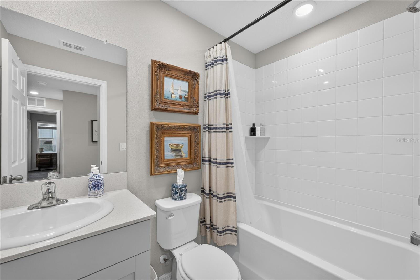
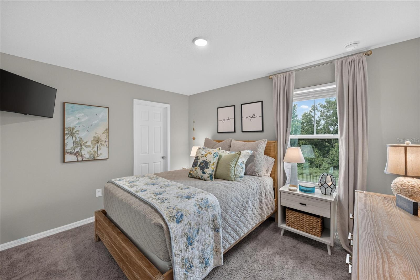
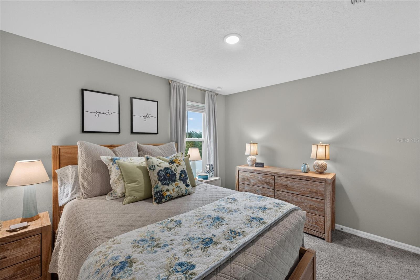
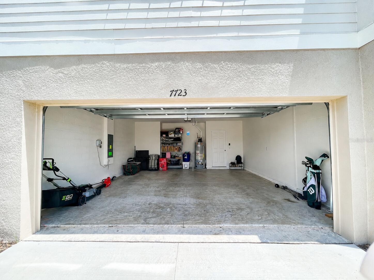
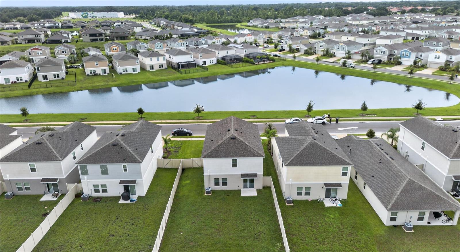
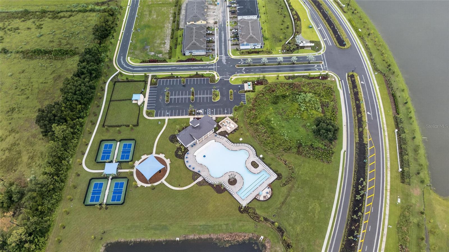
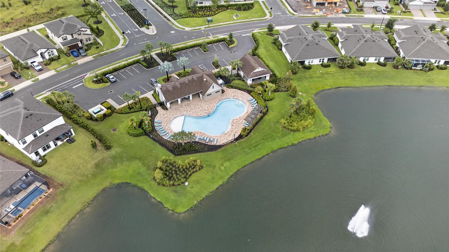
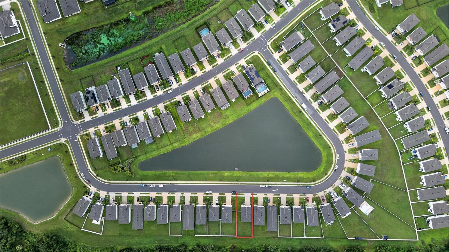
Price reduced, exceptional value for the neighborhood! Skip the builder delays and dusty construction zones! Located at 7723 Depot Loop in Parrish, this stunning 2024-built, two-story residence presents a turnkey opportunity that easily outperforms starting from scratch. Why settle for ongoing development when you can enjoy rare, elevated privacy in a completed home? Situated on a premier lot with zero home sites directly in front or behind, this 2,039-square-foot residence boasts scenic pond views from the front and a peaceful, private wooded backdrop in the rear. Outdoor living is completely established, featuring a custom-fenced backyard and upgraded, professionally enhanced landscaping. Inside, skip the standard builder-grade finishes and immediate DIY projects. This move-in-ready property is loaded with thoughtful, high-end custom upgrades throughout, including designer drapery, modern cabinet hardware, ceiling fans, functional storage solutions, and upgraded fixtures that add instant warmth and character. The light-filled, open-concept main floor flows seamlessly between the dining and living spaces, centered around a designer kitchen complete with quartz countertops, a large center island, a walk-in pantry, and a full suite of GE stainless steel appliances. Upstairs features a versatile loft space, alongside the bedrooms. The private owner’s suite serves as a true retreat, highlighting serene pond views, dual walk-in closets, and an en-suite bath with dual vanity sinks. Thoughtfully positioned on the opposite side of the upstairs are three additional bedrooms, a full bathroom, and a dedicated laundry room equipped with a GE washer and dryer. Beyond the property, Crosswind Point provides access to fully established, resort-style amenities, including two swimming pools, pickleball courts, dog parks, a playground, and walking trails, plus a prime location near I-75, Lakewood Ranch, downtown Sarasota, and Gulf beaches. Don't wait months to build when you can enjoy superior privacy, luxury custom details, and complete move-in readiness today!
Keep exploring

Listings courtesy of Stellar MLS as distributed by MLS GRID. MLS #MFR801284361. Listing brokerage: BEYCOME OF FLORIDA LLC. Status: Active.
IDX information is provided exclusively for consumers' personal, non-commercial use, may not be used for any purpose other than to identify prospective properties consumers may be interested in purchasing, and is deemed reliable but not guaranteed by MLS GRID. Properties displayed may be listed or sold by various participants in the MLS.
Based on information submitted to the MLS GRID as of November 7, 2026 at 4:15 PM UTC. All data is obtained from various sources and may not have been verified by broker or MLS GRID. Supplied Open House Information is subject to change without notice. All information should be independently reviewed and verified for accuracy. Properties may or may not be listed by the office/agent presenting the information.
Information deemed reliable but not guaranteed. All listings are subject to prior sale, change, or withdrawal. Neither the listing broker(s) nor Vectis by Wolliz shall be responsible for any typographical errors, misinformation, or misprints. © 2026 Vectis by Wolliz, Inc.
More homes in PARRISH


