$699,000
11108 CALLUNA DR, ODESSA, FL 33556
ActiveProperty details
About this home
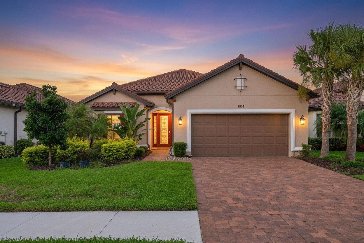
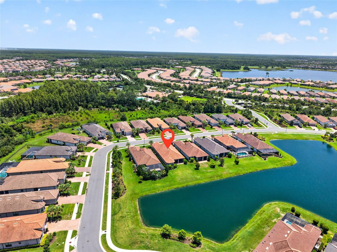
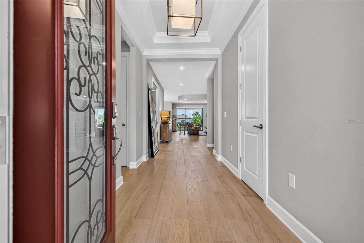
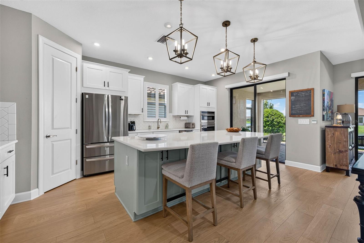
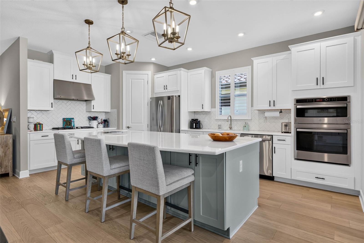
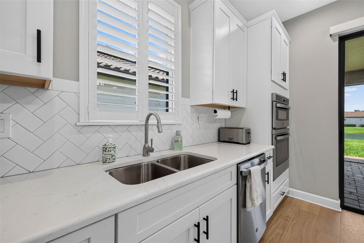
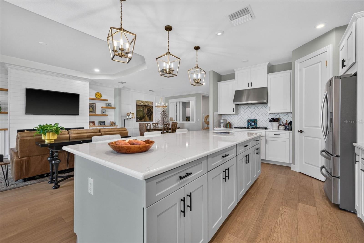
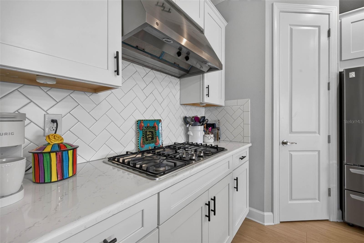
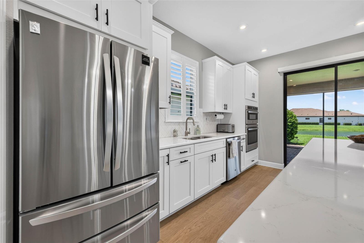
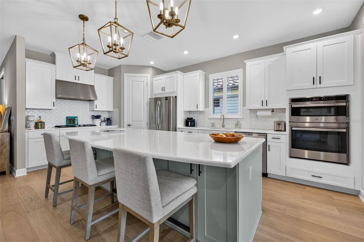
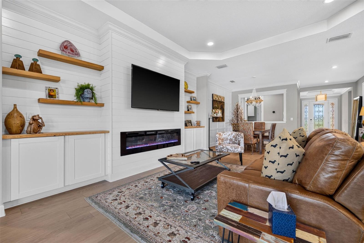
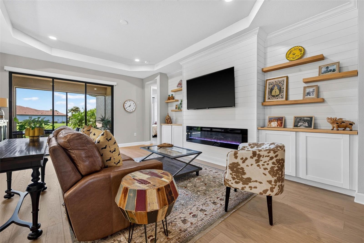
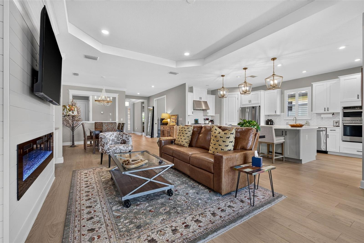
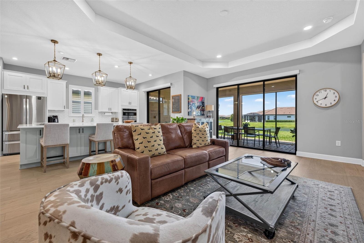
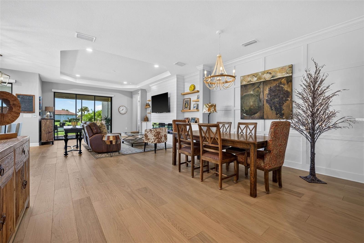
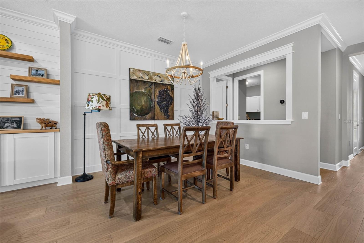
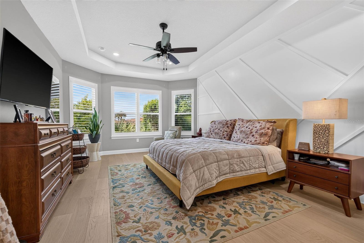
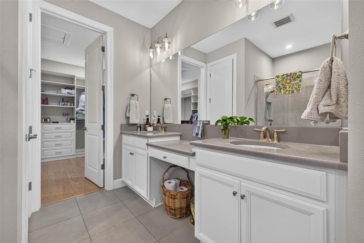
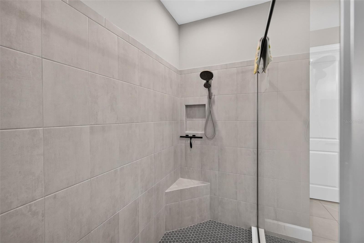
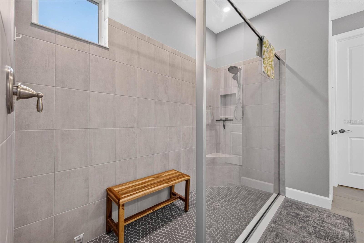
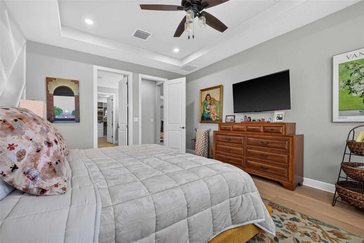
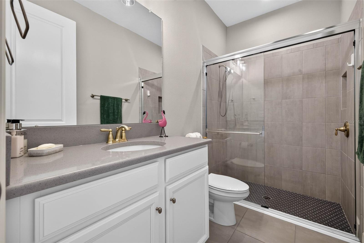
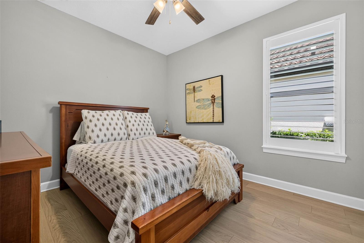
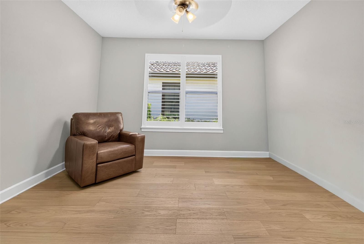
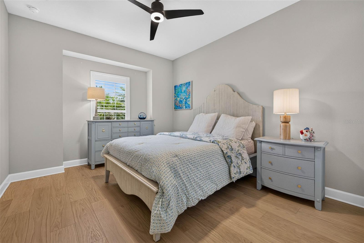
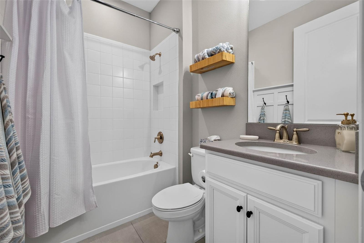
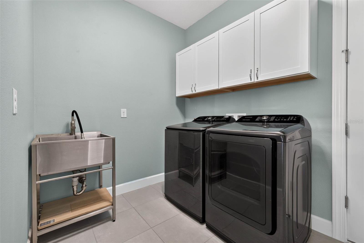
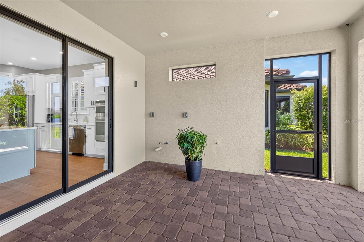
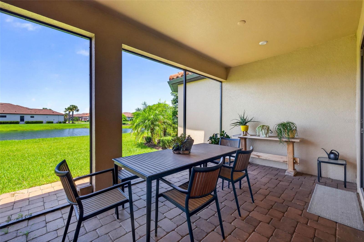
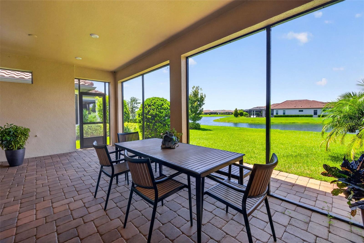
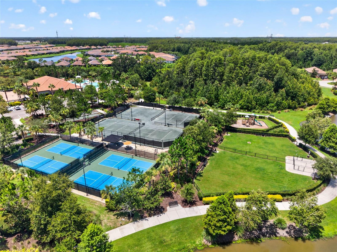
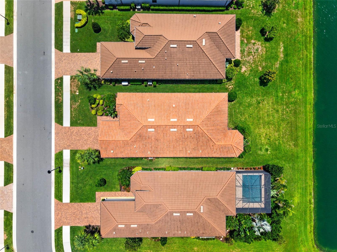
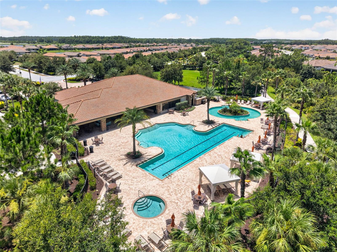
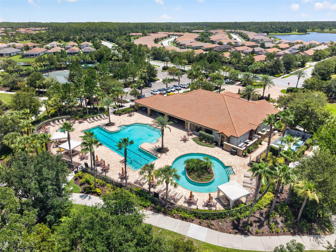
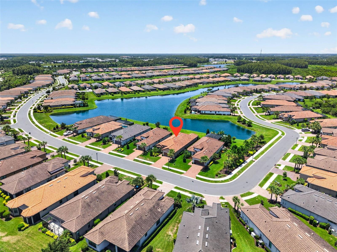
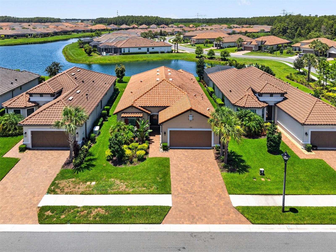
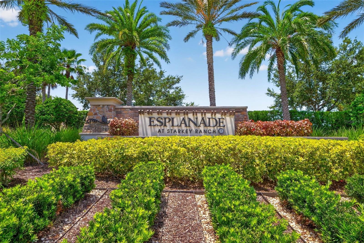
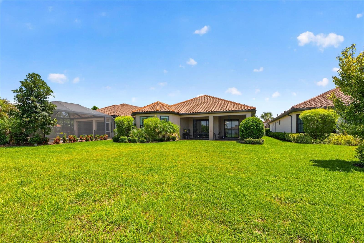
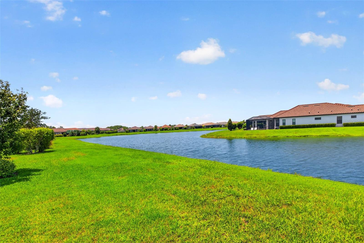
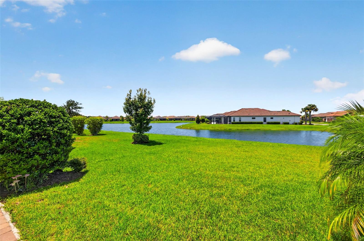
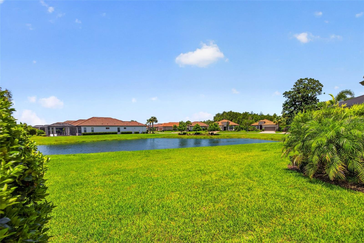
You will be impressed from the moment you step inside this beautifully upgraded home featuring stunning hardwood floors throughout, 3 bedrooms, a dedicated office, 3 bathrooms, and designer finishes at every turn. Elegant light fixtures, plantation shutters, custom accent walls, and quality craftsmanship create a warm and sophisticated feel. The gourmet kitchen is the heart of the home, showcasing an oversized quartz island, herringbone subway tile backsplash, five-burner gas cooktop, newer stainless steel appliances, and a spacious pantry, all overlooking the inviting family room with a custom shiplap feature wall and built-in fireplace. Sliding glass doors open to a screened brick paver lanai where you can relax and enjoy peaceful pond views. Privately situated at the rear of the home, the luxurious primary suite offers a spa-inspired bath with dual vanities, an oversized walk-in shower, and an impressive custom walk-in closet. The secondary bedrooms are thoughtfully separated from the primary suite for added privacy, with one bedroom featuring an ensuite bath with an updated tiled walk-in shower and modern countertops. The spacious laundry room includes a utility sink and plenty of folding space, while the oversized two-car garage provides abundant storage. Located within the exclusive gated Esplanade at Starkey Ranch, residents enjoy a true resort-style lifestyle with a private clubhouse, heated resort pool and spa, fitness center, tennis, pickleball and bocce courts, walking trails, fire pit, billiards, meeting rooms, and a full calendar of social activities. In addition, homeowners enjoy access to all of Starkey Ranch's award-winning amenities, including parks, playgrounds, community pools, miles of scenic trails, dog parks, community gardens, the Starkey Ranch District Park, public library, K-8 school, and convenient access to shopping, dining, and the Suncoast Parkway.
Keep exploring

Listings courtesy of Stellar MLS as distributed by MLS GRID. MLS #MFR801278012. Listing brokerage: CENTURY 21 BILL NYE REALTY. Status: Active.
IDX information is provided exclusively for consumers' personal, non-commercial use, may not be used for any purpose other than to identify prospective properties consumers may be interested in purchasing, and is deemed reliable but not guaranteed by MLS GRID. Properties displayed may be listed or sold by various participants in the MLS.
Based on information submitted to the MLS GRID as of November 7, 2026 at 11:30 AM UTC. All data is obtained from various sources and may not have been verified by broker or MLS GRID. Supplied Open House Information is subject to change without notice. All information should be independently reviewed and verified for accuracy. Properties may or may not be listed by the office/agent presenting the information.
Information deemed reliable but not guaranteed. All listings are subject to prior sale, change, or withdrawal. Neither the listing broker(s) nor Vectis by Wolliz shall be responsible for any typographical errors, misinformation, or misprints. © 2026 Vectis by Wolliz, Inc.
More homes in ODESSA