$589,999
3908 GAVIOTA DR, SUN CITY CENTER, FL 33573
ActiveProperty details
About this home
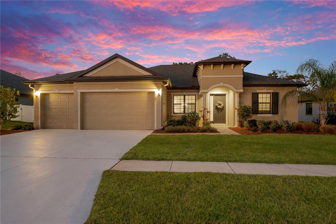
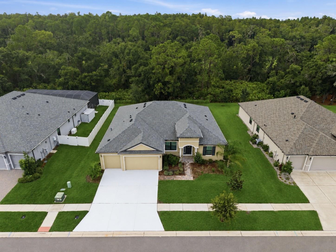
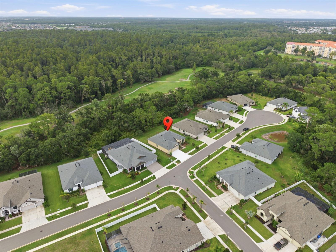
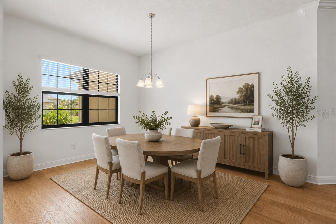
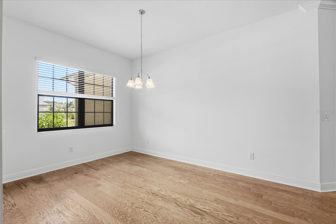
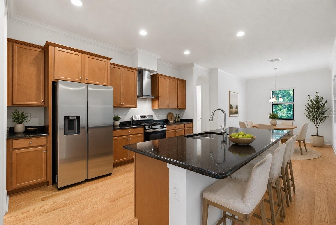
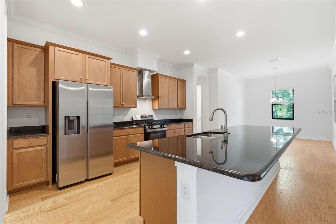
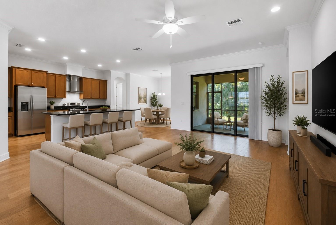
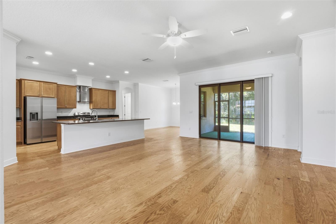
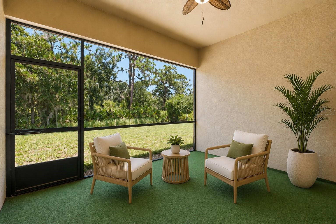
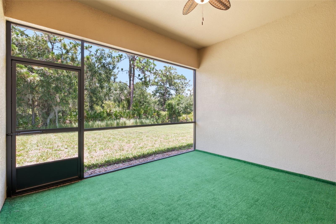
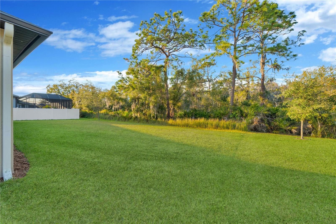
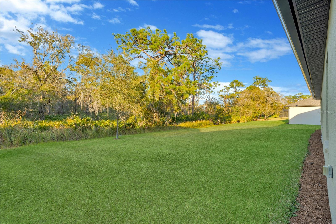
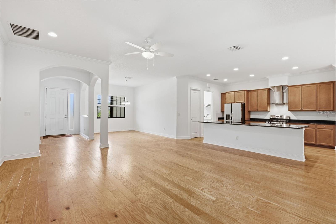
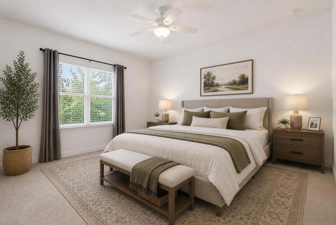
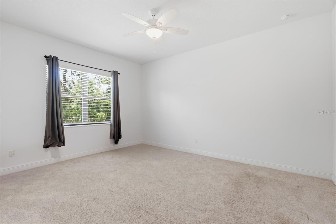
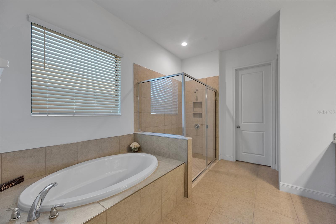
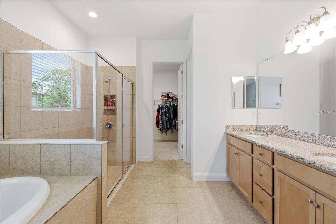
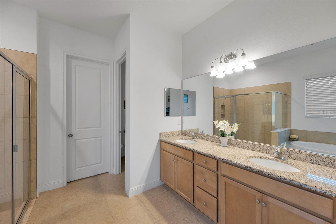
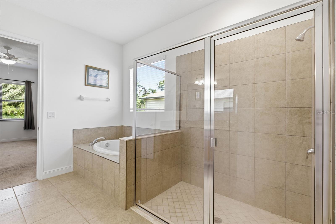
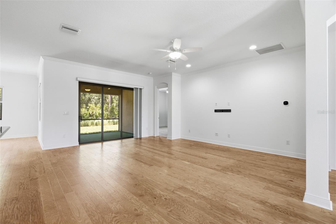
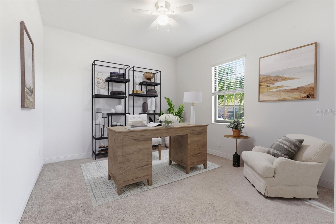
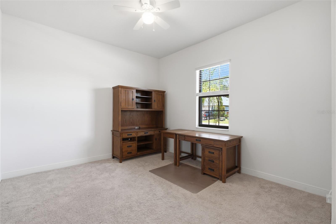
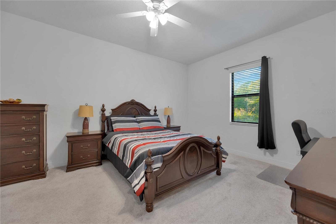
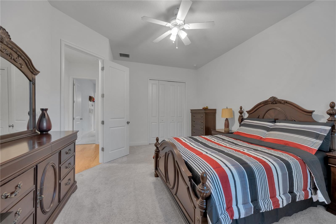
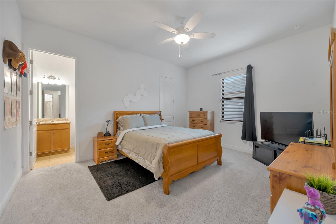
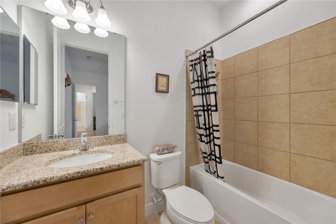
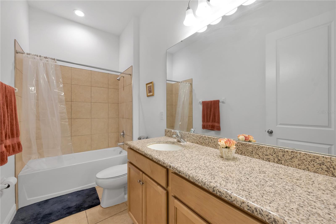
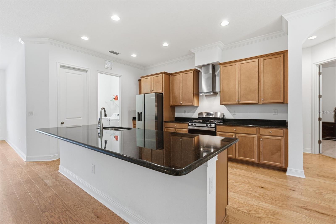
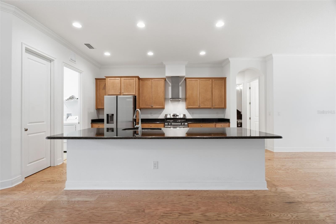
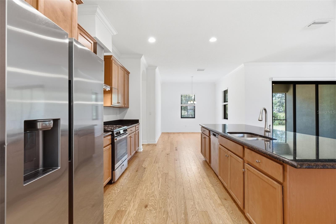
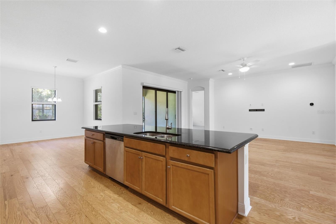
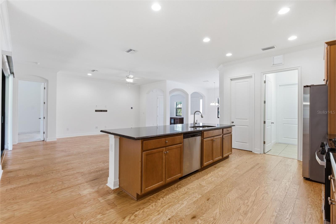
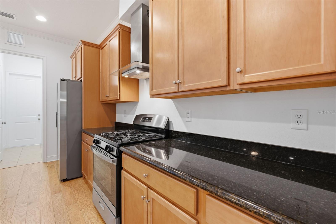
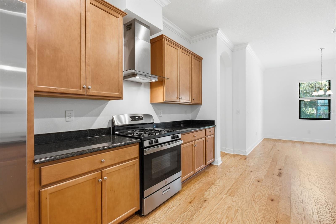
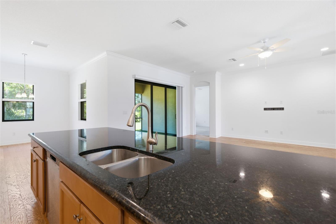
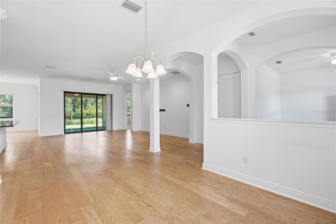
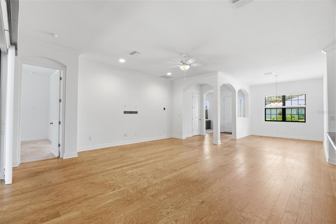
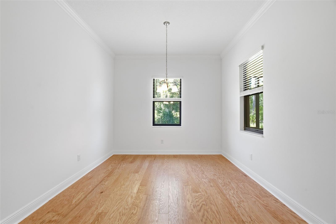
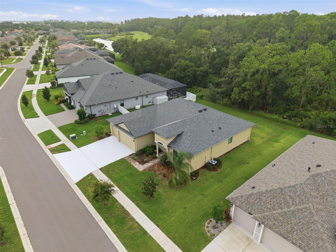
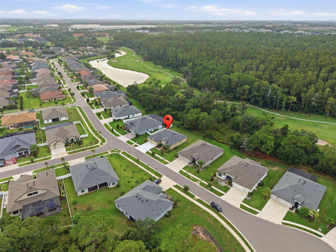
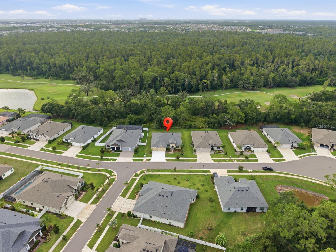
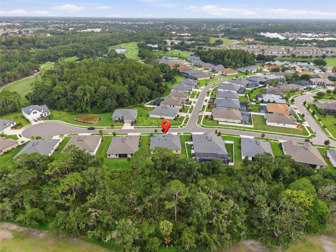
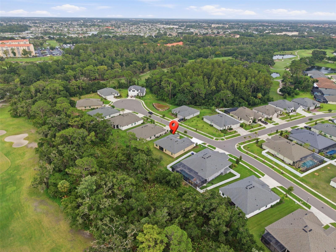
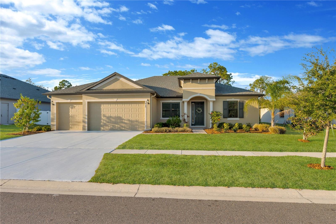
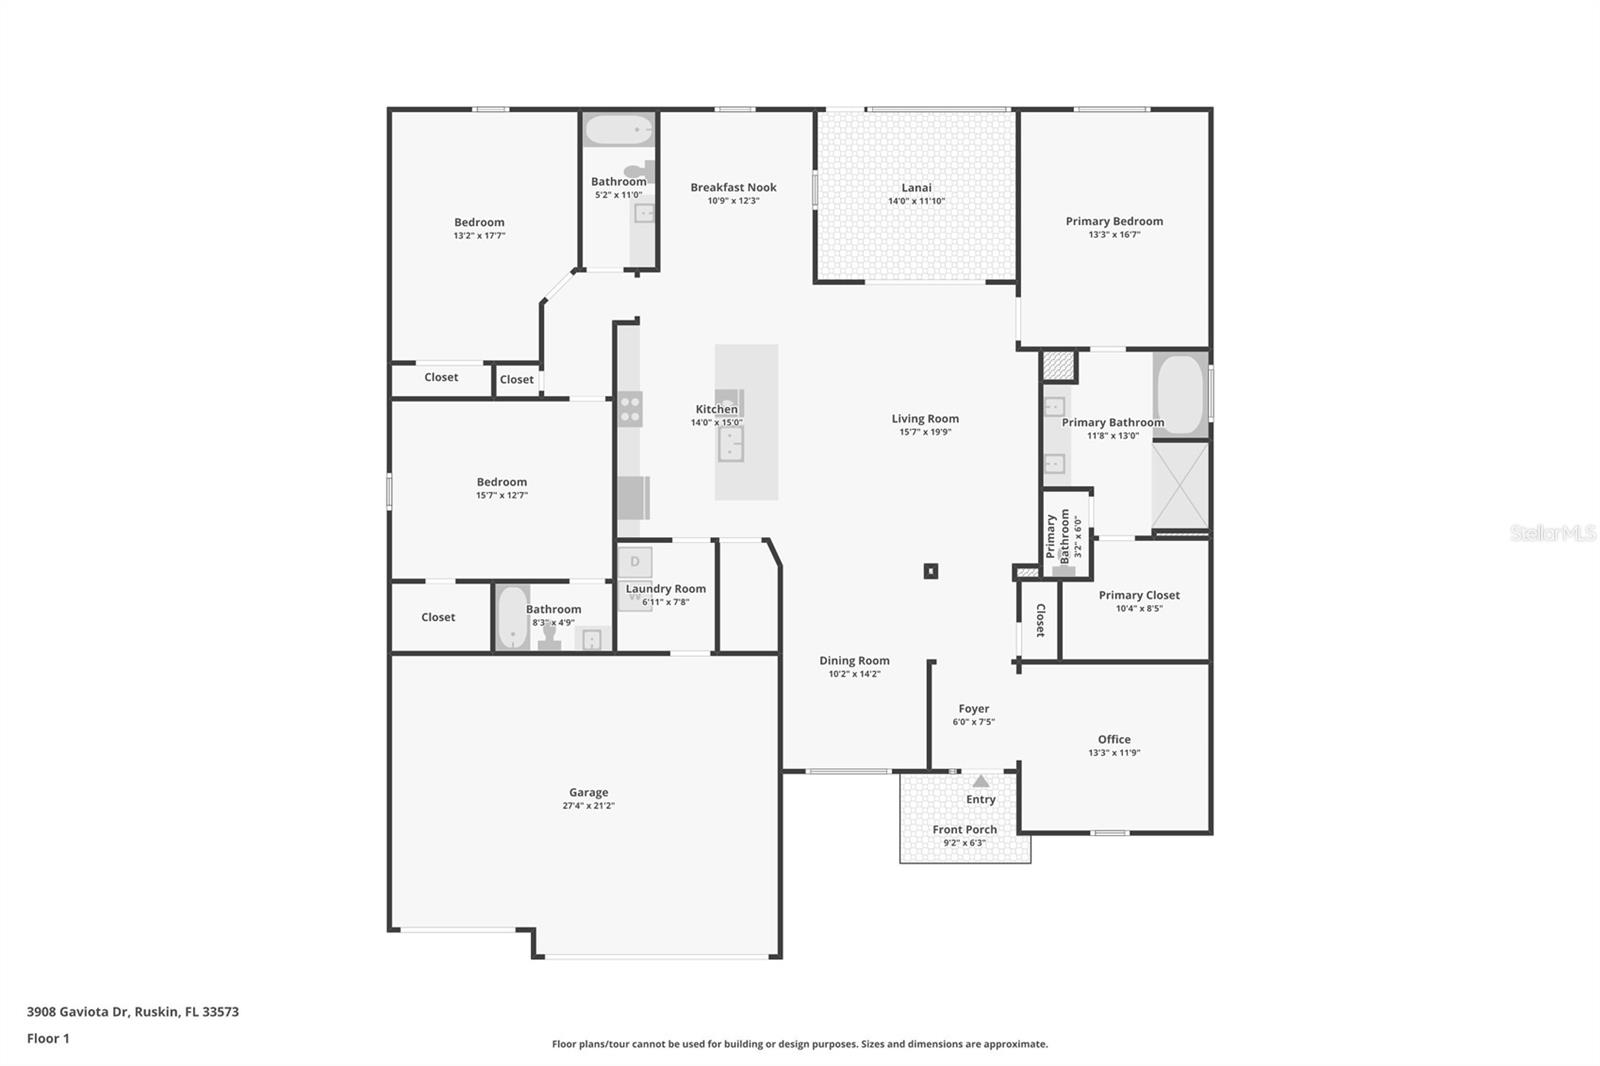
Virtually Staged. Nestled within the golf course community of La Paloma Village, this beautifully maintained 2022 home offers the kind of privacy and peaceful setting that’s becoming harder to find. With no rear neighbors and tranquil views of the wooded golf course buffer, it’s the perfect place to enjoy quiet mornings on the lanai, evenings with friends, or simply slowing down after a busy day. Inside, the wide-open floor plan was designed for the way people actually live. The spacious great room flows seamlessly into a chef-inspired kitchen featuring natural gas cooking, granite countertops, stainless steel appliances, and an oversized island that naturally becomes the gathering place for family and guests. The thoughtfully designed split floor plan offers privacy for everyone. One of the spacious secondary bedrooms features its own private ensuite bath, creating an ideal retreat for visiting family, long-term guests, or multigenerational living. The third bedroom is generously sized and sits adjacent to a full bath, while a dedicated office or flex room near the front of the home provides the perfect space for working from home, reading, or pursuing your favorite hobbies. The private owner’s suite overlooks the peaceful backyard and features a spacious walk-in closet along with a spa-inspired bath complete with dual vanities, a soaking tub, and a large walk-in shower. Built for both comfort and peace of mind, this home features concrete block construction, impact-rated windows, natural gas service, a tankless water heater, beautiful wood flooring, 8-foot interior doors, and an oversized three-car garage with plenty of room for vehicles, a golf cart, workshop space, or additional storage. The oversized homesite offers plenty of room to create the backyard retreat you’ve always imagined, whether that’s a custom pool, outdoor kitchen, fire pit, or all three. La Paloma Village is one of Sun City Center’s hidden gems. This intimate, golf cart-friendly neighborhood offers low HOA fees, no CDD, and the kind of community where neighbors know each other, wave as they pass, and genuinely look out for one another. Conveniently located between Tampa, St. Petersburg, Sarasota, and Florida’s Gulf Coast beaches, you’ll enjoy easy access to shopping, dining, healthcare, and entertainment while still feeling tucked away from the hustle and bustle. If you’ve been searching for a newer home that offers modern construction, exceptional privacy, natural gas, impact-rated windows, and a peaceful neighborhood where you’ll truly feel at home, this one deserves a place at the top of your list.
Keep exploring

Listings courtesy of Stellar MLS as distributed by MLS GRID. MLS #MFR801266018. Listing brokerage: REAL BROKER, LLC. Status: Active.
IDX information is provided exclusively for consumers' personal, non-commercial use, may not be used for any purpose other than to identify prospective properties consumers may be interested in purchasing, and is deemed reliable but not guaranteed by MLS GRID. Properties displayed may be listed or sold by various participants in the MLS.
Based on information submitted to the MLS GRID as of November 7, 2026 at 8:45 AM UTC. All data is obtained from various sources and may not have been verified by broker or MLS GRID. Supplied Open House Information is subject to change without notice. All information should be independently reviewed and verified for accuracy. Properties may or may not be listed by the office/agent presenting the information.
Information deemed reliable but not guaranteed. All listings are subject to prior sale, change, or withdrawal. Neither the listing broker(s) nor Vectis by Wolliz shall be responsible for any typographical errors, misinformation, or misprints. © 2026 Vectis by Wolliz, Inc.
More homes in SUN CITY CENTER