$499,000
1404 SWAINSON CT, ORLANDO, FL 32837
ActiveProperty details
About this home
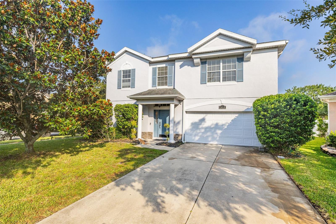
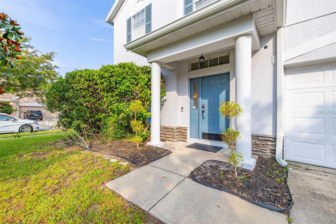
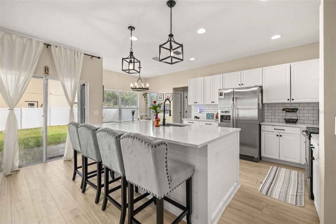
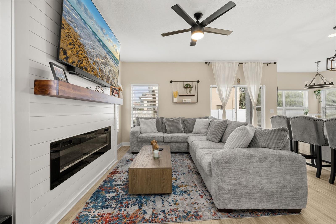
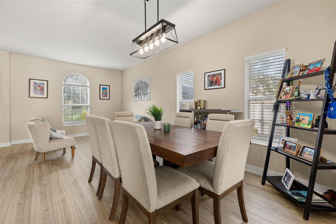
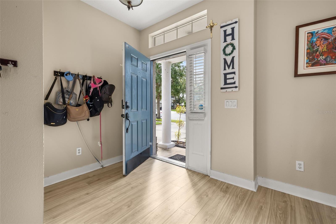
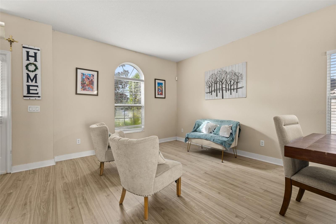
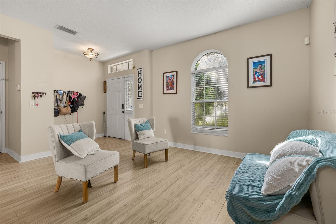
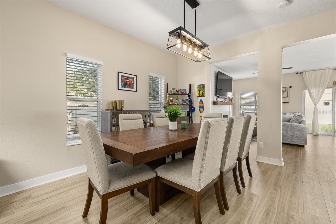
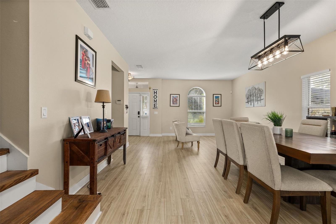
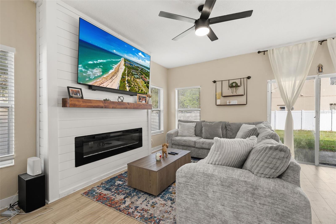
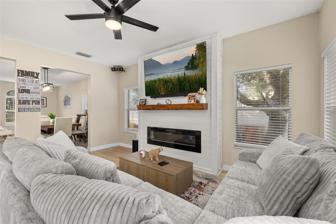
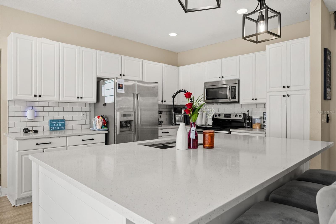
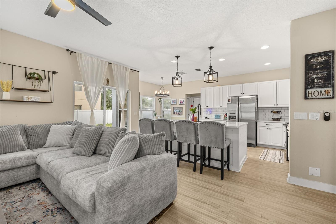
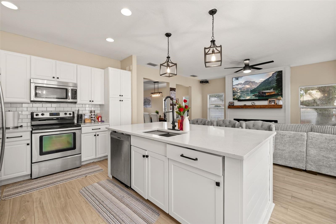
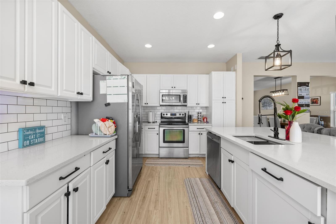
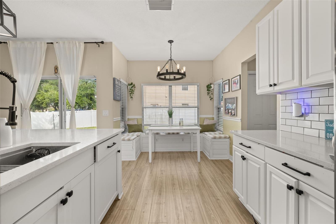
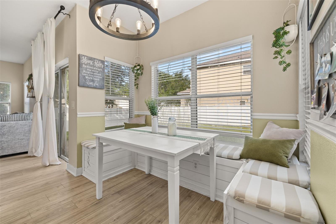
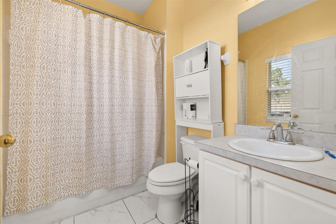
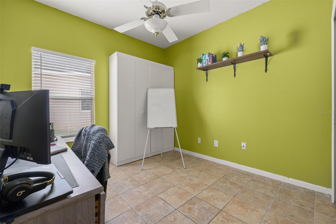
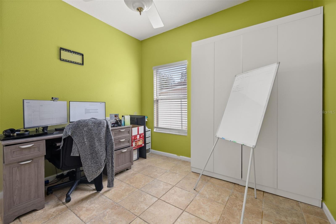
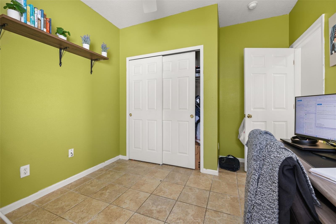
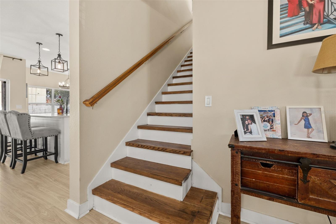
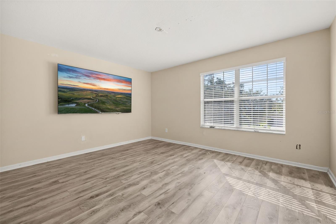
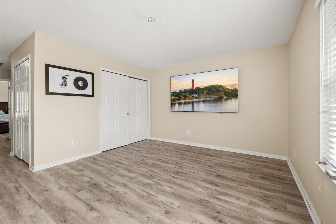
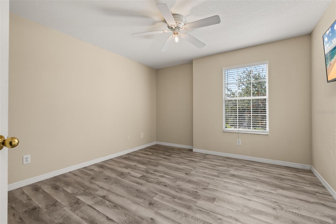
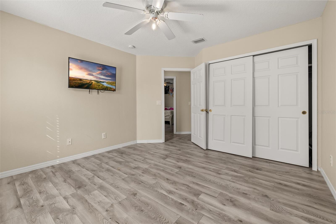
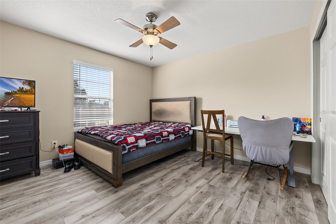
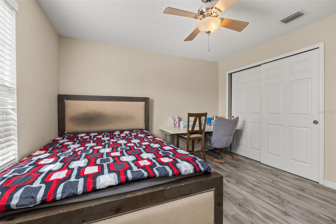
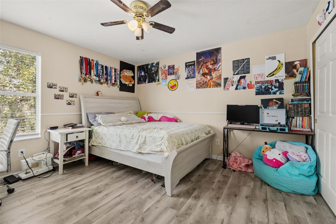
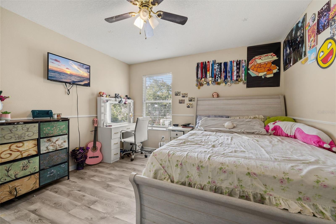
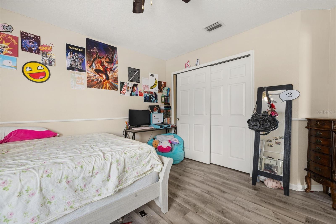
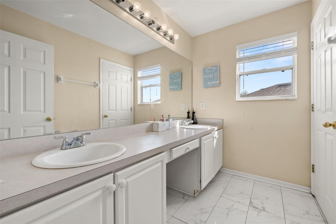
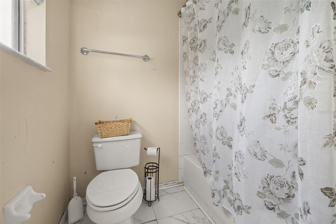
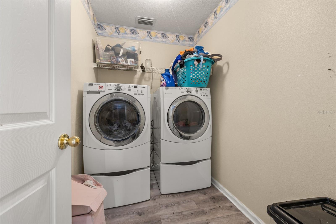
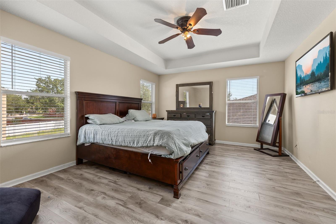
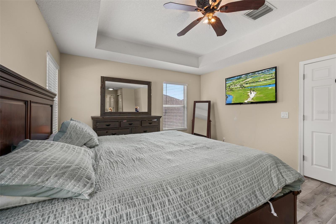
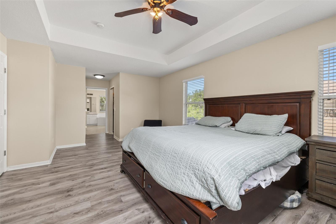
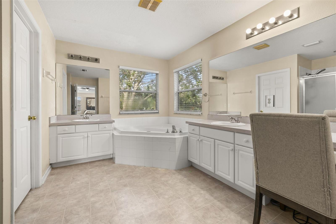
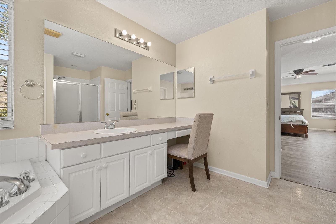
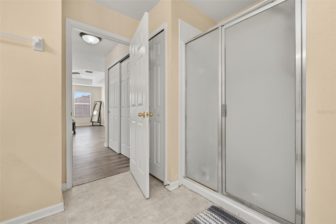
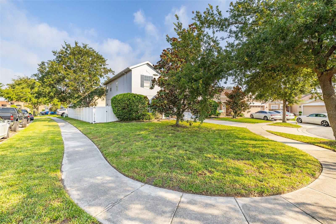
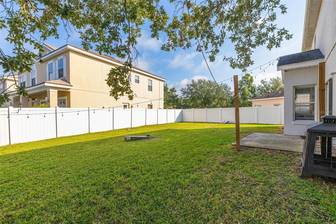
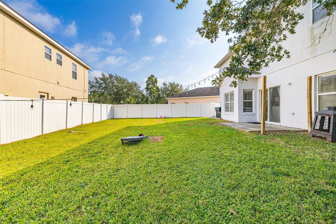
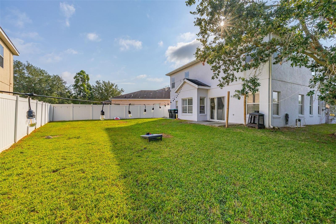
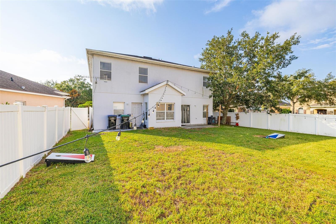
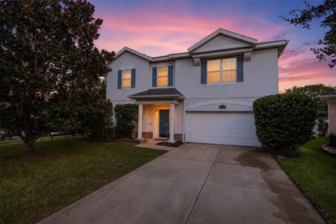
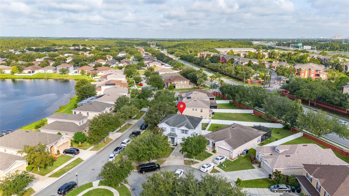
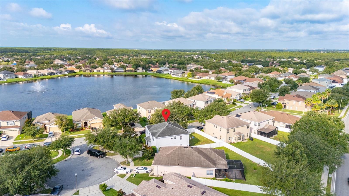
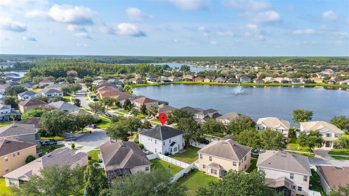
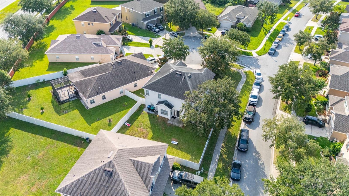
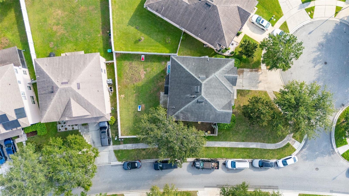
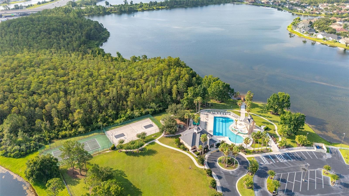
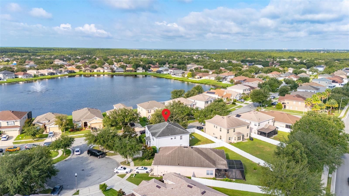
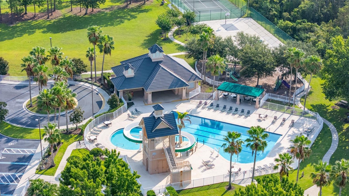
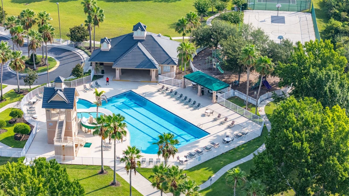
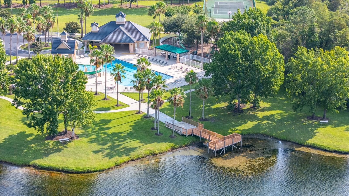
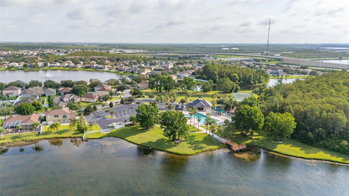
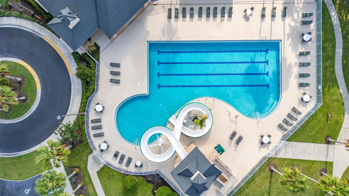
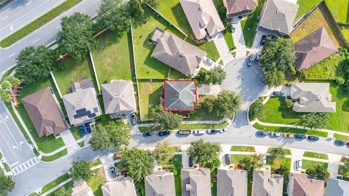
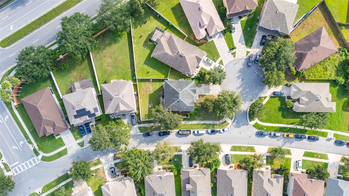
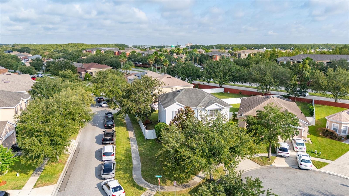
SPACIOUS 5-BEDROOM HOME ON A CORNER LOT IN FALCON TRACE! Welcome to the perfect blend of space, style, and opportunity in the heart of Falcon Trace! Situated on a premium corner lot, this beautifully designed home welcomes you with soaring ceilings, an impressive foyer, Laminate Flooring through out, Stylish Features and an abundance of natural light that creates a warm and inviting atmosphere from the moment you step inside. The flexible front living and dining areas provide endless possibilities, whether you're hosting elegant dinner parties, or creating a sophisticated additional living space to suit your lifestyle. Following to the heart of the home is the stunning Open-Concept Kitchen, thoughtfully designed with an oversized QUARTZ Island that comfortably seats family and friends, extensive cabinetry, Subway Tile Backsplash, Stainless Steel appliances, generous counter space, and Modern Lighting. Overlooking the spacious family room, this is truly the perfect gathering place for entertaining, holiday celebrations, or simply enjoying everyday life. The custom Shiplap Feature Wall with a sleek Electric Fireplace creates an eye-catching focal point that adds warmth and contemporary charm. Retreat to the oversized Primary Suite, where the Tray Ceiling enhances the spacious feel and large windows fill the room with natural light. The ensuite bathroom offers dual vanities, a relaxing garden tub, separate shower, and an expansive walk-in closet and additional closet creating a true owner's retreat. The Bonus Room offers the possibility of a Media or Game Room or another Living Area with plenty of possibilities for the family. Not forgetting upstairs laundry room for convenience and with secondary bedrooms that are generous in size. Enjoy relaxing and your morning coffee in the charming breakfast nook overlooking the backyard, while the fully fenced yard offers privacy and plenty of room for children, pets, outdoor entertaining, or even adding your dream outdoor living space or pool. This home has already benefited from several tasteful updates while still offering the perfect opportunity for a new owner to add a few cosmetic touches and truly make it their own. Updates include Roof 2020, AC 2020, 2023 + Quartz Counter Tops, Laminate Flooring and Stairs, Stunning Bathroom Tiled Flooring, Back Splash, Modern Lighting, Shiplap Feature, Kitchen Seated Nook and Blinds. It's an exceptional chance to own a spacious home in one of Orlando's most desirable communities while building instant equity through personalization. Located in the highly desirable Falcon Trace community, residents enjoy resort-style amenities including a clubhouse, community pool with waterslide, tennis and Pickleball courts, playgrounds, walking trails, boat dock access for electric boats and beautifully maintained green spaces. Conveniently located just minutes from Lake Nona, Medical City, Orlando International Airport, major highways, shopping, dining, and Central Florida's world-famous attractions, this home offers the perfect combination of comfort, convenience, and lifestyle. Schedule your private showing today and discover why 1404 Swainson Court is ready to become your next home!
Keep exploring

Listings courtesy of Stellar MLS as distributed by MLS GRID. MLS #MFR801249772. Listing brokerage: LPT REALTY, LLC. Status: Active.
IDX information is provided exclusively for consumers' personal, non-commercial use, may not be used for any purpose other than to identify prospective properties consumers may be interested in purchasing, and is deemed reliable but not guaranteed by MLS GRID. Properties displayed may be listed or sold by various participants in the MLS.
Based on information submitted to the MLS GRID as of November 7, 2026 at 1:30 PM UTC. All data is obtained from various sources and may not have been verified by broker or MLS GRID. Supplied Open House Information is subject to change without notice. All information should be independently reviewed and verified for accuracy. Properties may or may not be listed by the office/agent presenting the information.
Information deemed reliable but not guaranteed. All listings are subject to prior sale, change, or withdrawal. Neither the listing broker(s) nor Vectis by Wolliz shall be responsible for any typographical errors, misinformation, or misprints. © 2026 Vectis by Wolliz, Inc.
More homes in ORLANDO


