$339,500
5828 WRENWATER DR, LITHIA, FL 33547
Under ContractProperty details
About this home
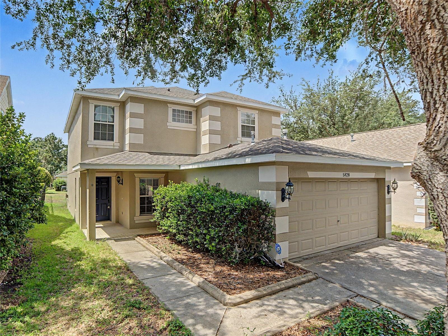
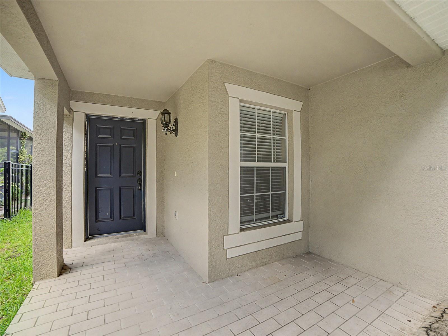
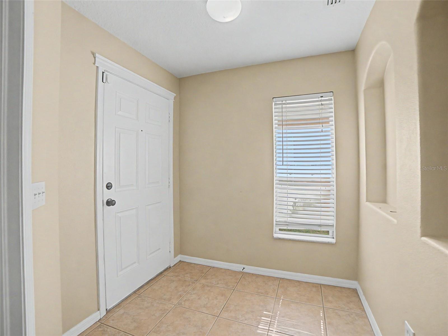
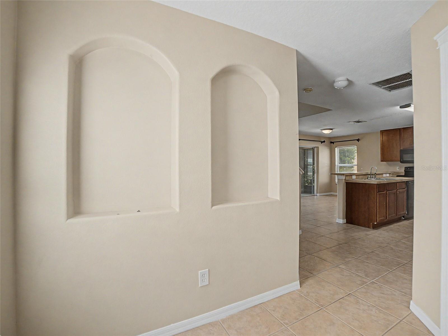
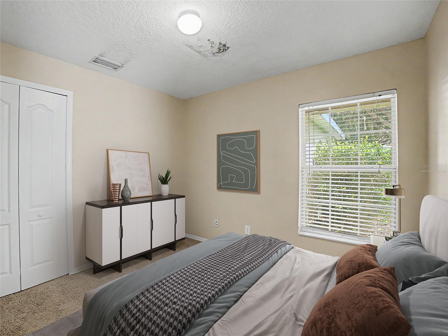
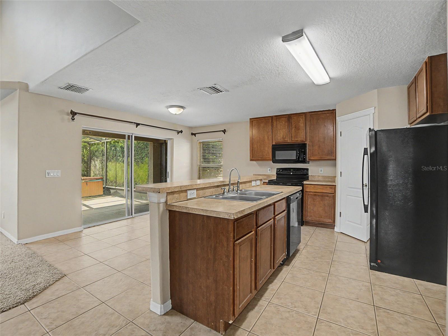
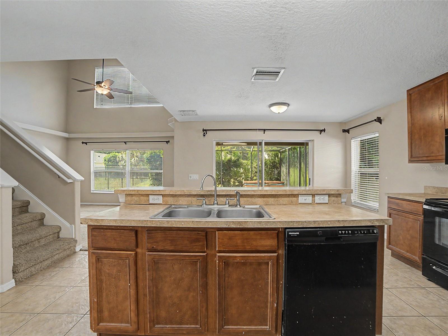
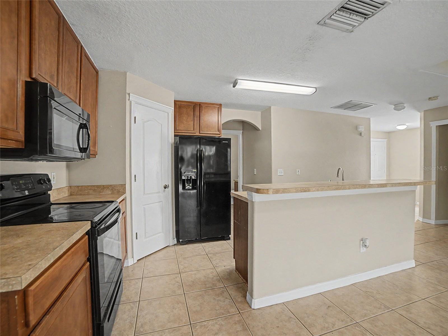
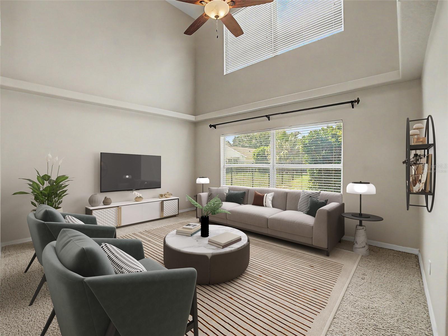
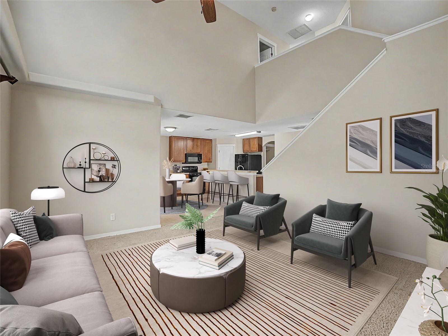
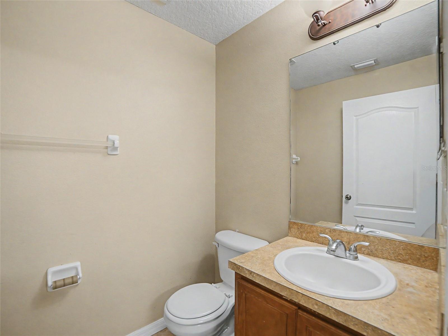
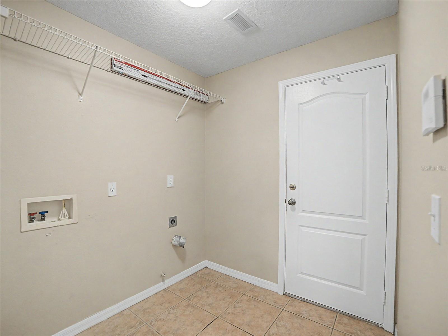
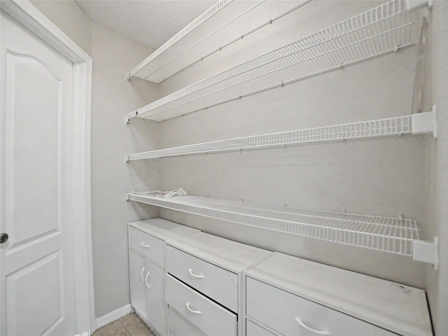
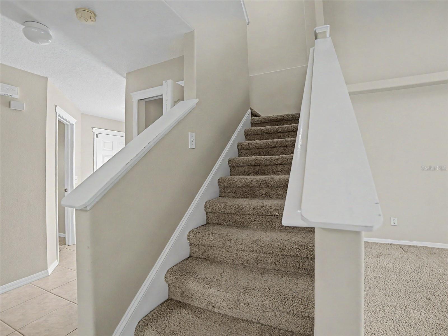
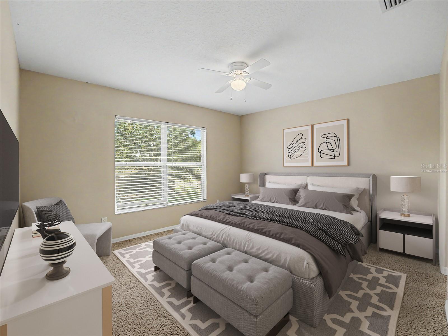
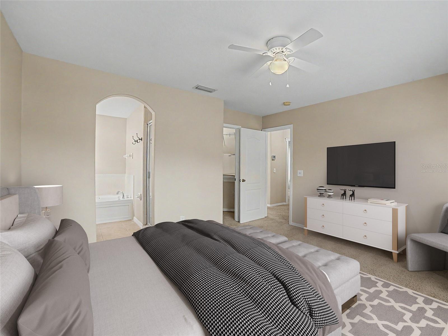
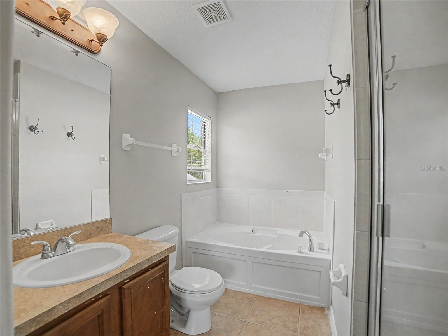
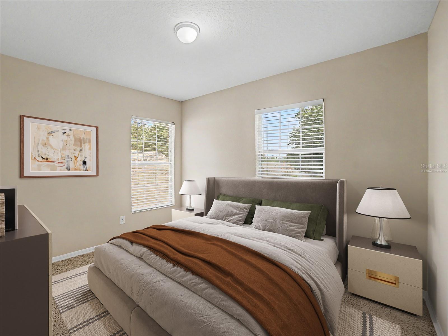
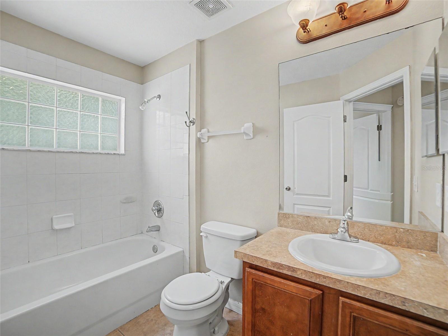
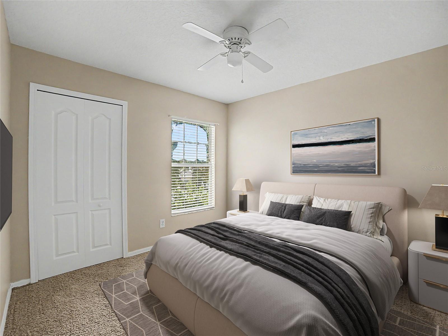
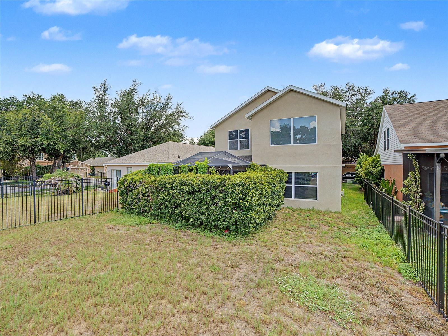
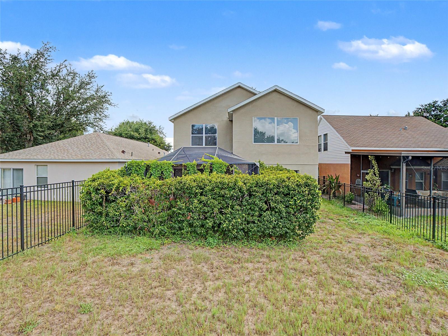
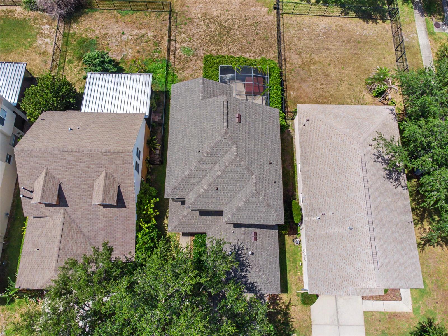
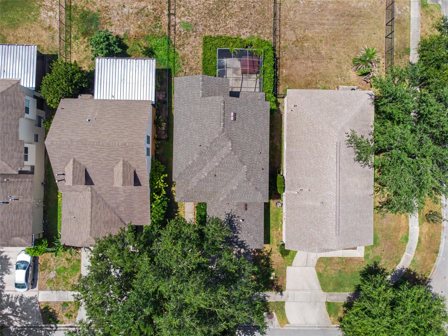
Under contract-accepting backup offers. Virtually Staged. NEW ROOF (2026) | PRIVATE OFFICE | SCREENED LANAI | FISHHAWK RANCH Welcome to this exceptional residence in the award-winning FishHawk Ranch community, where timeless design, spacious interiors, and an unparalleled lifestyle come together. From the inviting covered front porch to the impressive two-story foyer, every detail creates a warm and sophisticated first impression. A private executive office, enclosed by elegant double French doors, offers the perfect space for working remotely or quiet relaxation. Designed for effortless everyday living and entertaining, the open-concept floor plan features soaring volume ceilings and abundant natural light that flows throughout the home. The heart of the home is the beautifully appointed kitchen, showcasing rich espresso wood cabinetry, black appliances, a breakfast bar, a generous walk-in pantry, and a bright dining area overlooking the screened lanai. Sliding glass doors seamlessly blend indoor and outdoor living, creating the perfect setting for morning coffee, weekend gatherings, or relaxing Florida evenings. The spacious primary suite serves as a private retreat, complete with a large walk-in closet and a luxurious en-suite bath featuring matching rich espresso cabinetry, dual vanities, a soaking garden tub, and a separate walk-in shower. Generously sized secondary bedrooms offer ample closet space and share a well-appointed full bath, while a convenient first-floor powder room enhances everyday functionality. Enjoy added peace of mind with a brand-new roof installed in 2026. Living in FishHawk Ranch means embracing one of Tampa Bay's most sought-after master-planned communities. Residents enjoy resort-style aquatic centers, multiple community pools, a state-of-the-art fitness center, Park Square, tennis and basketball courts, playgrounds, and miles of scenic walking and biking trails. Top-rated schools, shopping, dining, and convenient access to downtown Tampa, MacDill Air Force Base, and Florida's Gulf Coast beaches complete this exceptional lifestyle opportunity. Experience the perfect blend of comfort, style, and resort-inspired living in one of the area's most desirable communities. HVAC 2016. Hot Water Heater 2015.
Keep exploring

Listings courtesy of Stellar MLS as distributed by MLS GRID. MLS #MFR801238885. Listing brokerage: RE/MAX REALTY UNLIMITED. Status: Active Under Contract.
IDX information is provided exclusively for consumers' personal, non-commercial use, may not be used for any purpose other than to identify prospective properties consumers may be interested in purchasing, and is deemed reliable but not guaranteed by MLS GRID. Properties displayed may be listed or sold by various participants in the MLS.
Based on information submitted to the MLS GRID as of November 7, 2026 at 5:30 PM UTC. All data is obtained from various sources and may not have been verified by broker or MLS GRID. Supplied Open House Information is subject to change without notice. All information should be independently reviewed and verified for accuracy. Properties may or may not be listed by the office/agent presenting the information.
Information deemed reliable but not guaranteed. All listings are subject to prior sale, change, or withdrawal. Neither the listing broker(s) nor Vectis by Wolliz shall be responsible for any typographical errors, misinformation, or misprints. © 2026 Vectis by Wolliz, Inc.
More homes in LITHIA