

$499,000
5431 COMMUNICATIONS PKWY #20, SARASOTA, FL 34240
ActiveProperty details
About this home
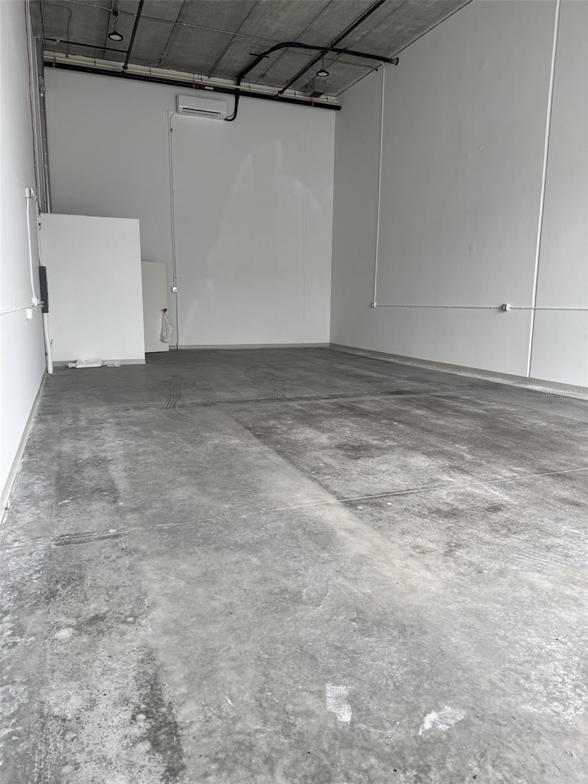
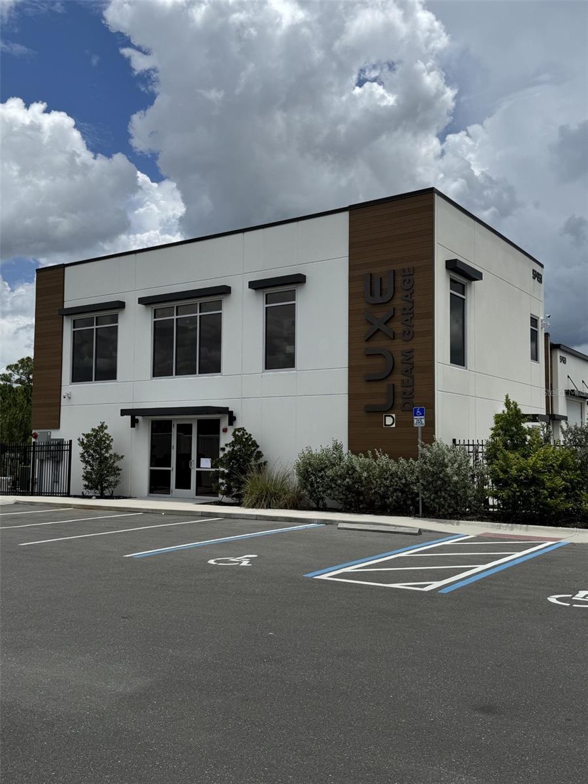
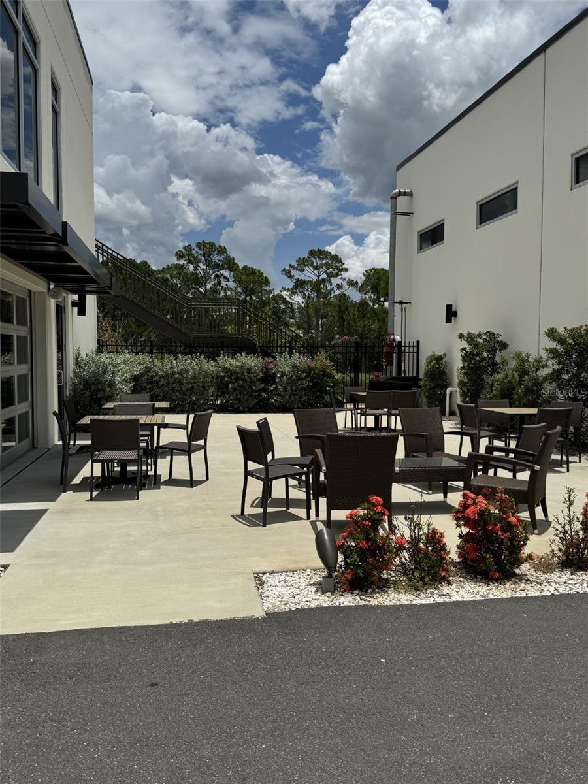
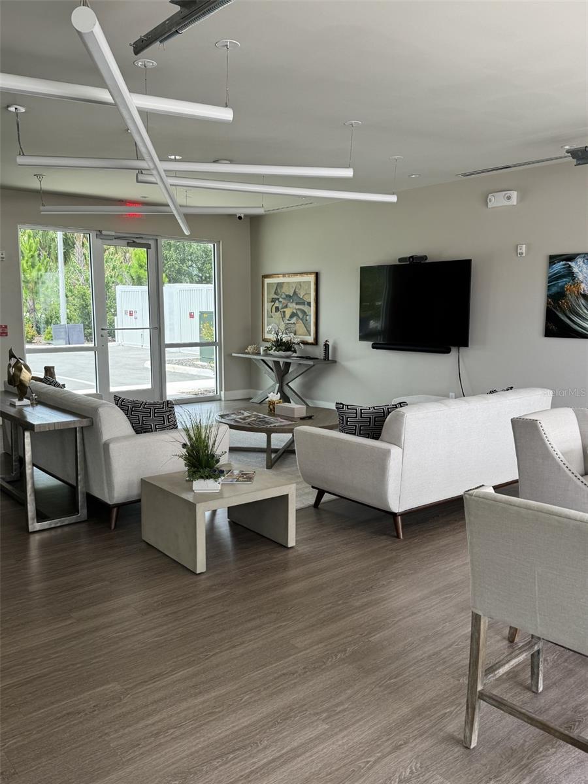
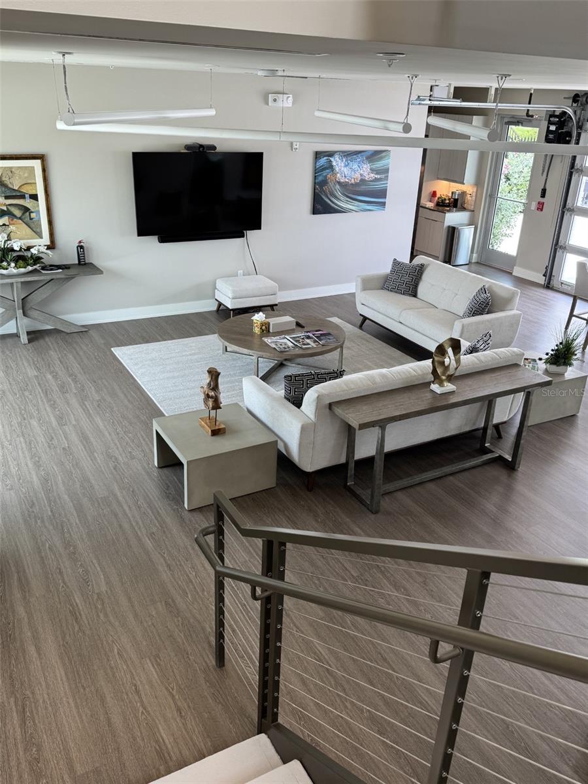
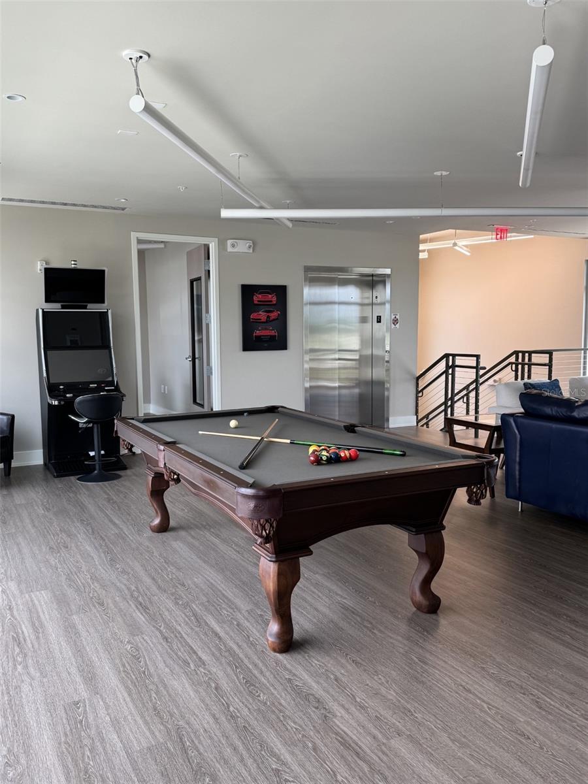
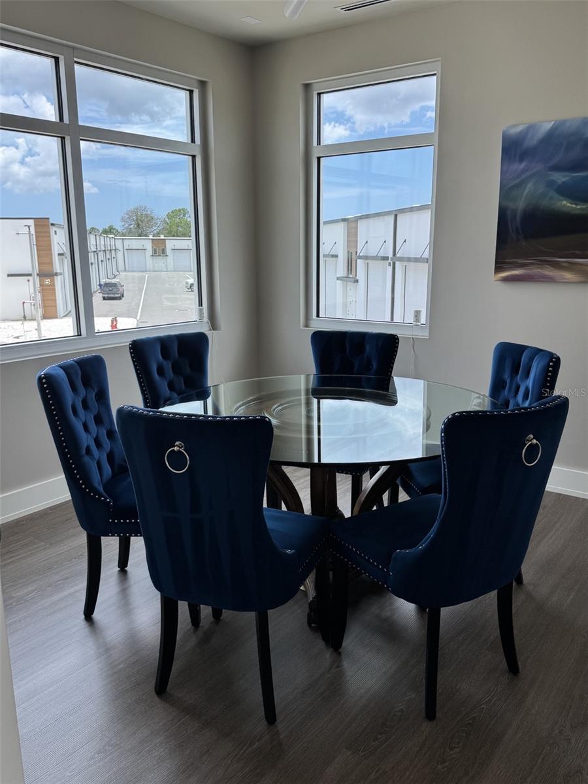
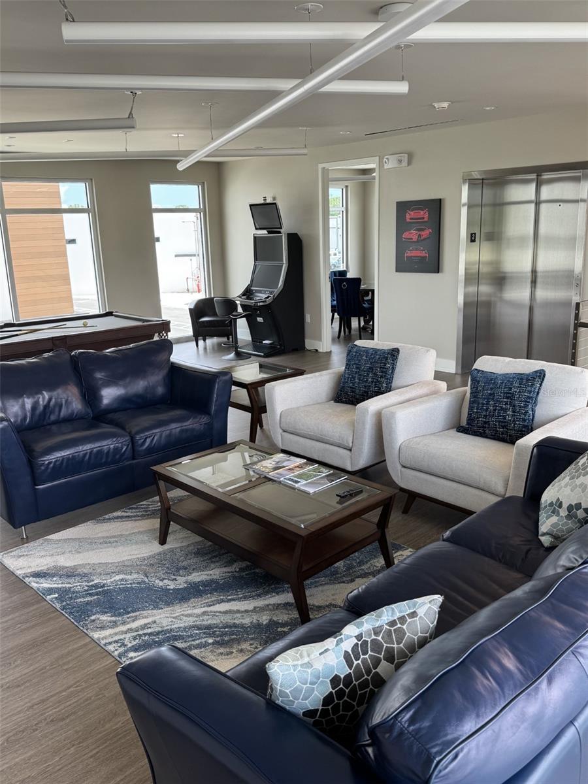
Welcome to Luxe Dream Garage, Sarasota’s premier gated luxury garage condominium community. This 1,262 sq. ft. climate-controlled garage condo offers a rare opportunity to create the ultimate custom automotive retreat. Delivered as a blank canvas, the space is ready for your vision—whether that’s a showroom-quality garage, workshop, private collection space, or an upscale entertainment area. The unit features soaring 21-foot ceilings, a large overhead garage door, climate control, and ample space to comfortably accommodate four to six vehicles on the ground with room for an additional vehicle on a lift. The generous ceiling height also provides the opportunity to add a spacious mezzanine, creating the perfect man cave, lounge, office, or entertainment space overlooking your collection. Luxe Dream Garage is designed for automotive enthusiasts who appreciate security, convenience, and community. Ownership includes access to the gated facility’s two-story clubhouse featuring an elevator, full kitchen, conference rooms, outdoor terrace with grilling area, and gathering spaces for owners and enthusiasts. Whether you’re protecting an exotic, classic, luxury, or collector vehicle, this is your opportunity to design a one-of-a-kind automotive showcase tailored to your lifestyle.
Keep exploring

Listings courtesy of Stellar MLS as distributed by MLS GRID. MLS #MFR801220380. Listing brokerage: COLDWELL BANKER REALTY. Status: Active.
IDX information is provided exclusively for consumers' personal, non-commercial use, may not be used for any purpose other than to identify prospective properties consumers may be interested in purchasing, and is deemed reliable but not guaranteed by MLS GRID. Properties displayed may be listed or sold by various participants in the MLS.
Based on information submitted to the MLS GRID as of November 7, 2026 at 5:30 PM UTC. All data is obtained from various sources and may not have been verified by broker or MLS GRID. Supplied Open House Information is subject to change without notice. All information should be independently reviewed and verified for accuracy. Properties may or may not be listed by the office/agent presenting the information.
Information deemed reliable but not guaranteed. All listings are subject to prior sale, change, or withdrawal. Neither the listing broker(s) nor Vectis by Wolliz shall be responsible for any typographical errors, misinformation, or misprints. © 2026 Vectis by Wolliz, Inc.
More homes in SARASOTA


