
$185,000
6591 BRAMBLELEAF DR, SPRING HILL, FL 34606
ActiveProperty details
About this home
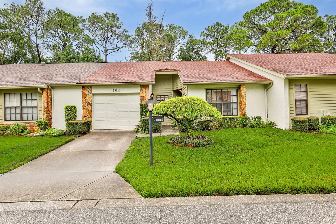
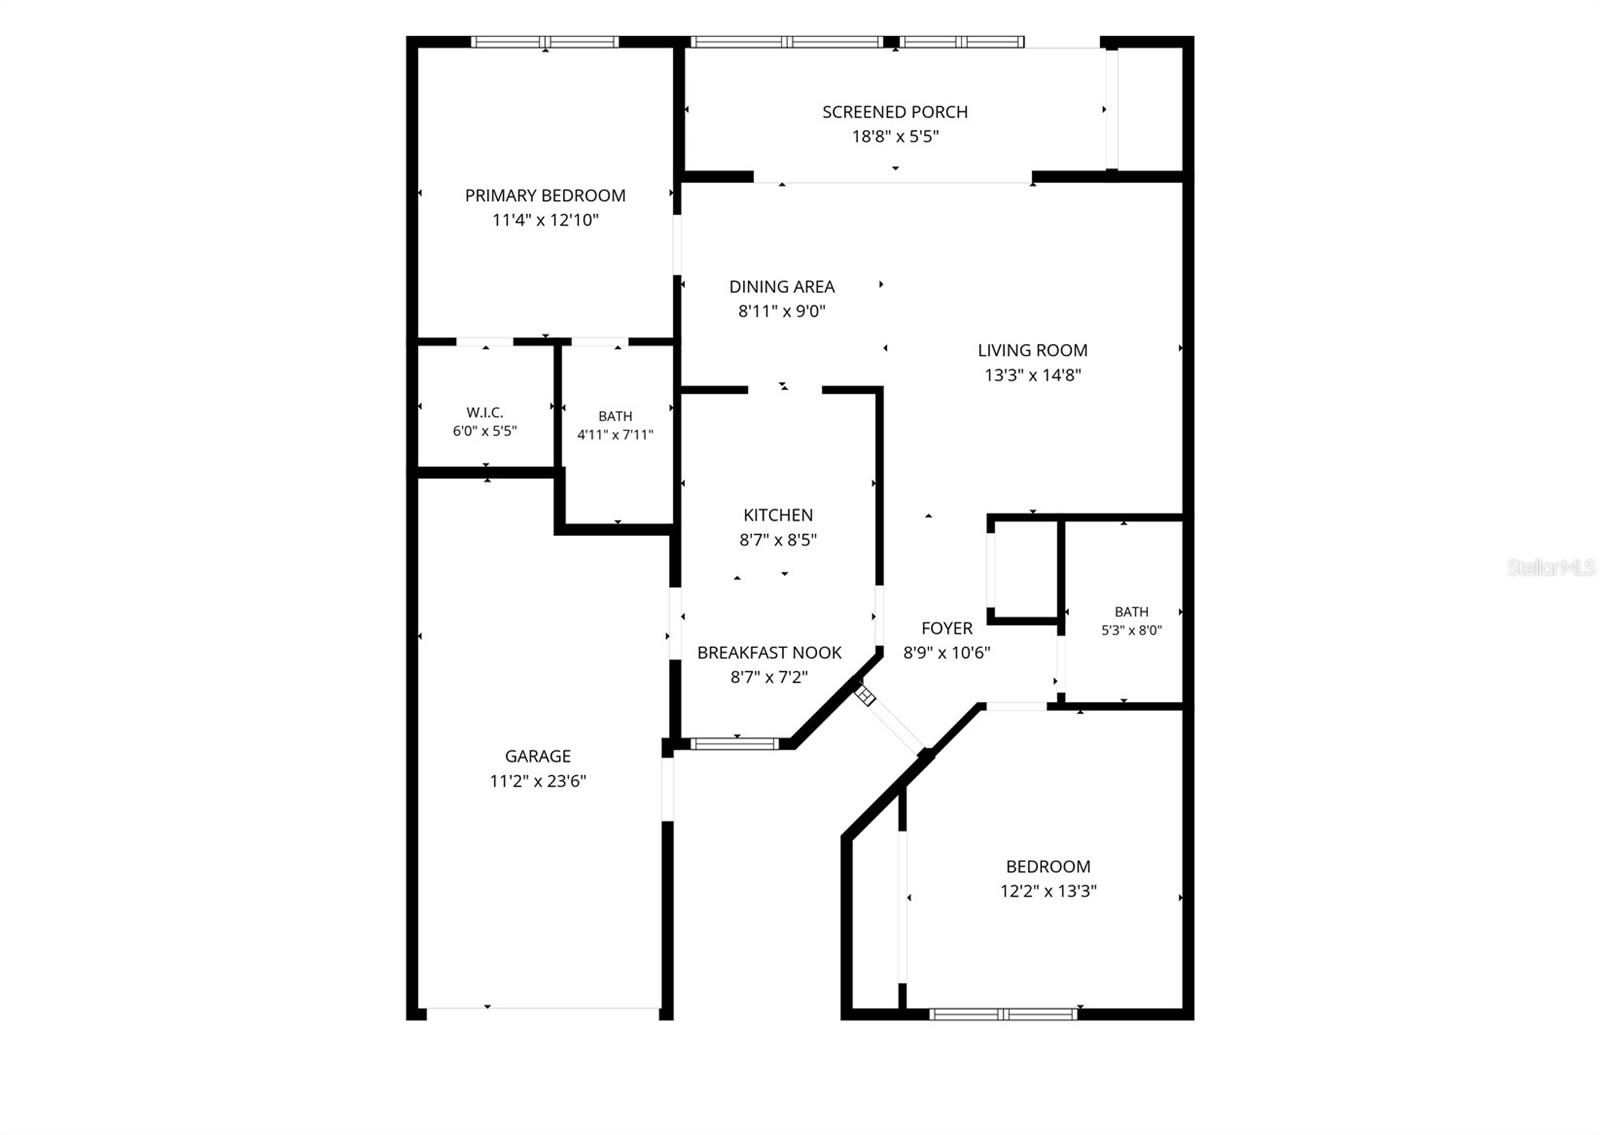
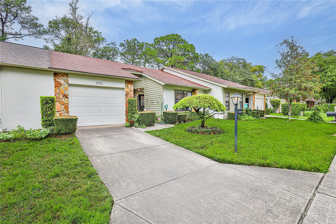
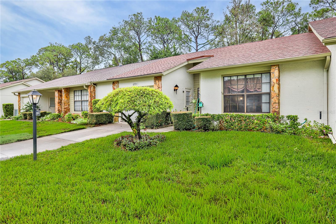
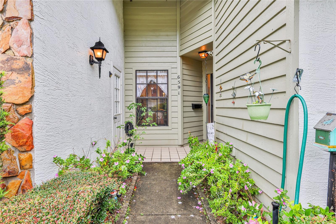
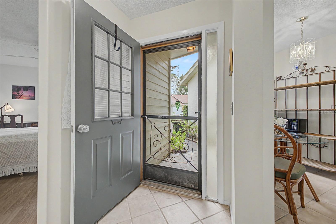
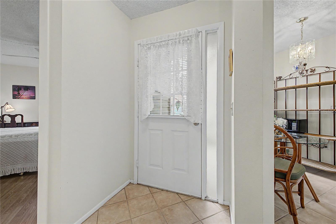
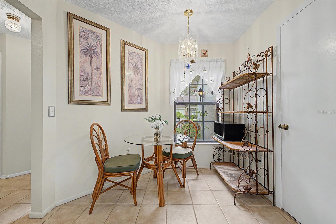
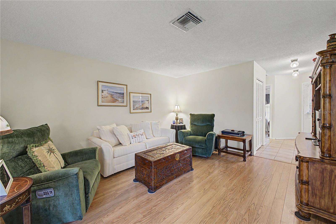
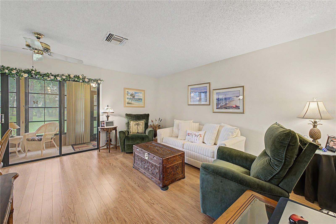
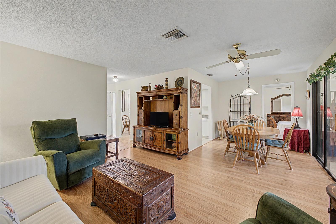
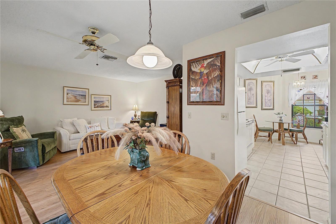
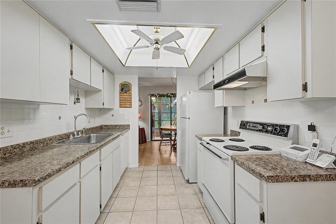
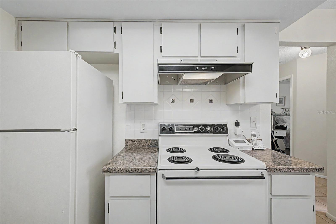
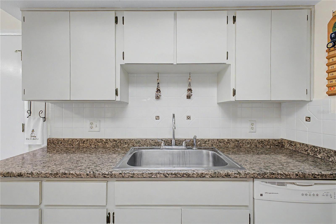
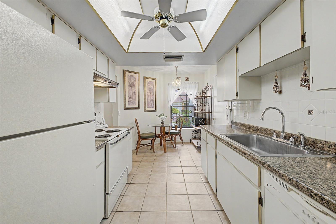
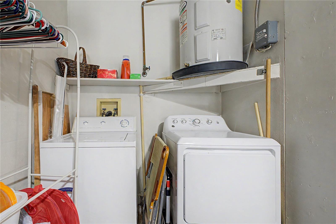
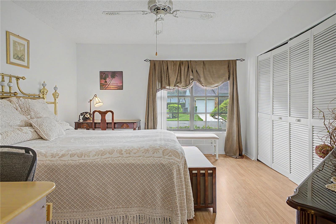
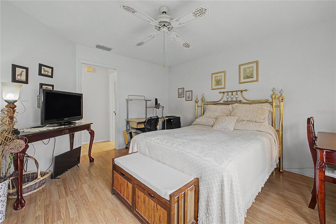
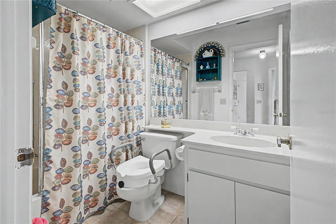
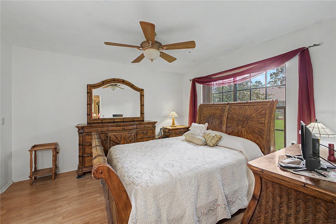
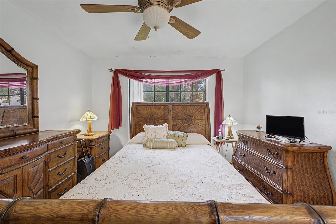
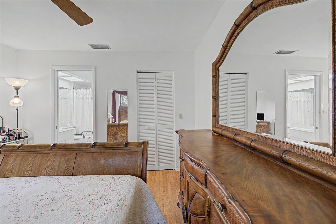
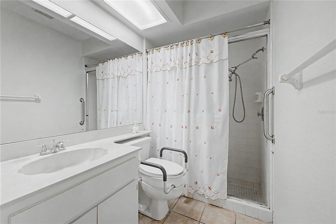
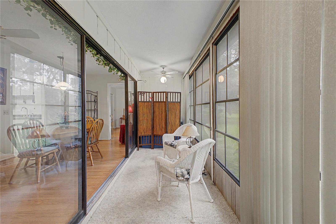
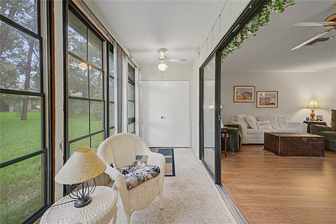
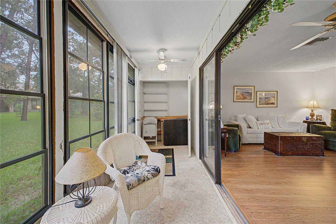
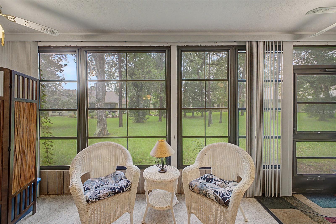
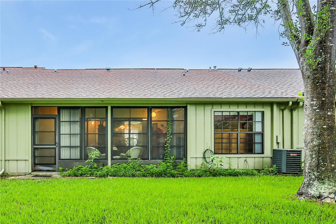
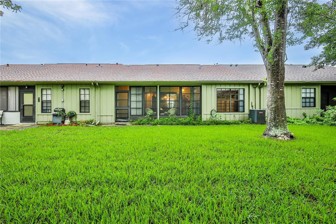
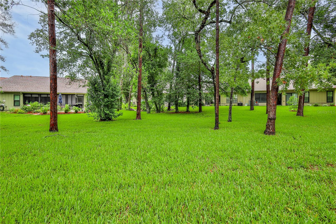
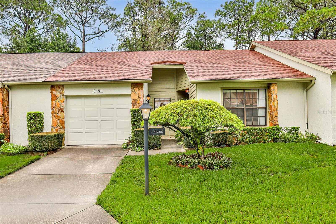
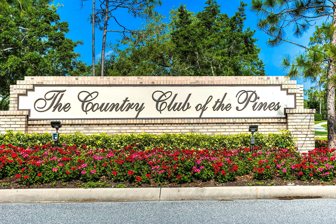
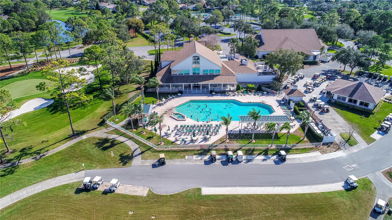
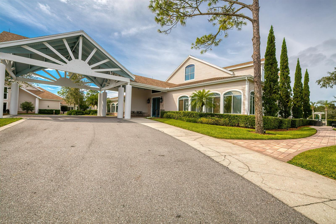
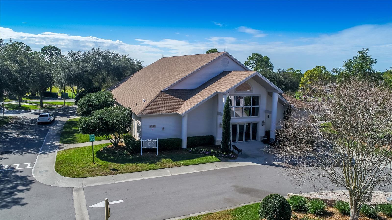
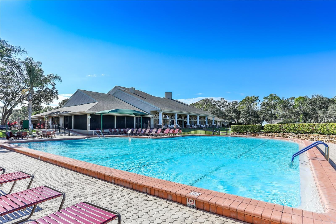
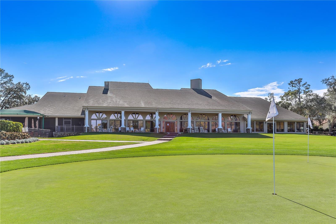
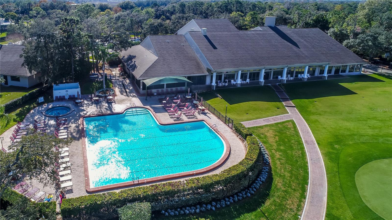
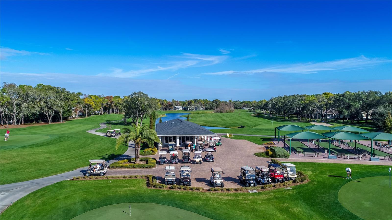
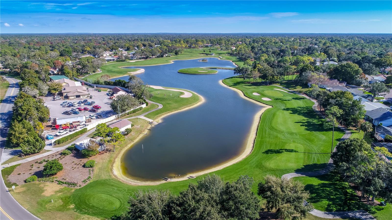
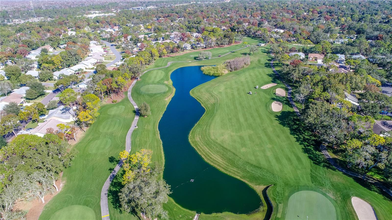
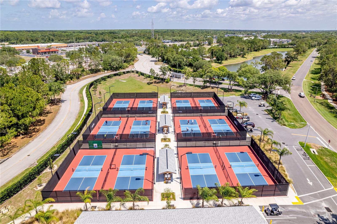
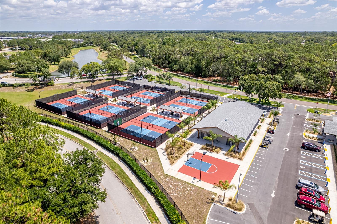
Enjoy low-maintenance living with peaceful park-like views in the heart of Timber Pines! This well-maintained 2-bedroom, 2-bath, 1-car garage, attached villa, sold furnished, offers 958 heated square feet in desirable Pine Glen II Village, a NO DOG village. The enclosed lanai overlooks a beautifully maintained common green space with mature pine and oak trees, creating a tranquil setting to enjoy your morning coffee, read a book, or simply relax. Step inside to a comfortable floor plan featuring laminate flooring throughout the main living areas. The front guest bedroom offers a ceiling fan and a generous closet and is conveniently located next to the guest bathroom with a tub/shower combination. The kitchen features tile flooring, a ceiling fan, a dining area, direct access to the garage, and a large walk-in pantry that provides exceptional storage. The spacious living and dining room combination offers a ceiling fan and sliding glass doors leading to the enclosed lanai. With two ceiling fans and a storage closet, the lanai becomes an inviting extension of the home while taking full advantage of the peaceful wooded views. The private primary suite features a ceiling fan, a large walk-in closet, and an en-suite bathroom with a walk-in shower, vanity, and pocket door. Additional features include pull-down attic stairs for convenient attic storage, with the washer and dryer located in the garage. The roof was replaced in 2004, and the water heater is approximately 14 years old. The HOA maintenace fee includes exterior upkeep by providing irrigation, lawn mowing, fertilization, weed control, exterior painting, and front shrub trimming, allowing you more time to enjoy the Timber Pines lifestyle. Timber Pines is a premier guard-gated, deed-restricted, 55+ community offering an exceptional array of amenities. Golf enthusiasts will enjoy three 18-hole golf courses and a 9-hole pitch-and-putt course. Stay active with 12 pickleball courts, tennis courts, a fitness center, and two community pools (one currently under construction). Residents also enjoy a country club with restaurant and bar, billiards, a performing arts center, cable TV, internet and 100+ clubs, activities, and social events. Whether you're searching for a full-time residence or a seasonal Florida retreat, this inviting villa offers comfortable living, a peaceful setting, and the opportunity to enjoy one of Hernando County's most sought-after 55+ communities.
Keep exploring

Listings courtesy of Stellar MLS as distributed by MLS GRID. MLS #MFR801207828. Listing brokerage: KW REALTY ELITE PARTNERS. Status: Active.
IDX information is provided exclusively for consumers' personal, non-commercial use, may not be used for any purpose other than to identify prospective properties consumers may be interested in purchasing, and is deemed reliable but not guaranteed by MLS GRID. Properties displayed may be listed or sold by various participants in the MLS.
Based on information submitted to the MLS GRID as of November 7, 2026 at 2:30 PM UTC. All data is obtained from various sources and may not have been verified by broker or MLS GRID. Supplied Open House Information is subject to change without notice. All information should be independently reviewed and verified for accuracy. Properties may or may not be listed by the office/agent presenting the information.
Information deemed reliable but not guaranteed. All listings are subject to prior sale, change, or withdrawal. Neither the listing broker(s) nor Vectis by Wolliz shall be responsible for any typographical errors, misinformation, or misprints. © 2026 Vectis by Wolliz, Inc.
More homes in SPRING HILL


