$365,000
5210 6TH ST S, ST PETERSBURG, FL 33705
ActiveProperty details
About this home
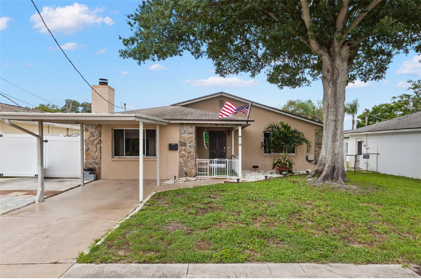
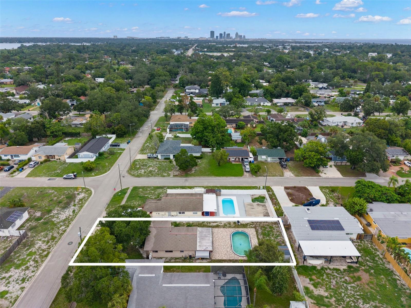
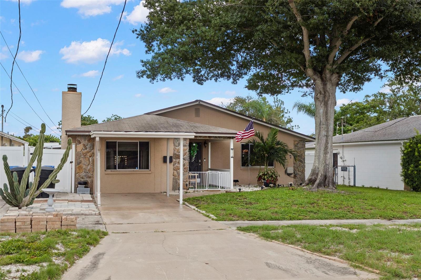
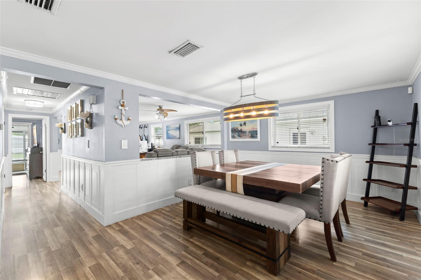
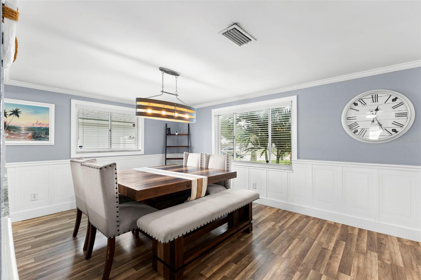
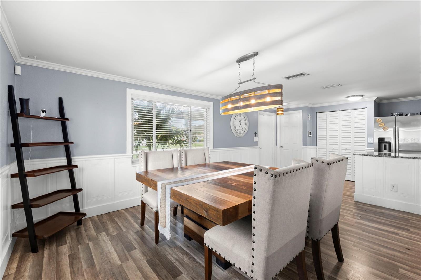
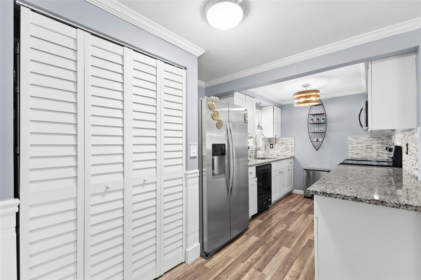
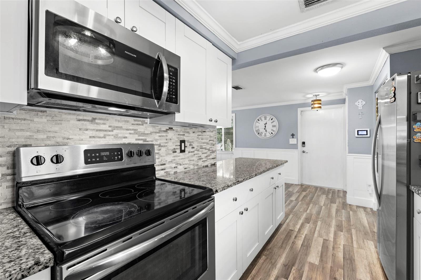
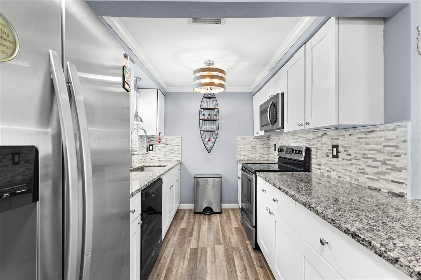
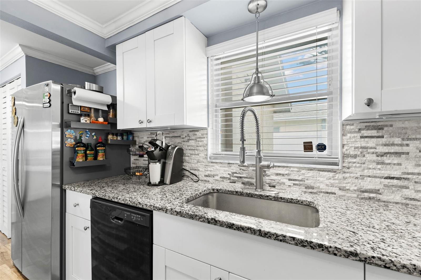
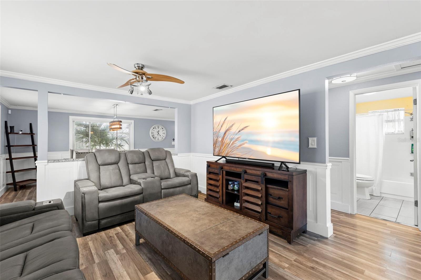
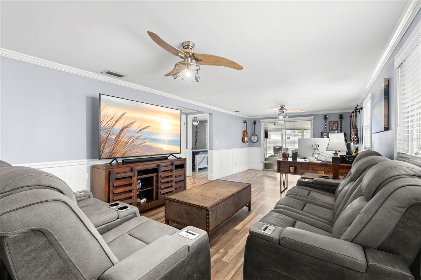
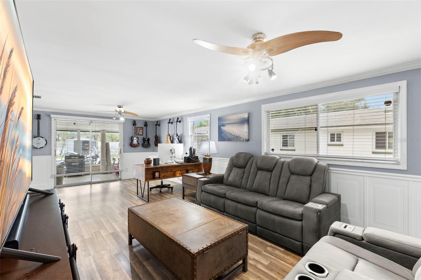
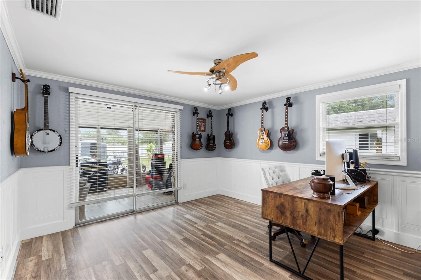
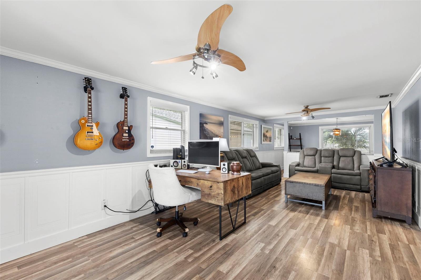
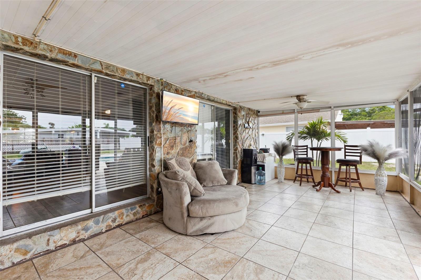
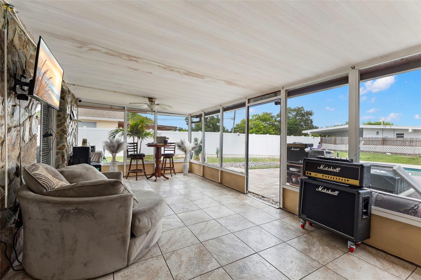
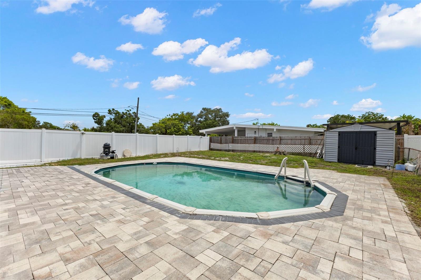
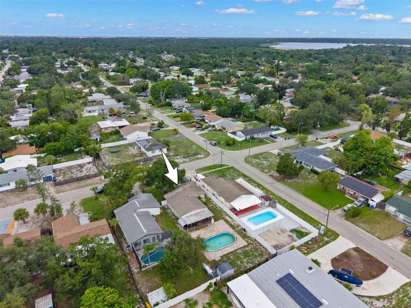
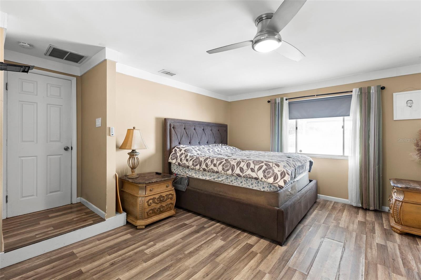
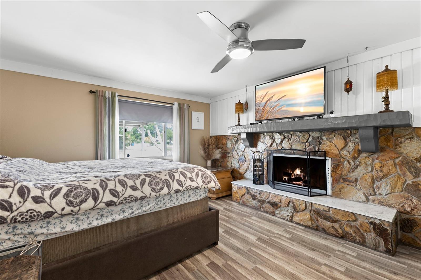
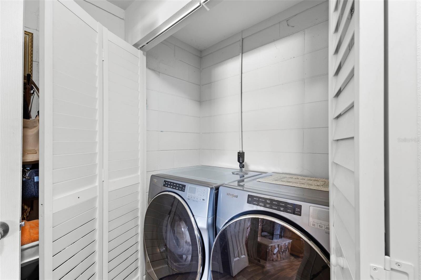
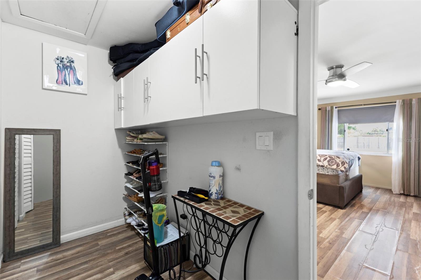
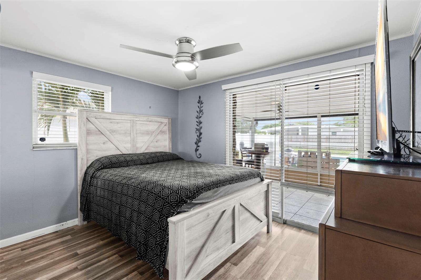
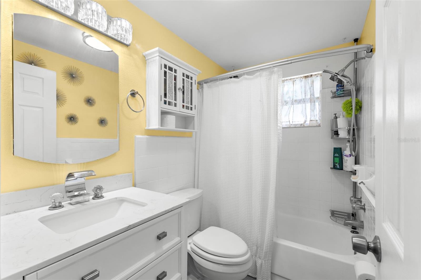
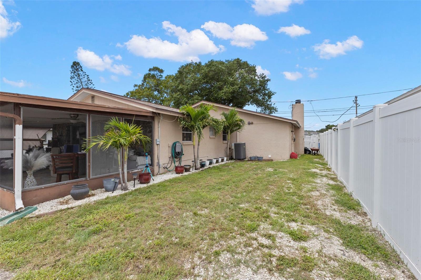
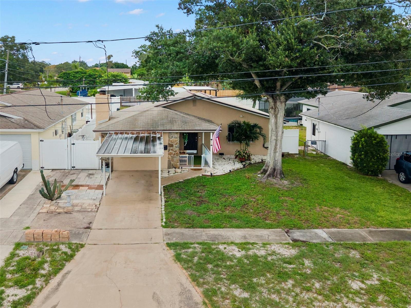
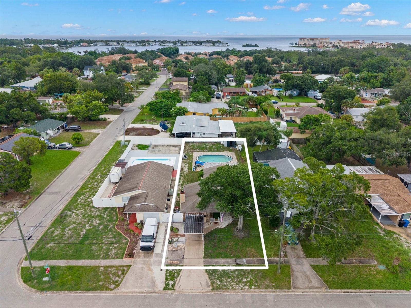
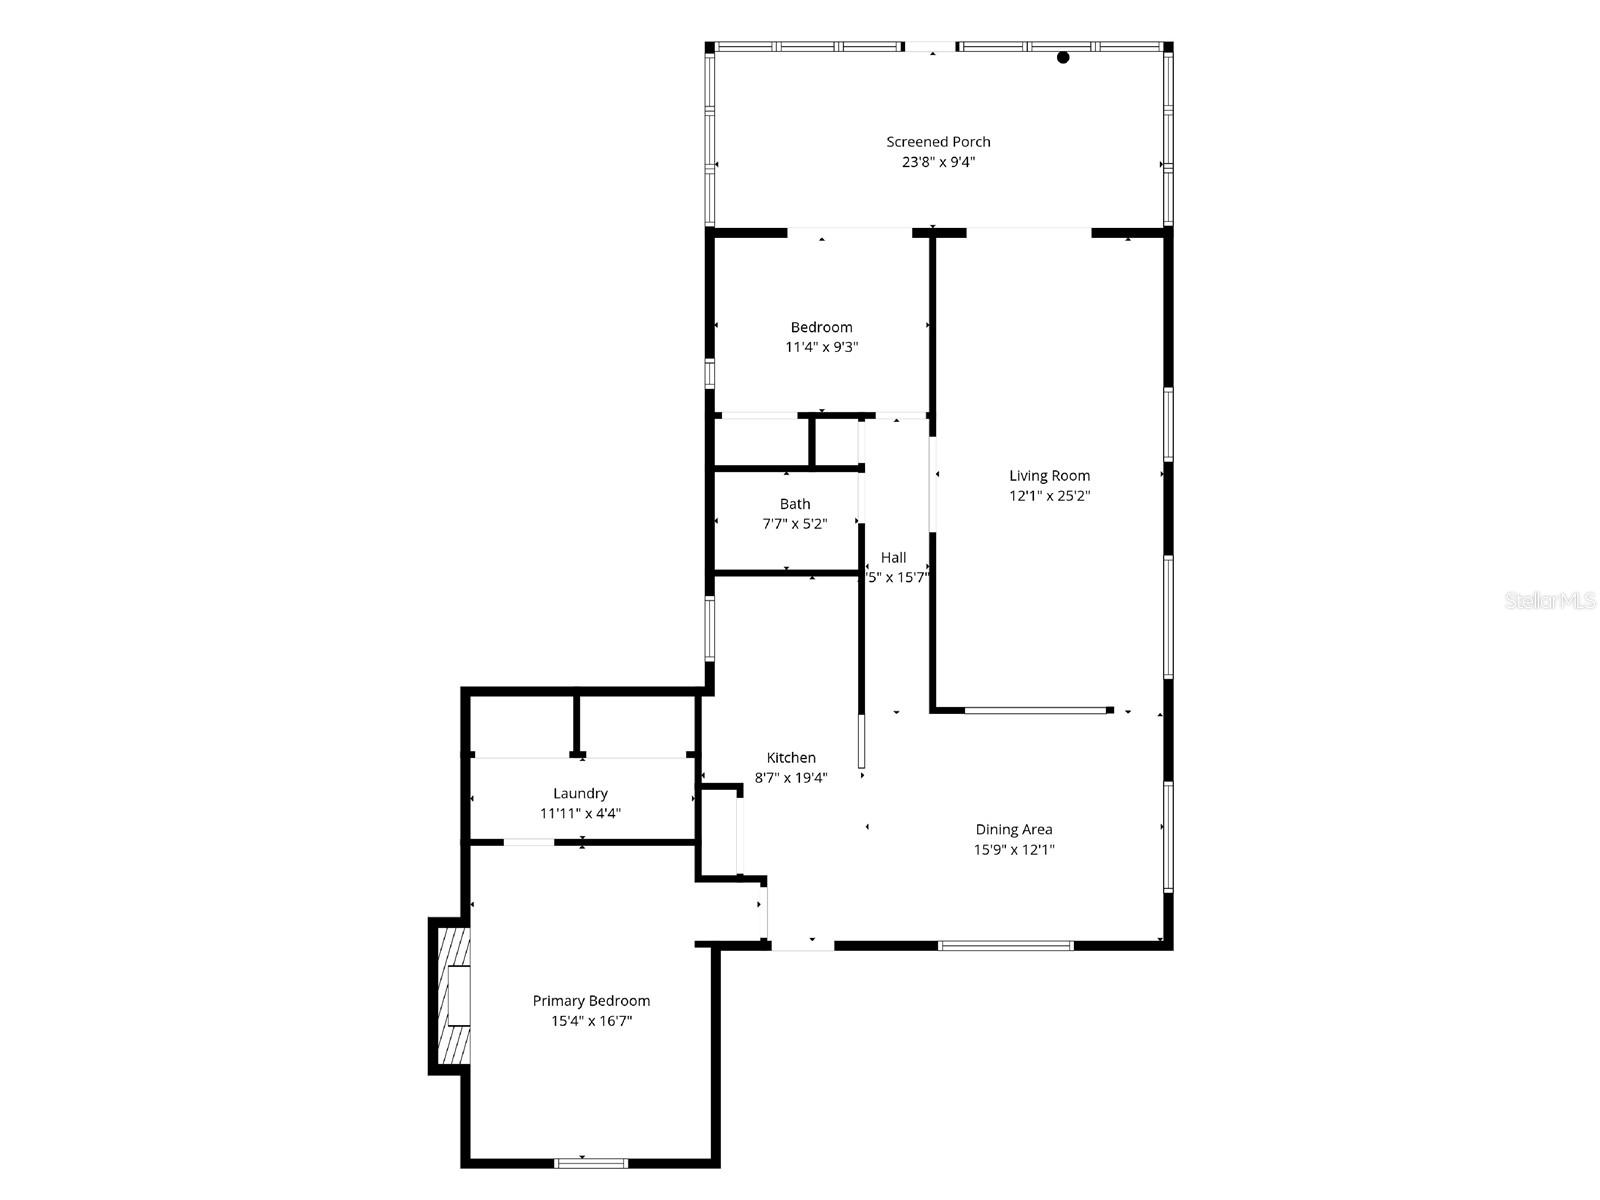
Big personality, generous outdoor space and a setting that instantly feels like home—this Bayou Heights property makes a memorable first impression. With 1,310 square feet of living space on a deep 50-by-150-foot homesite, natural stone accents, a covered front porch, carport, broad driveway and magnificent mature shade tree introduce a home with far more space and character than expected. Soft neutral tones, crown molding, paneled wainscoting, and wood-look laminate flooring create a cohesive backdrop throughout the main living areas. The dining area is filled with natural light from two large windows and finished with a contemporary linear chandelier. Its open connection to the kitchen and living room keeps the floor plan visually connected while allowing each space to retain its own character. The 19-foot galley kitchen, renovated in 2019, combines Shaker-style cabinetry, granite countertops, a mosaic-tile backsplash, stainless-steel appliances, and a generous double-door pantry. An extended work surface provides abundant room for preparation, while the undermount sink, high-arc spring faucet, and wide window add function and light. The living room easily accommodates multiple zones for seating, media, work, or hobbies. Broad windows, two ceiling fans, and sliding glass doors reinforce its open proportions and connect the room directly to the screened porch. The spacious primary bedroom features a modern ceiling fan and a dedicated space for a closet and dressing area with built-in cabinetry. The wood-burning fireplace is framed by dramatic natural stone and a substantial mantel. Bedroom two includes natural light and sliding glass doors opening directly to the porch. The full bathroom, renovated in 2019, offers a vanity with an undermount sink, contemporary lighting, additional wall-mounted storage, and a tub-and-shower combination. A dedicated laundry closet houses the included full-size front-loading washer and dryer. The screened porch expands the full length of the home with a substantial covered outdoor area featuring tile flooring, a ceiling fan, natural stonework, and space for separate seating and dining. The private pool is surrounded by an expansive paver deck, with a privacy fence, open lawn, and storage shed completing the backyard. The pool has a new-2025 pool pump, filter and new liner! This block/stucco built property is located in a Flood Zone X with no HOA or CDD. Boyd Hill Nature Preserve, Lake Maggiore, city parks, downtown St. Petersburg’s waterfront, Gulf beaches, shopping, dining, and major roadways are all within convenient reach. The result is a home that delivers generous interior proportions, flexible living space, a private pool, and distinctive features in an established St. Petersburg neighborhood.
Keep exploring

Listings courtesy of Stellar MLS as distributed by MLS GRID. MLS #MFR801207221. Listing brokerage: KELLER WILLIAMS SOUTH TAMPA. Status: Active.
IDX information is provided exclusively for consumers' personal, non-commercial use, may not be used for any purpose other than to identify prospective properties consumers may be interested in purchasing, and is deemed reliable but not guaranteed by MLS GRID. Properties displayed may be listed or sold by various participants in the MLS.
Based on information submitted to the MLS GRID as of November 7, 2026 at 12:15 PM UTC. All data is obtained from various sources and may not have been verified by broker or MLS GRID. Supplied Open House Information is subject to change without notice. All information should be independently reviewed and verified for accuracy. Properties may or may not be listed by the office/agent presenting the information.
Information deemed reliable but not guaranteed. All listings are subject to prior sale, change, or withdrawal. Neither the listing broker(s) nor Vectis by Wolliz shall be responsible for any typographical errors, misinformation, or misprints. © 2026 Vectis by Wolliz, Inc.
More homes in ST PETERSBURG


