$332,000
35601 WICKINGHAM CT, ZEPHYRHILLS, FL 33541
ActiveProperty details
About this home
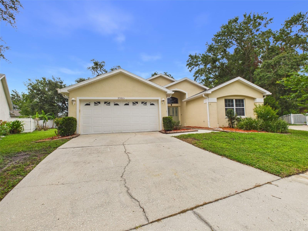
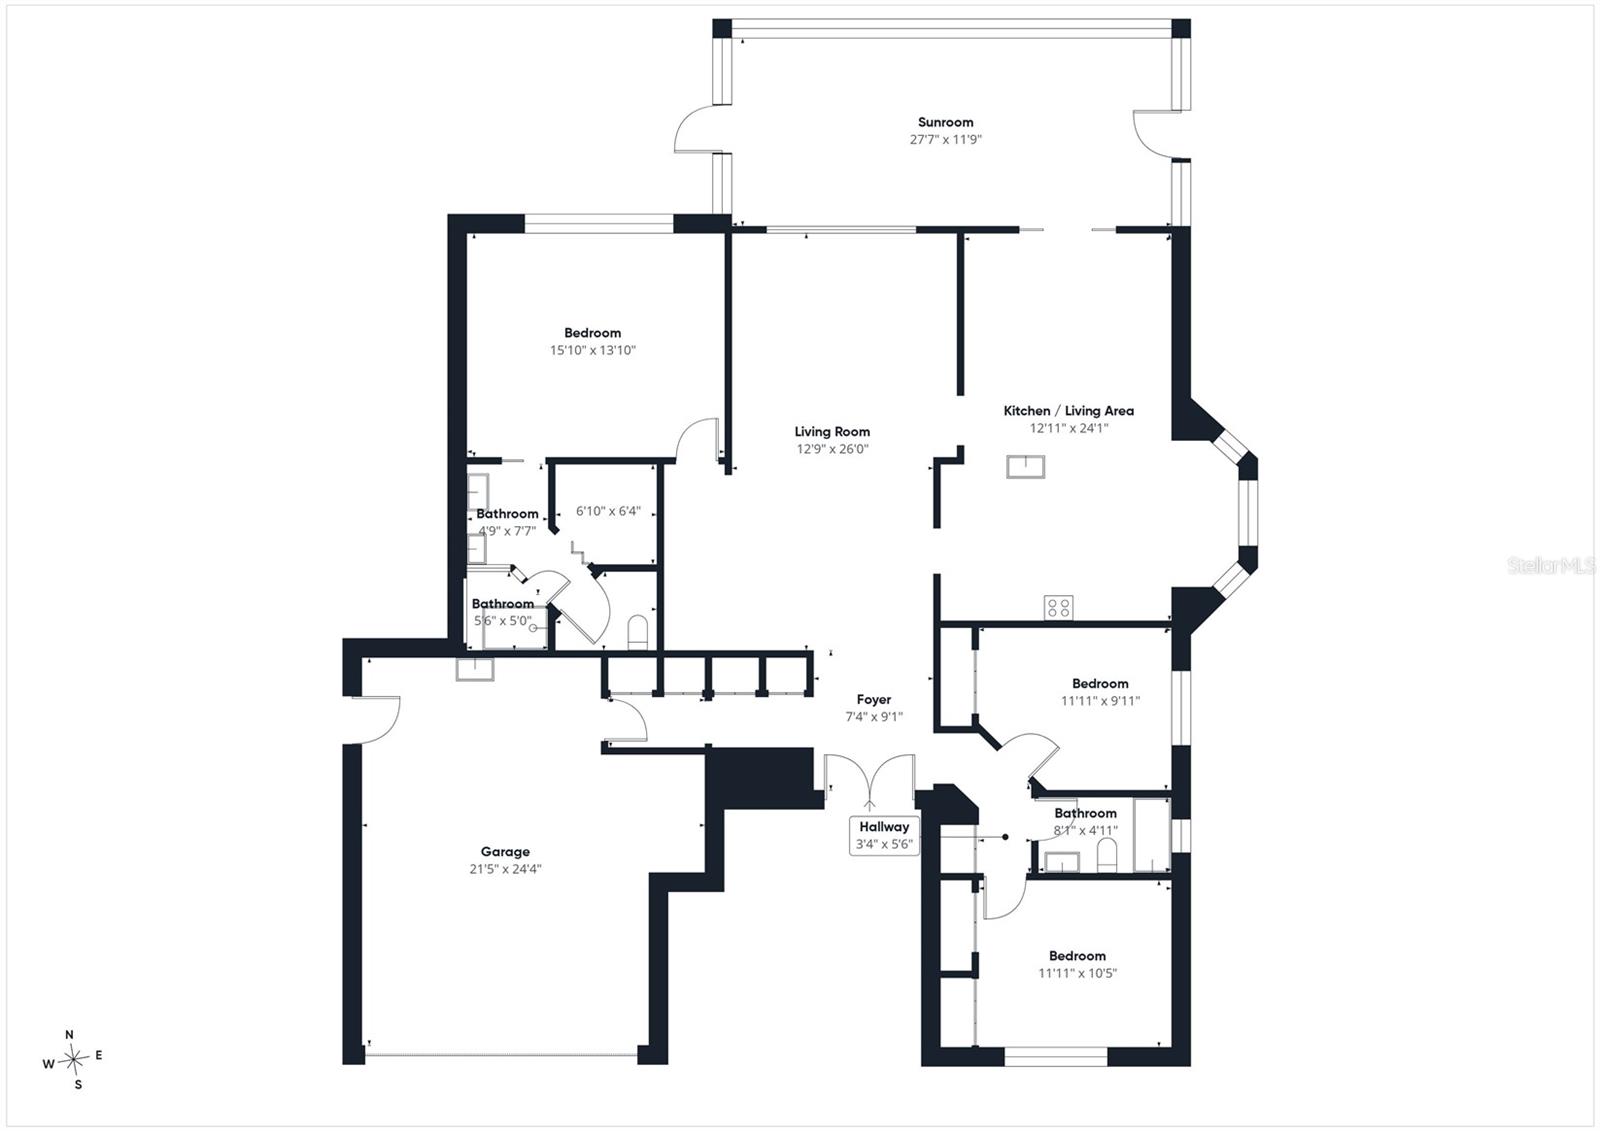
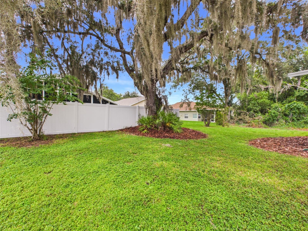
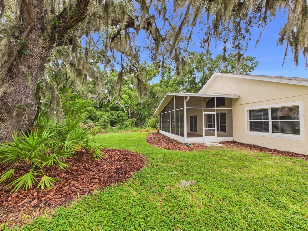
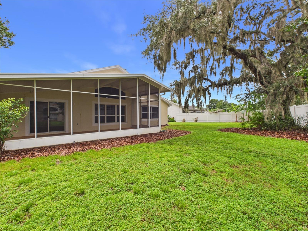
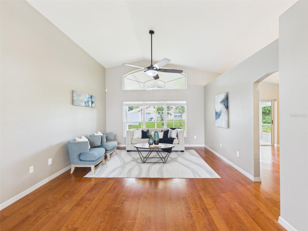
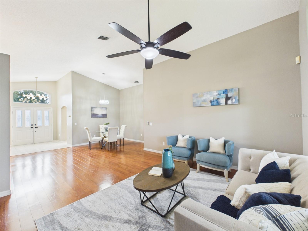
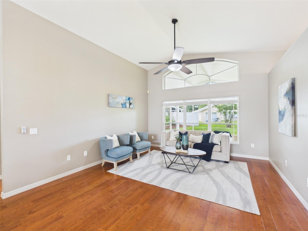
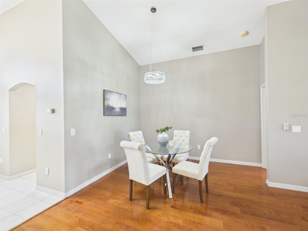
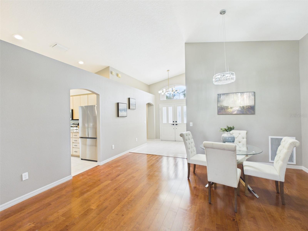
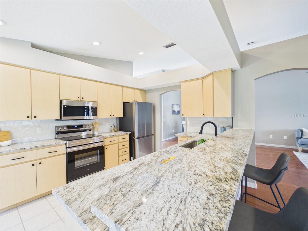
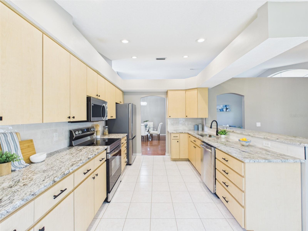
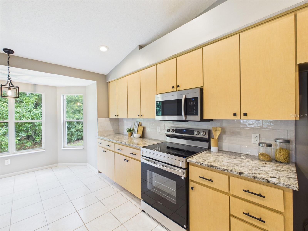
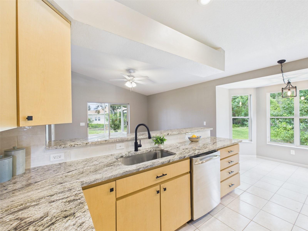
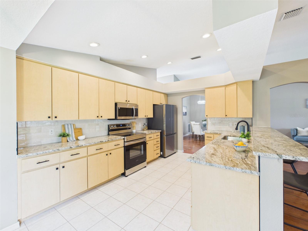
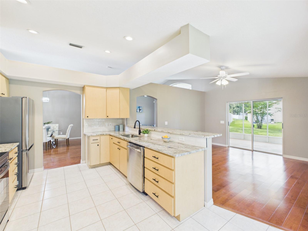
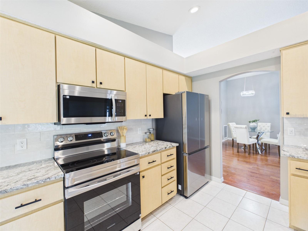
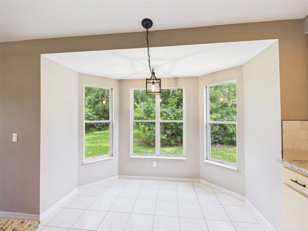
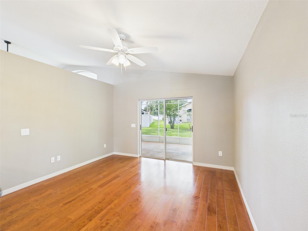
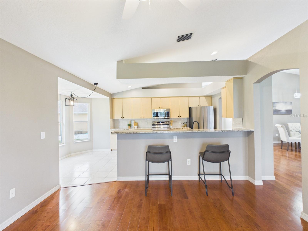
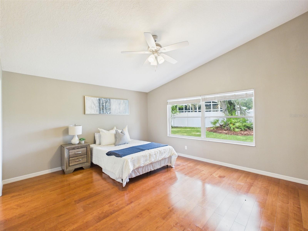
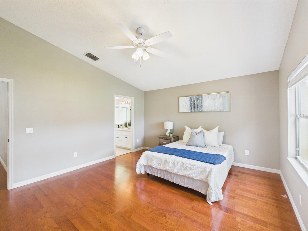
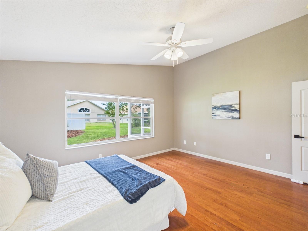
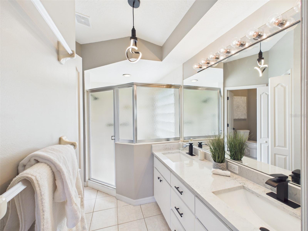
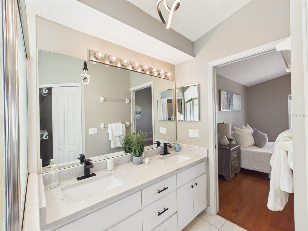
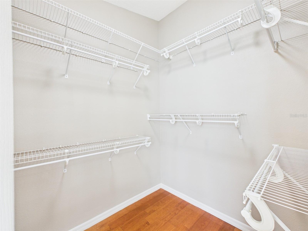
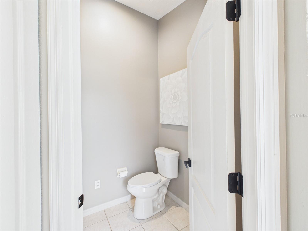
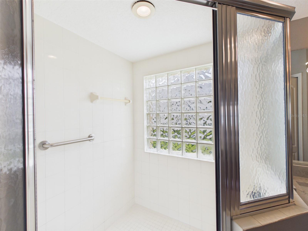
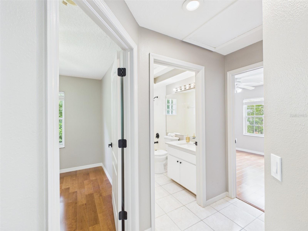
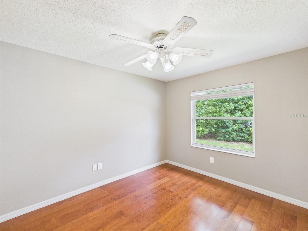
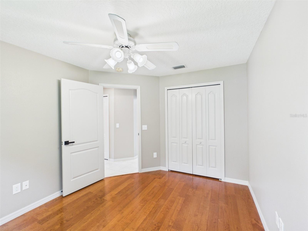
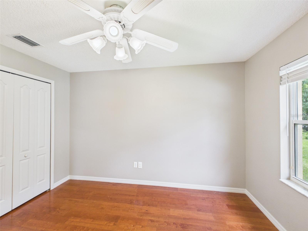
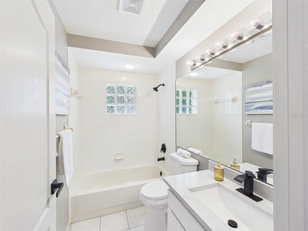
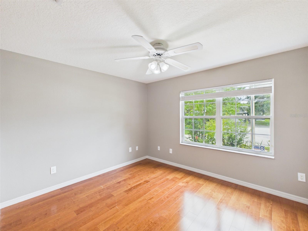
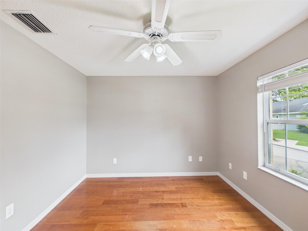
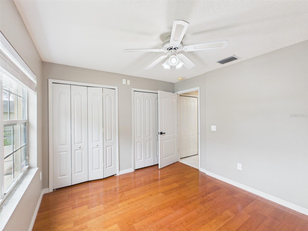
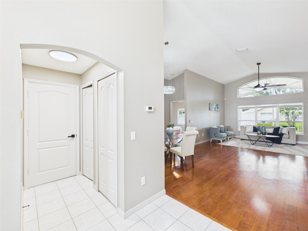
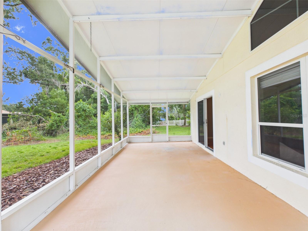
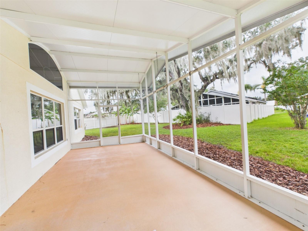
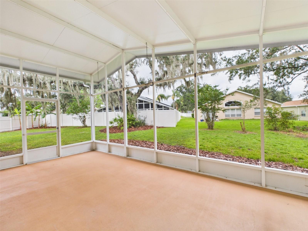
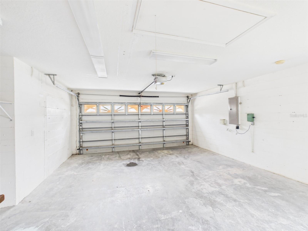
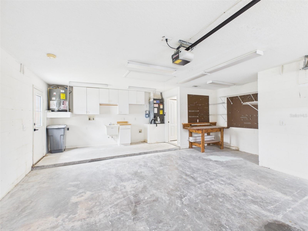
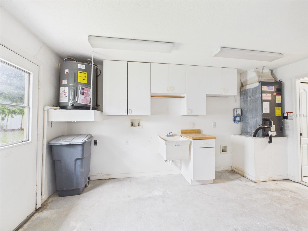
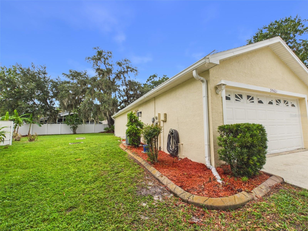
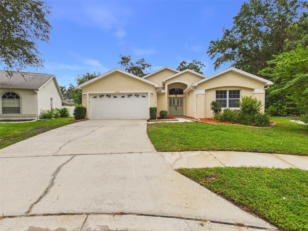
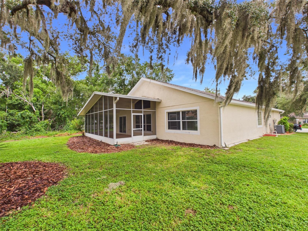
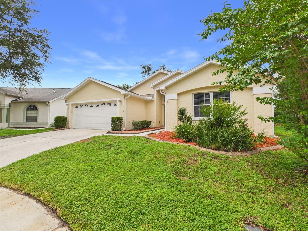
Move-in ready and beautifully updated, this 3-bedroom, 2-bathroom home is tucked away on a quiet cul-de-sac in the desirable Lake Bernadette golf course community. Offering over 1,700 square feet of living space, a 2-car garage and an oversized 0.27-acre lot, this home has plenty to offer. The spacious interior features a formal living and dining area, an open kitchen with new granite countertops, a new tile backsplash, an updated faucet, solid wood cabinetry and stainless steel appliances, plus a large family room and breakfast nook. Sliding glass doors lead to an impressive 10' x 35' screened lanai overlooking the expansive backyard and a beautiful mature oak tree. Recent updates include fresh interior paint, new appliances, a new water heater, updated lighting and ceiling fans, and new bathroom vanity countertops and faucets. The roof was replaced in 2017. Enjoy Lake Bernadette amenities, including a clubhouse, fitness center, two swimming pools, tennis and basketball courts, and a playground. Schedule your private showing today!
Keep exploring

Listings courtesy of Stellar MLS as distributed by MLS GRID. MLS #MFR801184263. Listing brokerage: REMAX REALTY ONE. Status: Active.
IDX information is provided exclusively for consumers' personal, non-commercial use, may not be used for any purpose other than to identify prospective properties consumers may be interested in purchasing, and is deemed reliable but not guaranteed by MLS GRID. Properties displayed may be listed or sold by various participants in the MLS.
Based on information submitted to the MLS GRID as of November 7, 2026 at 3:30 PM UTC. All data is obtained from various sources and may not have been verified by broker or MLS GRID. Supplied Open House Information is subject to change without notice. All information should be independently reviewed and verified for accuracy. Properties may or may not be listed by the office/agent presenting the information.
Information deemed reliable but not guaranteed. All listings are subject to prior sale, change, or withdrawal. Neither the listing broker(s) nor Vectis by Wolliz shall be responsible for any typographical errors, misinformation, or misprints. © 2026 Vectis by Wolliz, Inc.
More homes in ZEPHYRHILLS