$559,000
5903 CAPE LOOP, LAND O LAKES, FL 34639
ActiveProperty details
About this home
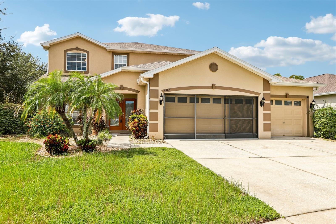
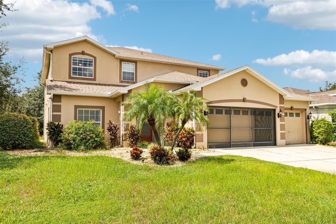
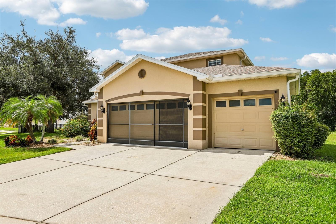
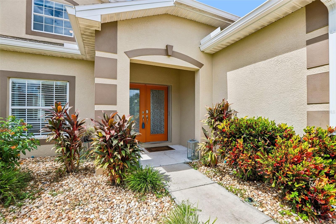
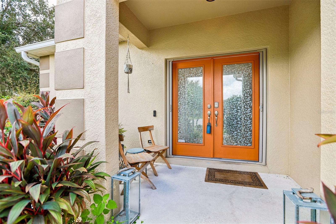
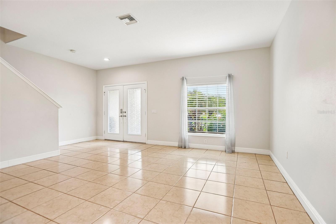
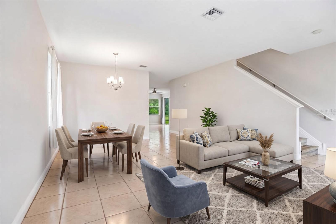
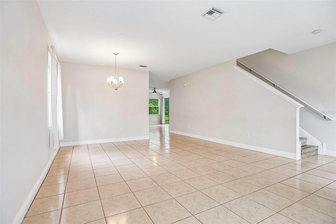
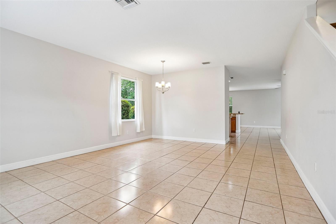
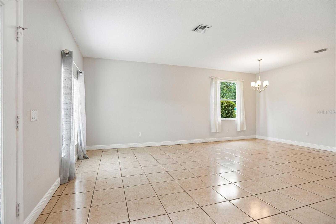
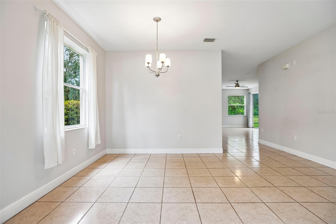
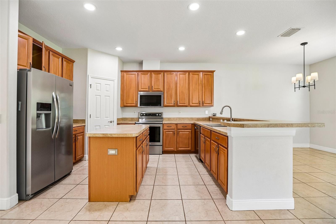
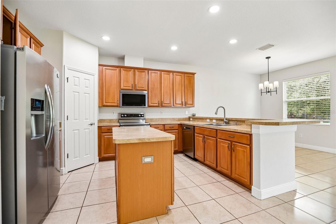
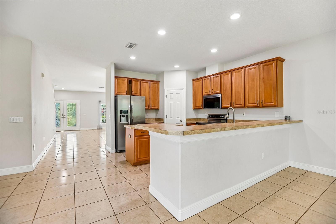
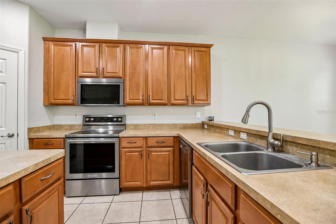
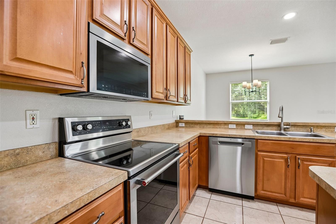
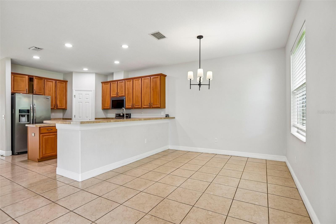
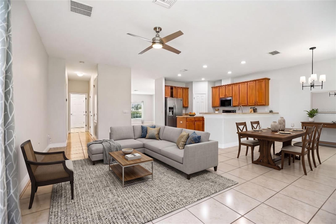
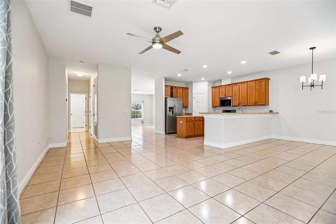
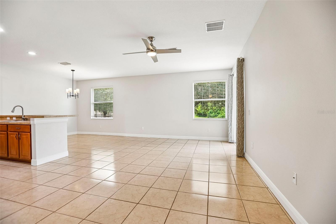
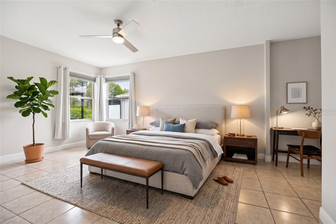
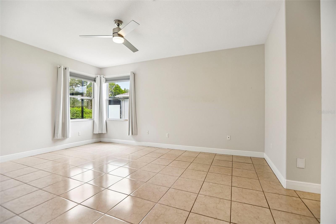
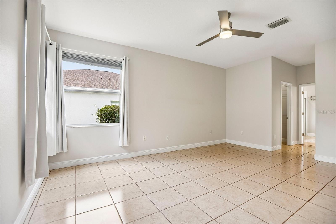
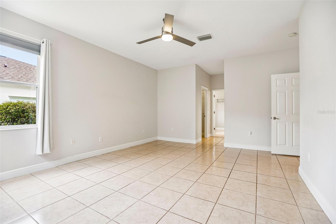
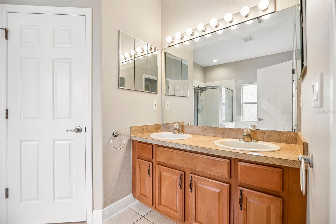
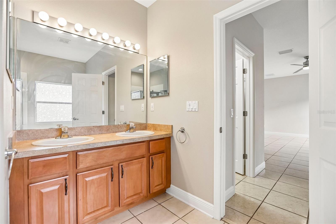
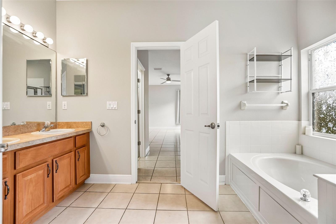
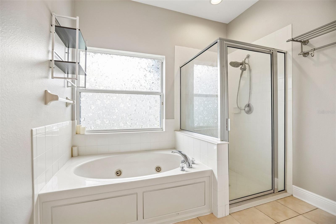
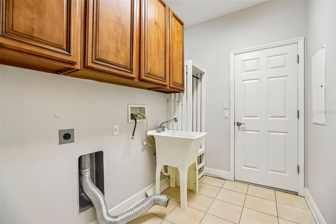
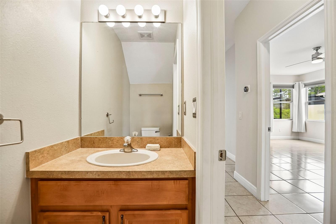
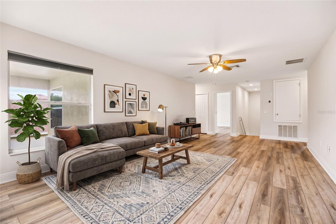
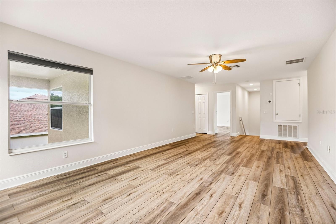
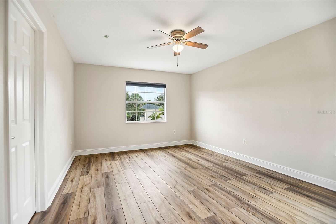
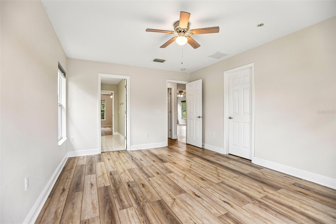
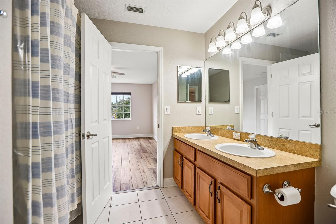
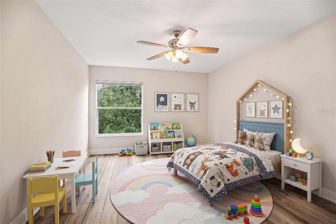
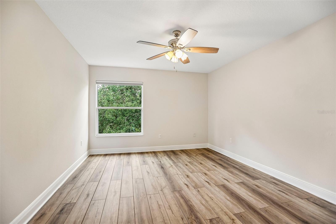
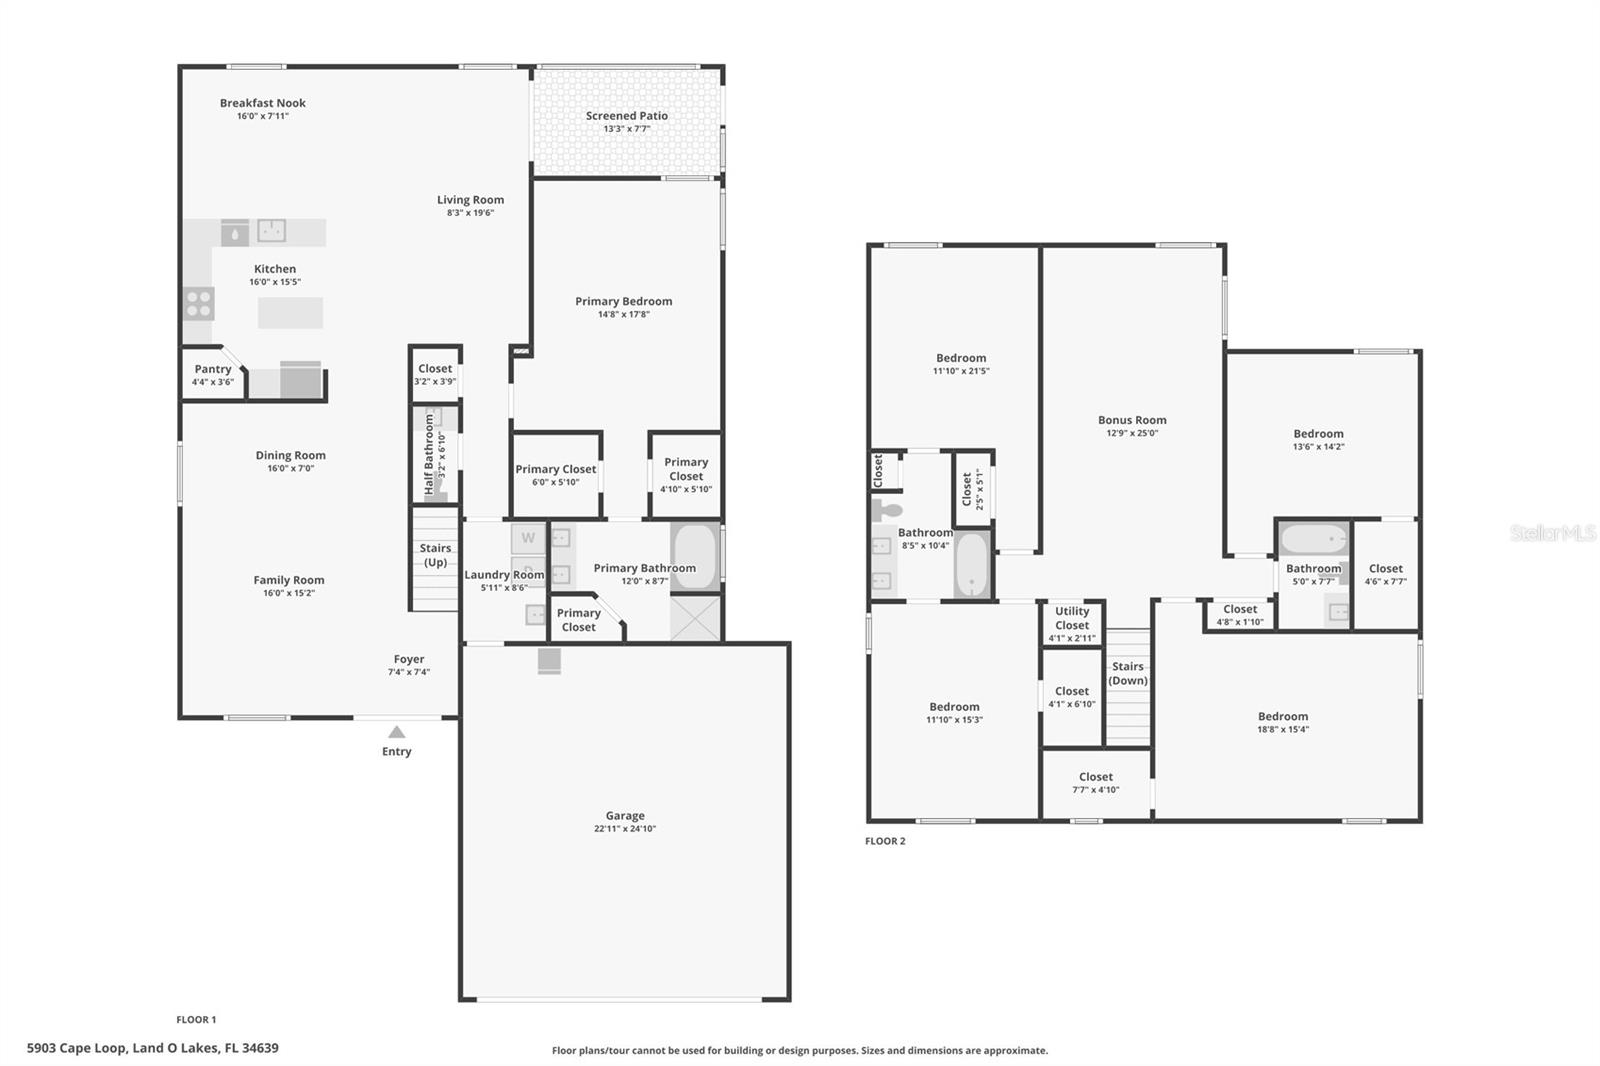
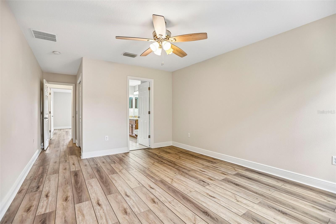
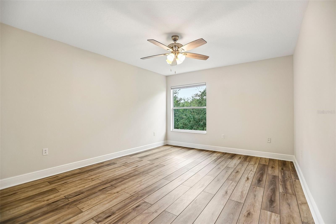
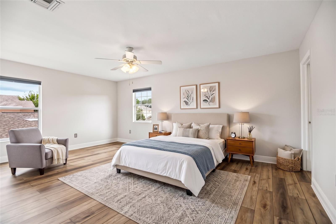
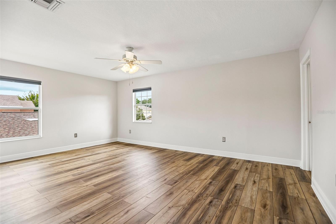
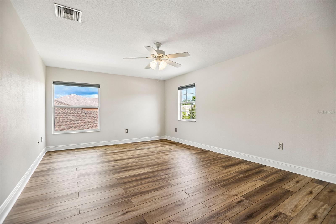
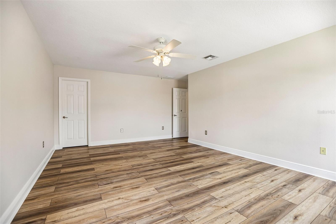
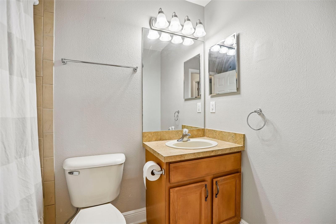
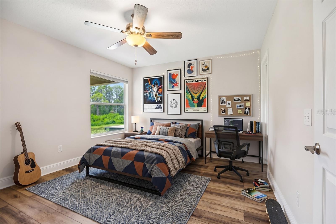
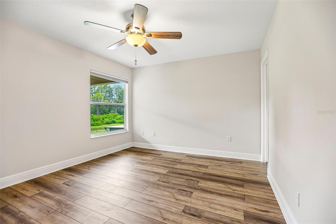
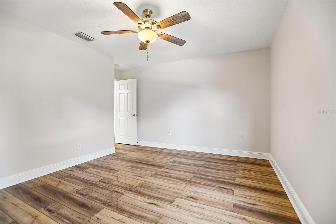
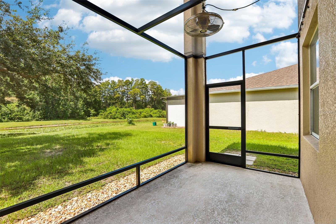
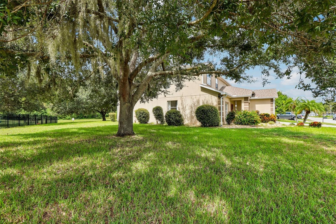
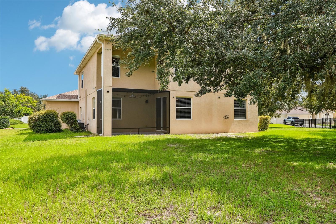
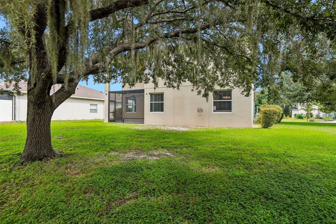
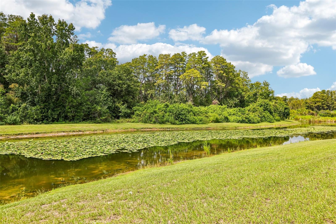
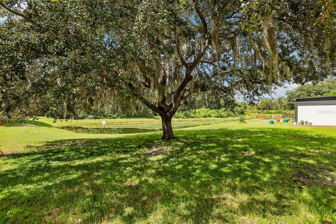
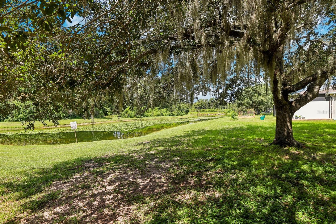
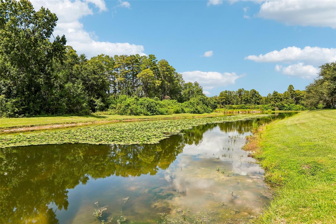
Virtually Staged. * Very Low HOA* Premium Lot* Primary Bedroom 1st Floor* Beautiful Home with Delightful Water Views! Tucked away on a quiet street, resting on a Premium Corner Lot! This amenity-rich neighborhood of Dupree Lakes, this beautifully maintained 3200sq ft+ home offers a terrific layout with room for everyone, all set against a peaceful pond and breathtaking conservation views. Inside, the home feels bright and welcoming. As soon as you open the double glass front doors, you’ll be taken aback by the charming front sitting room and an elegant formal dining room. The large kitchen with an island is designed for modern living, showcasing all sleek stainless-steel appliances, including an updated dishwasher and a high-end oven with microwave/air-fryer combo. Out back, enjoy the newly screened porch overlooking a huge yard and sparkling water views beyond—an ideal setting for relaxing or entertaining. No rear neighbors offer unmatched privacy. Primary suite on the first floor offers pure convenience with 2 large walk-in closets and an ensuite spa bathroom. Upstairs, you will find a huge loft with conservation views, and enough space to do as you please. Also upstairs are 4 large bedrooms, 3 with full walk-in closets. Storage will never be an issue here. Recent Home Highlights & Key Features include Living Spaces: Spacious kitchen and kitchen nook, formal dining room, front sitting room, and a thoughtful, functional layout throughout. Outdoor Living: Massive yard, quiet street, screened-in back porch, and serene pond/conservation backdrop. Upgraded Comfort & Tech: Dual-zone smart thermostats, Blink doorbell and camera security system, and built-in central vacuum. Recent Upgrades & Improvements include 2025: New roof, screened-in porch enclosure, upstairs AC blower replacement, stainless steel oven, and microwave/oven/air-fryer combo. 2024: Updated stainless steel dishwasher. 2023: New rain gutters, New upstairs flooring and staircase flooring, full interior paint, updated ceiling fans and fan/lighting fixtures throughout for a turnkey/move in ready home!
Keep exploring

Listings courtesy of Stellar MLS as distributed by MLS GRID. MLS #MFR801184052. Listing brokerage: REDFIN CORPORATION. Status: Active.
IDX information is provided exclusively for consumers' personal, non-commercial use, may not be used for any purpose other than to identify prospective properties consumers may be interested in purchasing, and is deemed reliable but not guaranteed by MLS GRID. Properties displayed may be listed or sold by various participants in the MLS.
Based on information submitted to the MLS GRID as of November 7, 2026 at 1:30 PM UTC. All data is obtained from various sources and may not have been verified by broker or MLS GRID. Supplied Open House Information is subject to change without notice. All information should be independently reviewed and verified for accuracy. Properties may or may not be listed by the office/agent presenting the information.
Information deemed reliable but not guaranteed. All listings are subject to prior sale, change, or withdrawal. Neither the listing broker(s) nor Vectis by Wolliz shall be responsible for any typographical errors, misinformation, or misprints. © 2026 Vectis by Wolliz, Inc.
More homes in LAND O LAKES


